 BY AL ZORAH DEVELOPMENT
01 / The project
A closer look.
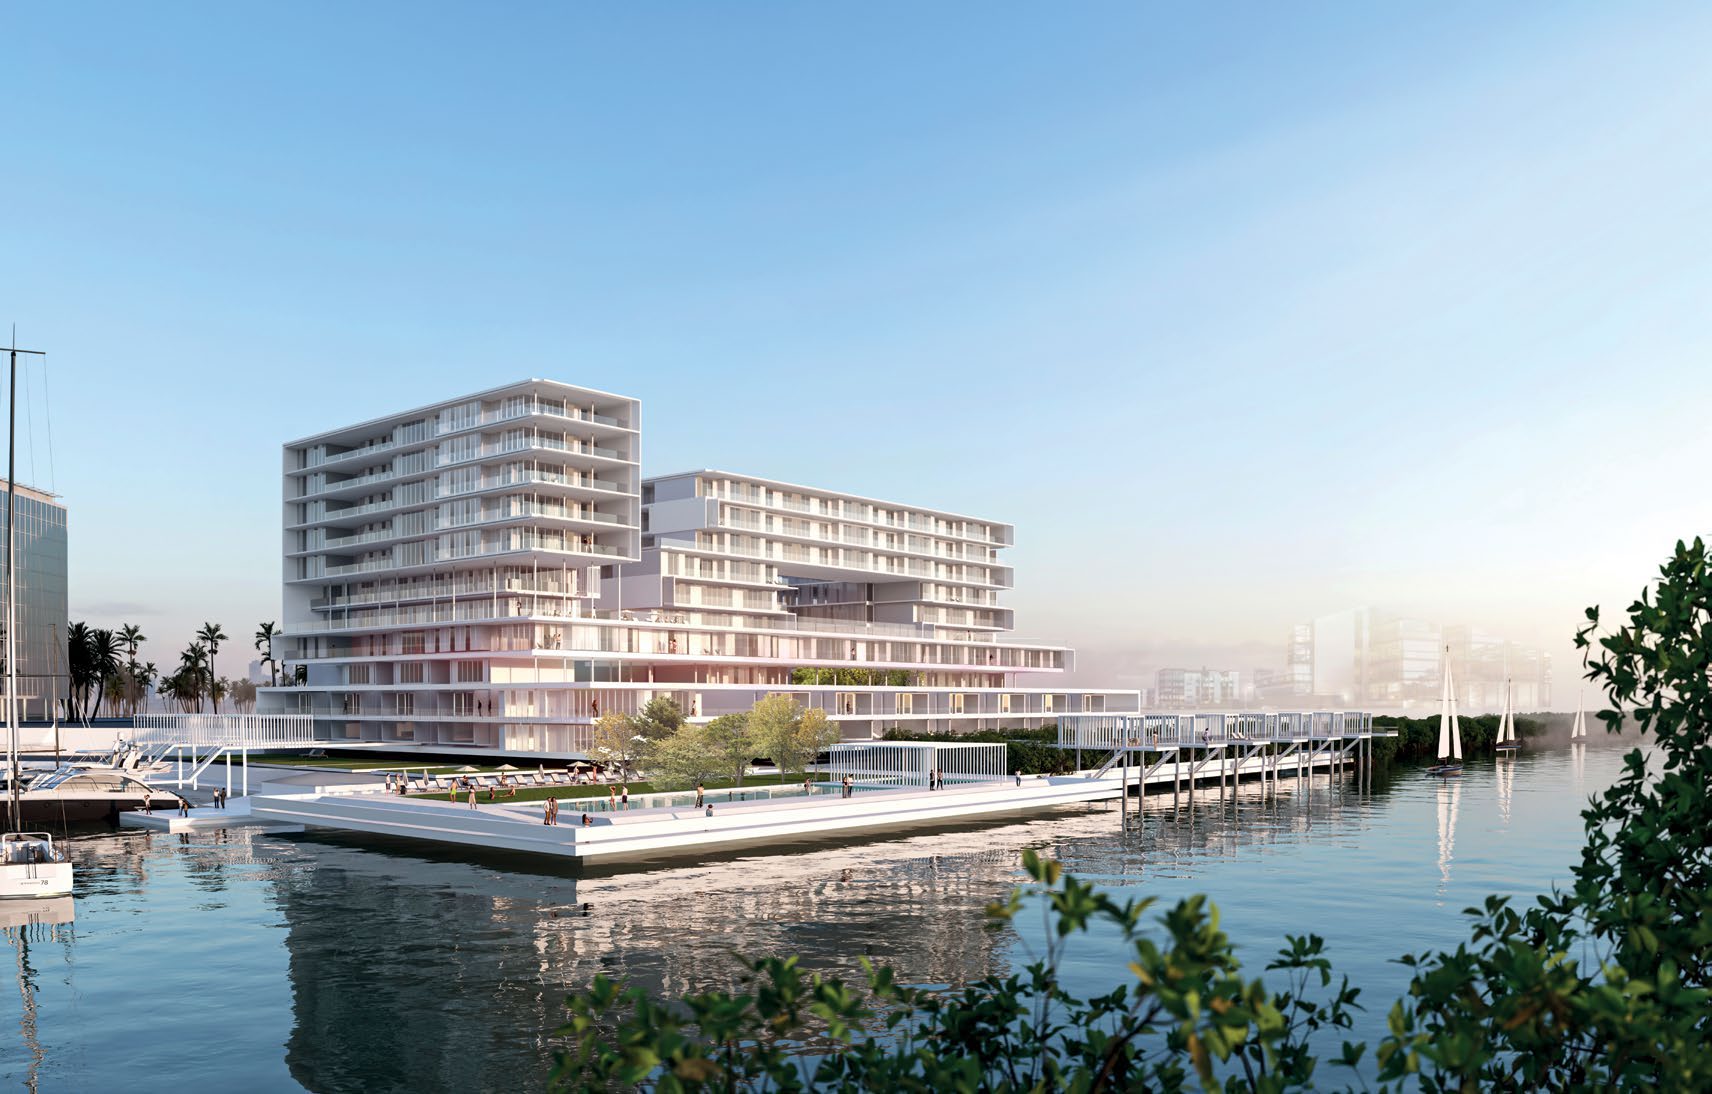
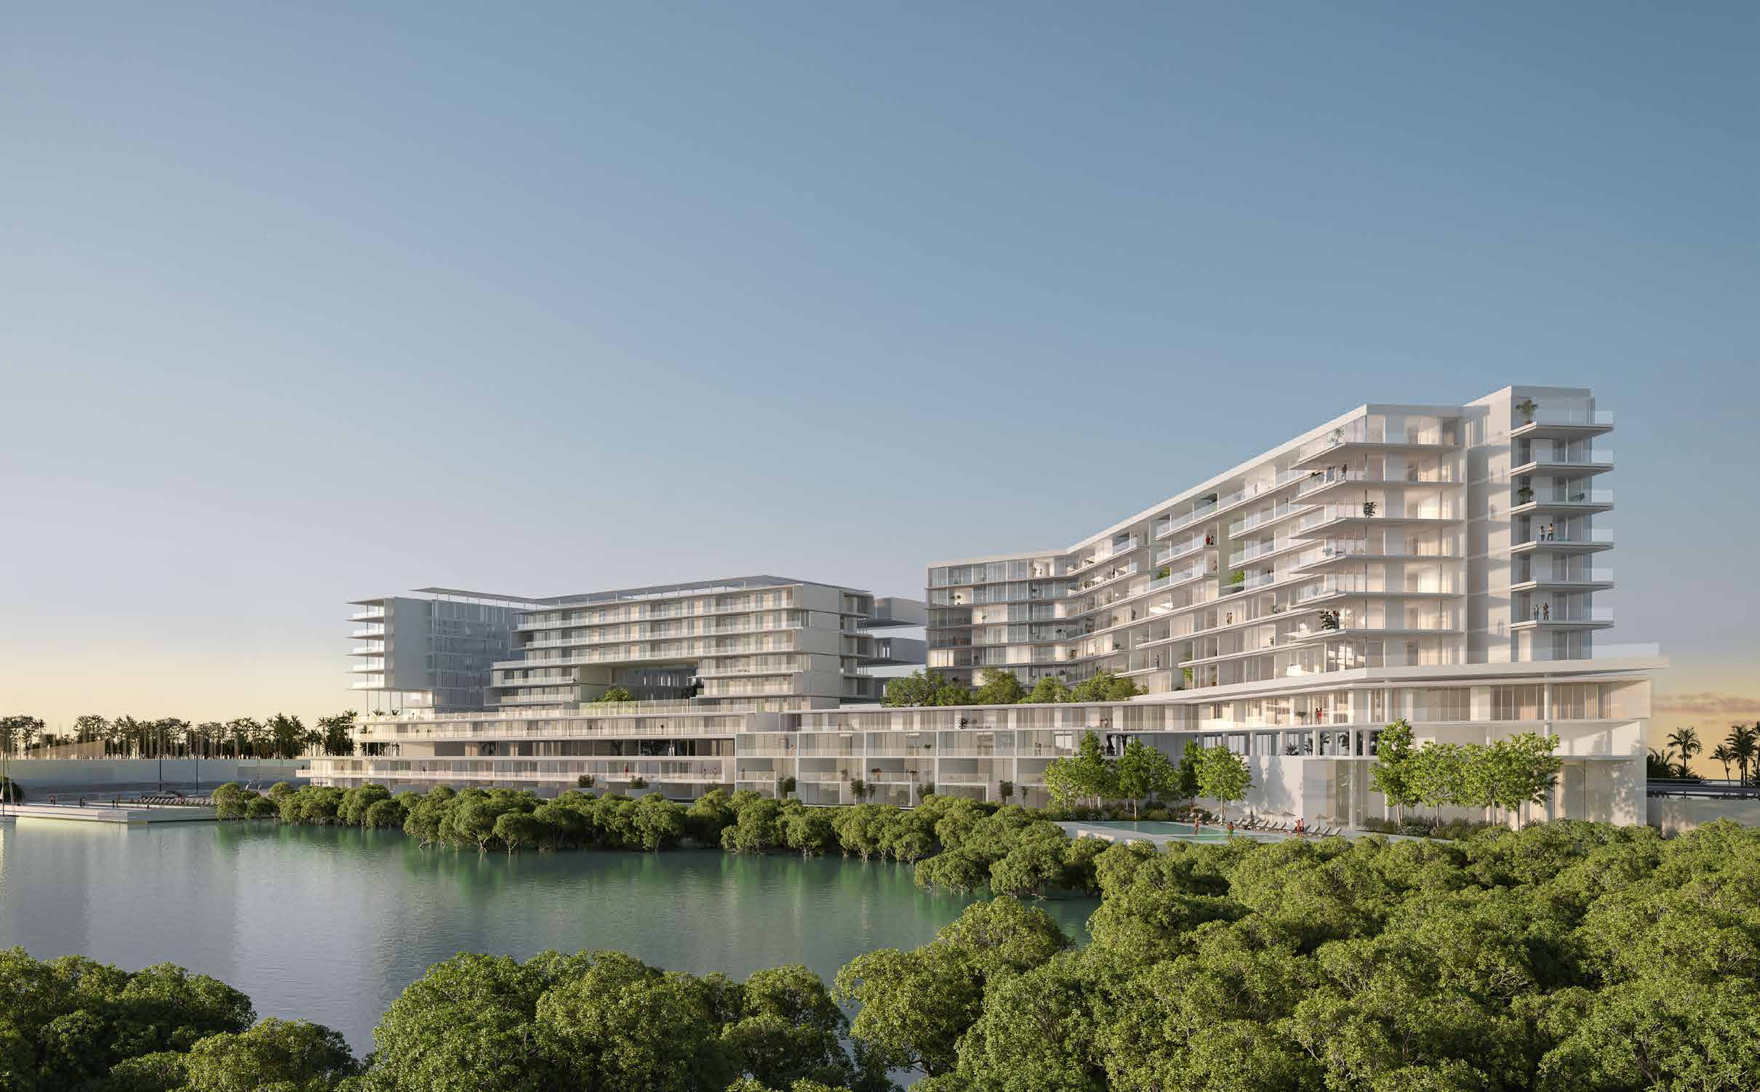
Sealine Residence combines simplex and duplex apartments in Al Zorah’s beachfront village. Courtyards, leisure facilities and beach access connect the homes to the coast.
Original plans show starting whole-home areas; duplex totals cover both levels and are not doubled.
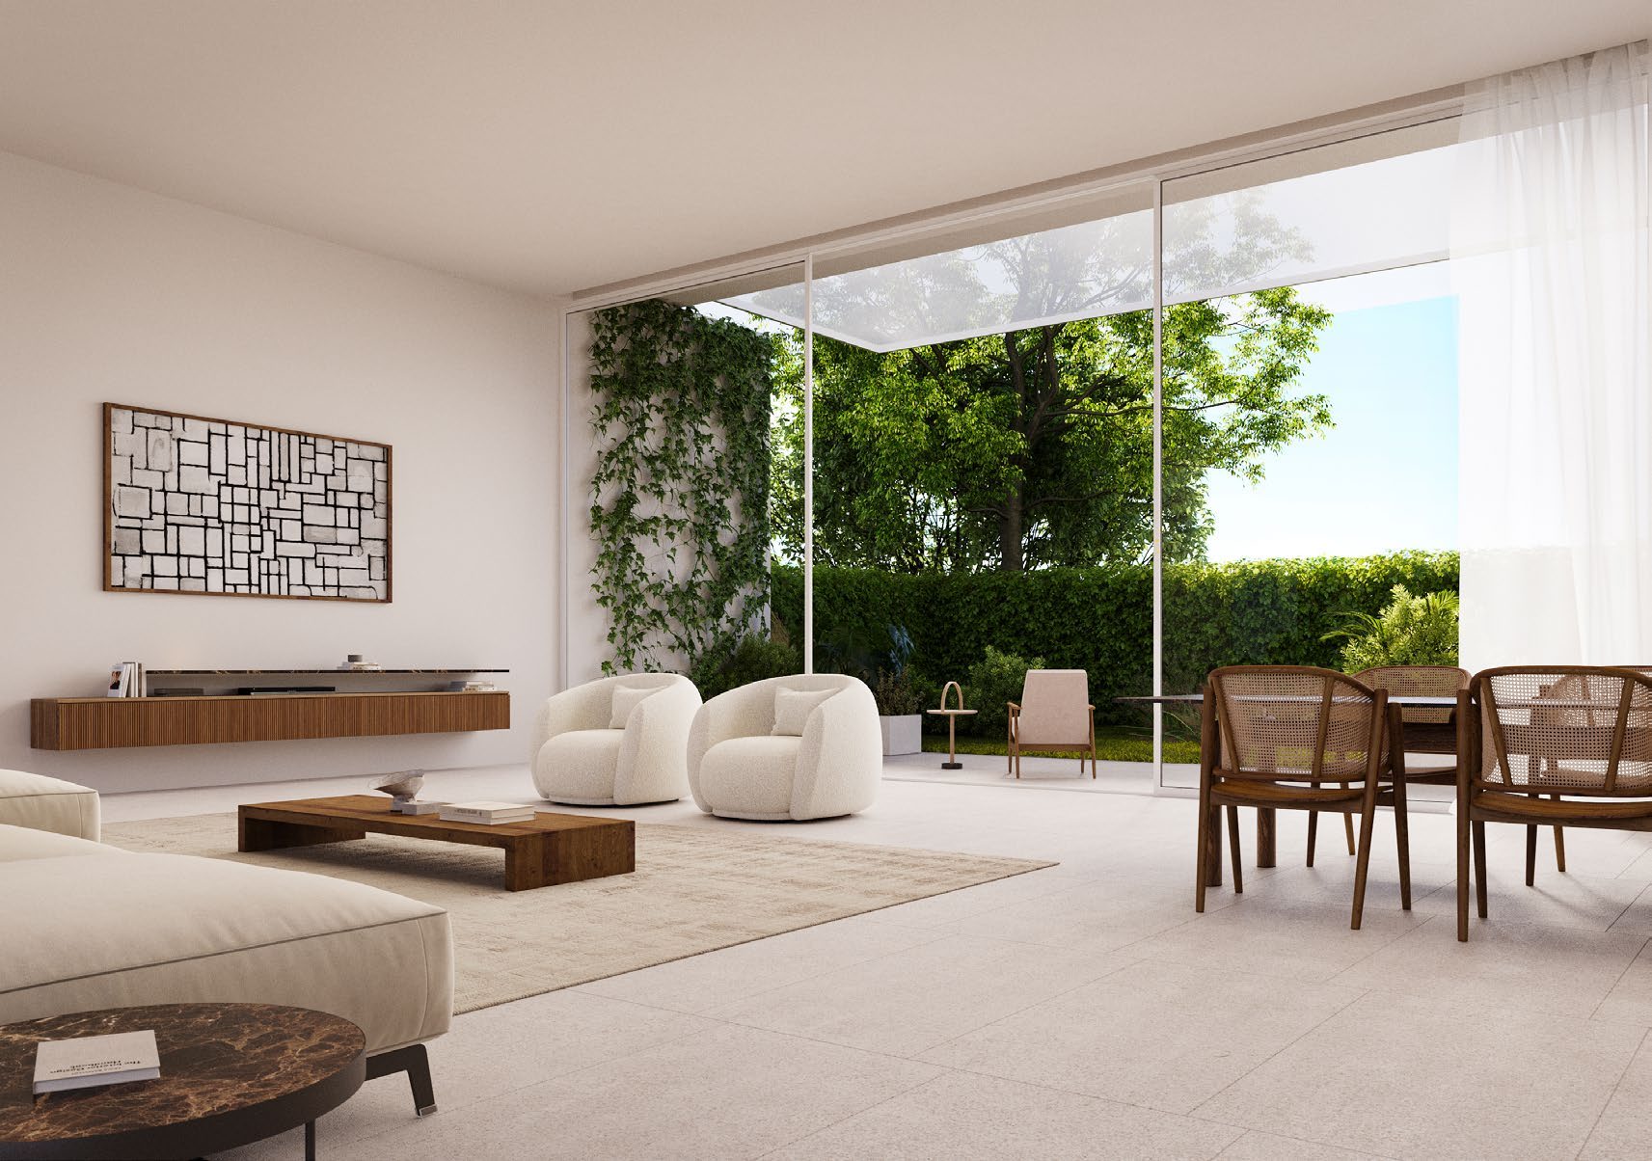
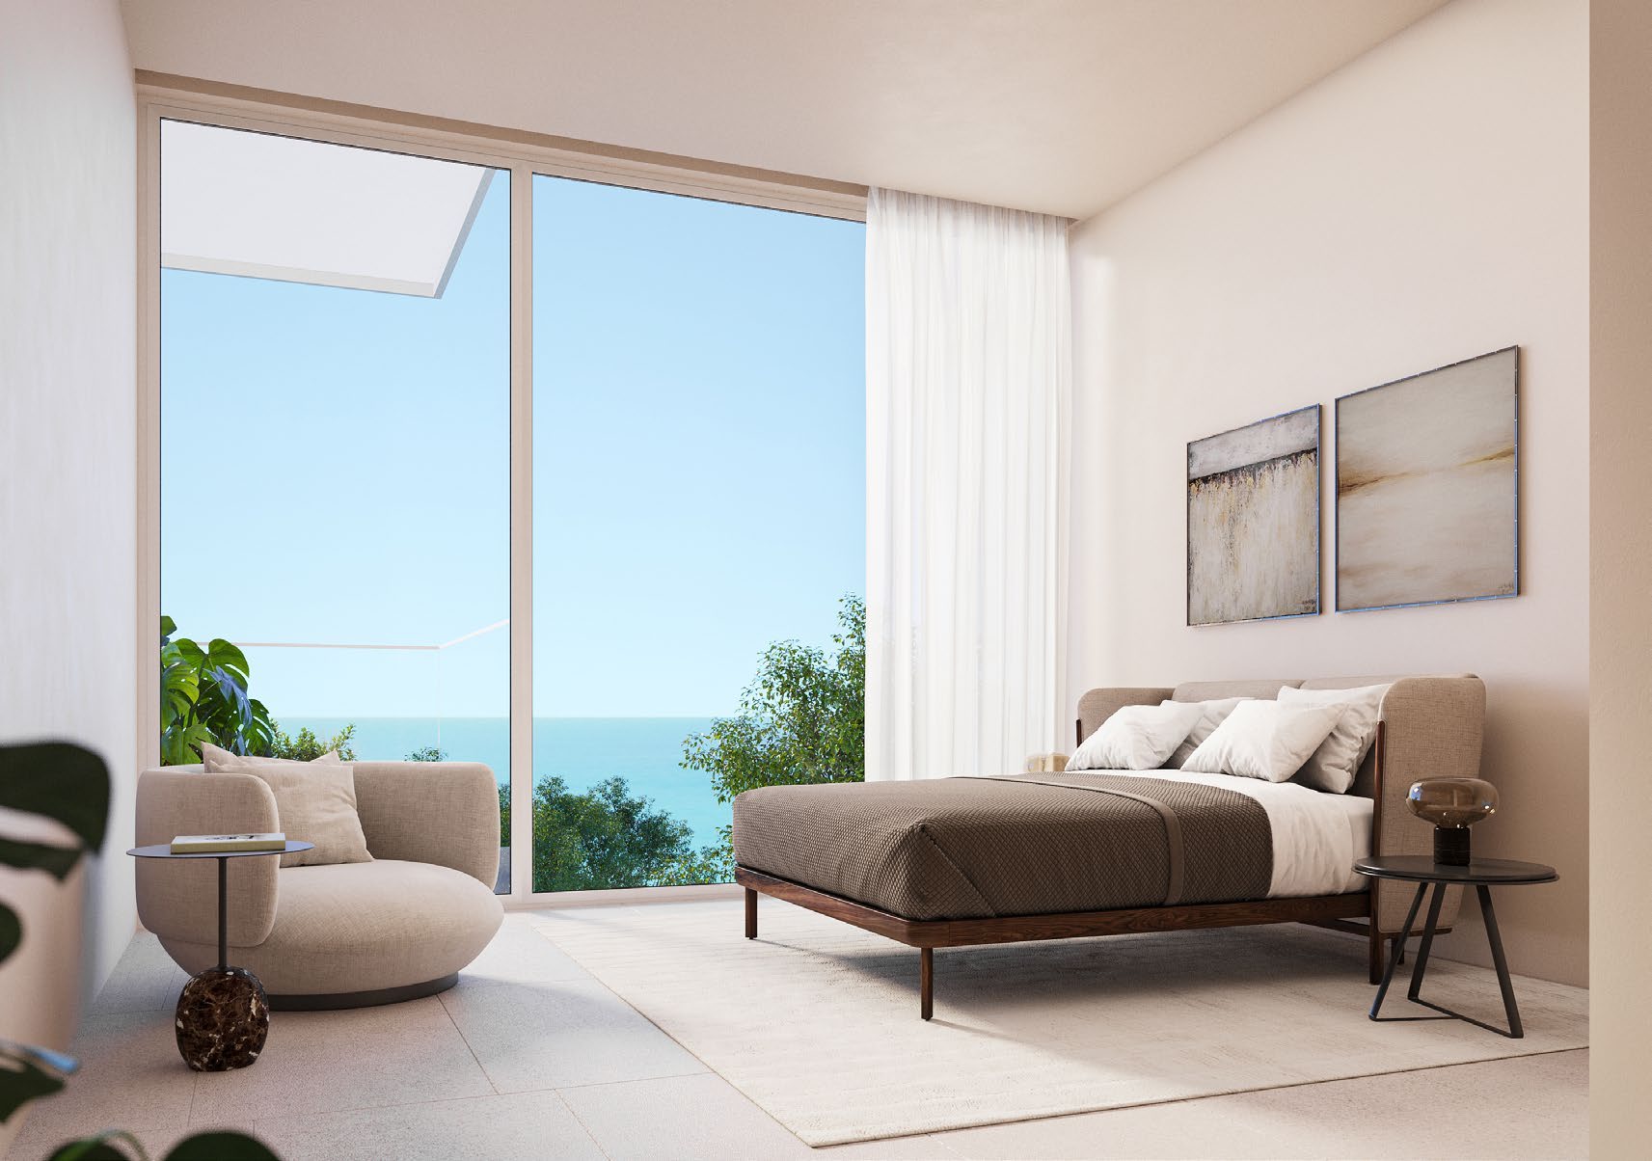
A look inside Sealine Residence.
- Development scope
- 99 homes and four shops, according to the developer.Al Zorah · Sealine Residence
- Specification
- Original plans show fitted kitchens, ceramic flooring and double glazing; confirm contracted finishes.Sealine Residence · original plans and specifications
- Source labels
- 2BR V is labelled II inside its plan; 4BR I is labelled V. Printed areas retained.Sealine Residence · original plans and specifications
- Edition differences
- Brochure maximum: 4,480 ft²; plan: 4,483 ft². Portal building-specific examples differ; match the contracted unit.Sealine Residence · original brochureSealine Residence · original plans and specificationsProperty Finder · Sealine project guide
02 / At a glance
The details.
- Residence type
- Apartment
- Bedrooms
- 1–4
- Handover
- Q4 2026
- Developer
- Al Zorah Development
Unit sizes & layouts
| Layout | Published area |
|---|---|
| 1BR I simplex | From 934 ft²Sealine Residence · original plans and specifications |
| 1BR II simplex | From 924 ft²Sealine Residence · original plans and specifications |
| 1BR III simplex | From 931 ft²Sealine Residence · original plans and specifications |
| 2BR I simplex | From 1,844 ft²Sealine Residence · original plans and specifications |
| 2BR II duplex | From 1,999 ft²Sealine Residence · original plans and specifications |
| 2BR III simplex | From 1,762 ft²Sealine Residence · original plans and specifications |
| 2BR IV simplex | From 2,700 ft²Sealine Residence · original plans and specifications |
| 2BR V simplex | From 2,615 ft²Sealine Residence · original plans and specifications |
| 3BR I simplex | From 2,757 ft²Sealine Residence · original plans and specifications |
| 3BR II duplex | From 2,794 ft²Sealine Residence · original plans and specifications |
| 4BR duplex | 4,483 ft²Sealine Residence · original plans and specifications |
Amenities & lifestyle
- Private beach access
- Swimming pool
- Gym
- Green courtyards
- Retail shops
- Children’s playground
- Multipurpose room
- Basement parking
Inside the home
Floor plans.
Explore the layouts and room dimensions. Open a floor plan for a closer look.
From 934 sq ft · original source figure
The original pack prints starting areas. Page 17 has a 2BR V floor key but a Type II drawing title. Page 23 has a 4BR I key but a Type V drawing title. Both source discrepancies remain visible. Duplex levels appear together on each complete sheet. Confirm the exact contracted type, area basis and latest revision.
Plan source · page 303 / Planning your purchase
Price & payment plan.
Enquire for pricingPrice on request
Property Finder’s launch header is AED 1.4 million, while its description states AED 1,362,862.
Property Finder · Sealine project guideBayut references 10/40/50, or 10/40/10/40 with three post-handover years. Property Finder instead shows 10/50/40.
- 10%Bayut reference · bookingBayut · Sealine building and payment guide
- 40%During constructionBayut · Sealine building and payment guide
- 50%On handoverBayut · Sealine building and payment guide
The developer targets December 2026, consistent with portal Q4 2026 references. This is a forecast, not confirmation of completed homes.
Al Zorah · Sealine Residence04 / The neighbourhood
Location & connectivity.
Al Zorah, Ajman
Seafront community · city connections to Sheikh Mohammed Bin Zayed and Emirates roads

Nearby destinations
Approximate travel times from Al Zorah, Ajman
- 25minDubai International Airport · driving
- 20minSharjah International Airport · driving
- 5minHospitals and clinics · mode unspecified
- 35minWynn, Ras Al Khaimah · proposed destination, mode unspecified
The original regional panel describes shopping within a 3 km radius and educational institutions within 7 km. These are radius claims. Page 26 separately preserves walking, cycling and golf cart estimates for the neighbourhood. Creekside publishes a different Wynn estimate in its own brochure. Confirm current access and routes.
05 / Look closer
Project resources.
06 / Further reading