
 BY AZIZI DEVELOPMENTS
Azizi Florence, Sharjah
Portal launch referenceAED 1.9MPayment plan10/20/70 · portal reference
View project details Azizi Developments/Project information
Dubai South, Dubai
01 / The project
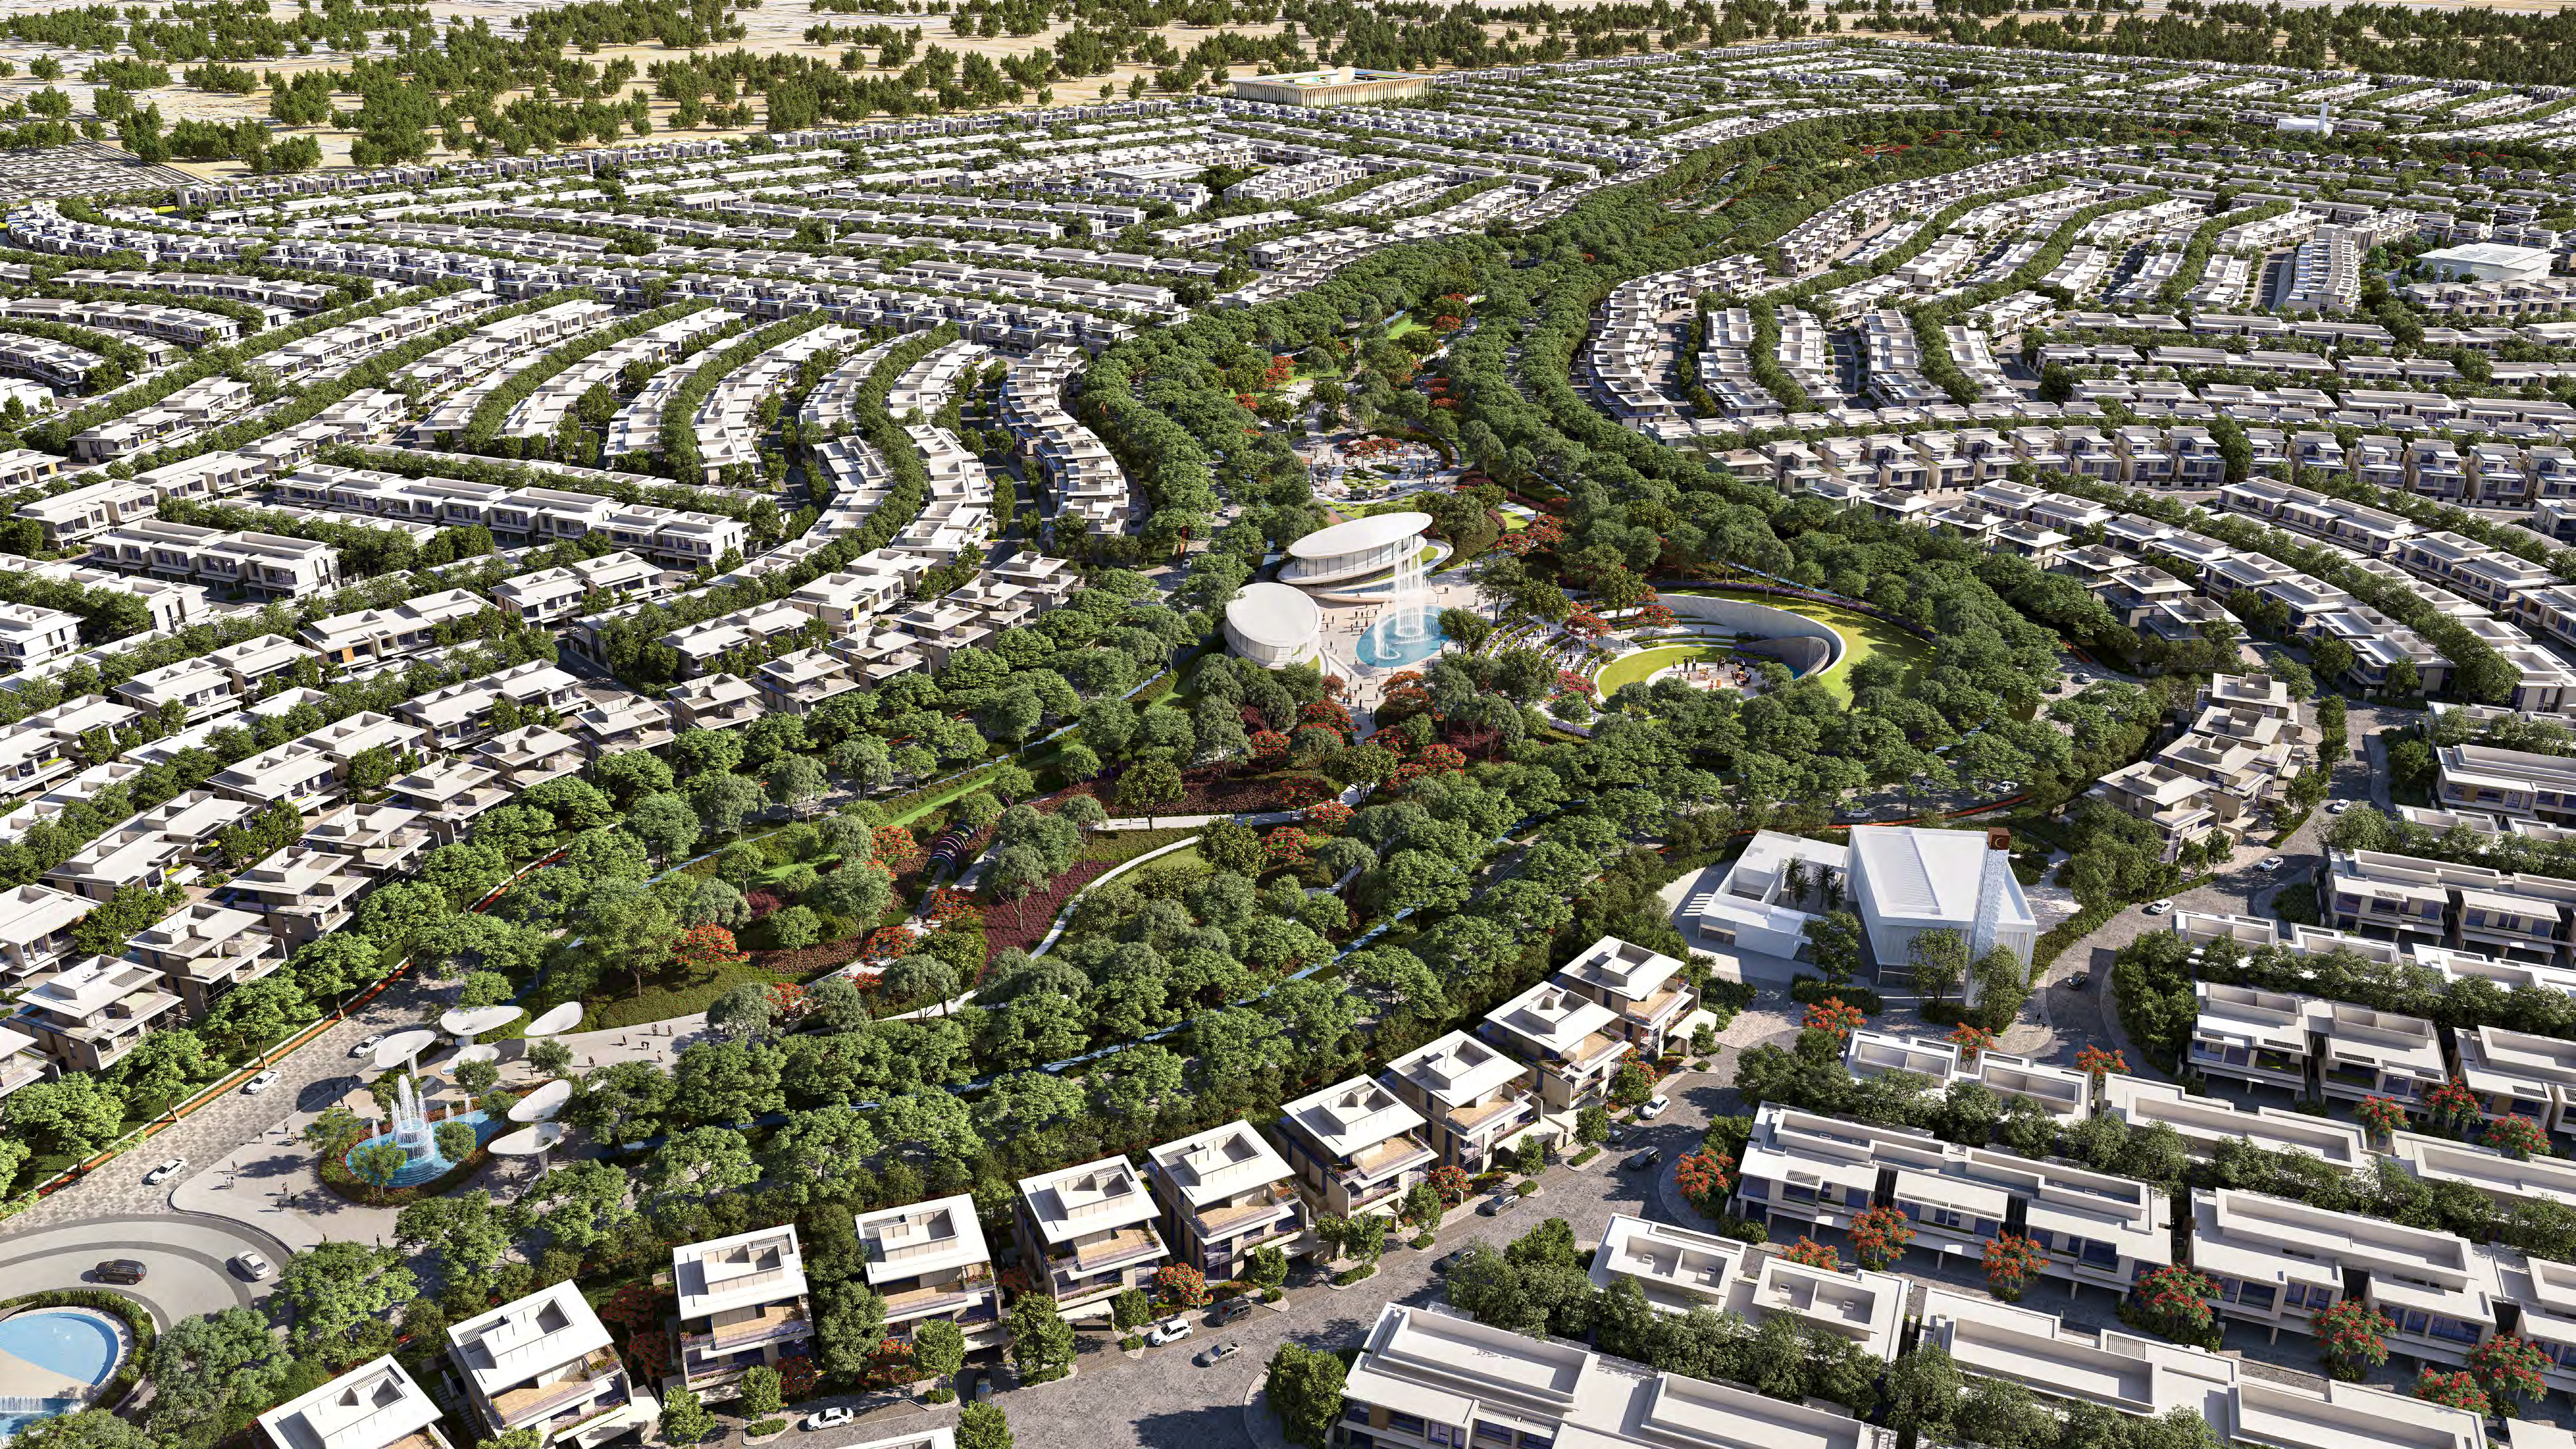
Azizi Venice is a phased waterfront master community in Dubai South, combining apartment buildings, mansions and planned cultural and leisure facilities.
The developer describes a phased waterfront district with more than 36,000 planned homes across 100-plus apartment complexes and over 109 mansions. These are proposed programme figures, not delivered homes or available stock.
A construction release reports 39% across the first 14 released buildings, with Venice 3 at 74%, Venice 1 at 64% and Venice 2 at 57%. Those figures have a limited release scope and are not a current site inspection. A separate industry report describes a round-the-clock construction programme.
02 / At a glance
| Layout | Published area |
|---|---|
| Tower A 103 · studio, floor 1 | 471.78 ft² total / 317.96 apartment / 153.81 balconyAzizi-branded AV.BD.A003 Tower A plans · broker-hosted, 62 PDF pages |
| Tower A 101 · 1BR, floor 1 | 870.59 ft² total / 578.02 apartment / 292.56 balconyAzizi-branded AV.BD.A003 Tower A plans · broker-hosted, 62 PDF pages |
| Tower A 104 · 2BR, floor 1 | 1,385.97 ft² total / 924.41 apartment / 461.56 balconyAzizi-branded AV.BD.A003 Tower A plans · broker-hosted, 62 PDF pages |
| Tower A 113 · 3BR, floor 1 | 1,818.68 ft² total / 1,217.30 apartment / 601.38 balconyAzizi-branded AV.BD.A003 Tower A plans · broker-hosted, 62 PDF pages |
| Tower A 601–701 · 1BR, floors 6–7 | 717.95 ft² total / 578.02 apartment / 139.93 balconyAzizi-branded AV.BD.A003 Tower A plans · broker-hosted, 62 PDF pages |
Inside the home
Explore the layouts and room dimensions. Open a floor plan for a closer look.
870.59 sq ft total · 578.02 apartment · 292.56 balcony
Apartment areas apply to the unit or stack shown on its original sheet. Some printed totals differ from the sum of the components by 0.01 sq ft. Studio 115 prints 471.81 sq ft total, while its components add to 470.81 sq ft. Another studio sheet gives floors 8–10 but repeats units 212–512. Check that unit reference against the current drawing.
Plan source · page 203 / Planning your purchase
Property Finder shows AED 747,000 as a launch guide. It is not a current selected-unit quotation; its displayed sold-out configurations do not establish availability across the entire community or resale market.
Property Finder Venice project guide · secondary commercial referenceThe historical branded sheet shows 10% booking, four further 10% instalments at 30, 150, 270 and 390 days, then 50% on completion. It carries an elapsed Q4 2025 estimate and a change notice. Confirm the selected release, fees and signed schedule.
The historical payment sheet estimates Q4 2025; Property Finder lists Q4/December 2026. Neither establishes delivery of every numbered release or the whole district. Obtain the selected building’s current contractual date, registration and readiness evidence; no completed handover is asserted.
Historical branded apartment payment sheet · broker-hosted, elapsed Q4 2025 estimateProperty Finder Venice project guide · secondary commercial reference04 / The neighbourhood
Along Emirates Road (E611), near Al Maktoum International Airport
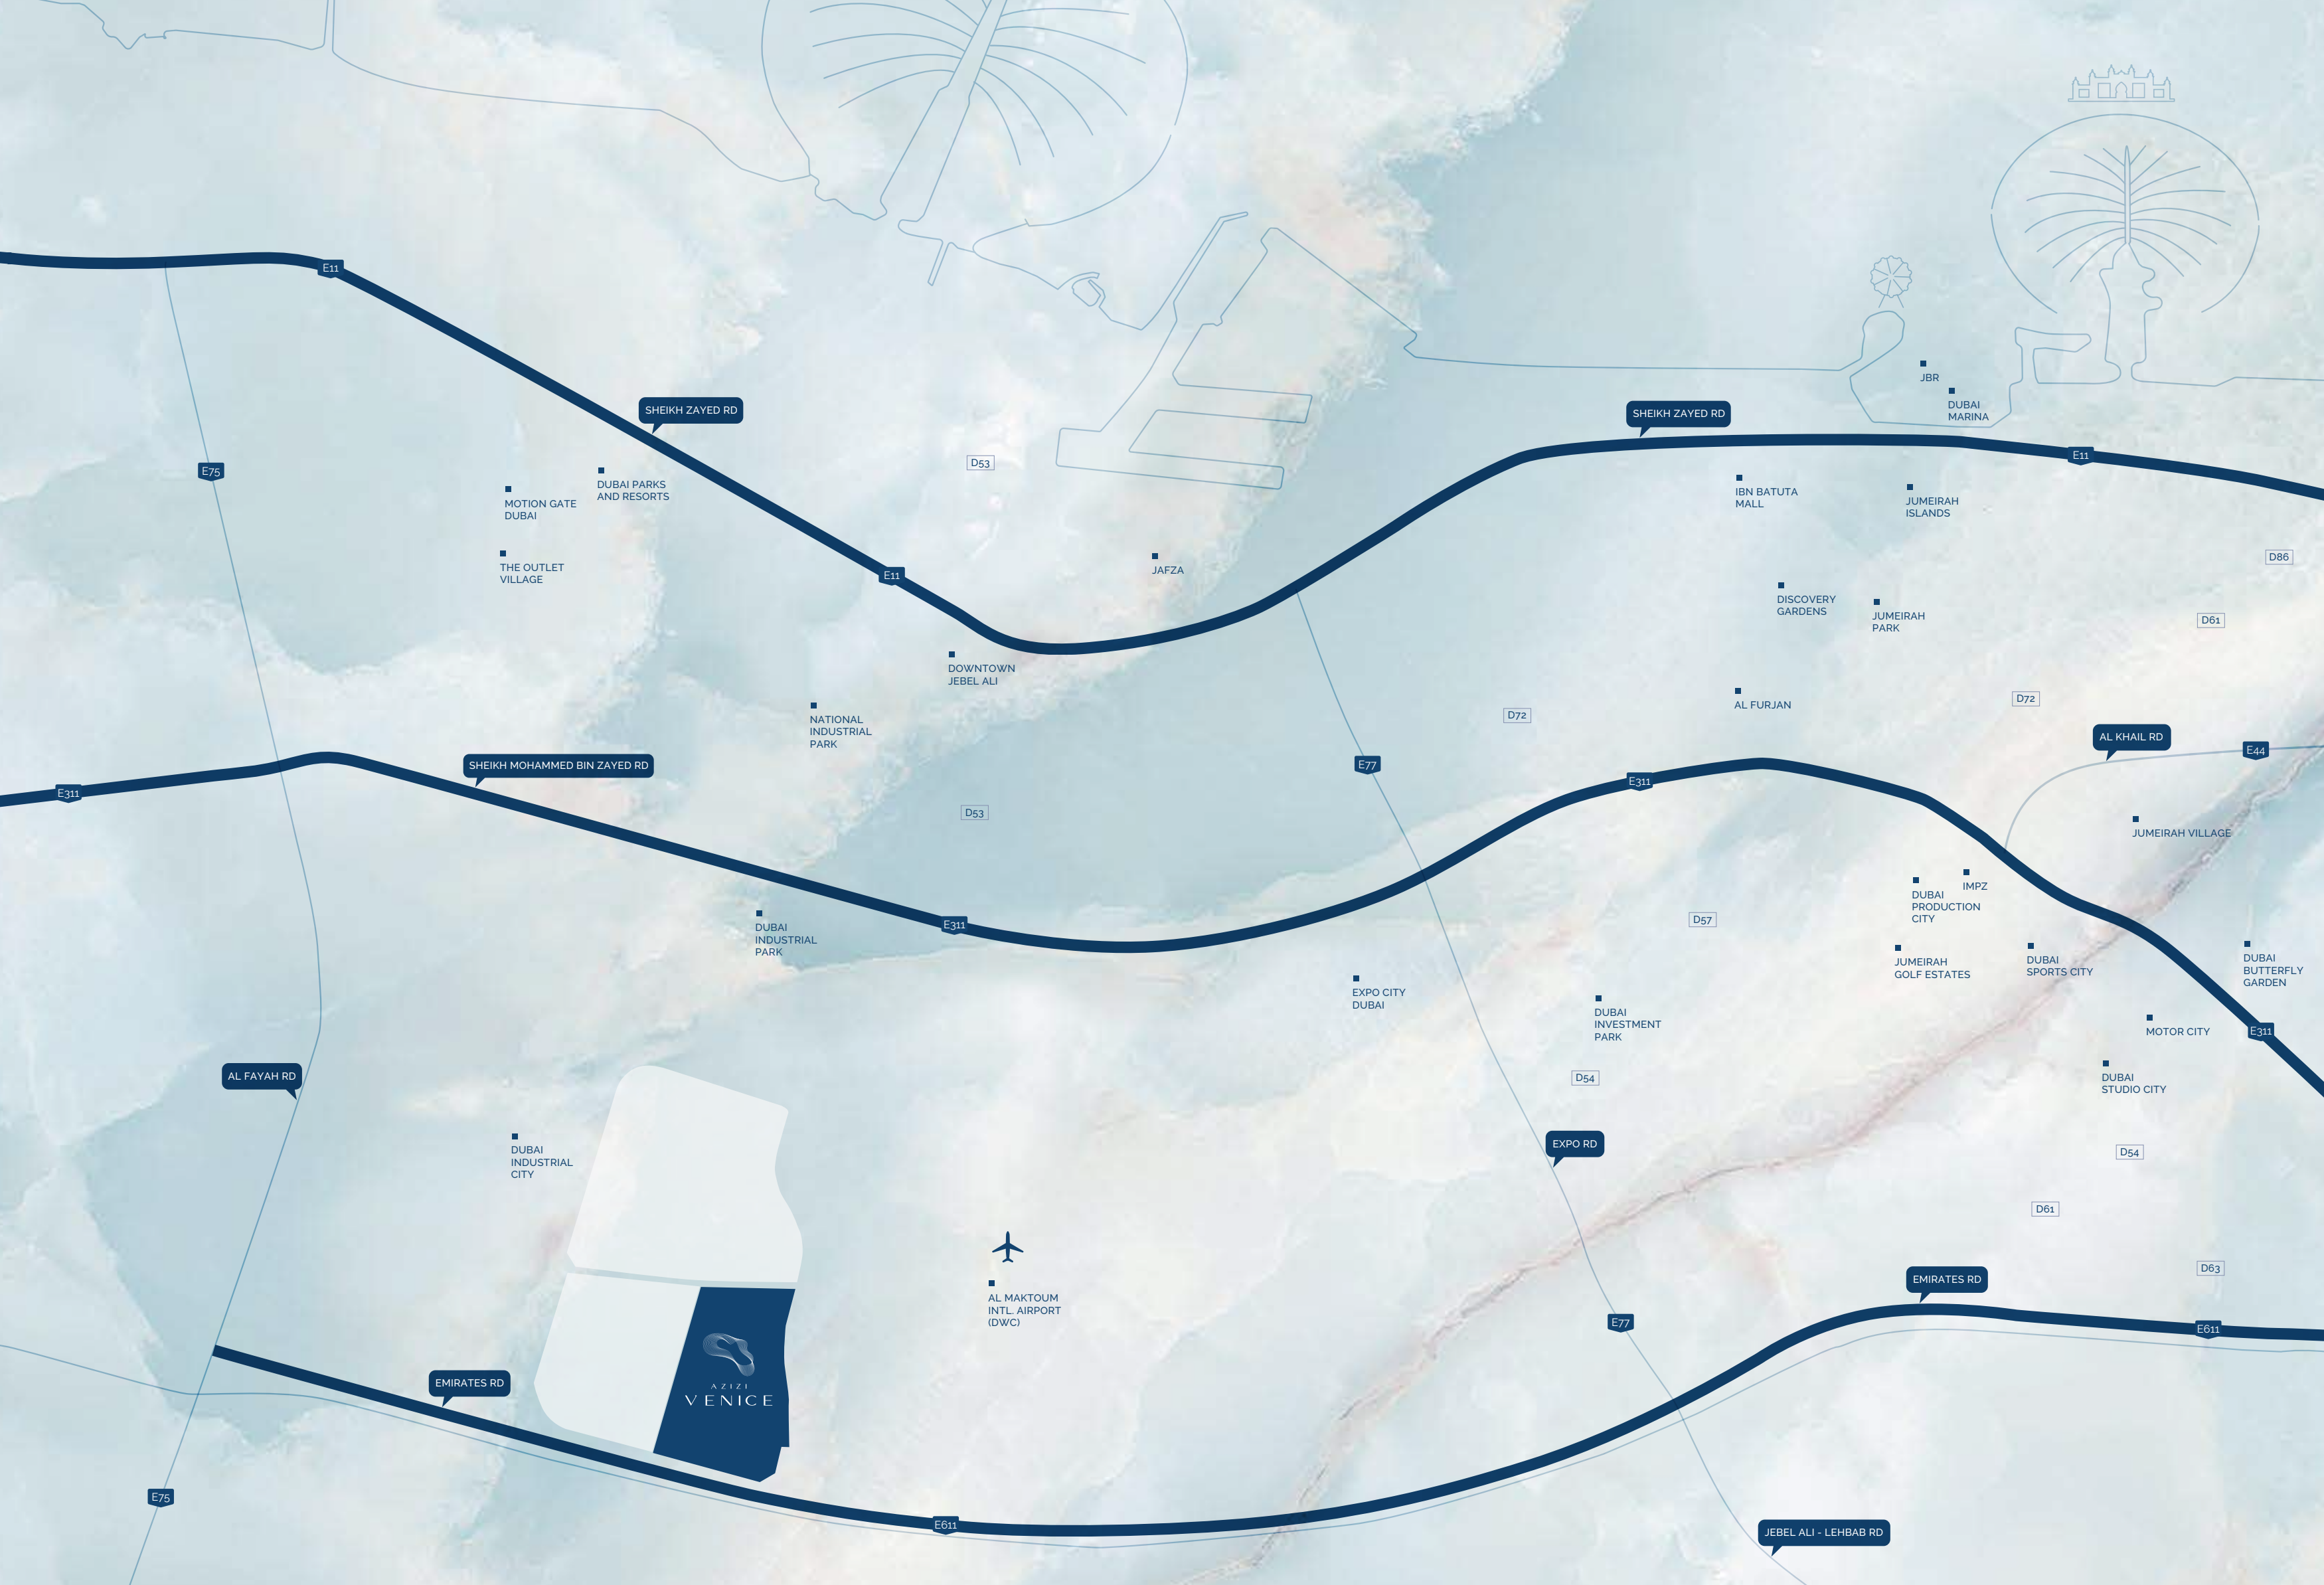
Approximate travel times from Dubai South, Dubai
The cited factsheet and the developer’s campaign give these community estimates. Other editions give different figures for Dubai Parks and Resorts, Dubai Marina and Palm Jebel Ali. Planned rail and metro connections remain subject to delivery.
05 / Look closer
06 / Further reading
Keep exploring
BY AZIZI DEVELOPMENTSAzizi Florence, Sharjah
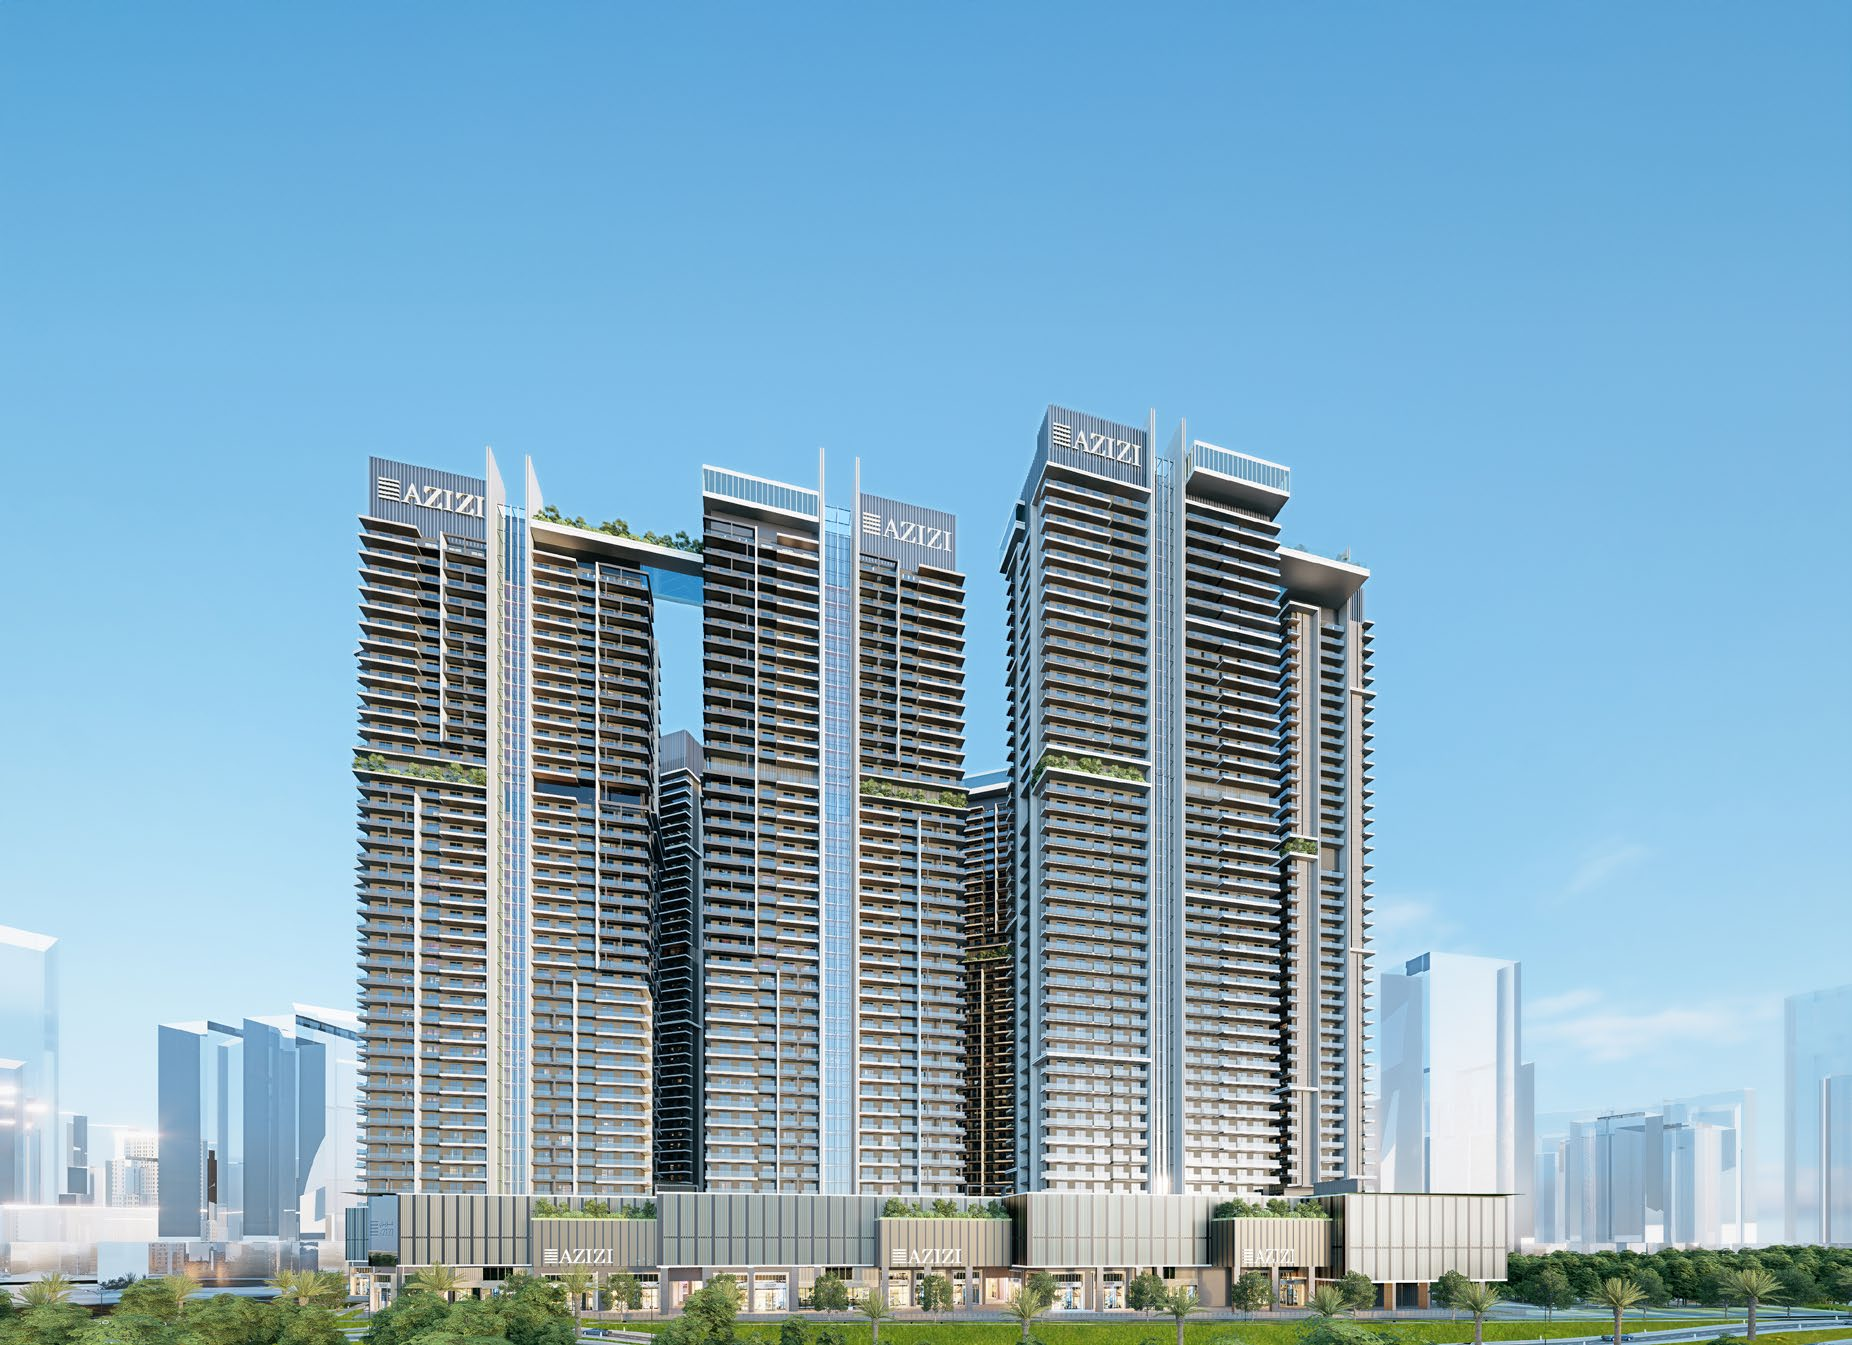 BY AZIZI DEVELOPMENTS
Milan Heights within Azizi Milan, Dubai
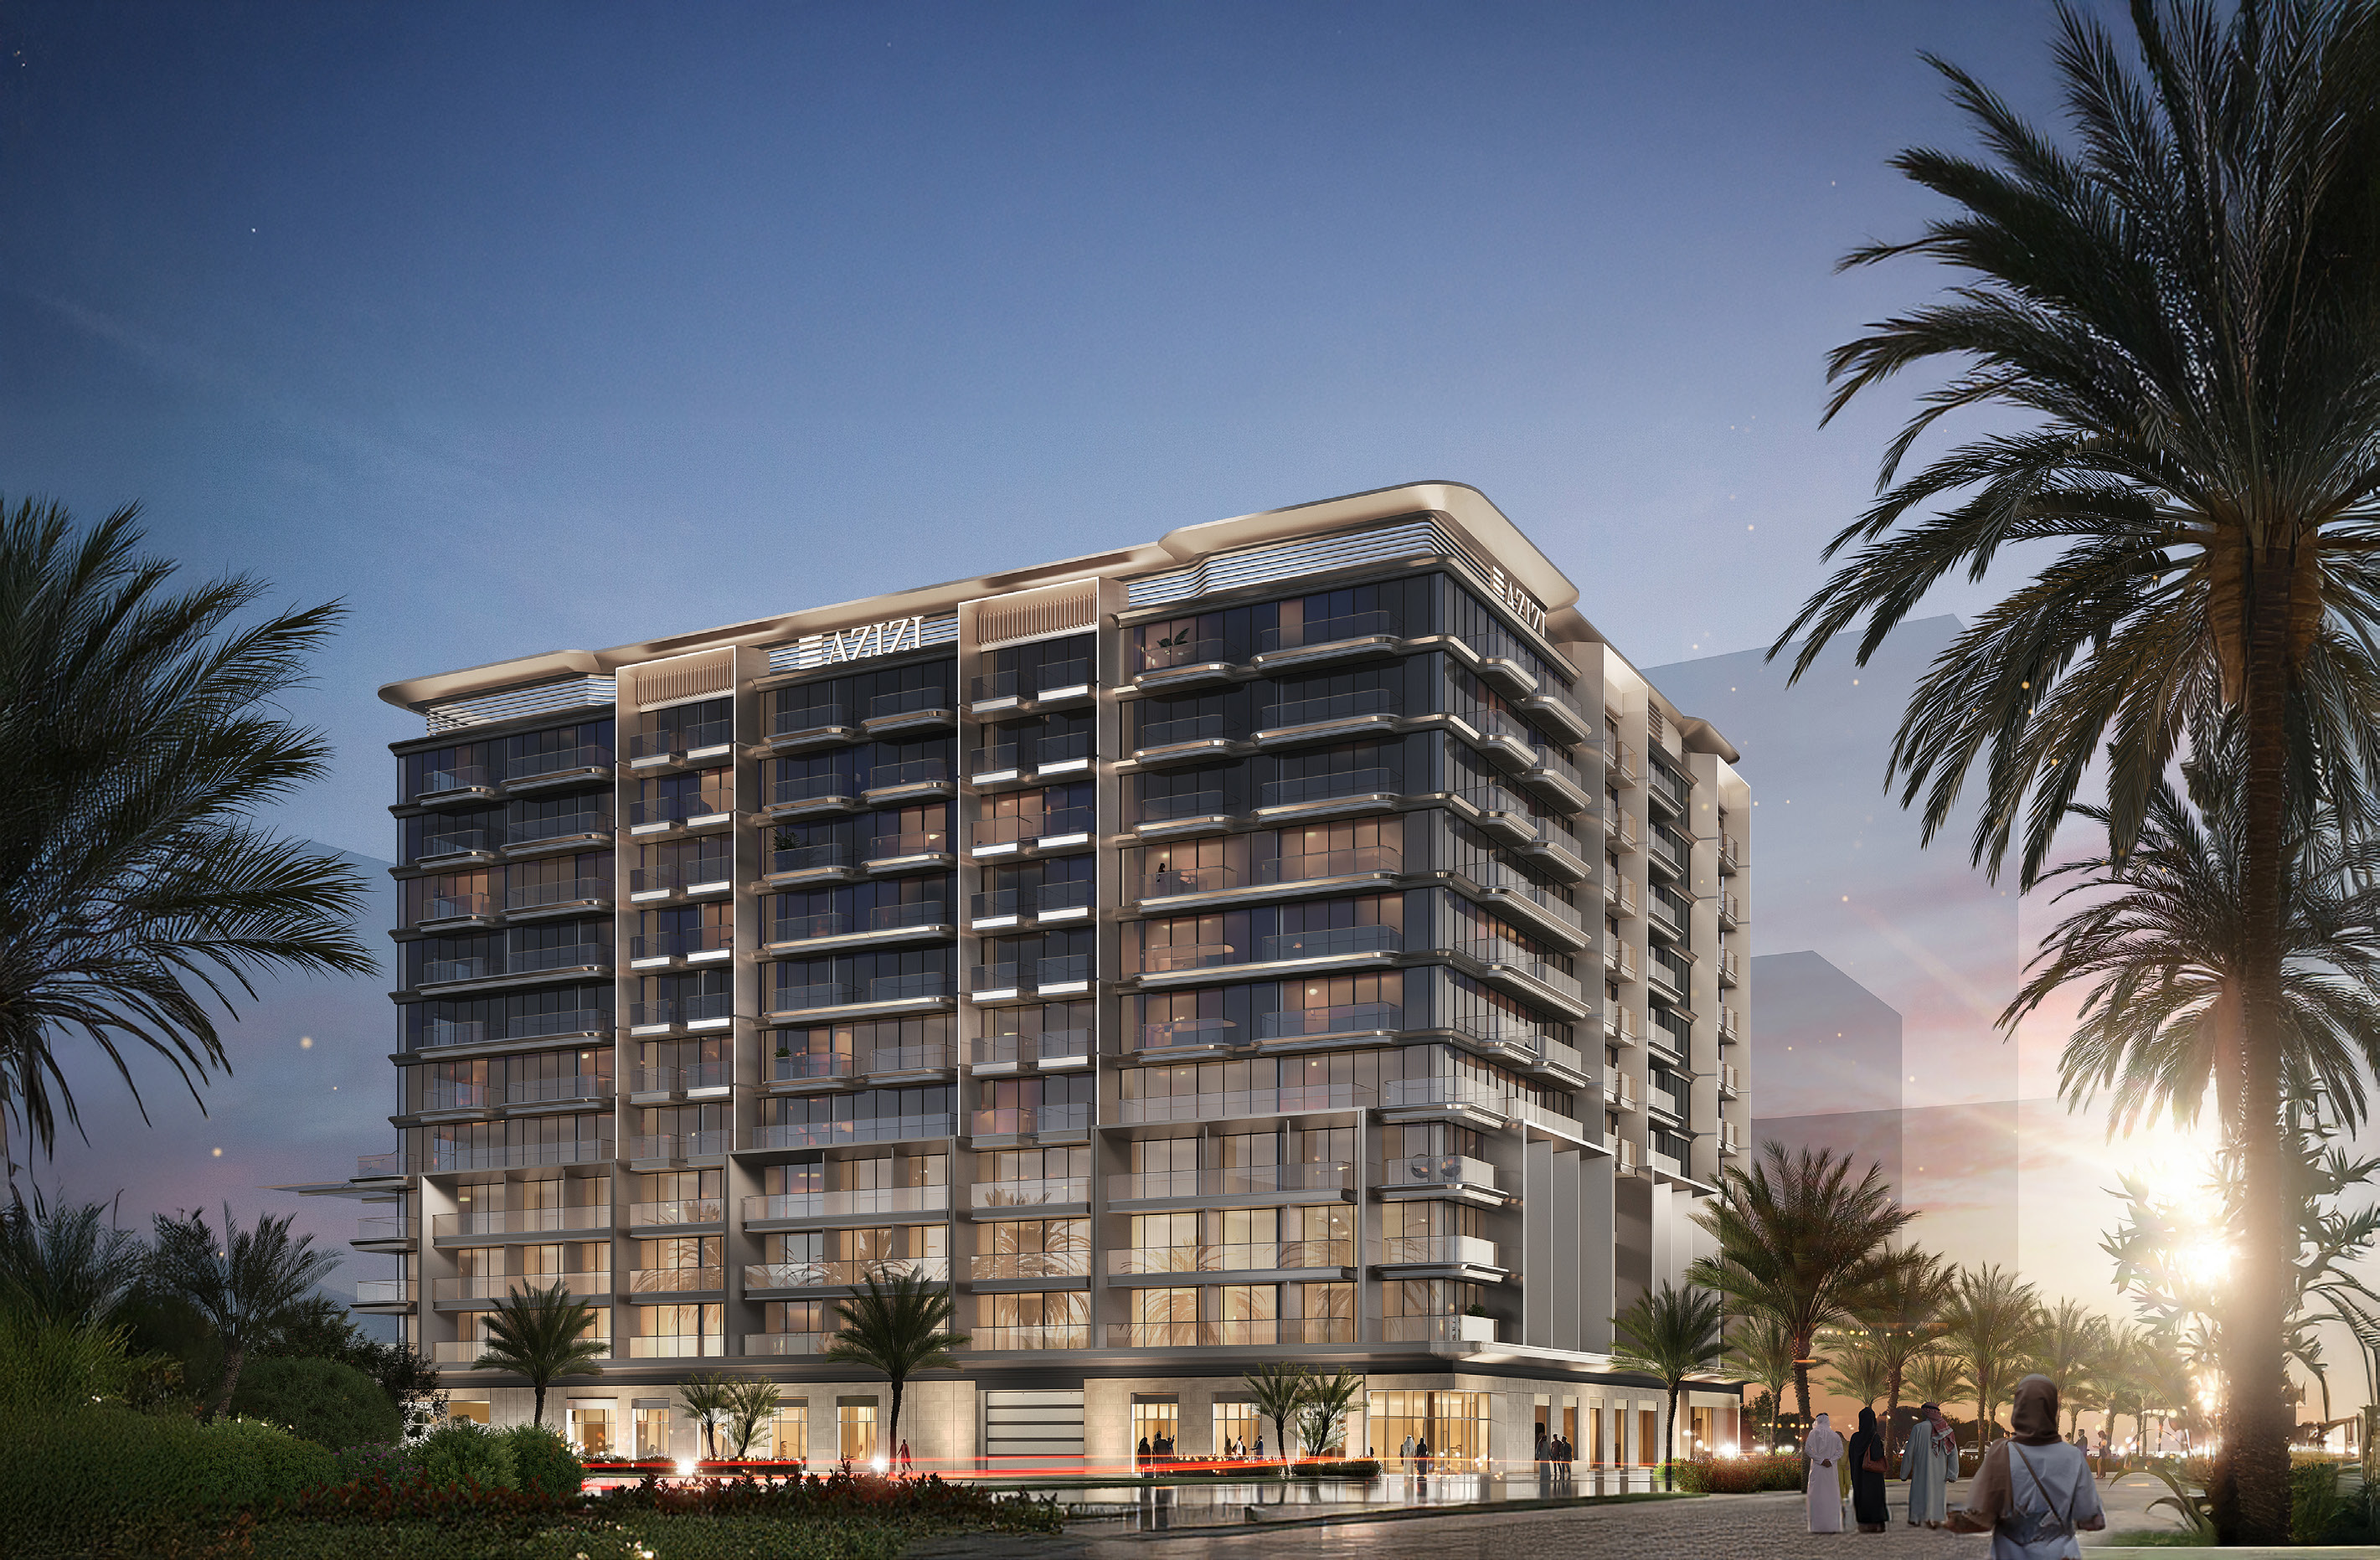 BY AZIZI DEVELOPMENTS
Downtown Jebel Ali, Dubai