
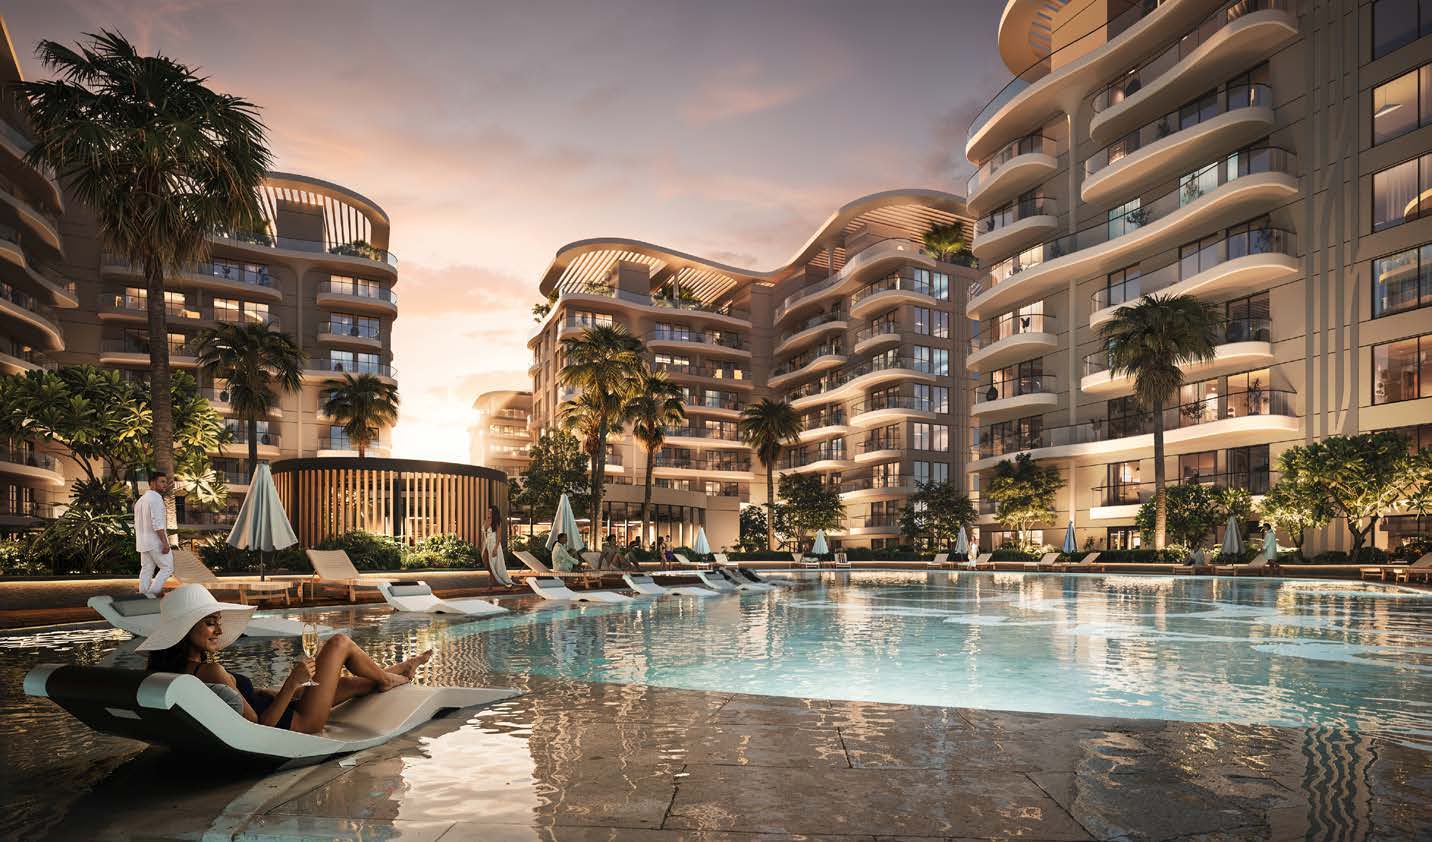
 BY DAMAC PROPERTIES
Sorrento Lagoon Views · DAMAC Lagoons, Dubai
Published launch guide · reconfirmAED 680KPayment plan50/50 · published launch plan
View project details DAMAC Properties/Project information
DAMAC Hills, Dubailand, Dubai
01 / The project
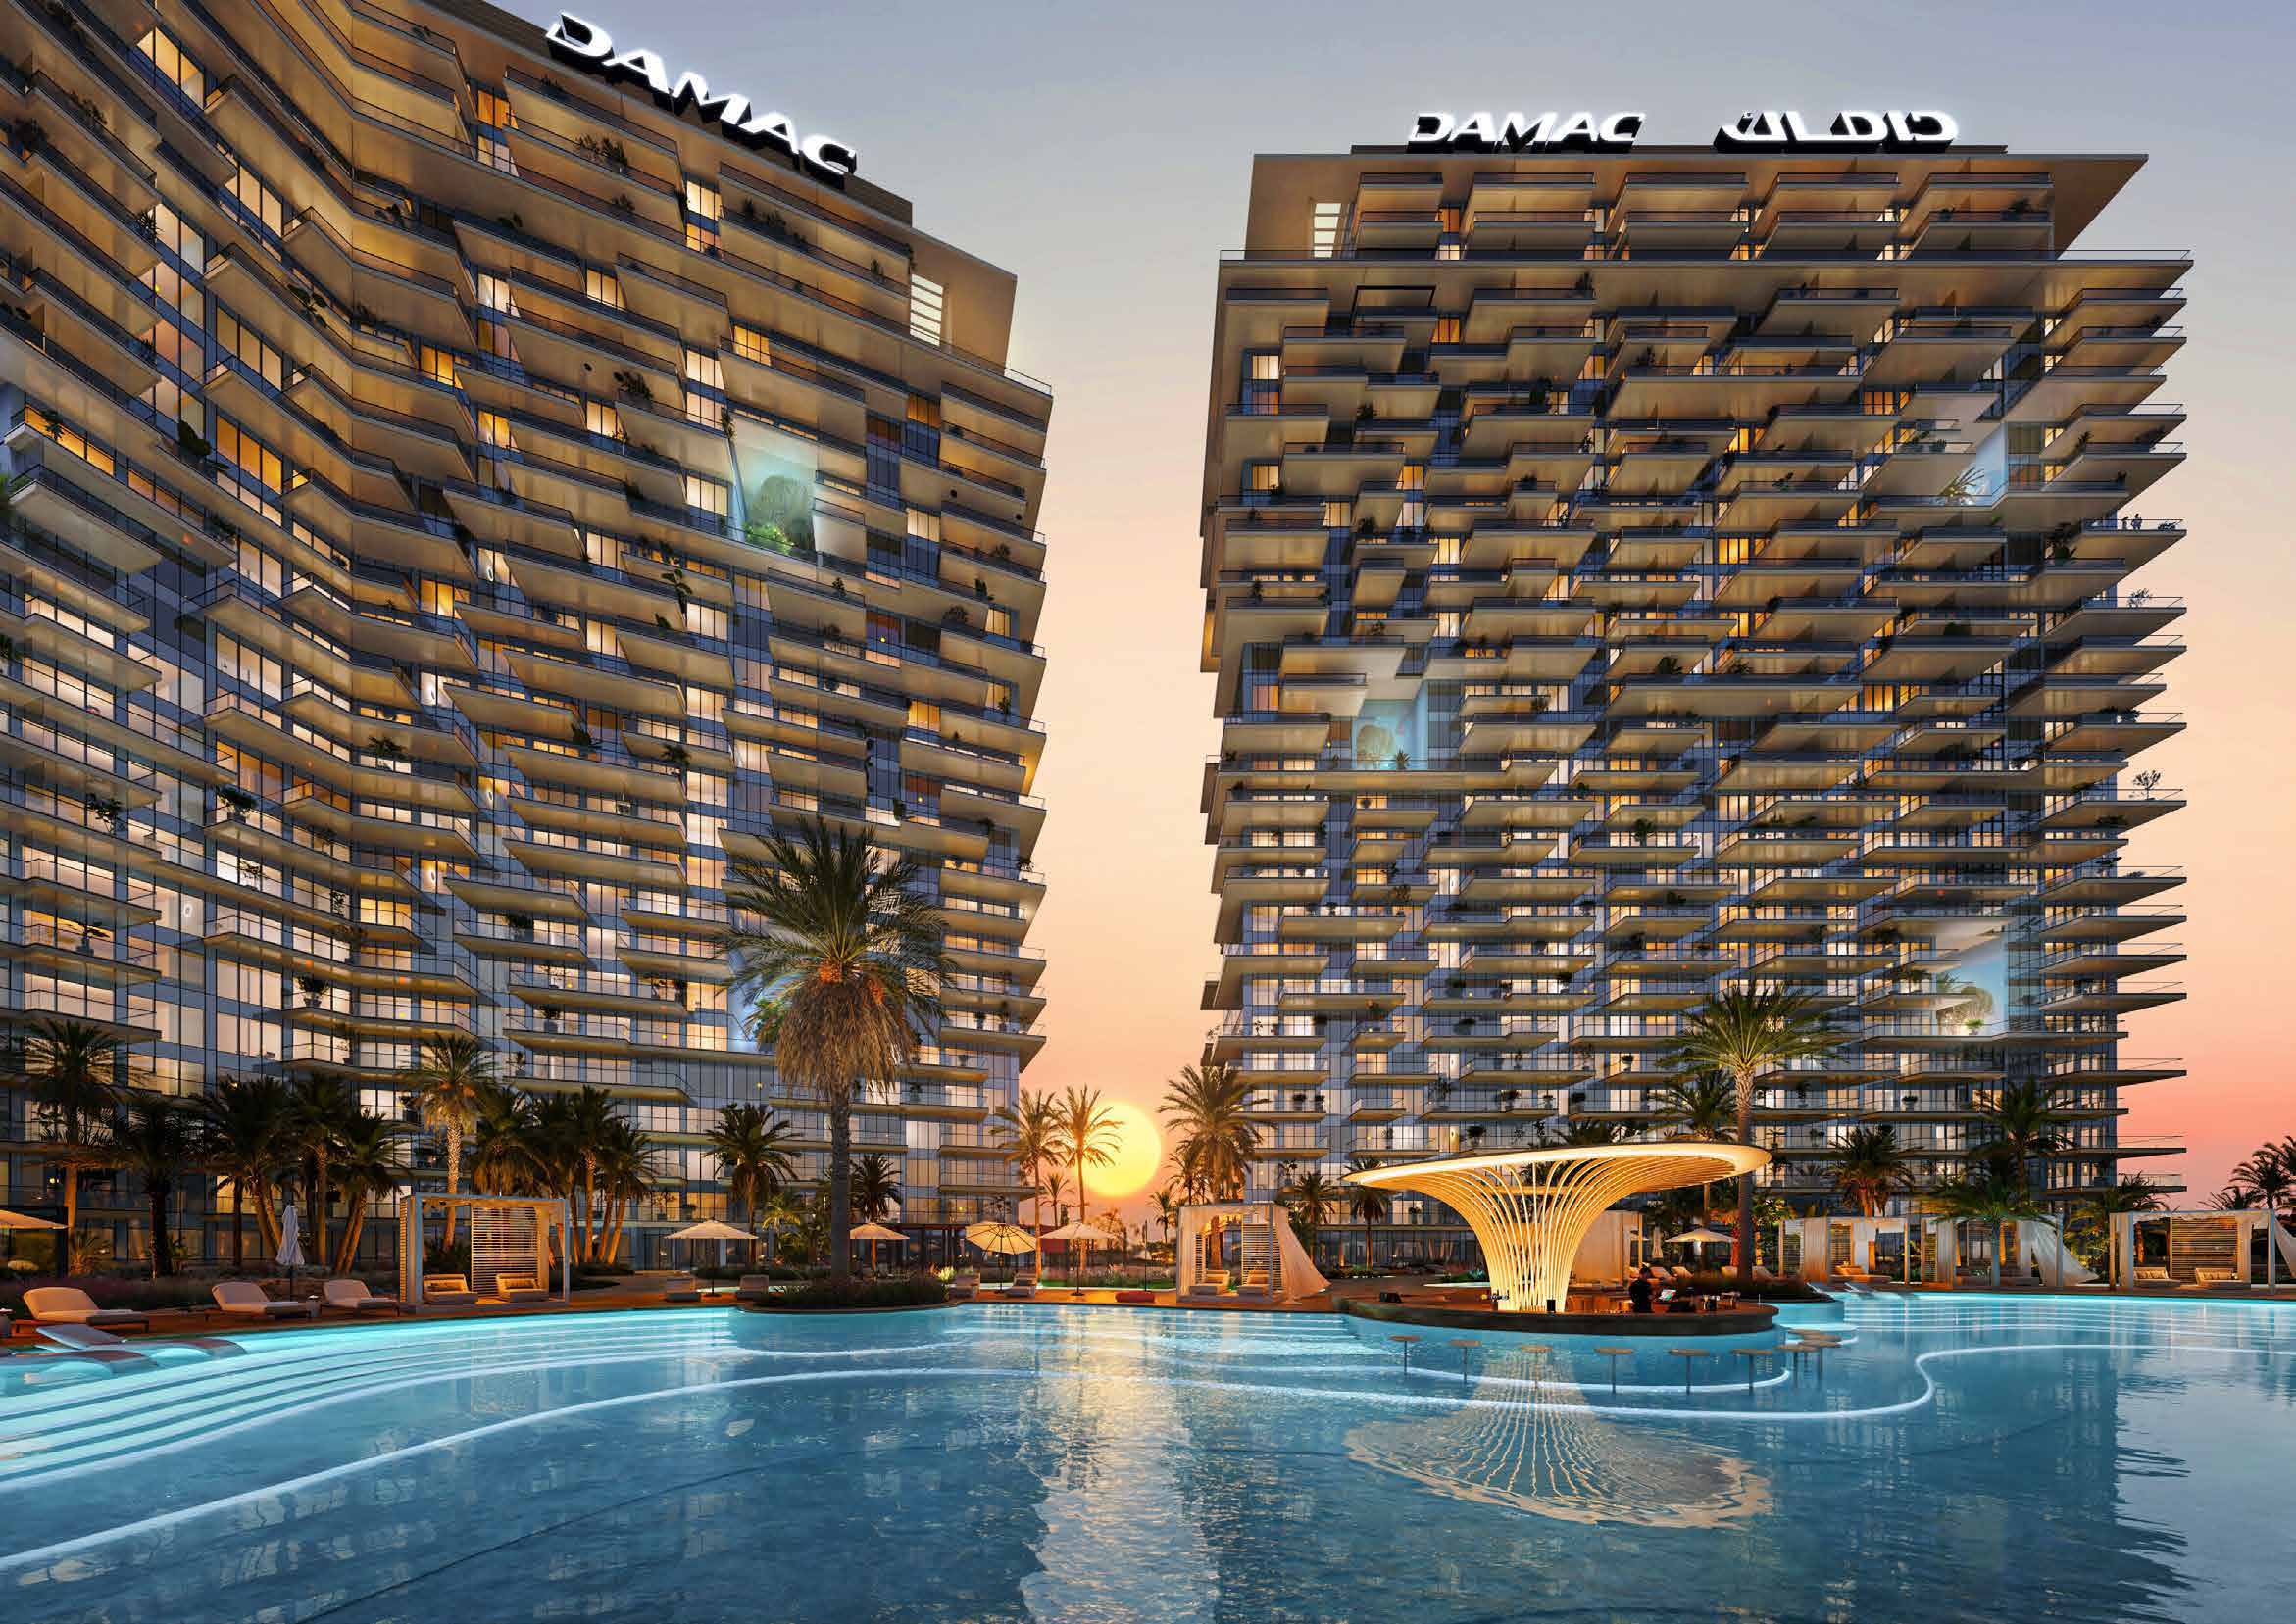
DAMAC District is a mixed-use development within DAMAC Hills, combining apartment towers with a separate office building. The original residential release offers one- and two-bedroom homes, while later broker references also show studios. Shared recreation and work facilities are allocated to their respective components.
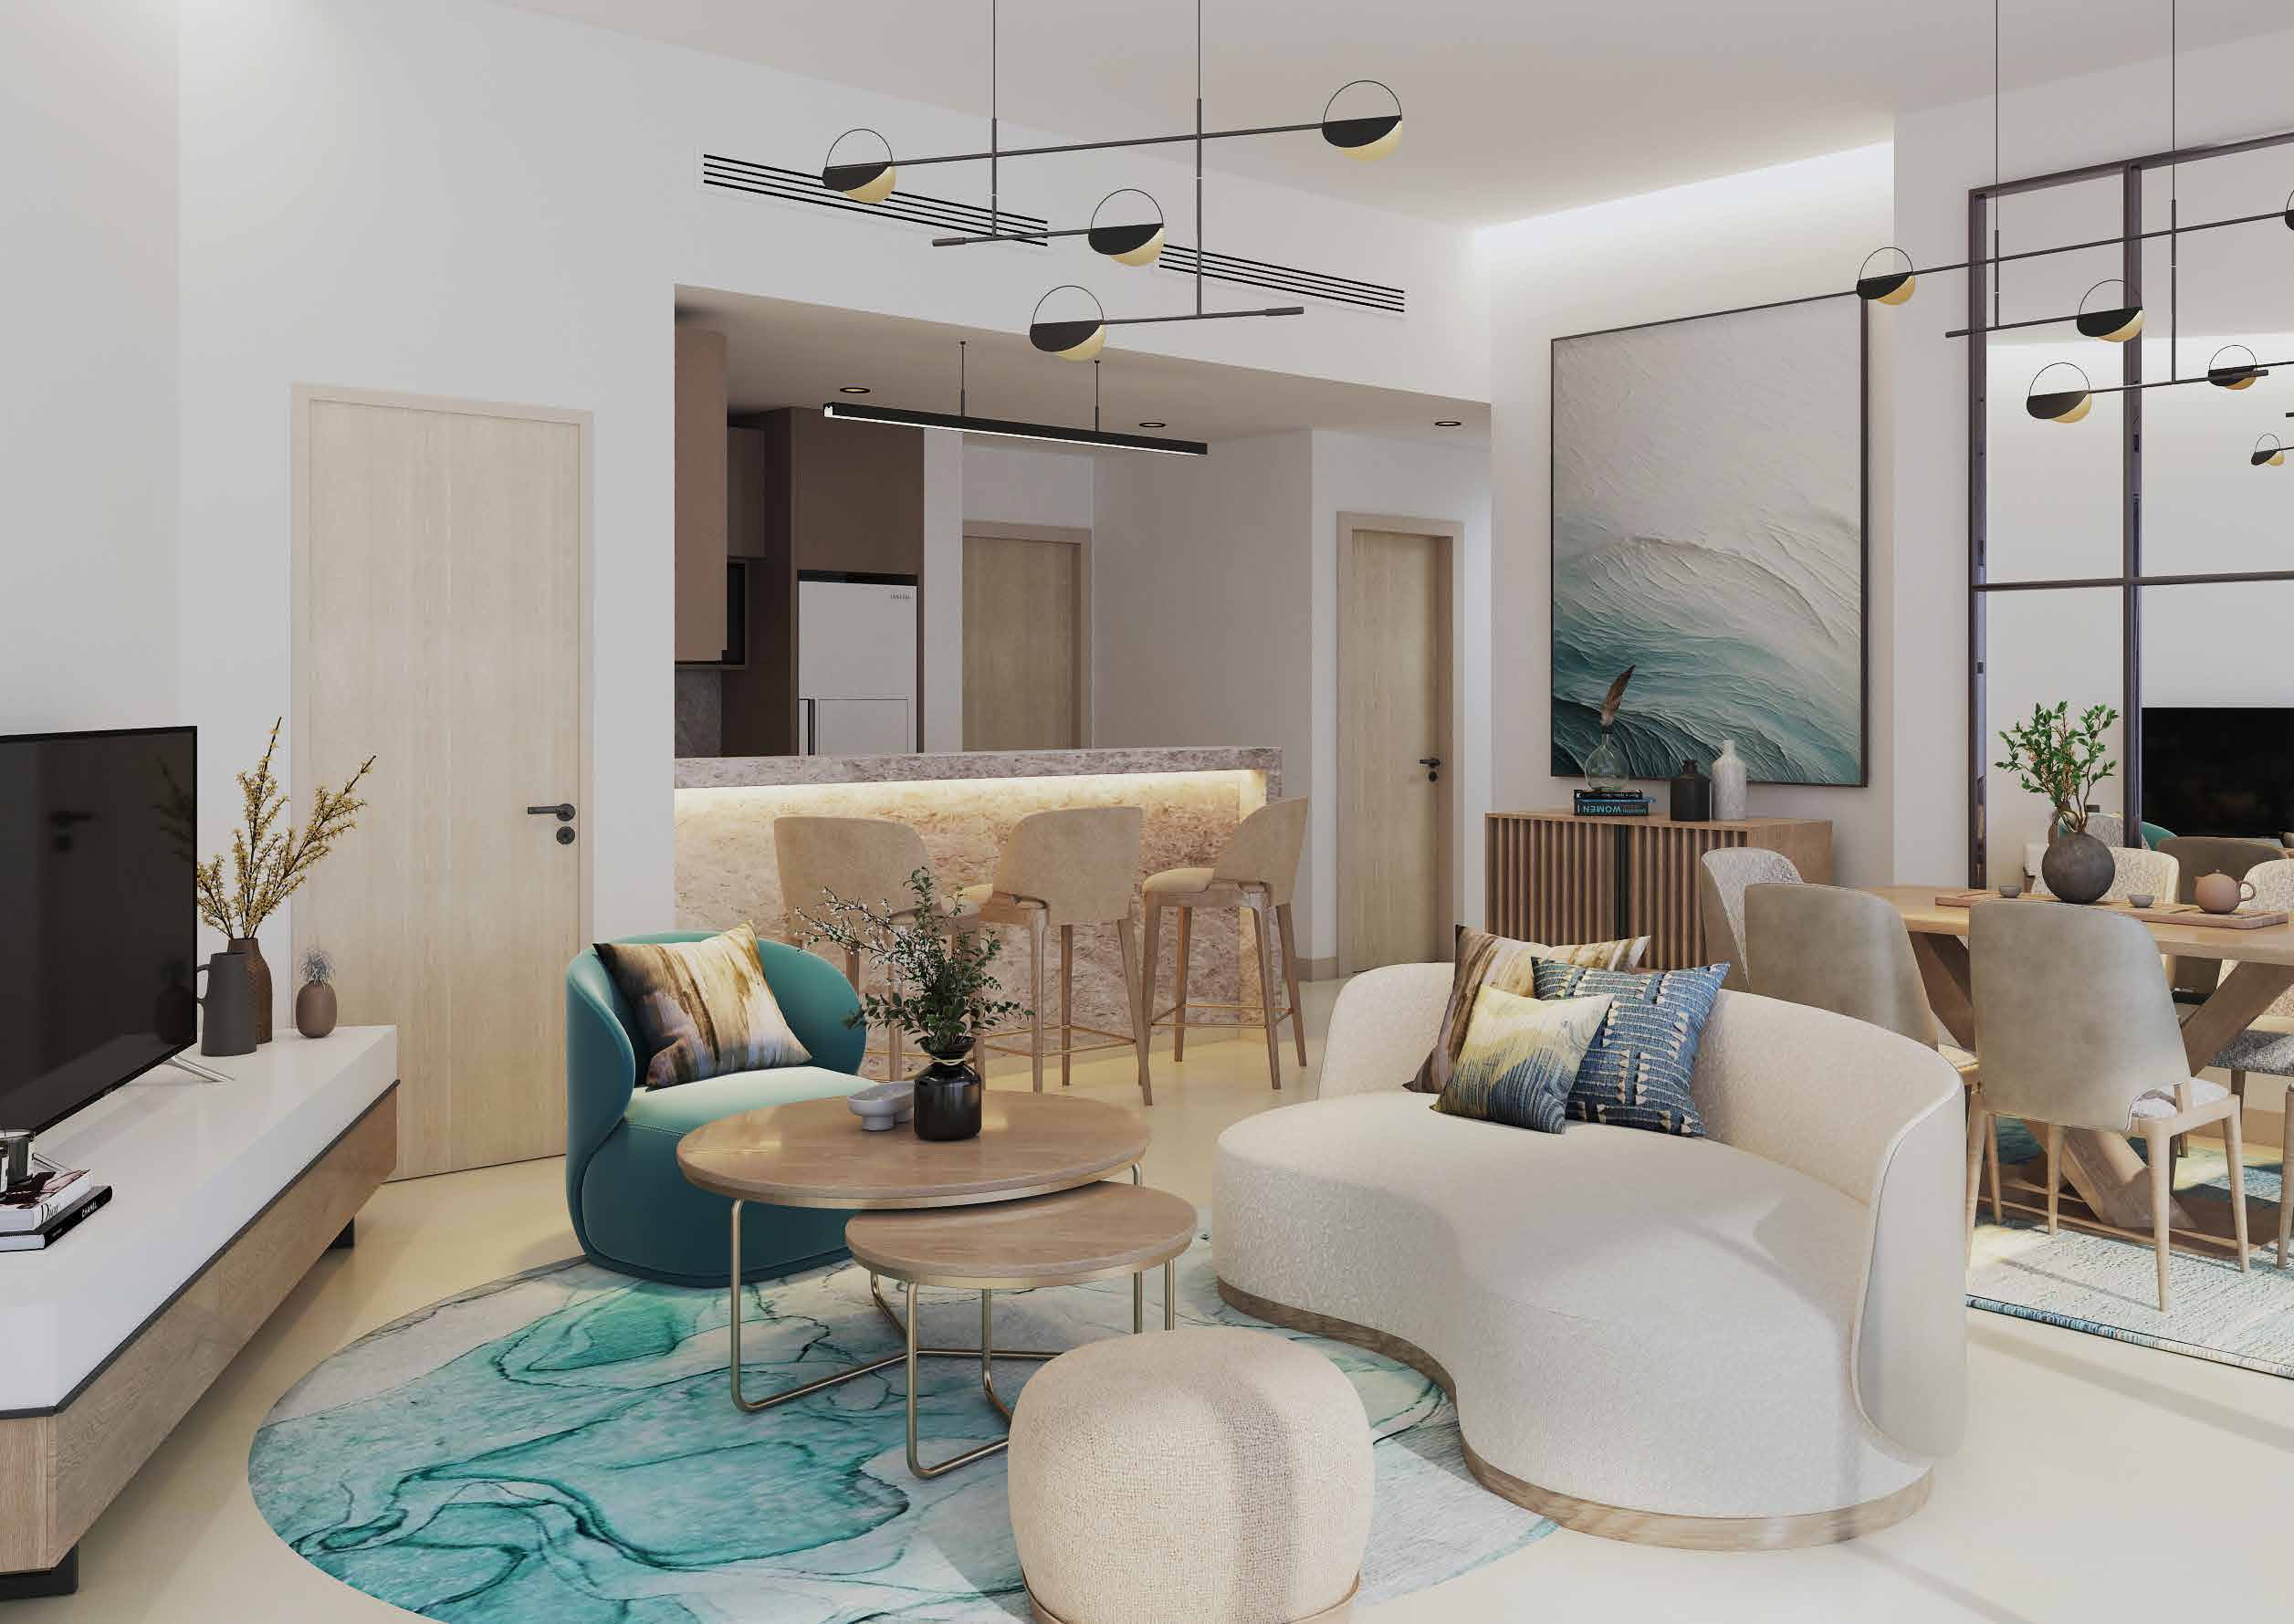
Two residential towers sit alongside a separate office component in the launch presentation. Homes and workplaces have different facility programmes, so office-only features should not be assumed to come with apartment ownership. The residential concept combines shared recreation, outdoor spaces and areas for social use.
02 / At a glance
| Layout | Published area |
|---|---|
| 1-bedroom original release | 740 sq ft average saleable areaDAMAC District launch presentation, 11 September 2025, Pam Golding-hosted |
| 2-bedroom original release | 1,221 sq ft average saleable areaDAMAC District launch presentation, 11 September 2025, Pam Golding-hosted |
| Studio · later broker-reported selection | 413–438 sq ft; confirm release and registered basisCasadior: later DAMAC District references |
| Separate commercial office units | 3,164–6,588 sq ft leasable unit area; not apartment areaDAMAC District launch presentation, 11 September 2025, Pam Golding-hosted |
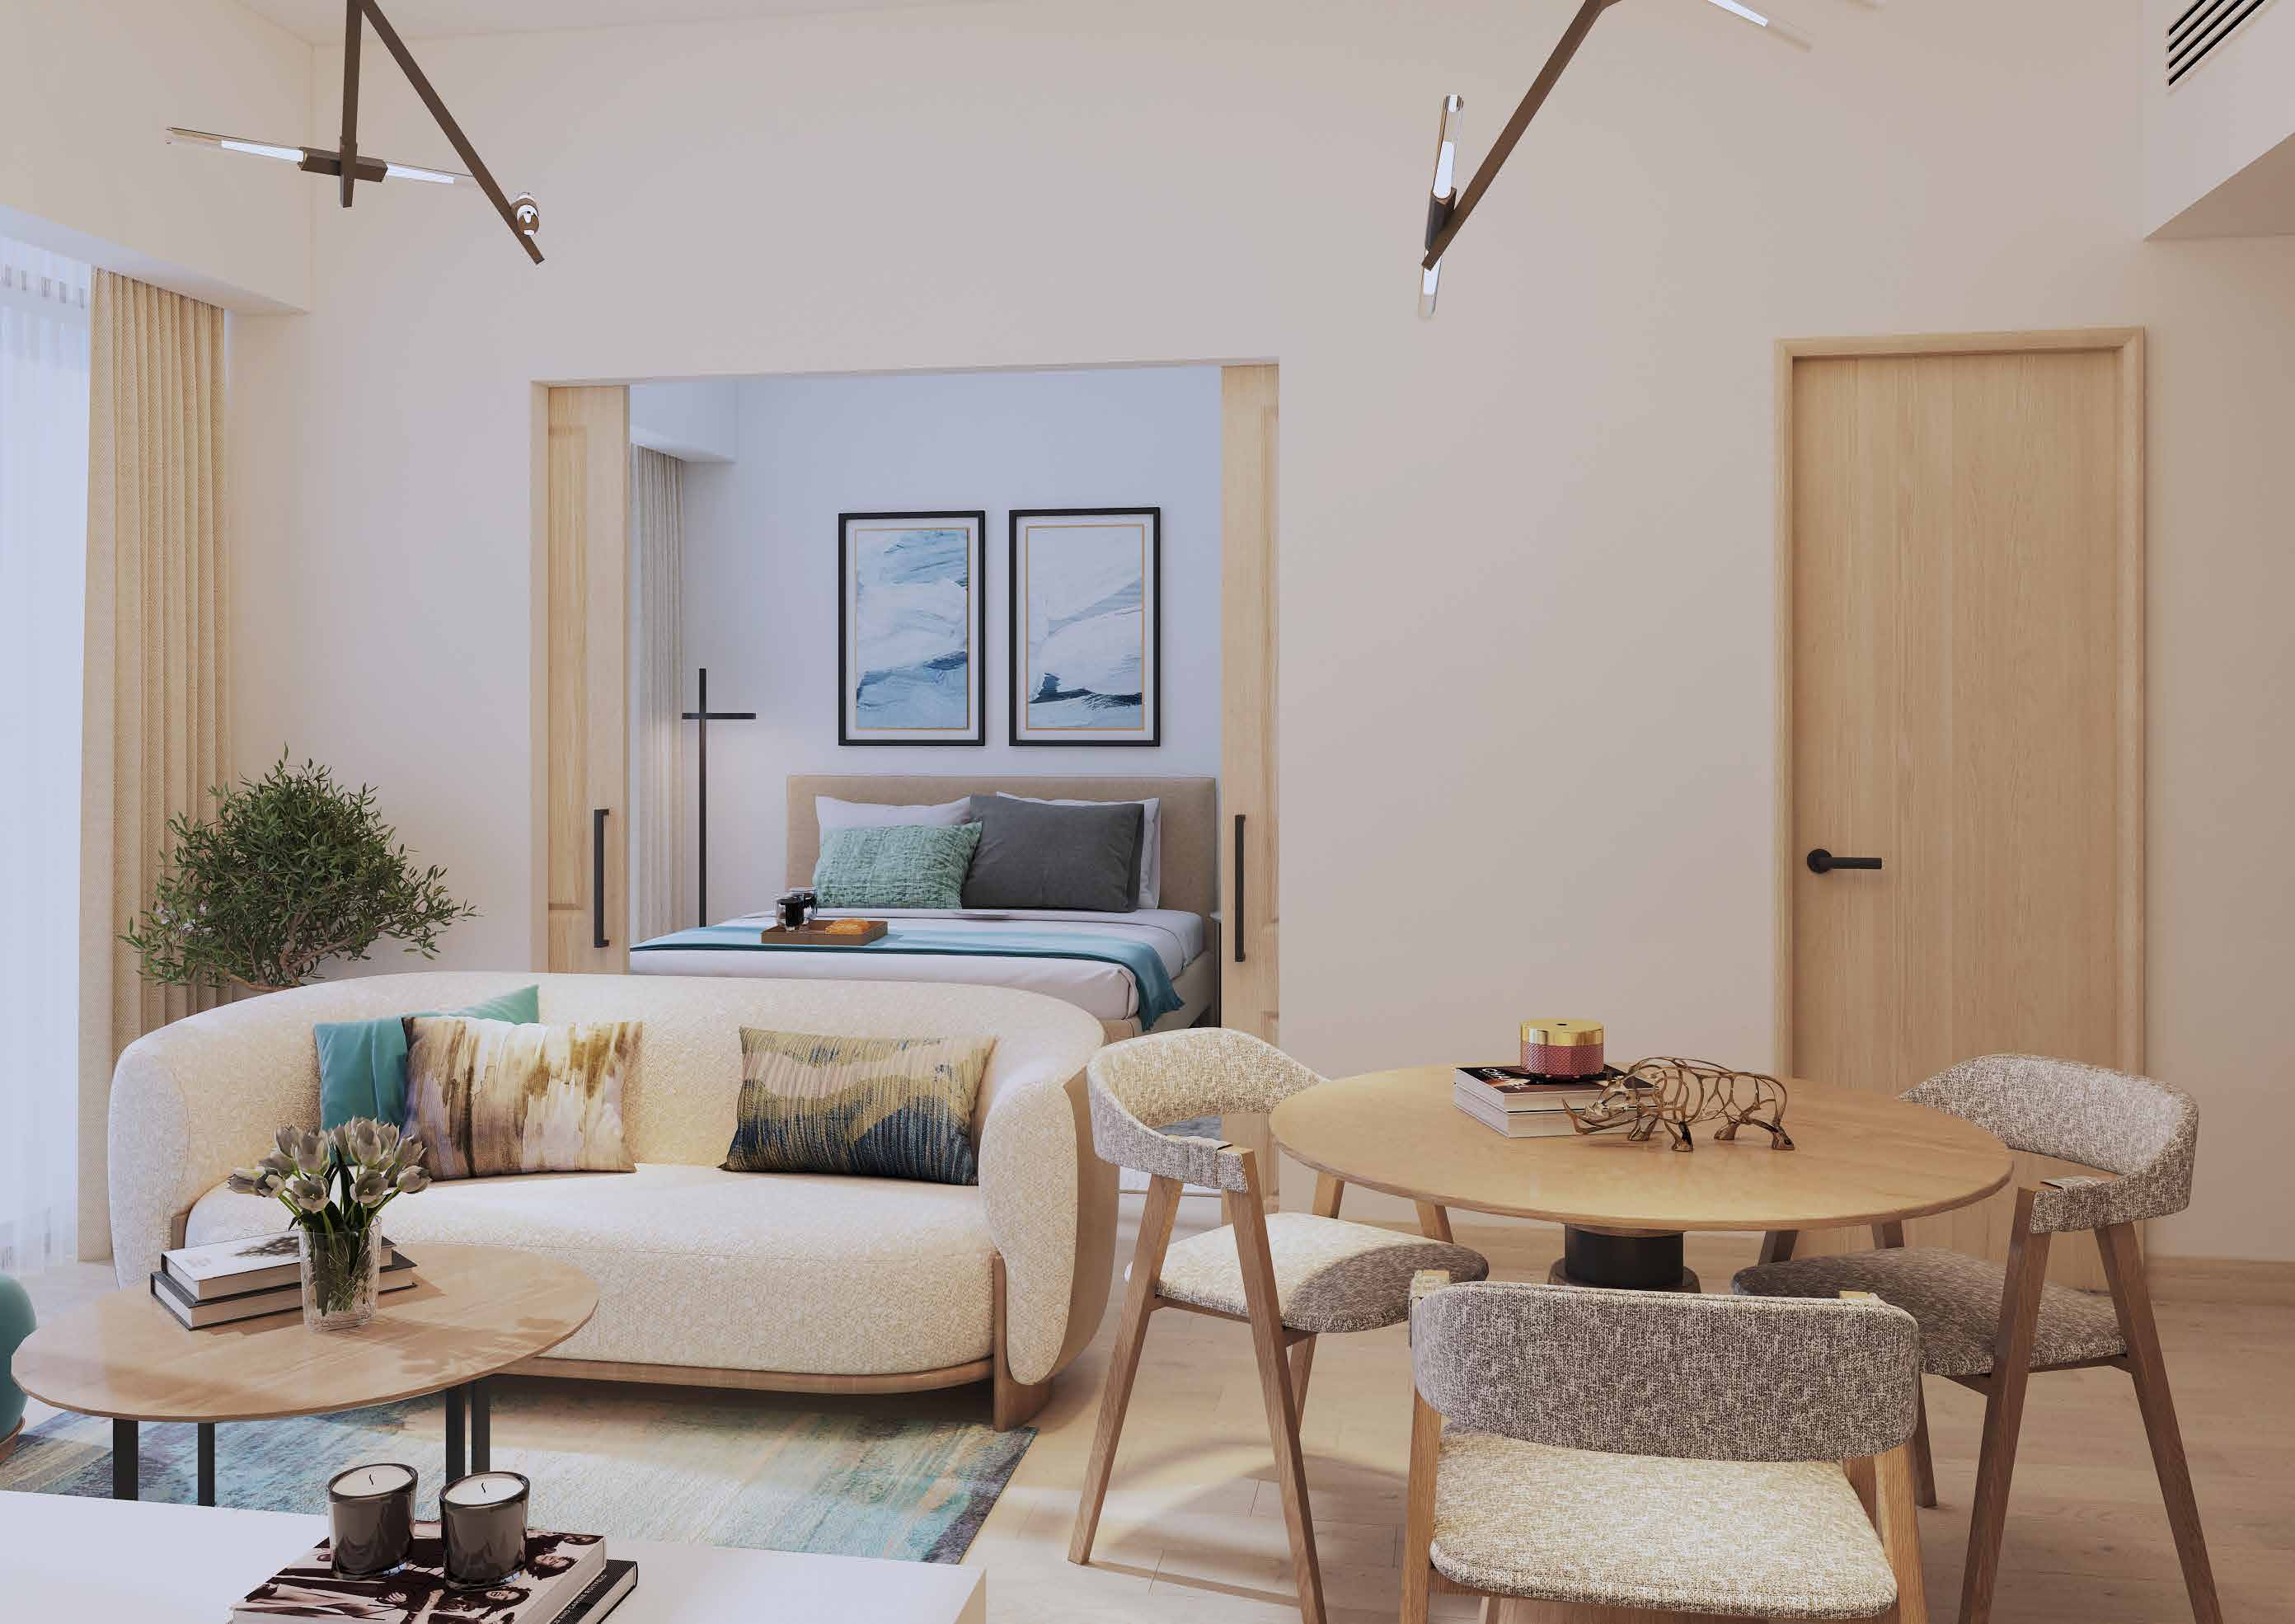
Inside the home
Explore the layouts and room dimensions. Open a floor plan for a closer look.
The area guide shows category averages. Office areas are leasable ranges from the launch presentation. Confirm the signed plan and area for the selected unit.
Plan source · page 203 / Planning your purchase
The launch sheet starts at AED 1.1m for one bedroom and AED 1.7m for two bedrooms; its office-space reference is AED 6.1m. Property Finder instead shows AED 1.2m, and later broker material includes studios. These references concern different releases or dates; obtain a current unit-specific offer.
DAMAC District launch payment sheet, broker-hostedThe original monthly plan collects 20% immediately, 1% a month from months 3 through 42, and 40% on completion. Its quarterly option collects 3% at months 4/7/10/13/16/19/22/25/28/31/34/37 and 2% at months 40/43, retaining 20% deposit and 40% completion. The sheet adds 4% DLD to the initial deposit. Later schedules require separate written confirmation.
The launch payment document states August 2029, shown here asQ 3 2029. Property Finder reports March 2029.
DAMAC District launch payment sheet, broker-hosted04 / The neighbourhood
Near the golf course and DAMAC Mall
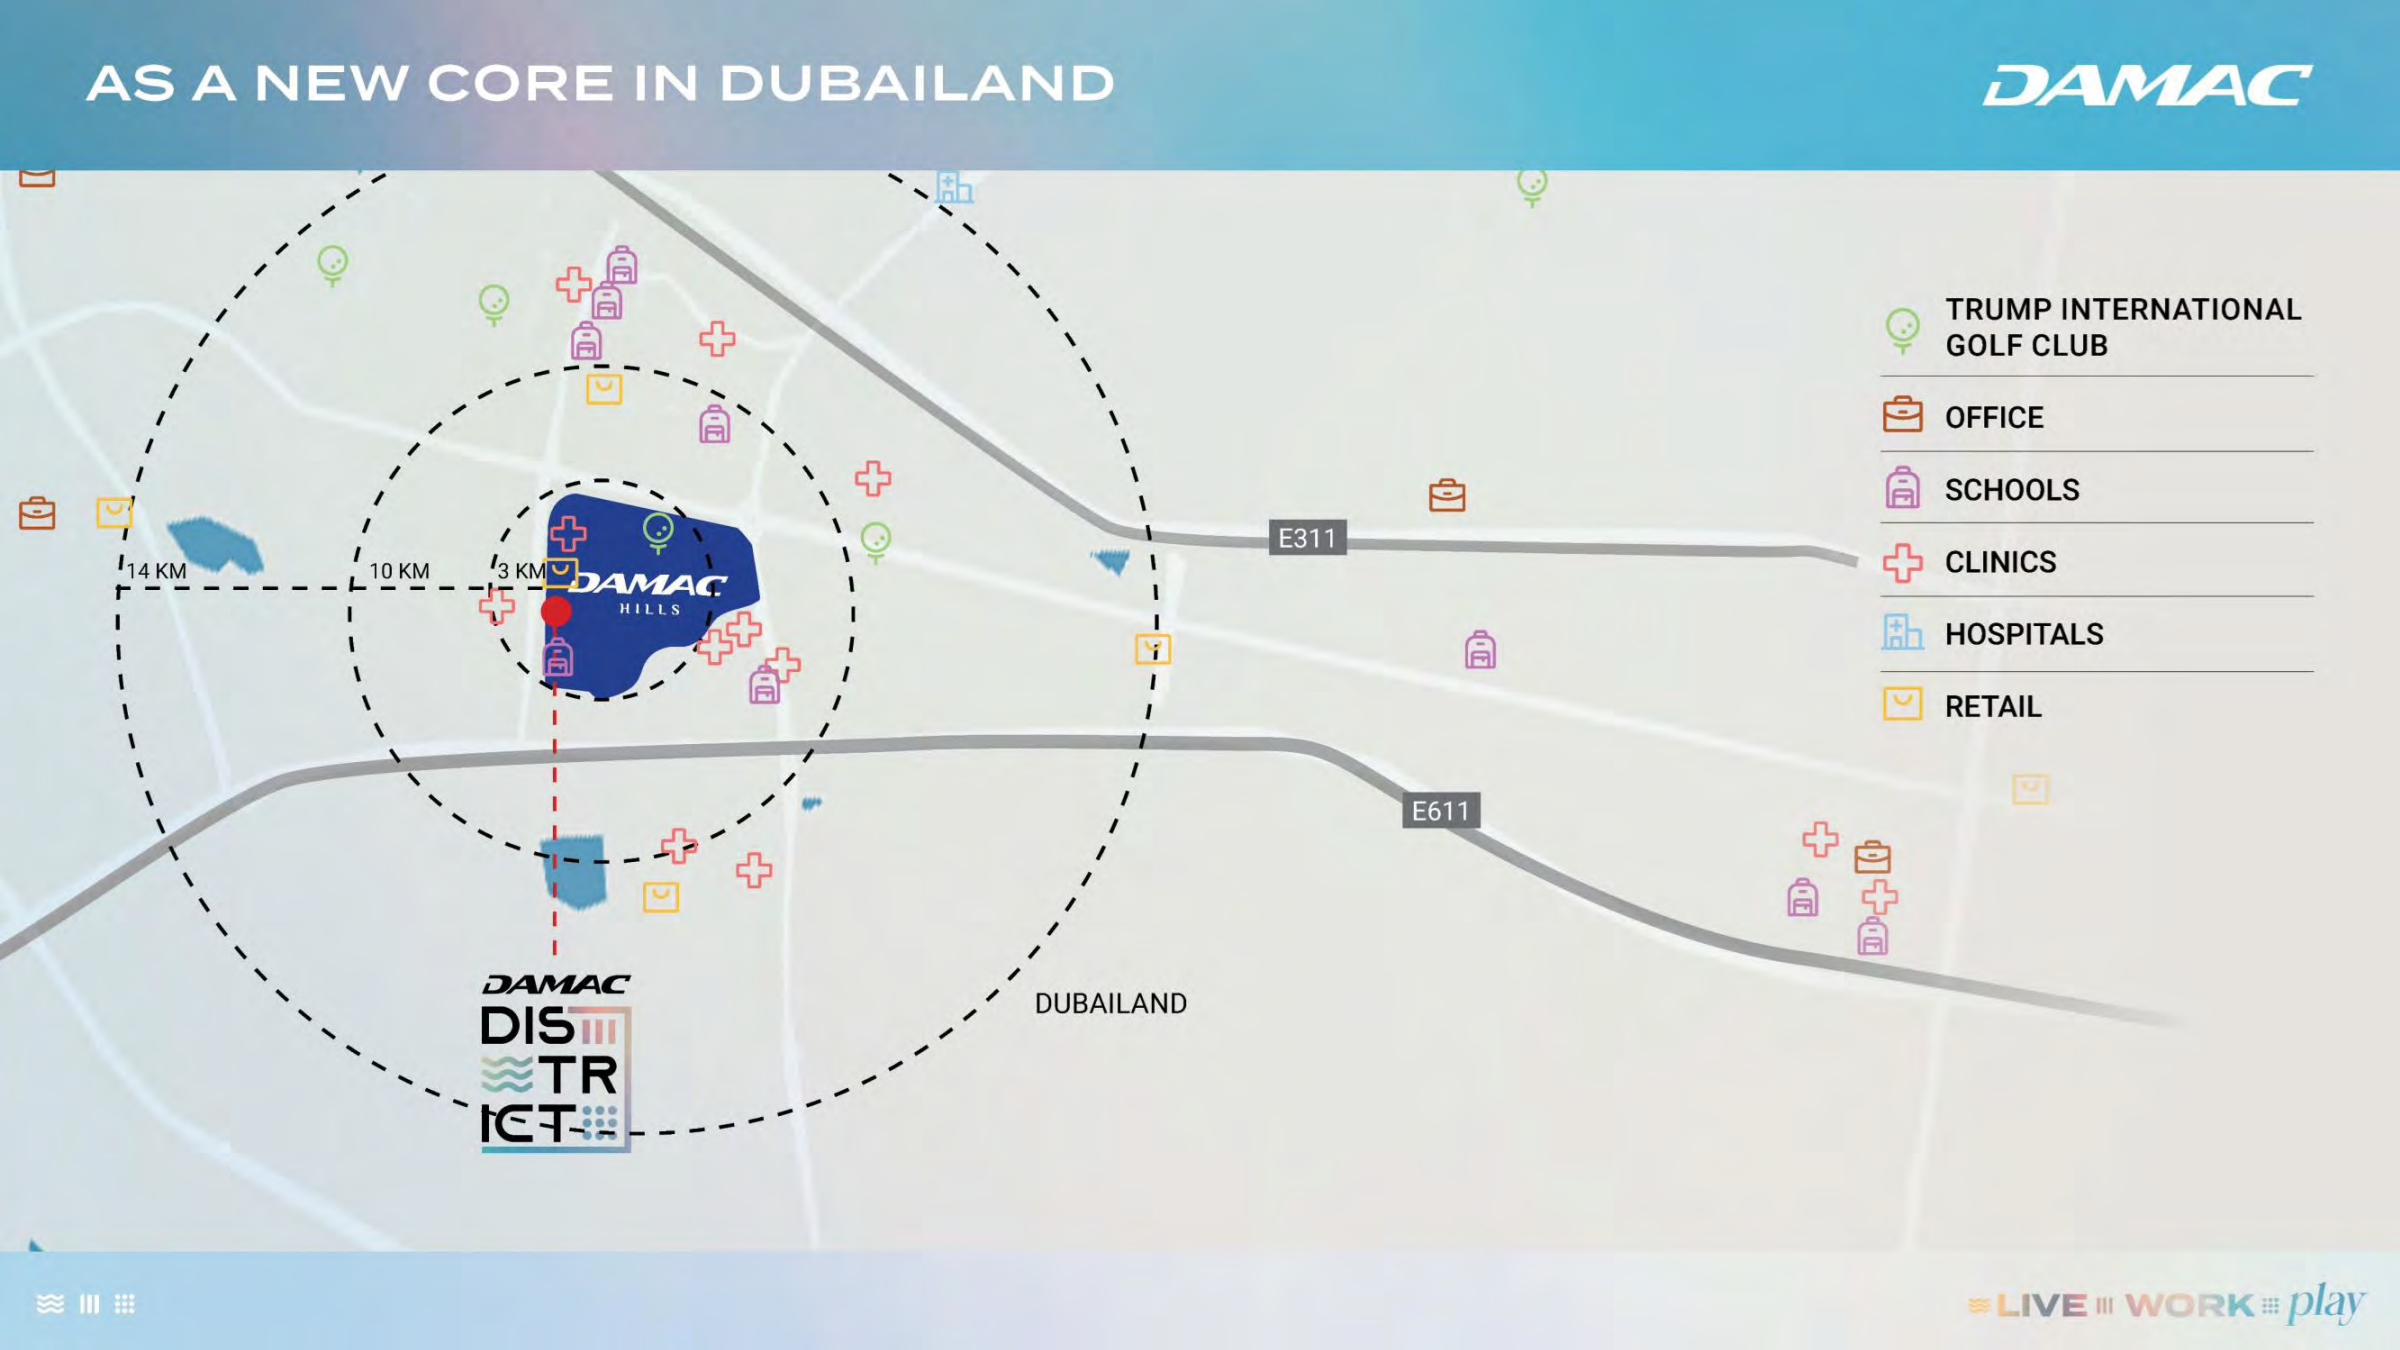
Approximate travel times from DAMAC Hills, Dubailand, Dubai
These are DAMAC Hills community estimates. Use directions for the current route to your tower.
05 / Look closer
06 / Further reading
Keep exploring
BY DAMAC PROPERTIESSorrento Lagoon Views · DAMAC Lagoons, Dubai
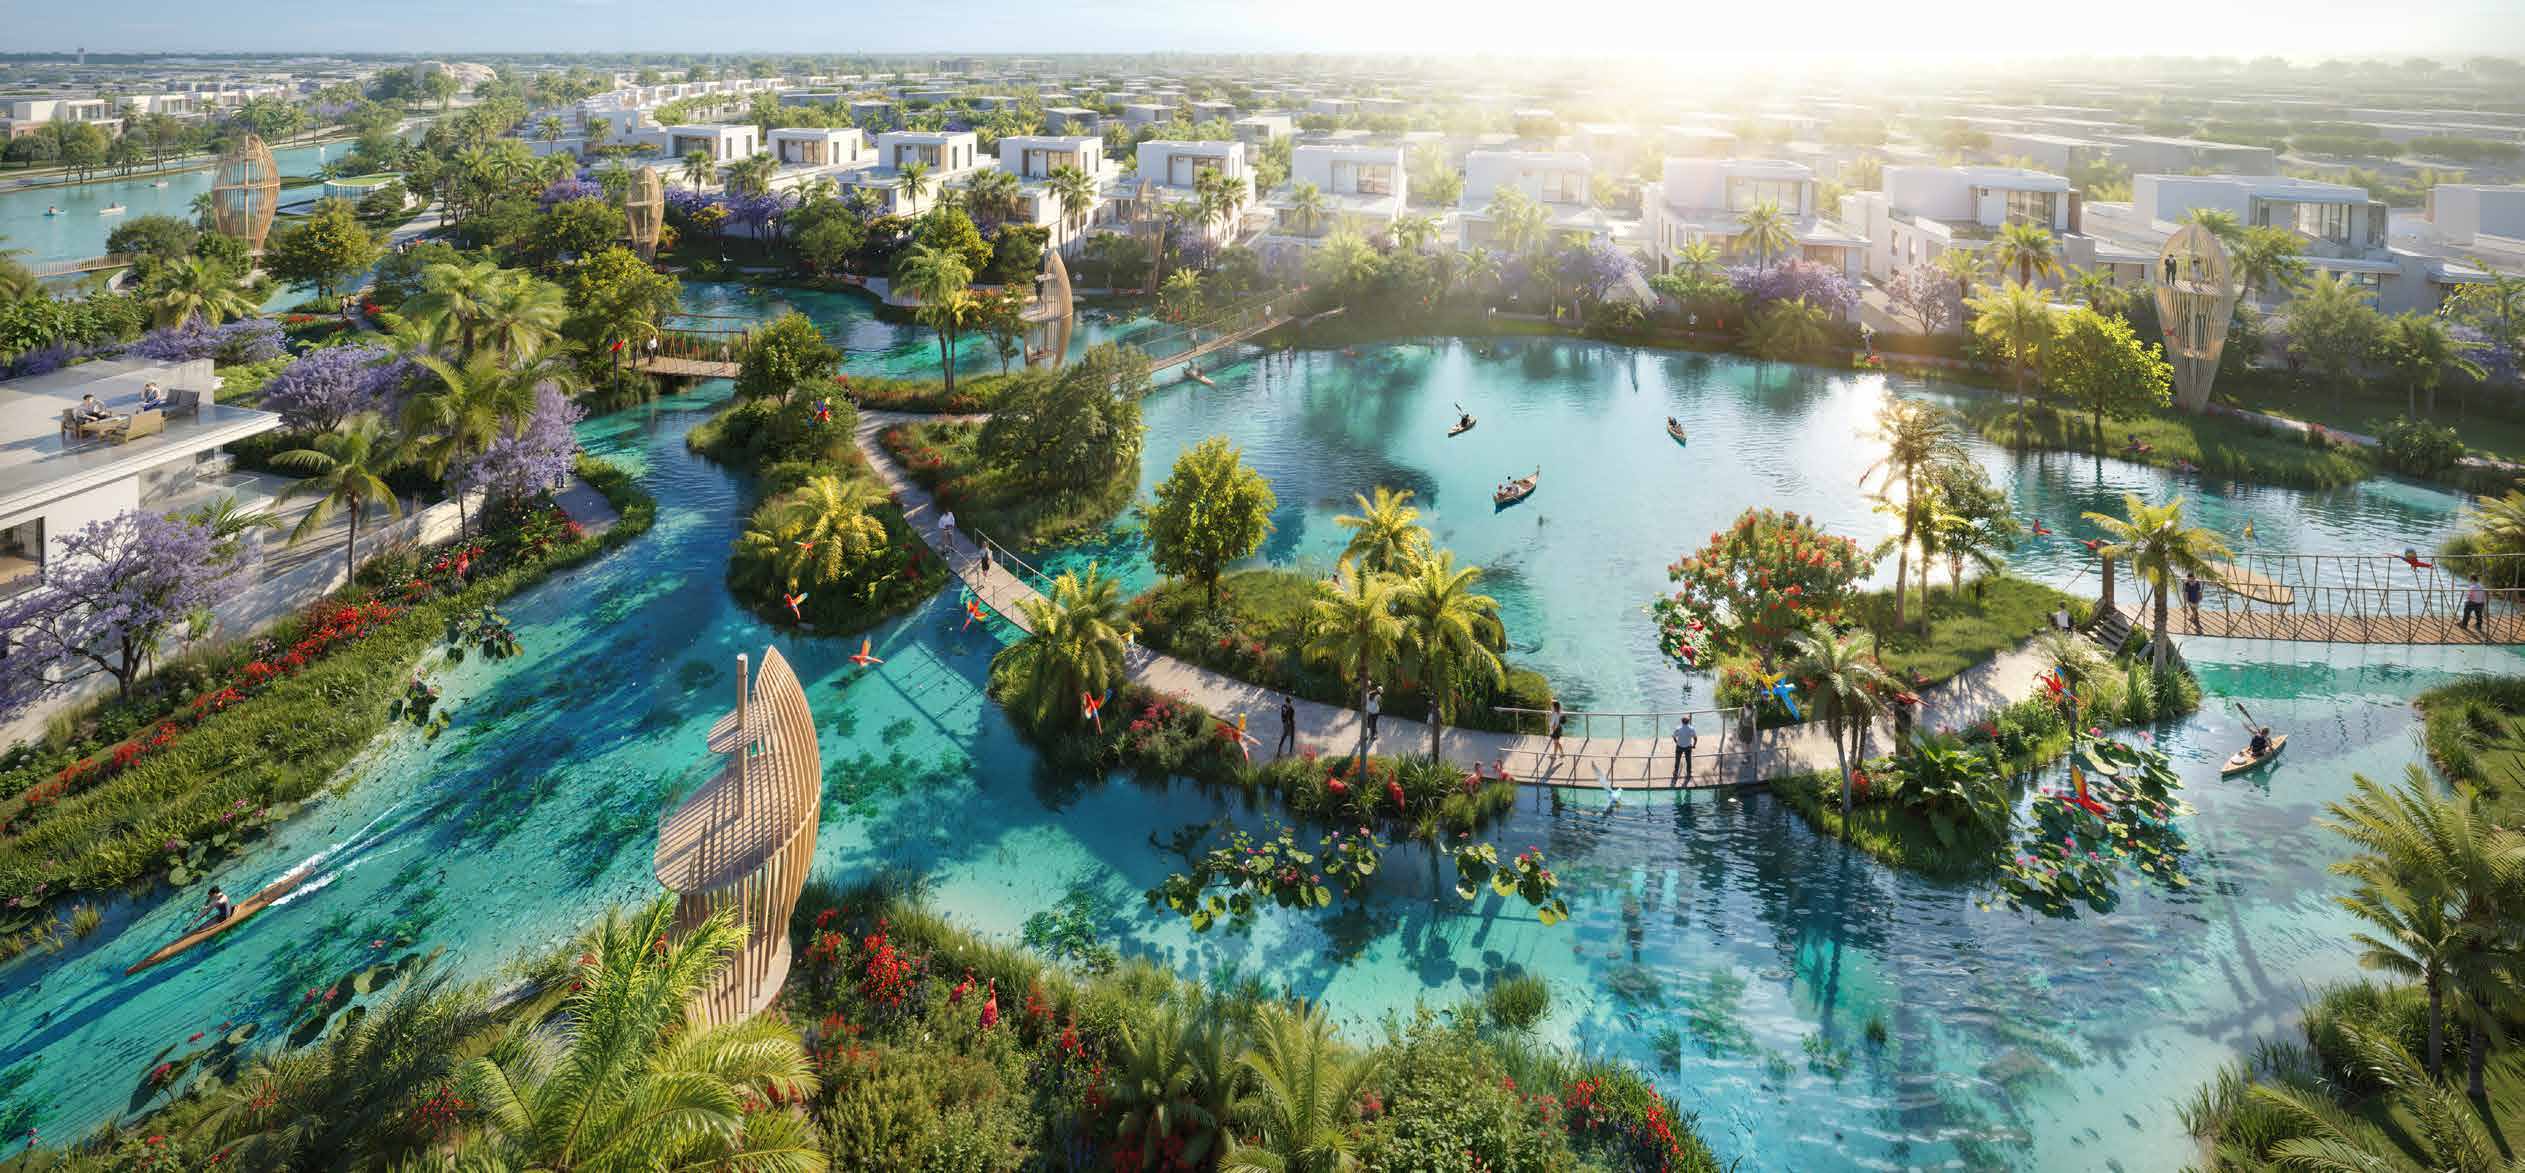 BY DAMAC PROPERTIES
DAMAC Islands 2 · Dubailand, Dubai
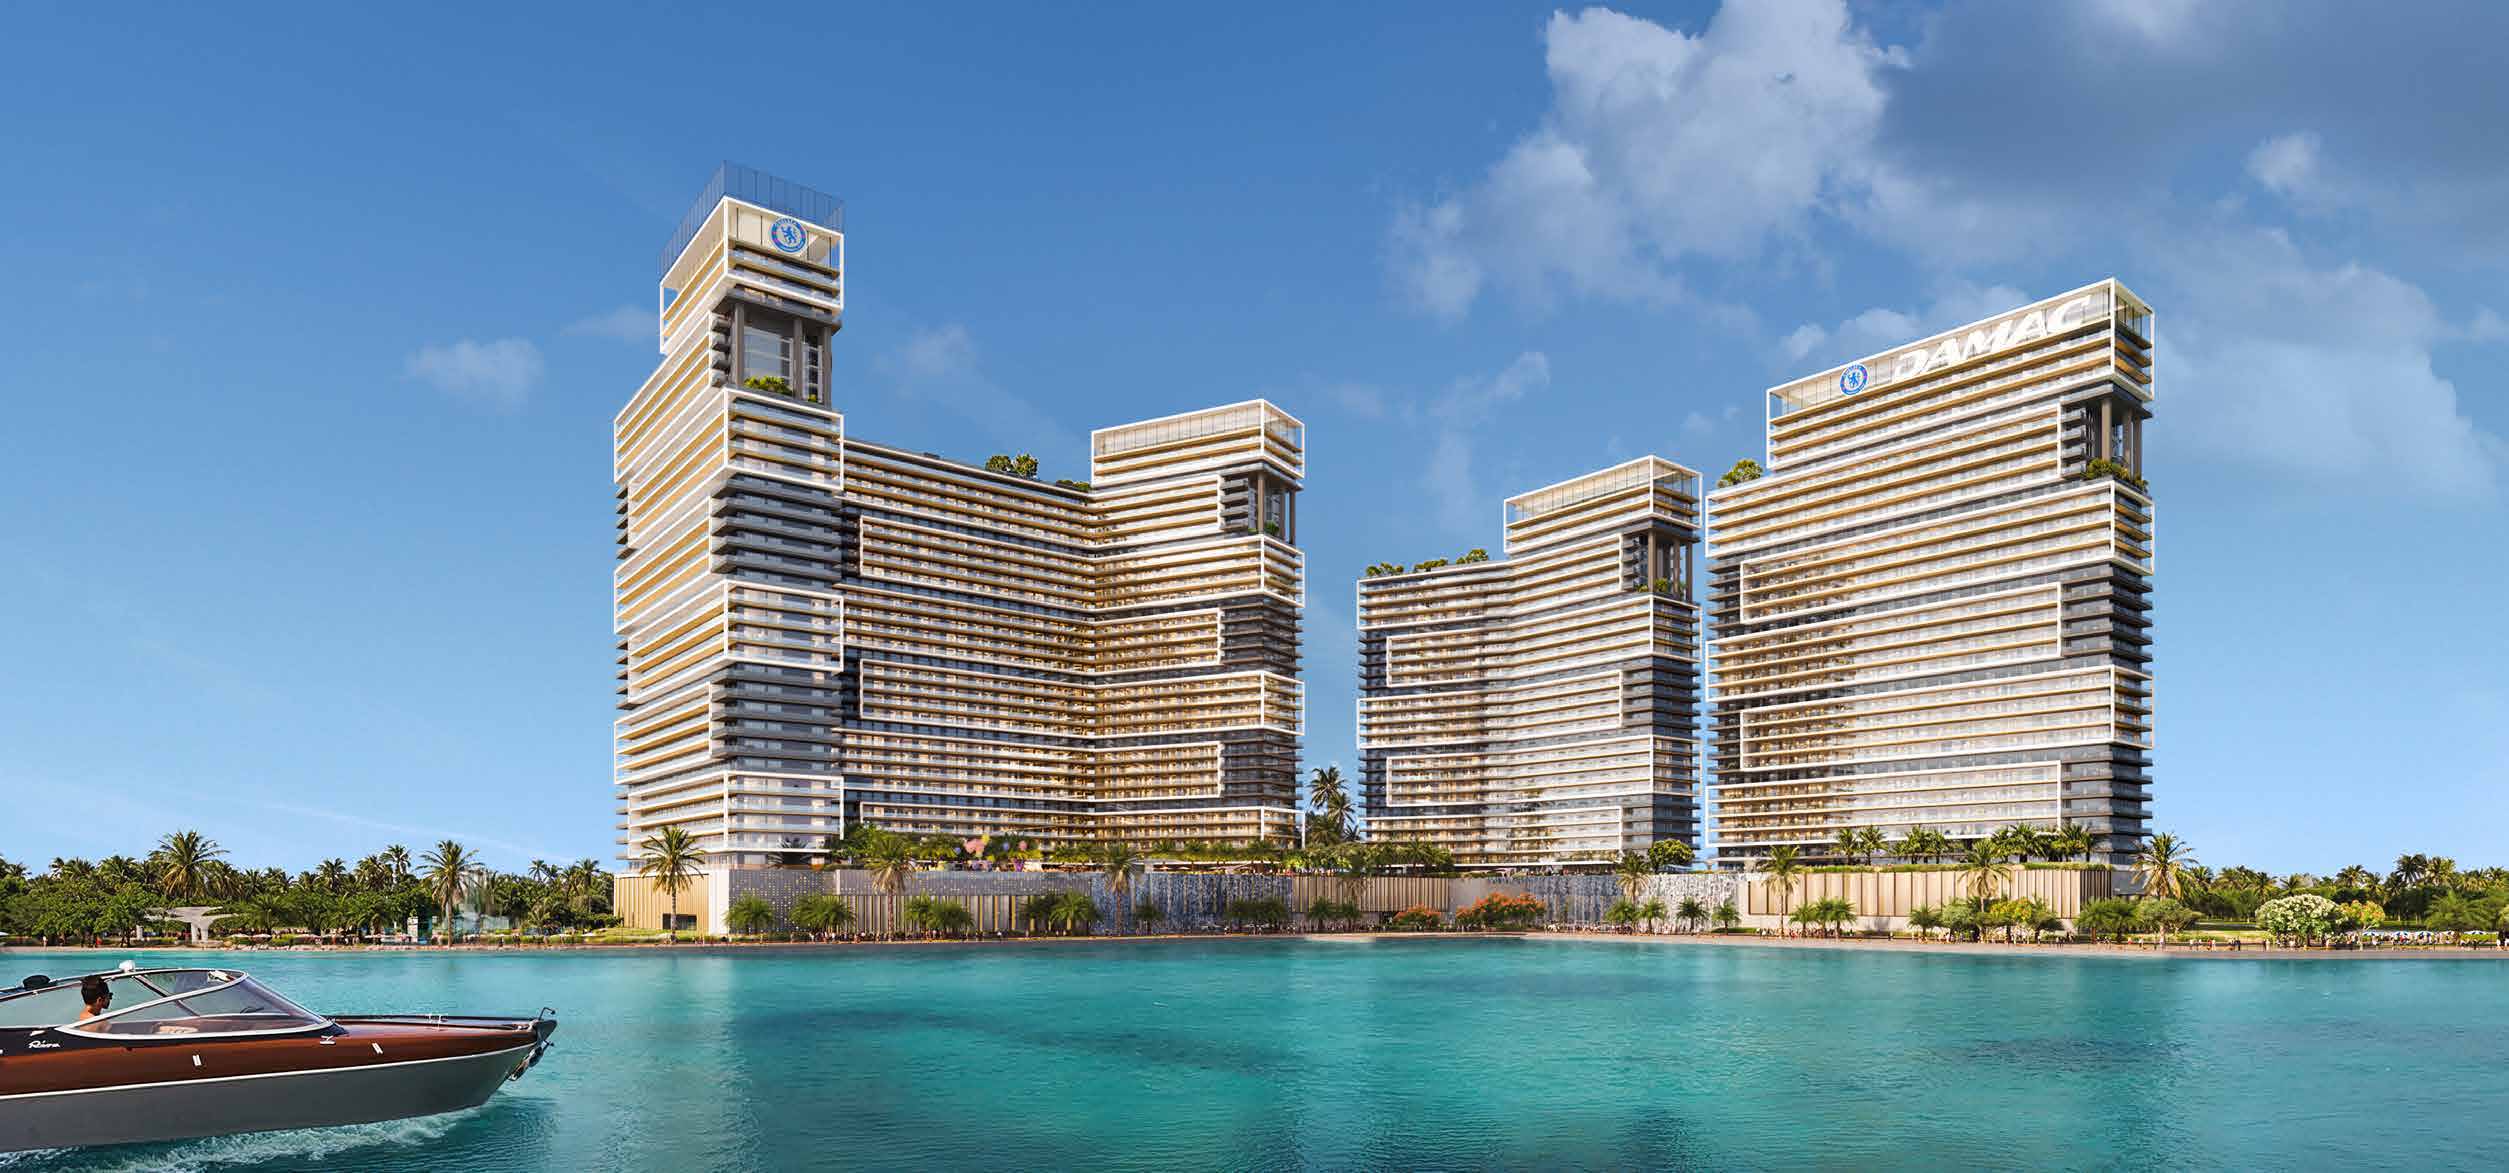 BY DAMAC PROPERTIES
Chelsea Residences · Dubai Maritime City, Dubai