 BY DEYAAR DEVELOPMENT
01 / The project
A closer look.
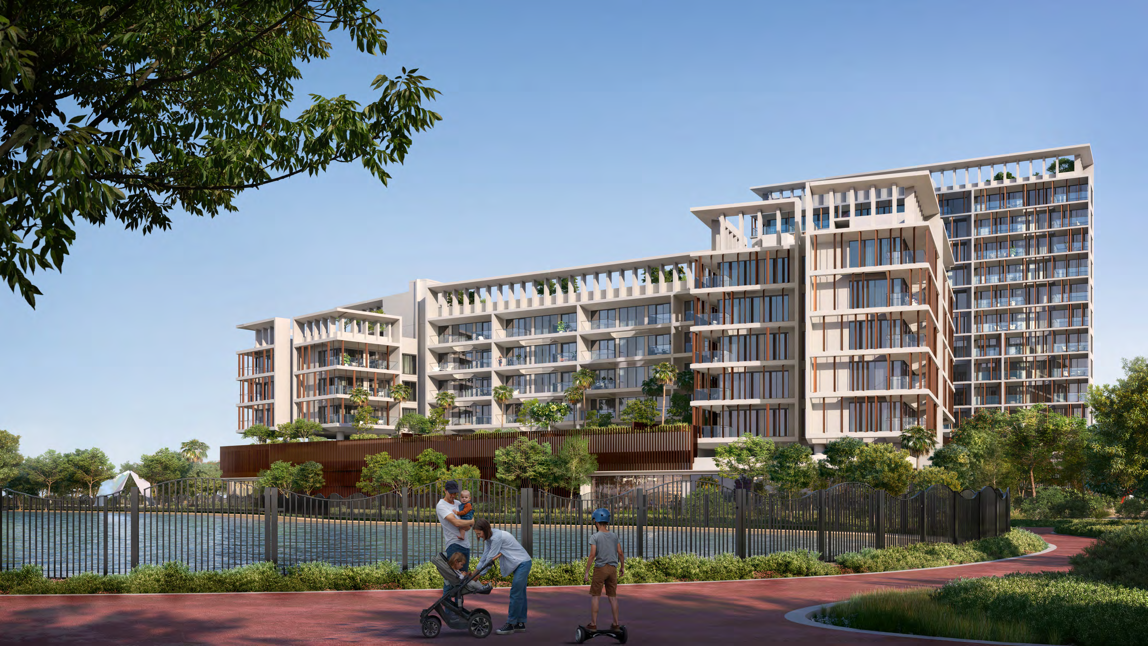
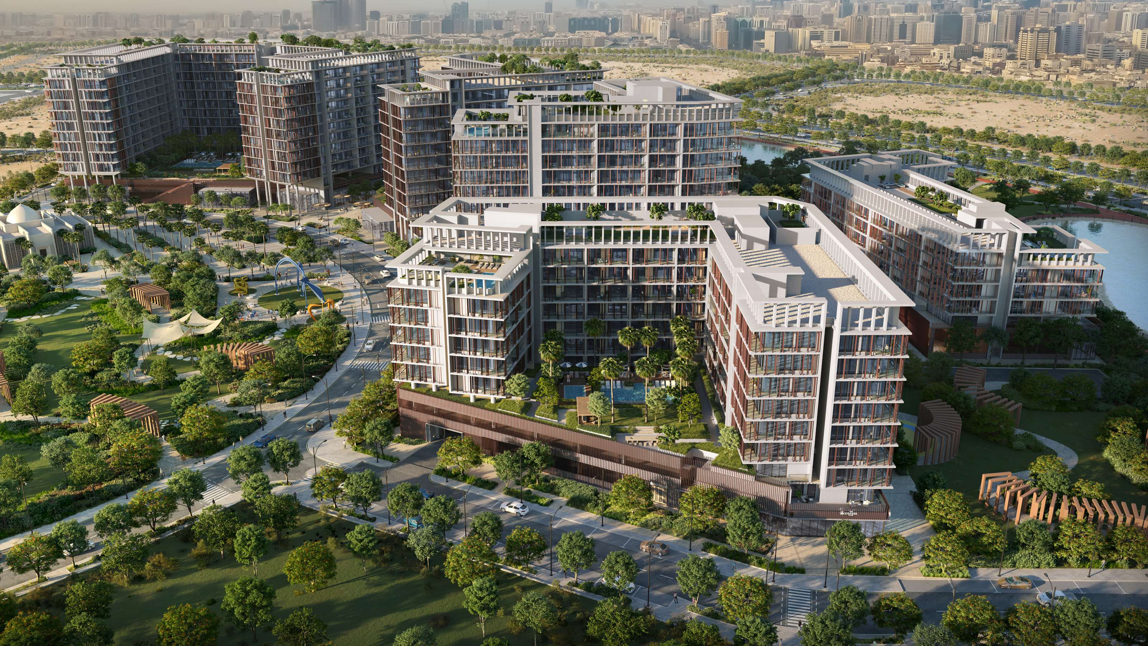
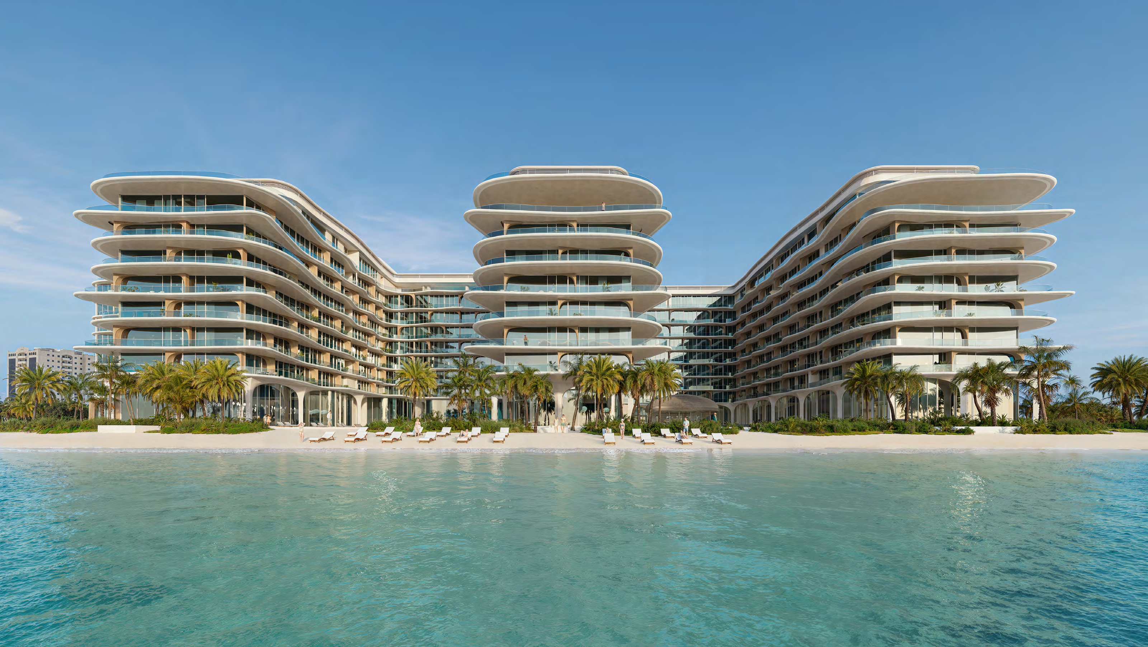
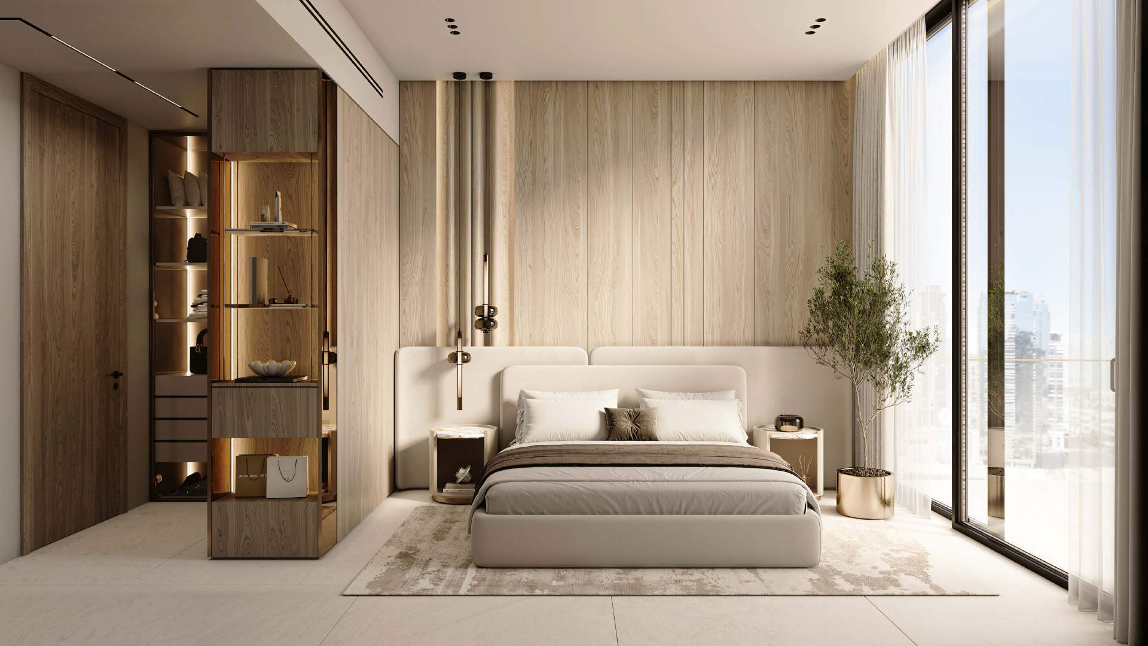
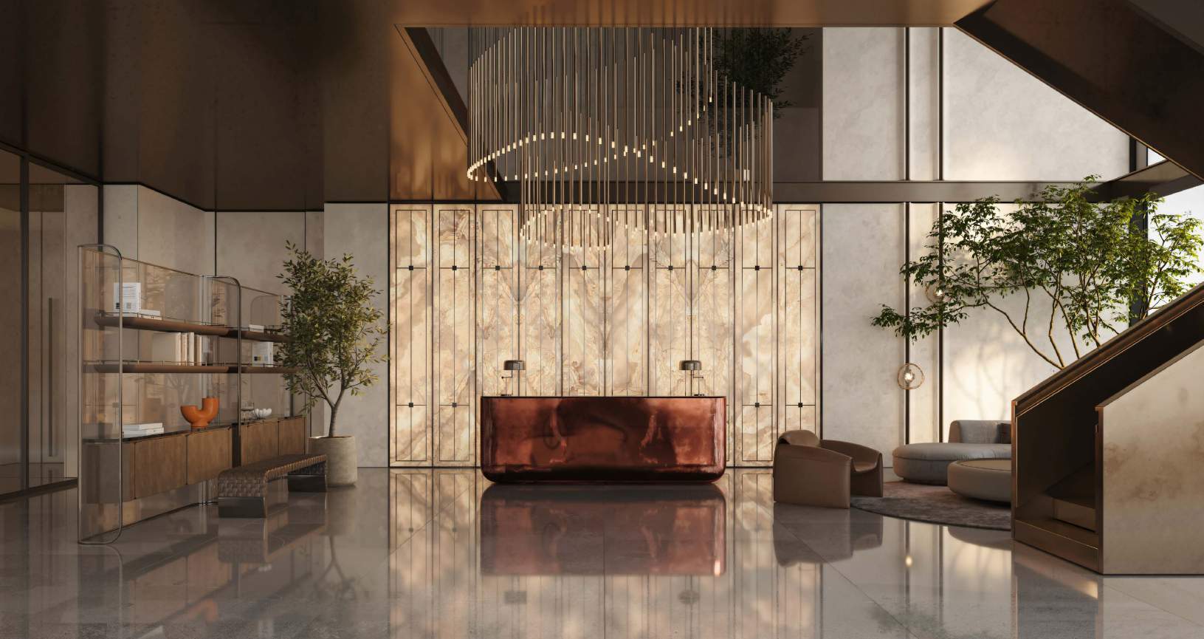
DWTN Residences brings apartments, duplexes, penthouses and a single Royal Palace to Business Bay. Deyaar organises its shared spaces around six vertical settings, from the arrival lobby and family facilities to workspaces and a sky pool.
Planned mix: 432 apartments, 76 duplexes, 13 penthouses and one Royal Palace; these are design counts, not available stock.
The developer targets Q4 2029; shoring preparation and design coordination are underway.
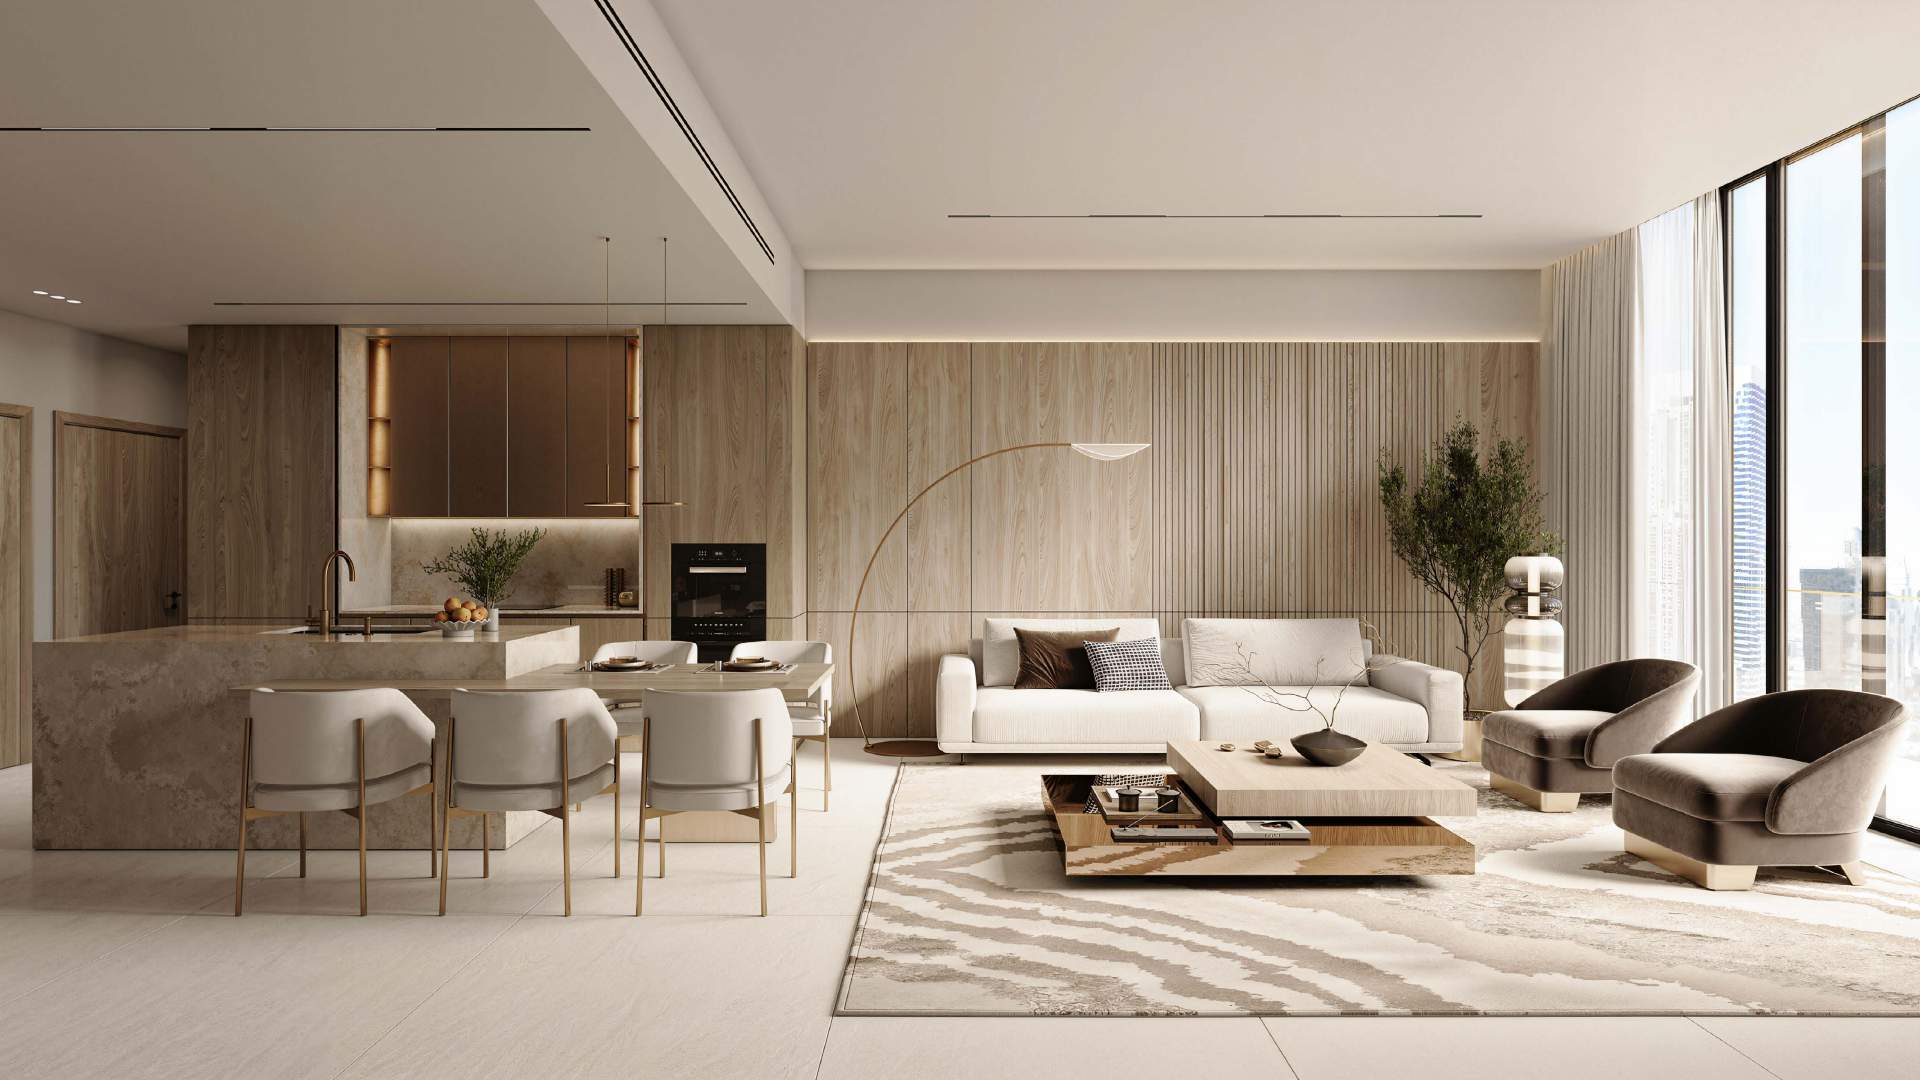
A look inside DWTN Residences.
- Design scale
- 110 floors · 445mDWTN official brochure · 69 pages
02 / At a glance
The details.
- Residence type
- Apartment
- Bedrooms
- 1–5
- Developer
- Deyaar Development
Unit sizes & layouts
| Layout | Published area |
|---|---|
| 1BR · A–F/F1 | 765–913 ft²DWTN official floor plans · 60 pages |
| 2BR · A/B | 1,210–1,335 ft²DWTN official floor plans · 60 pages |
| 2BR + maid · seven types | 1,100–1,367 ft²DWTN official floor plans · 60 pages |
| 3BR + maid · eight types | 1,641–2,202 ft²DWTN official floor plans · 60 pages |
| 2BR duplex · A/B | 1,607–1,783 ft²DWTN official floor plans · 60 pages |
| 2BR + maid duplex · ten types | 1,410–2,718 ft²DWTN official floor plans · 60 pages |
| 3BR + maid duplex · A/B | 3,343–3,448 ft²DWTN official floor plans · 60 pages |
| 3BR penthouse · A | 4,741 ft²DWTN official floor plans · 60 pages |
| 4BR penthouse · A/B | 5,286–5,964 ft²DWTN official floor plans · 60 pages |
| Royal Palace · three levels | 17,791 ft²DWTN official floor plans · 60 pages |
Amenities & lifestyle
- Family and children’s pool
- Cinema
- Gym
- Yoga studio
- Golf simulator
- Business centre
- Podcast studio
- Infinity pool
Inside the home
Floor plans.
Explore the layouts and room dimensions. Open a floor plan for a closer look.
765 sq ft total
Published totals include exterior areas. Duplex totals cover the whole home. The Royal Palace’s 17,791 sq ft total repeats on its three level sheets and must be counted once. Some brochure and factsheet sizes differ, and rounded components can differ by 1 sq ft. Confirm the approved apartment drawing.
Plan source · page 303 / Planning your purchase
Price & payment plan.
Enquire for pricingPrice on request
Property Finder displays a rounded AED 2.1m starting reference.
Property Finder DWTN dates and commercial referencesOriginal 50/50 calendar below.
- 10%Booking · original termsDWTN branded original payment sheet · broker-hosted copy
- 10%30 Nov 2025DWTN branded original payment sheet · broker-hosted copy
- 5%30 Apr 2026DWTN branded original payment sheet · broker-hosted copy
- 5%31 Oct 2026DWTN branded original payment sheet · broker-hosted copy
- 5%30 Apr 2027DWTN branded original payment sheet · broker-hosted copy
- 5%31 Oct 2027DWTN branded original payment sheet · broker-hosted copy
- 5%30 Apr 2028DWTN branded original payment sheet · broker-hosted copy
- 5%31 Oct 2028DWTN branded original payment sheet · broker-hosted copy
- 50%Handover · original termsDWTN branded original payment sheet · broker-hosted copy
Developer Q4 2029 differs from Property Finder December 2030. Obtain the selected home’s contractual date.
Deyaar construction update · DWTNProperty Finder DWTN dates and commercial references04 / The neighbourhood
Location & connectivity.
Business Bay, Dubai
Near Sheikh Zayed Road and Business Bay Metro Station
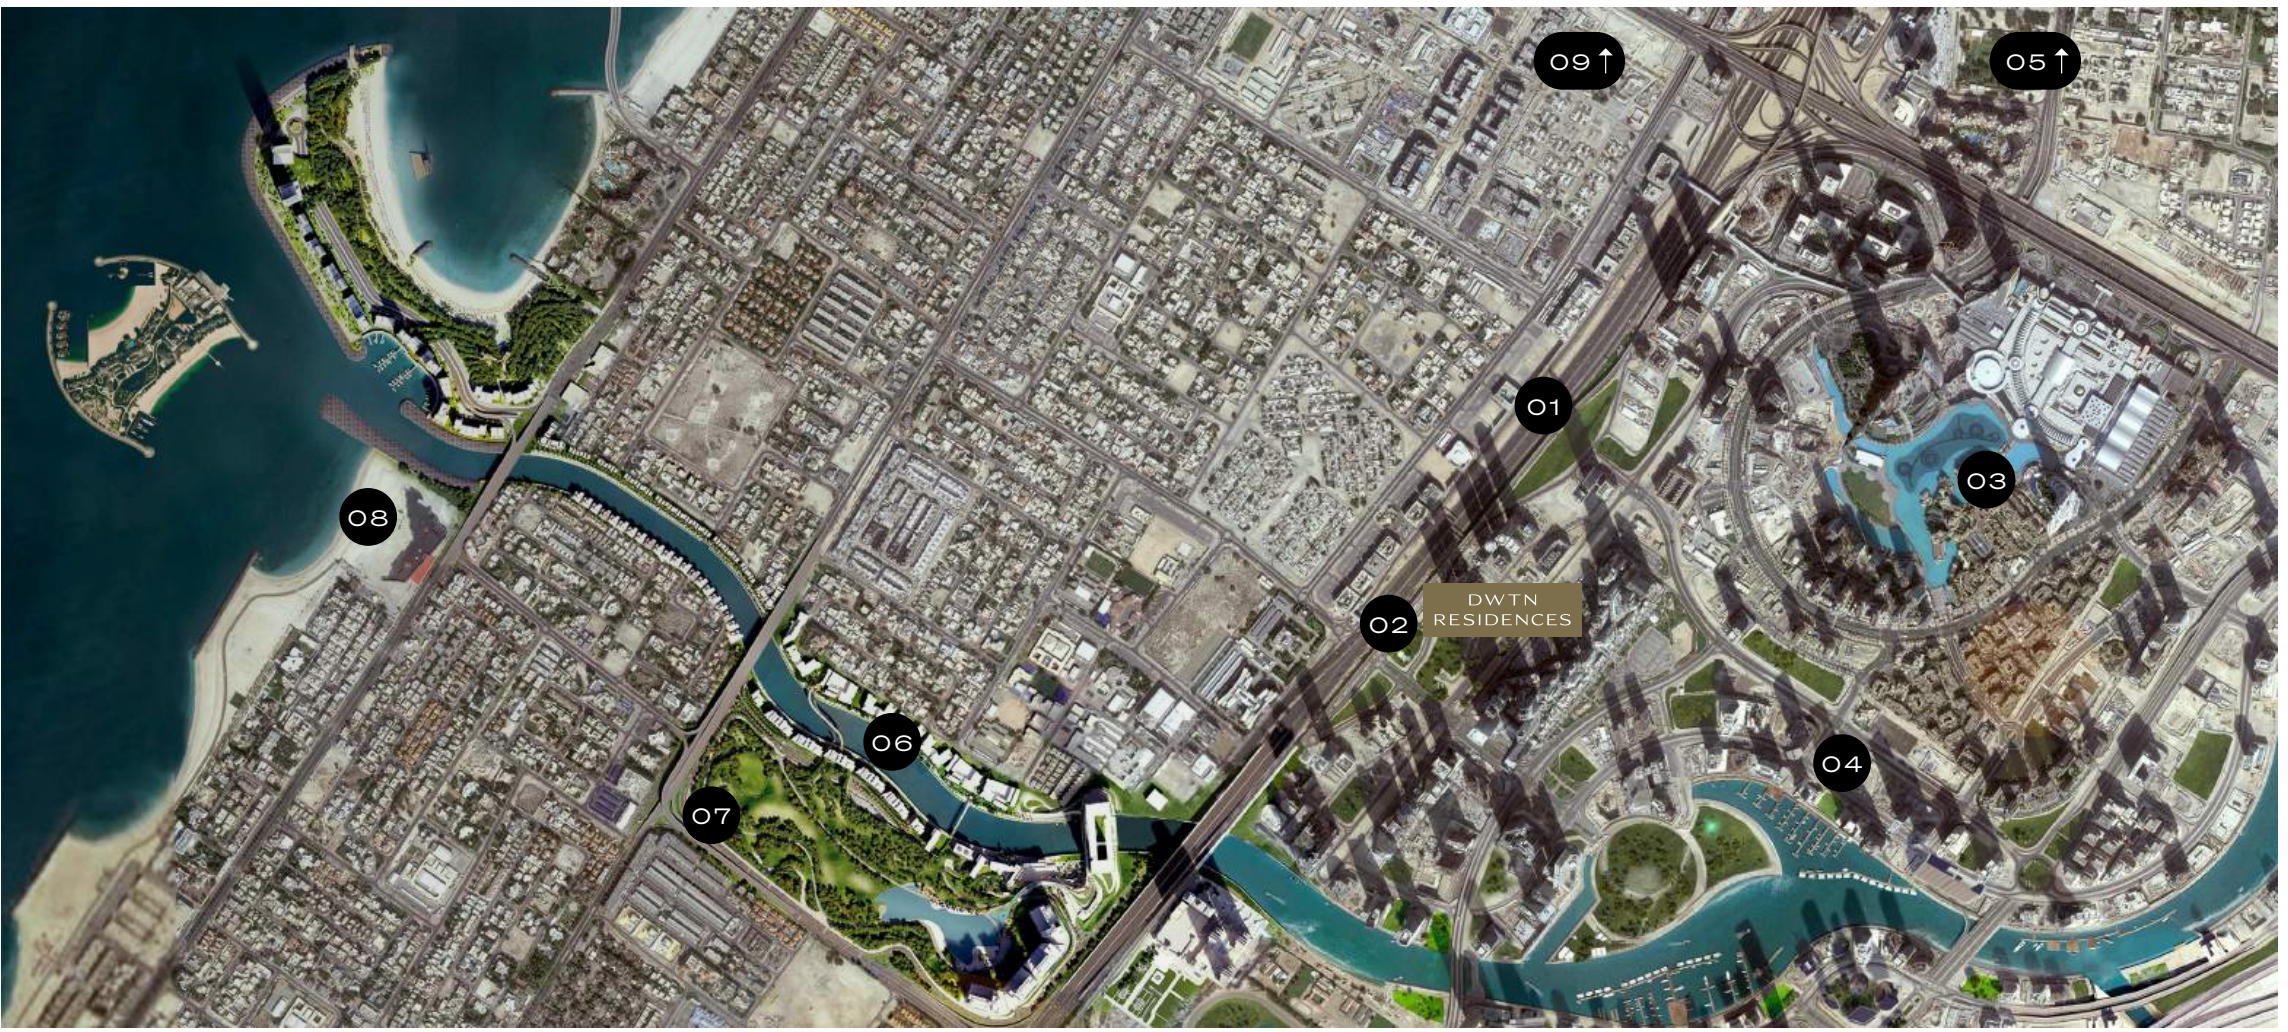
Nearby destinations
Approximate travel times from Business Bay, Dubai
- 2minSheikh Zayed Road
- 3minBusiness Bay Metro Station
- 5minDowntown / The Dubai Mall
- 6minMarasi Business Bay
- 7minDIFC
- 7minDubai Water Canal
- 7minSafa Park
- 10minJumeirah Beach Coast
- 15minDubai International Airport (DXB)
Developer estimates. The brochure does not identify the travel mode. Confirm the entrance, route and traffic before travelling.
05 / Look closer
Project resources.
06 / Further reading
Project sources.
- DeveloperDeyaar DWTN Residences project page
- DeveloperDeyaar construction update · DWTN
- Official documentDWTN official brochure · 69 pages
- Official documentDWTN official floor plans · 60 pages
- BrokerDWTN branded factsheet · broker-hosted copy
- BrokerDWTN branded original payment sheet · broker-hosted copy
- BrokerRoyal Palace branded brochure · broker-hosted copy
- Property portalProperty Finder DWTN dates and commercial references
- Brokerezre.ae