 BY EAGLE HILLS
01 / The project
A closer look.
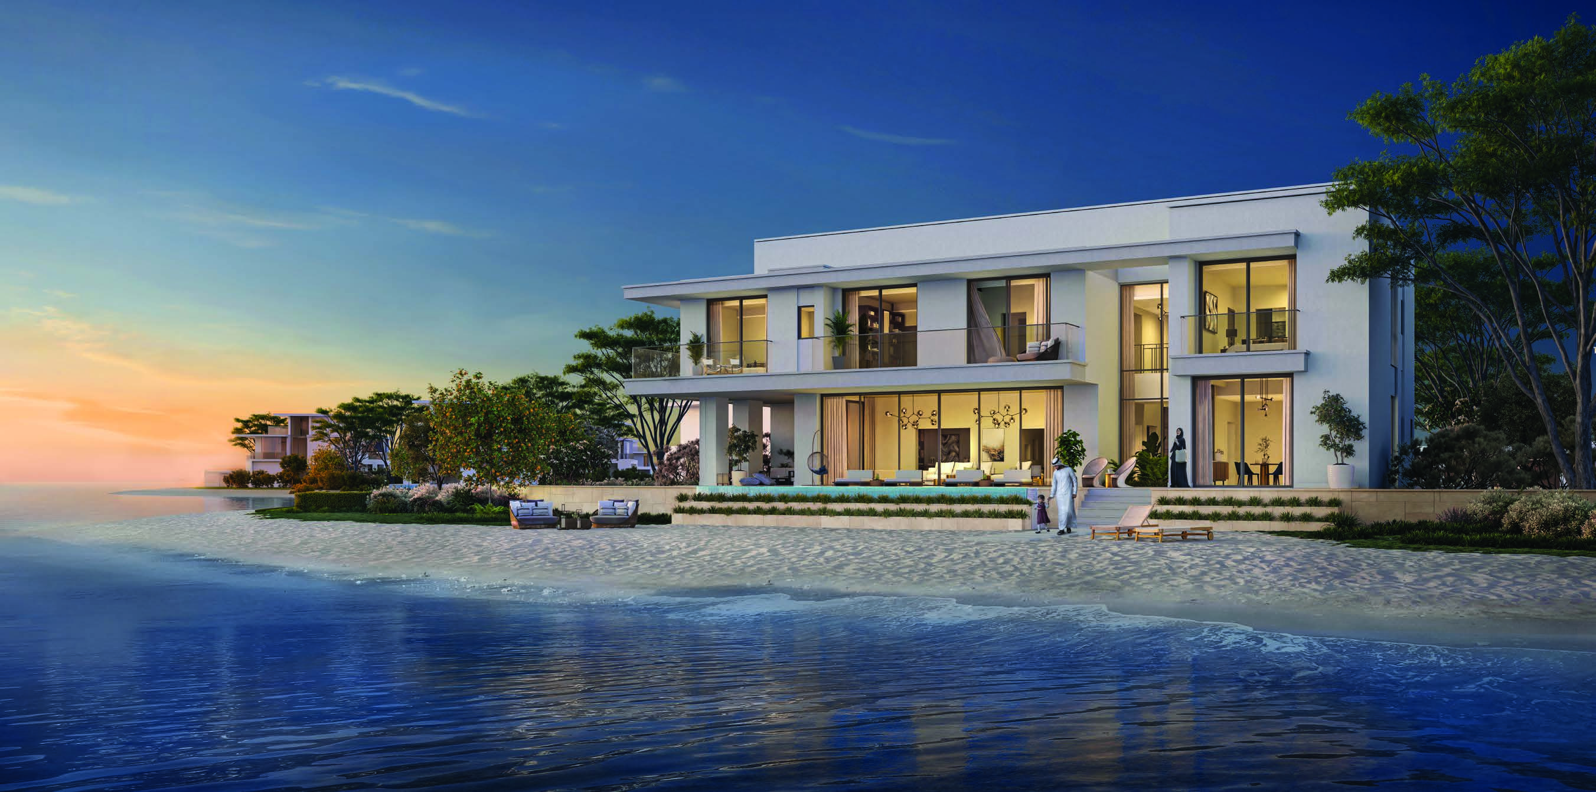
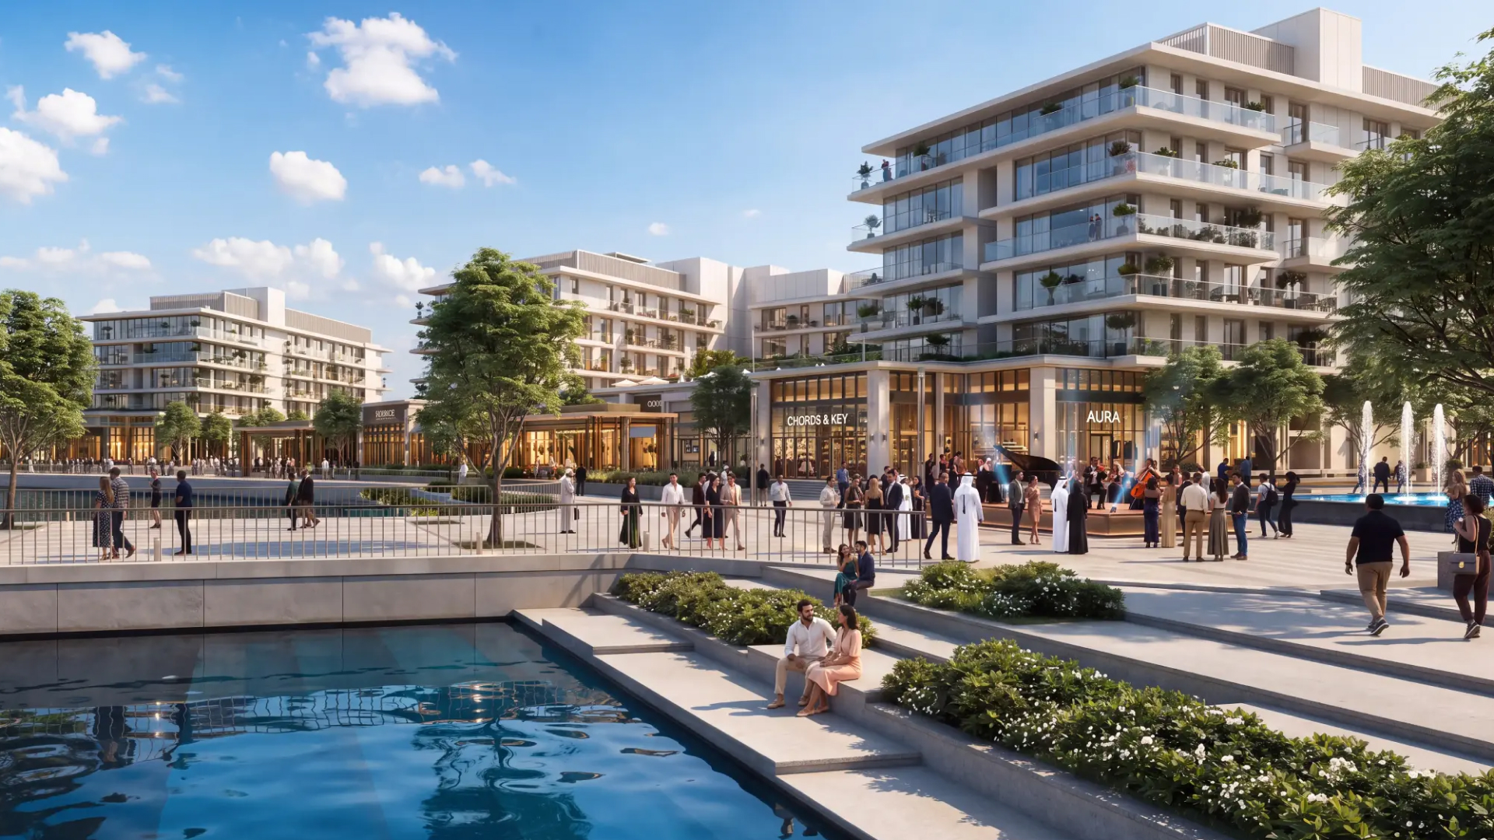
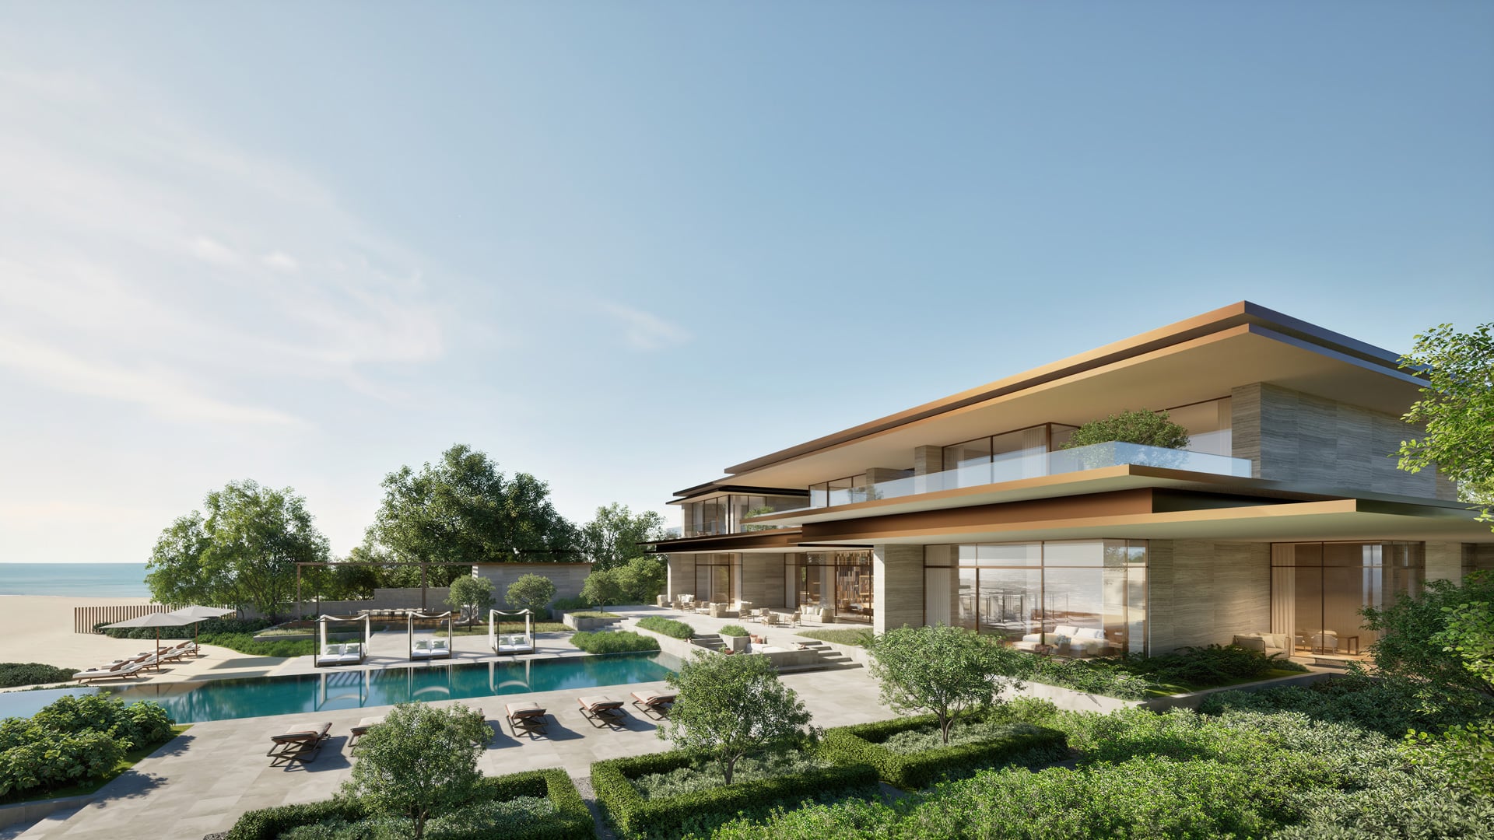
Hotel-linked waterfront apartments at Ramhan Island, with private residences alongside The Bristol hotel and access to hospitality services.
The developer describes 125 private residences. Hotel accommodation is separate from the residential collection.
Hospitality services are advertised; confirm inclusions and charges before purchase.
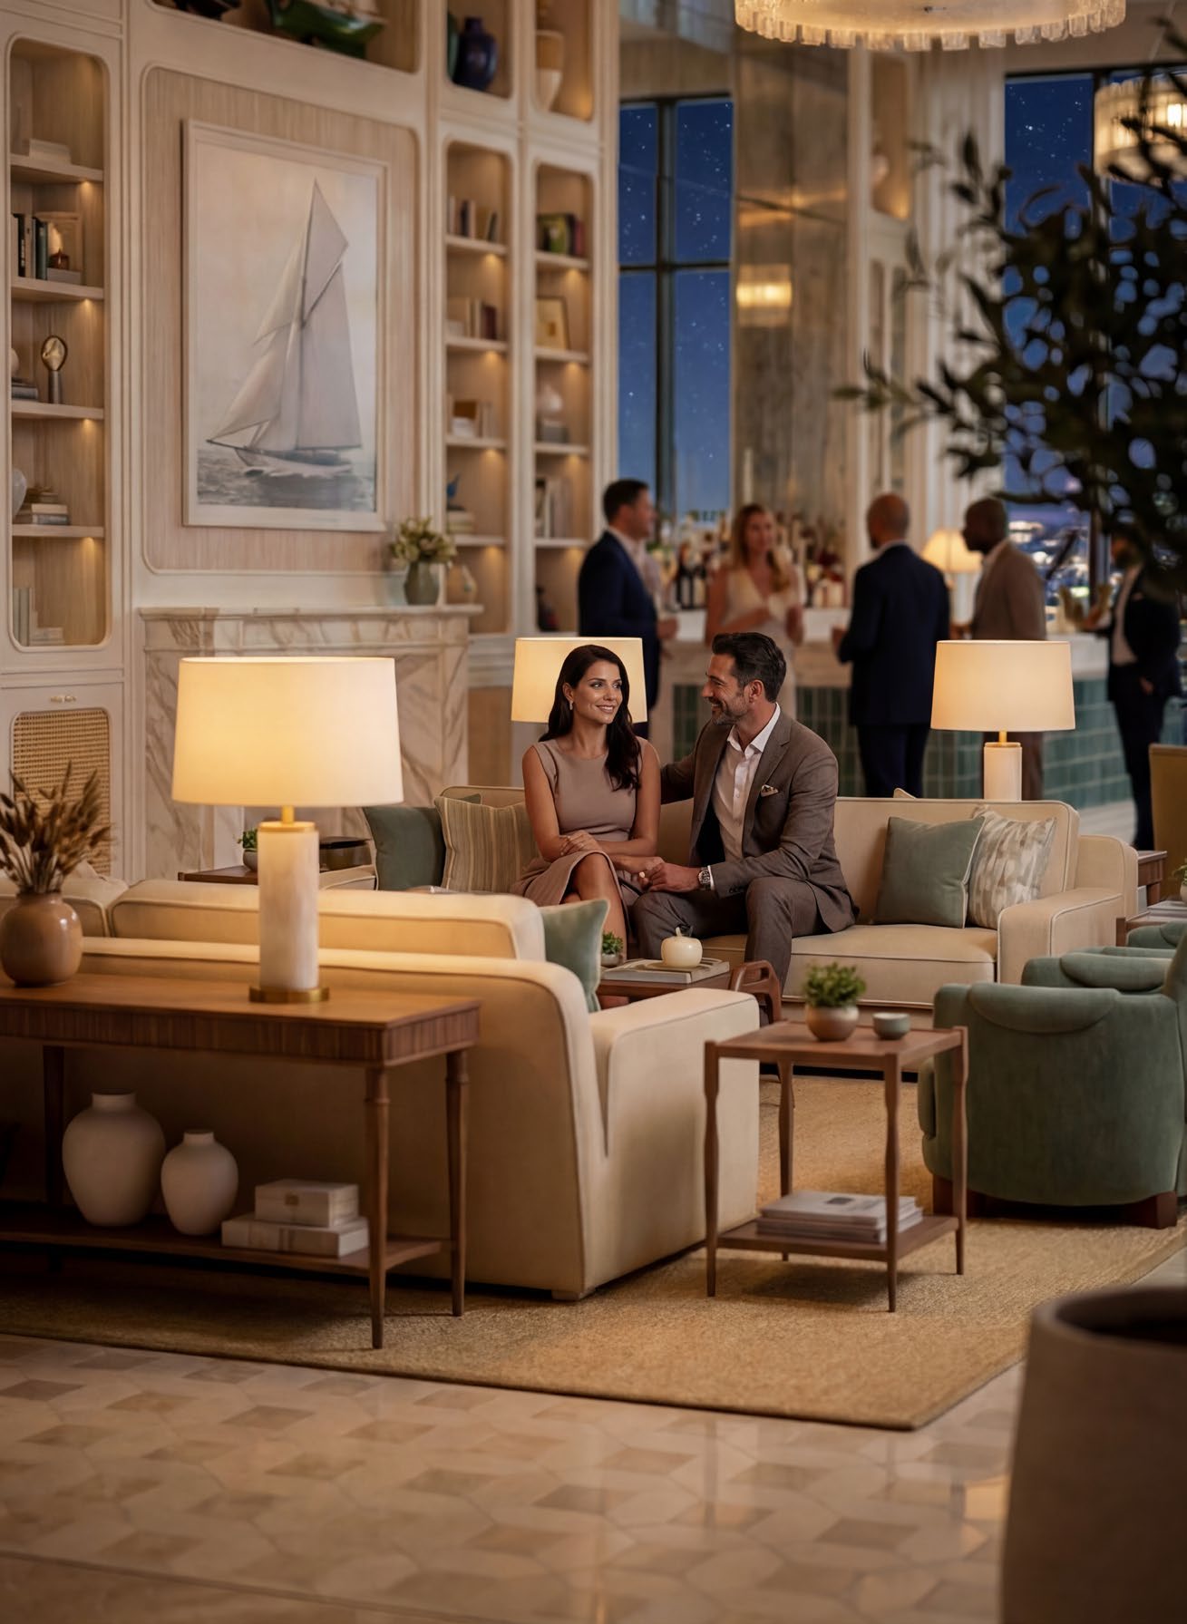
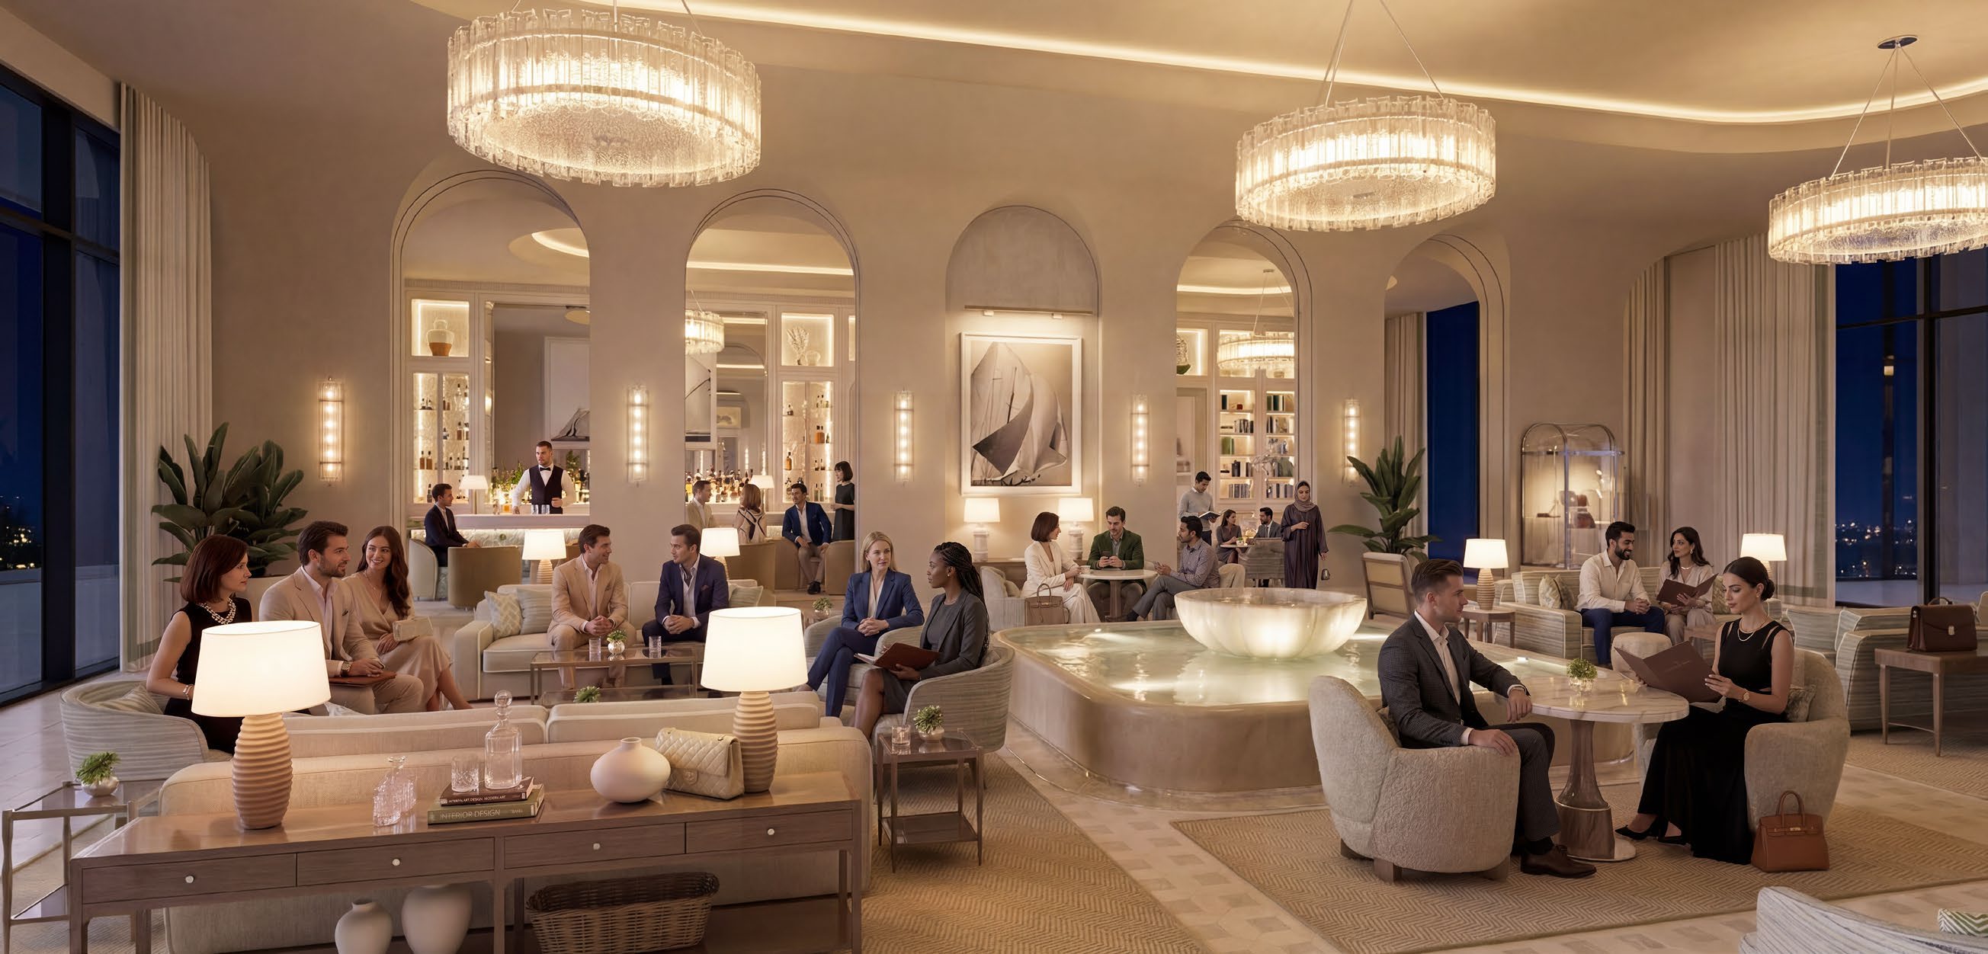
A look inside The Bristol Hotel & Residences.
- Published layout range
- Independent table: 20 configurations, 68.58–332.47 m² gross; not a measured internal-area range.OffPlanProject · independent 20-layout table, drawings gated
- Broker cost guidance
- Found quotes AED 28–37/ft²/year service charges and 1–2 parking spaces; developer confirmation required.Found · indicative commercial terms checked 2 November 2026
02 / At a glance
The details.
- Residence type
- Apartment
- Bedrooms
- 1–4
- Developer
- Eagle Hills
Unit sizes & layouts
| Layout | Published area |
|---|---|
| 1BR Type 1 | Sample: 58.72 m² sellable + 9.86 m² outdoor = 68.58 m² grossRamhan.ae · publicly mirrored original sample drawings; independent marketing site |
| 2BR Type 1 | Sample: 89.33 m² sellable + 18.63 m² outdoor = 107.96 m² grossRamhan.ae · publicly mirrored original sample drawings; independent marketing site |
| 3BR Type 1 end unit | Sample: 134.85 m² sellable + 51.72 m² outdoor = 186.57 m² grossRamhan.ae · publicly mirrored original sample drawings; independent marketing site |
| 4BR Type 1A | Sample: 170.47 m² sellable + 67.56 m² outdoor = 238.03 m² grossRamhan.ae · publicly mirrored original sample drawings; independent marketing site |
Amenities & lifestyle
- Pool terrace
- Fitness and wellness space
- Residents’ lounge
- Marina access
- Concierge
- Housekeeping service
- In-residence dining
Inside the home
Floor plans.
Explore the layouts and room dimensions. Open a floor plan for a closer look.
68.58 m² gross · 58.72 m² sellable + 9.86 m² outdoor
The four whole apartment spreads are original JPEG drawings hosted by the independent Ramhan.ae marketing site. Printed gross area includes sellable and balcony or terrace area. The original notices and level keys remain intact. The current developer PDF provides project context and omits individual apartment drawings. Sixteen other layout rows in the broker table lack public drawings in the reviewed set. Confirm the contracted type, level, revision, area and final specification.
Plan source03 / Planning your purchase
Price & payment plan.
Enquire for pricingPrice on request
Broker terms conflict: Found publishes 5/45/50; Luxhabitat publishes 10/40/50. Obtain the applicable developer schedule.
Found · indicative commercial terms checked 2 November 2026Luxhabitat · alternative indicative booking splitBrokers indicate Q4 2028.
Found · indicative commercial terms checked 2 November 2026Luxhabitat · alternative indicative booking split04 / The neighbourhood
Location & connectivity.
Ramhan Island, Abu Dhabi
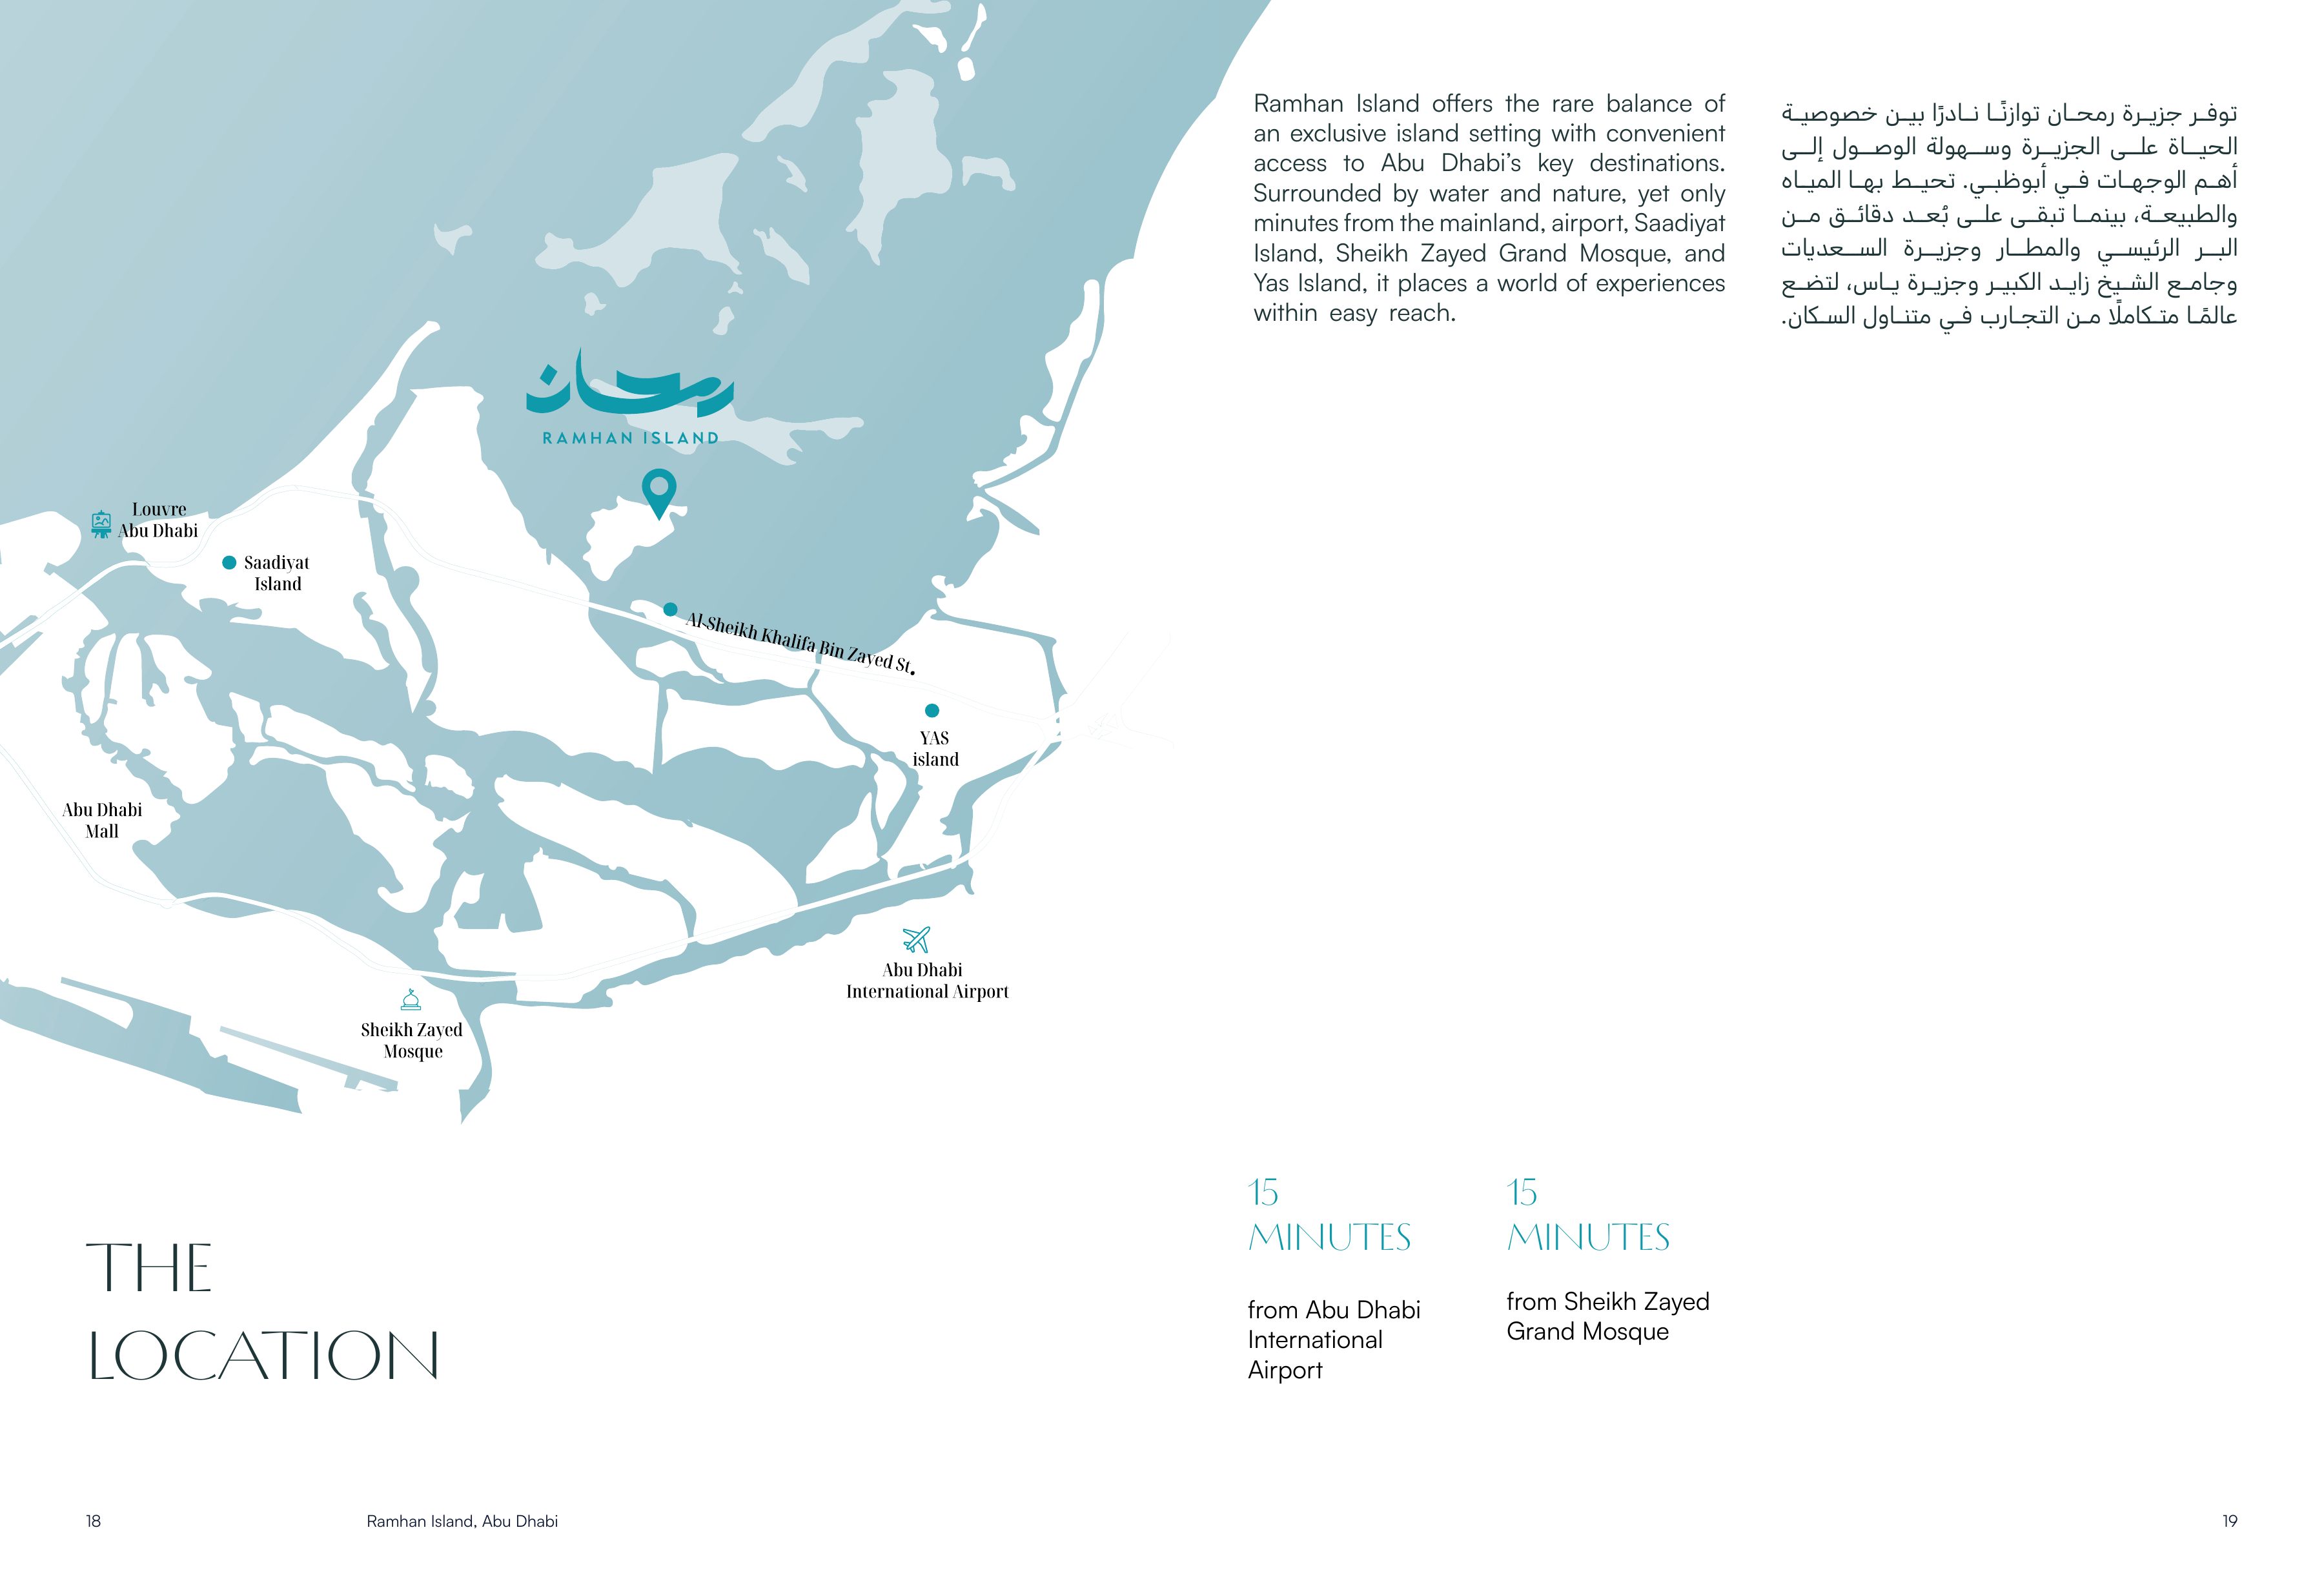
Nearby destinations
Approximate travel times from Ramhan Island, Abu Dhabi
- 20minLouvre Abu Dhabi
- 15minAbu Dhabi International Airport
- 15minSheikh Zayed Grand Mosque
- 10minYas Island
- 18minSaadiyat Island
These are community driving estimates from the developer factsheet. The original regional map also prints 15 minutes to the airport and mosque. The airport name follows the source. Confirm the final Bristol entrance and current conditions.
05 / Look closer
Project resources.
06 / Further reading
Project sources.
- DeveloperThe Bristol · official Ramhan residences
- Official documentThe Bristol · current original brochure, 31 spreads
- BrokerRamhan.ae · publicly mirrored original sample drawings; independent marketing site
- BrokerOffPlanProject · independent 20-layout table, drawings gated
- BrokerFound · indicative commercial terms checked 2 November 2026
- BrokerFound · broker-generated 9-page project summary
- BrokerLuxhabitat · alternative indicative booking split
- BrokerOriginal Bristol brochure excerpt via Found; rendered plan pages omitted