
 BY RAK PROPERTIES
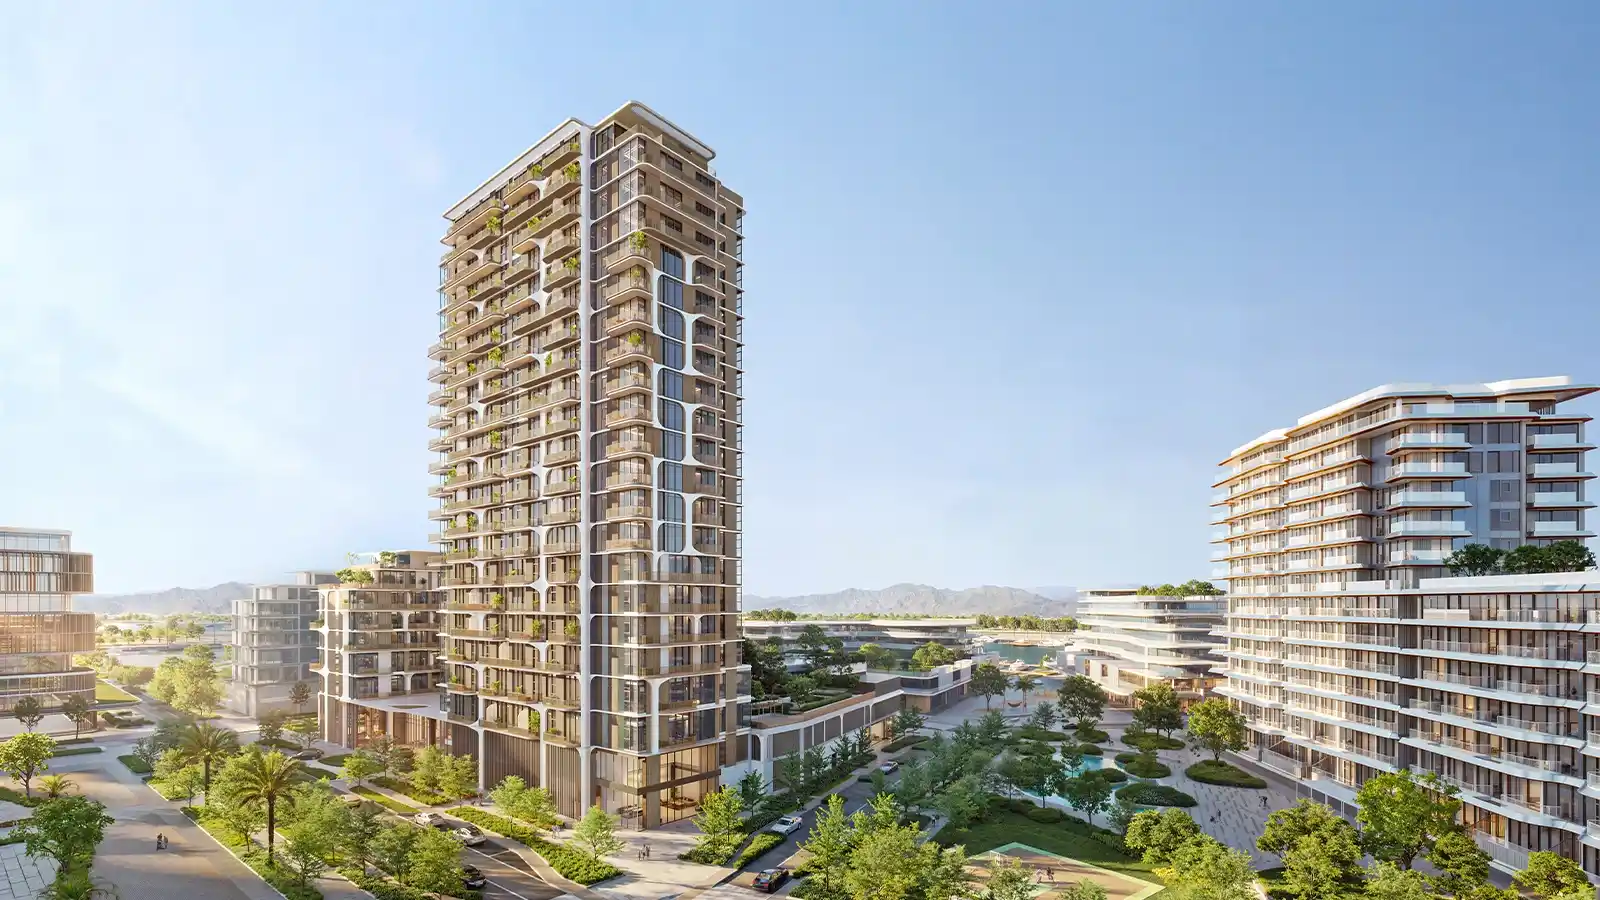
Lunara, Urban District, The Strand, Ras Al Khaimah
Developer-advertised fromAED 1.05MPayment plan40 / 60
View project details RAK Properties/Project information
North Harbour, Mina, Ras Al Khaimah
01 / The project
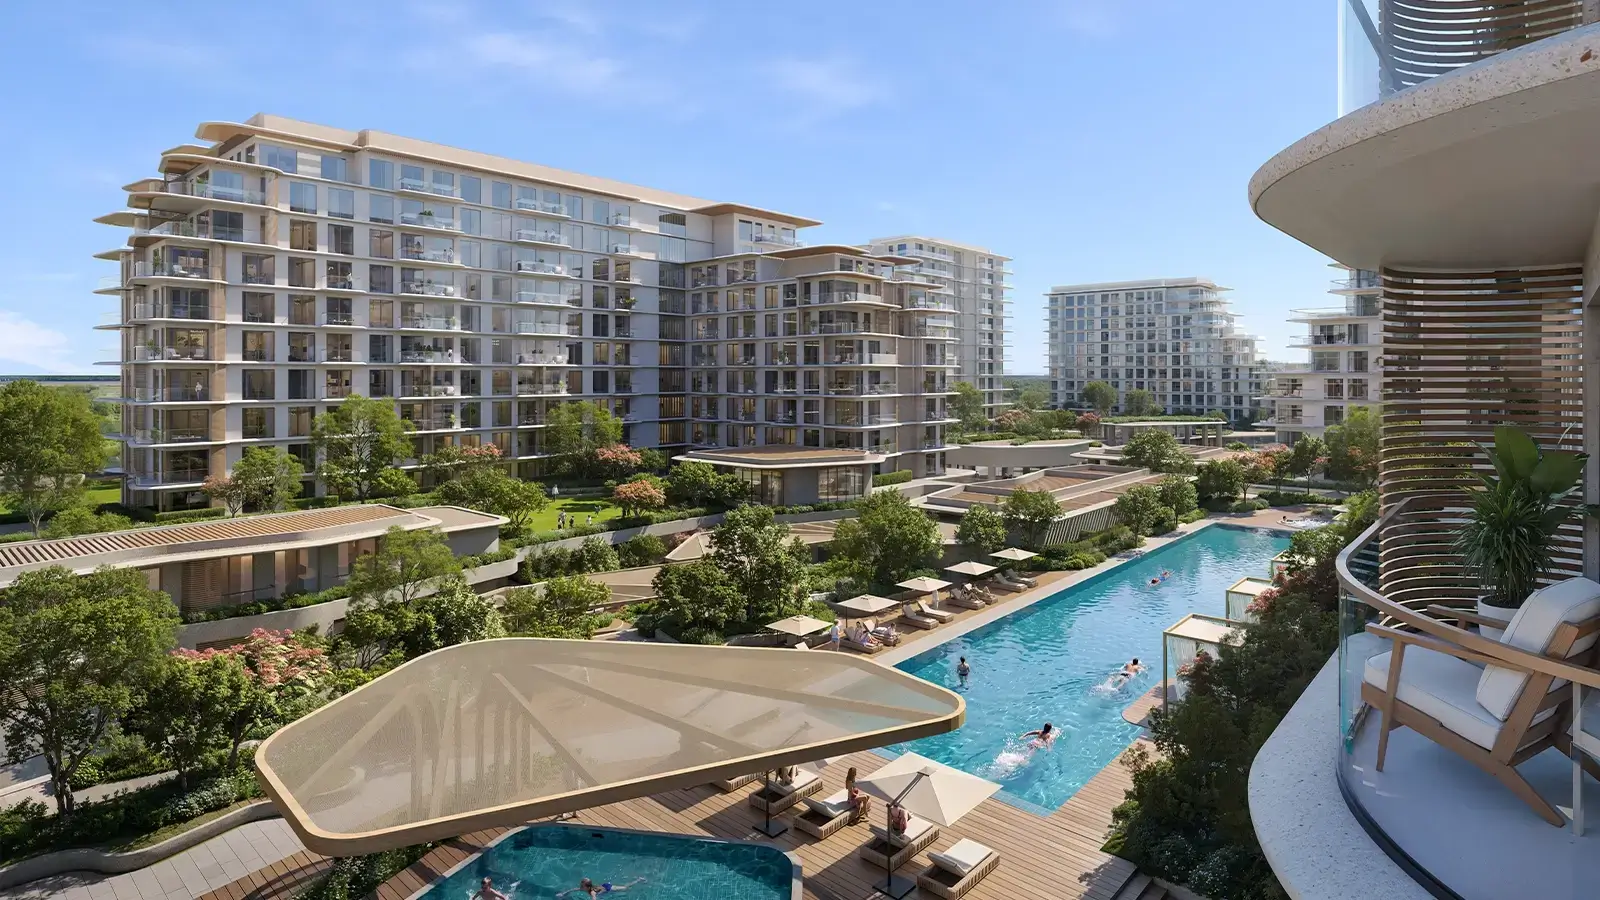
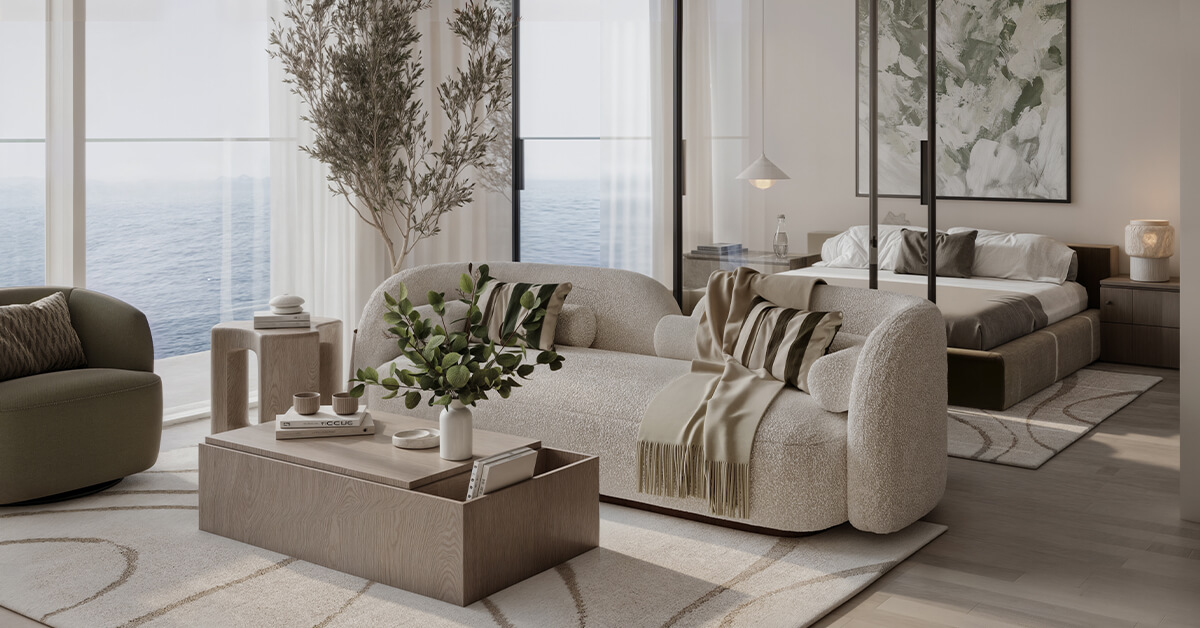
Mirasol II adds 280 waterfront homes to North Harbour. Its stepped buildings include compact studios, terrace apartments, ground and mezzanine chalets, three-bedroom duplexes and upper-level penthouses.
The second phase has its own 280-home mix and Q3 2028 target, separate from the original Mirasol release.
02 / At a glance
| Layout | Published area |
|---|---|
| Studio | 389.87–524.53 ft²RAK Properties · Mirasol II unit drawings |
| 1BR Suite / Type 2 / L-shape | 596.97–753.80 / 760.04 / 564.14–717.31 ft²RAK Properties · Mirasol II unit drawings |
| 1BR Premium / Corner | 788.03–1,064.44 / 877.15–1,326.33 ft²RAK Properties · Mirasol II unit drawings |
| 1BR Chalet · ground / mezzanine | 1,264.11–1,294.47 / 814.94–871.66 ft²RAK Properties · Mirasol II unit drawings |
| 2BR Corner | 1,083.71–1,385.85 ft²RAK Properties · Mirasol II unit drawings |
| 3BR Waterfront duplex | 2,108.22–2,175.49 ft²RAK Properties · Mirasol II unit drawings |
| 3BR Duplex A–D | 2,877.30–3,348.65 ft²RAK Properties · Mirasol II unit drawings |
| 3BR Penthouse | 3,741.54–3,741.86 ft²RAK Properties · Mirasol II unit drawings |
Inside the home
Explore the layouts and room dimensions. Open a floor plan for a closer look.
389.87–524.53 sq ft printed total
Printed totals include outdoor areas. Duplex totals cover both drawn levels once. Ground and mezzanine chalets are separate homes. Confirm tower, unit, contracted revision and area.
Plan source · page 1803 / Planning your purchase
The 25 September 2025 release and linked factsheet advertised studios from AED 861,000. This launch guide does not establish current availability.
RAK Properties · Mirasol II launch, 25 September 2025RAK Properties · Mirasol II factsheetThe factsheet lists standard 50/50, special 35/65 and smart 65/35 options.
The developer and factsheet forecast Q3 2028. Its 31 March 2026 investor snapshot reported completion as NIL; webpage progress panels are undated.
RAK Properties · Mirasol II projectRAK Properties · Mirasol II factsheet04 / The neighbourhood
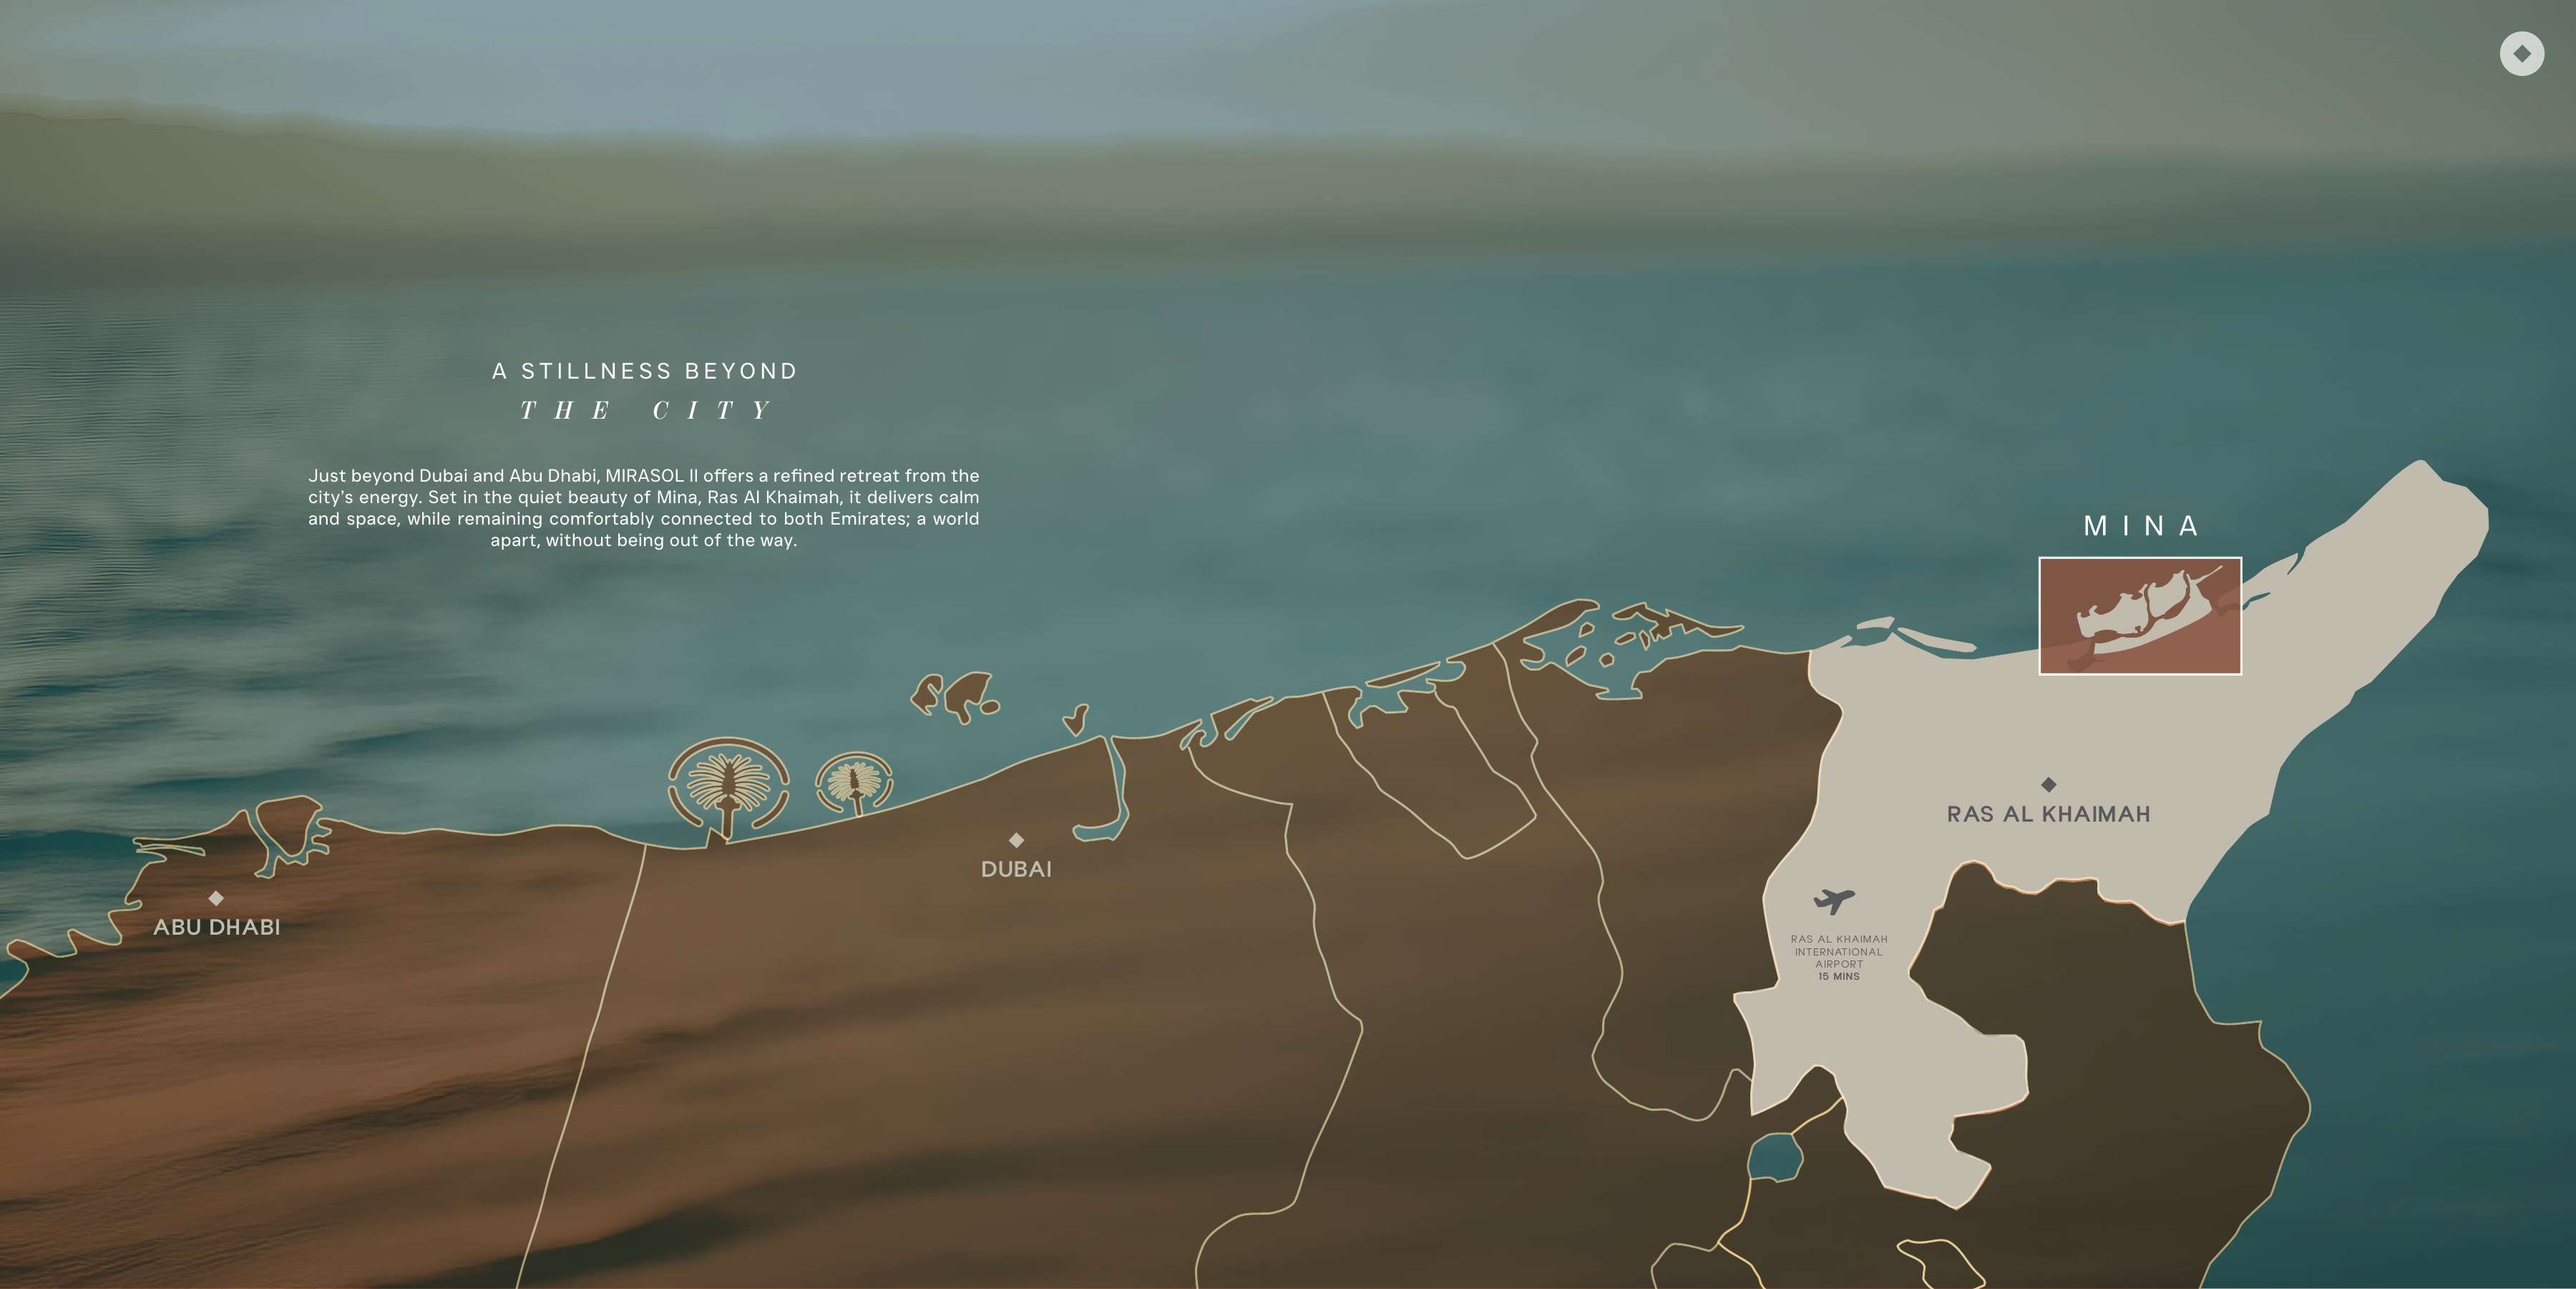
Approximate travel times from North Harbour, Mina, Ras Al Khaimah
The brochure regional map publishes a fifteen minute RAK airport estimate without a travel mode. Community and waterfront diagrams are schematic. Confirm the contracted building, live route and individual entrance.
05 / Look closer
06 / Further reading
Keep exploring
BY RAK PROPERTIESLunara, Urban District, The Strand, Ras Al Khaimah
 BY RAK PROPERTIES
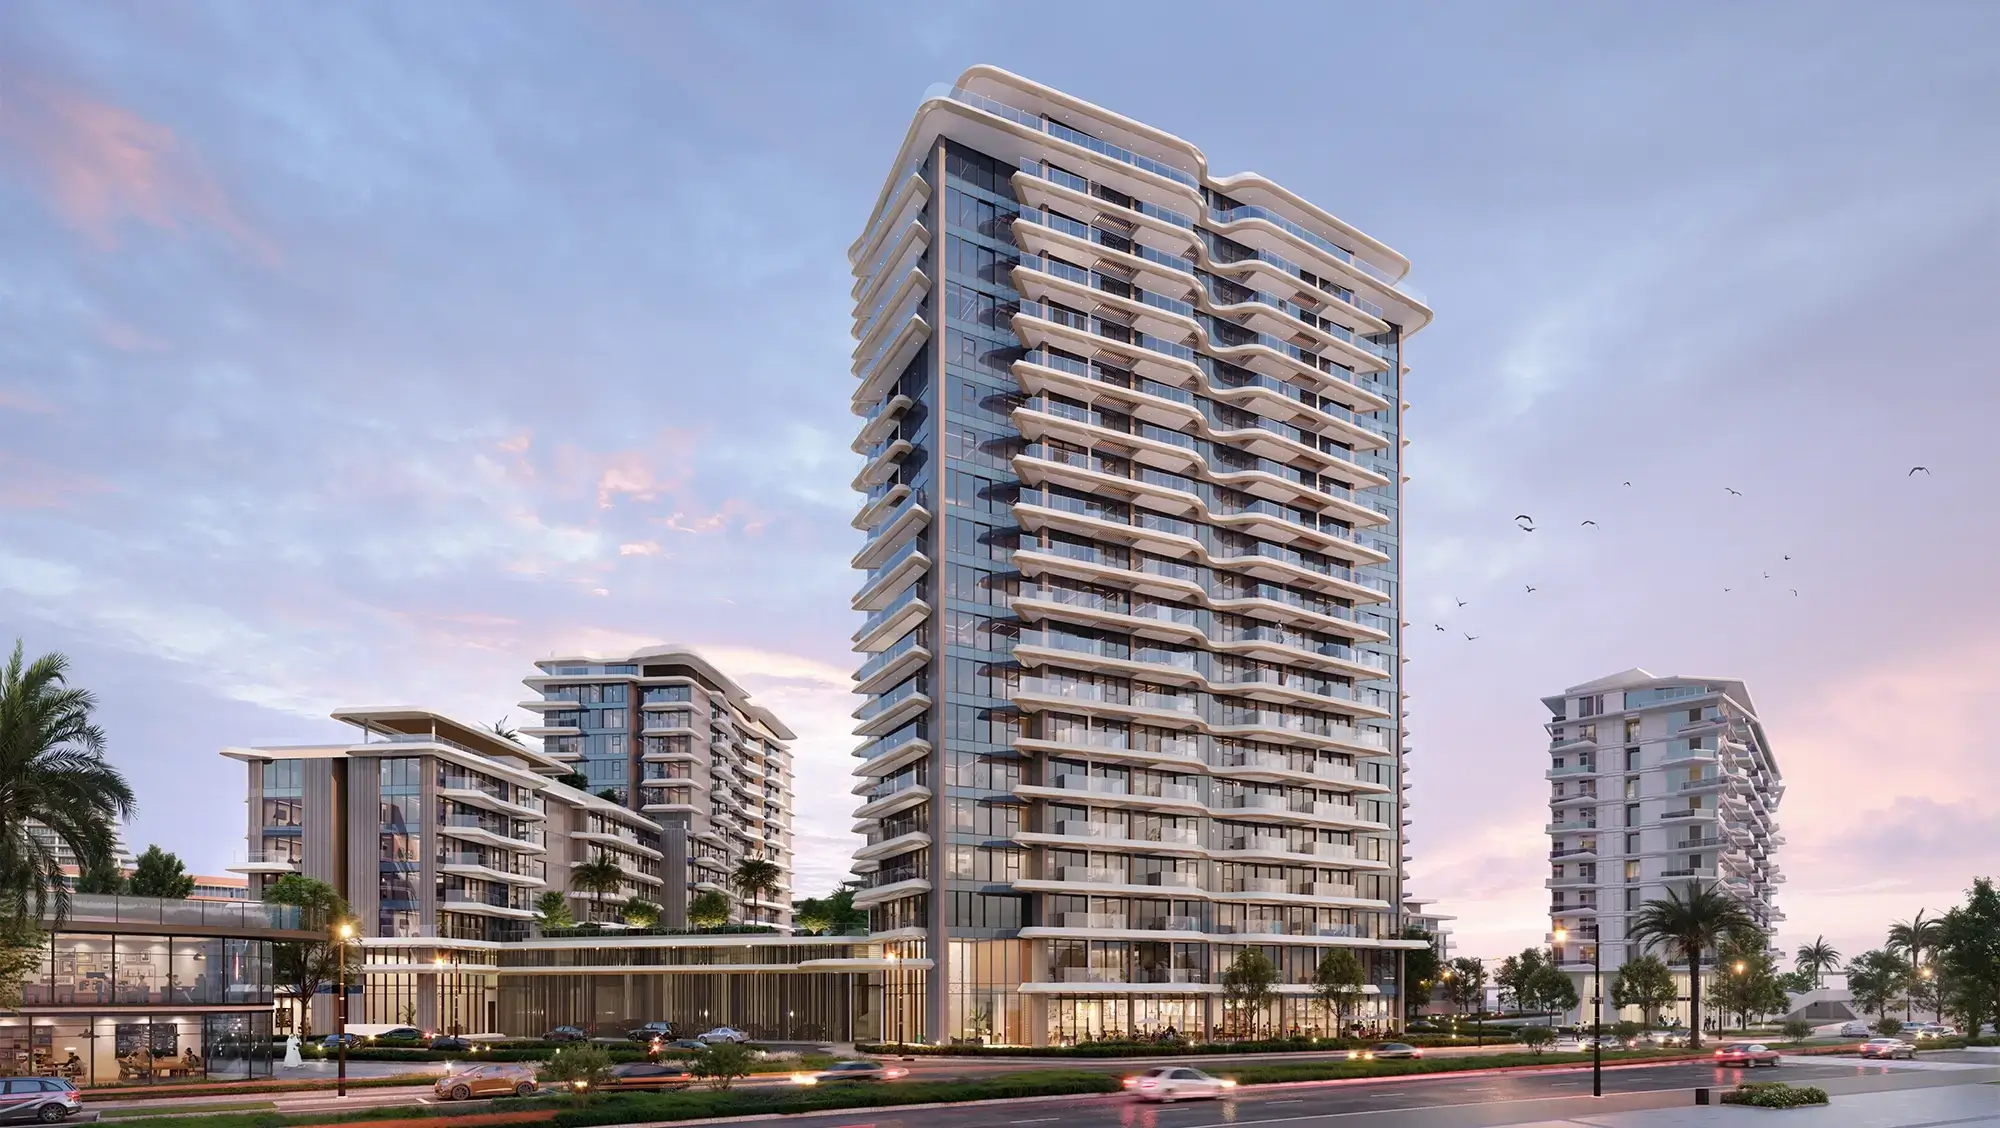
Nura, Downtown Mina, Raha Island, Ras Al Khaimah
 BY RAK PROPERTIES