
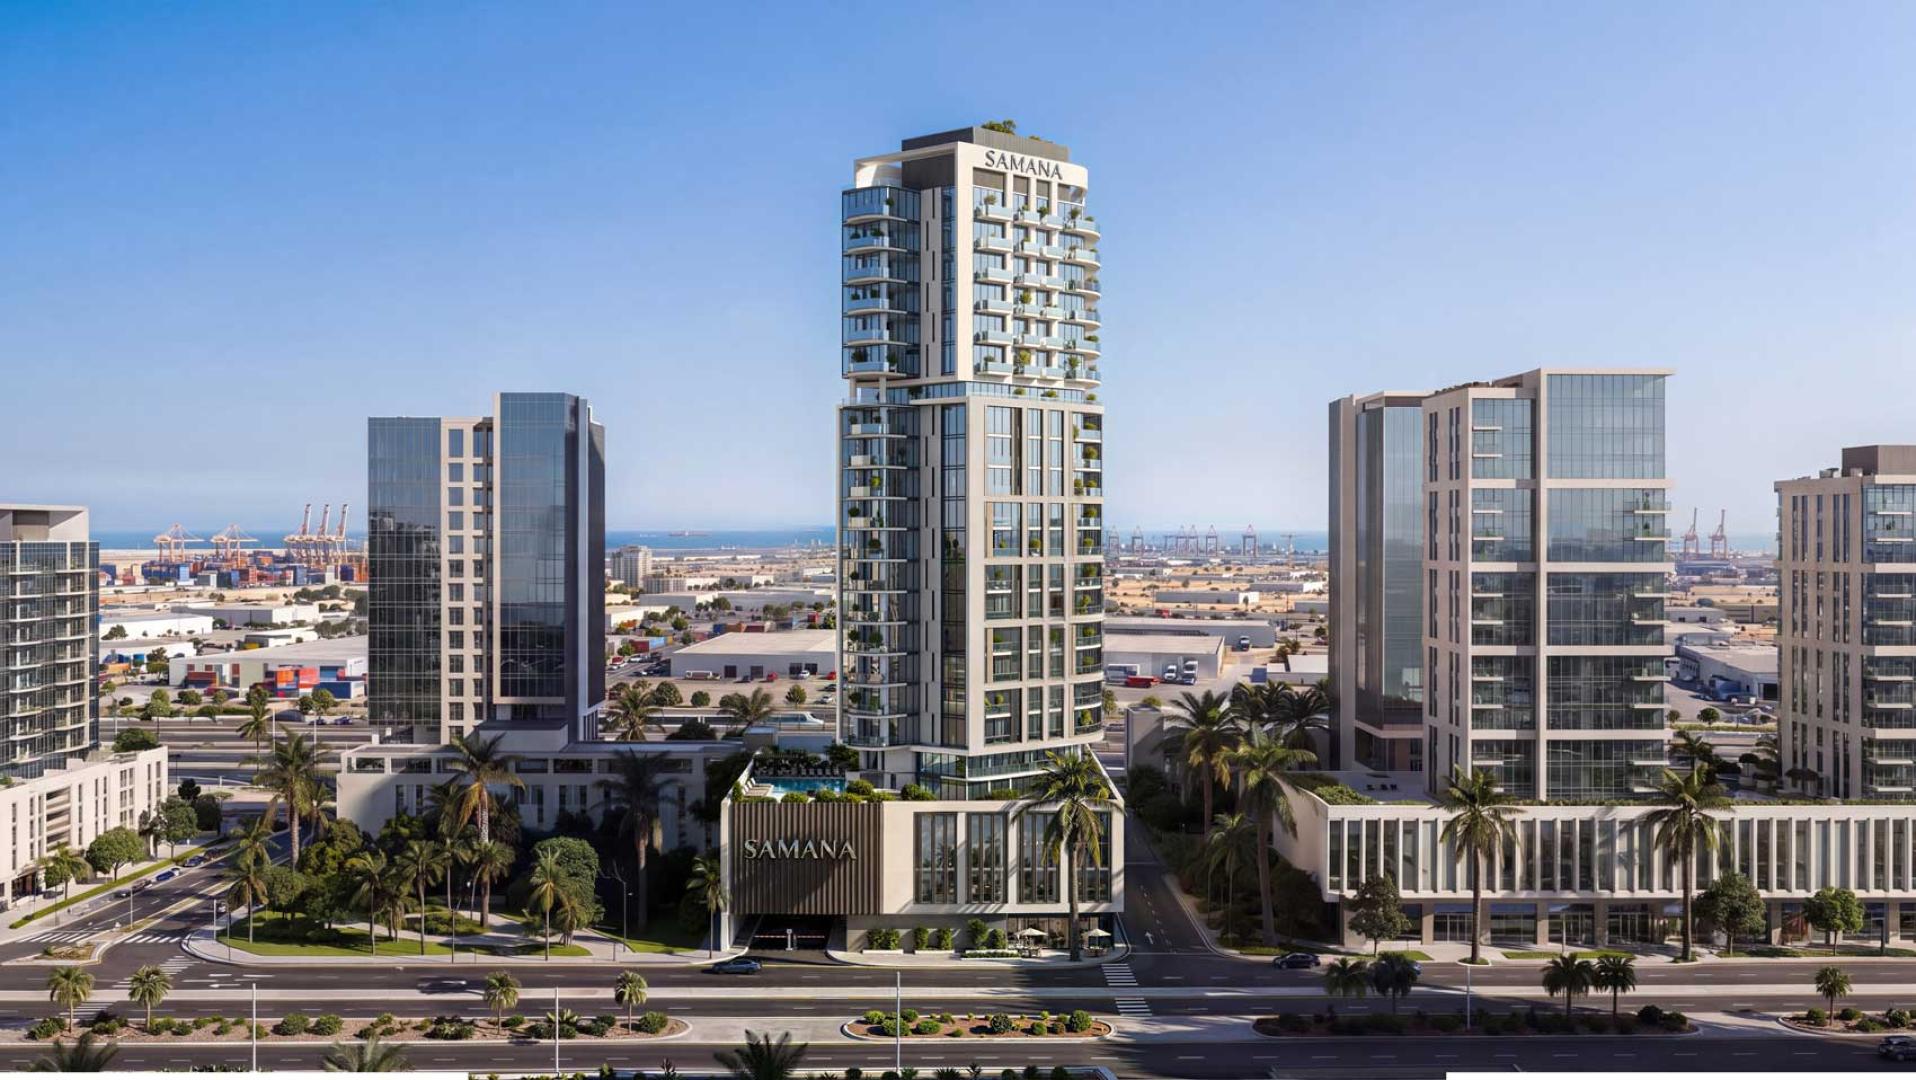
 BY SAMANA DEVELOPERS
Downtown Jebel Ali, Dubai
Developer starting referenceAED 689KPayment plan10% down · PDC monthly plan
View project details SAMANA Developers/Project information
Dubai Land Residence Complex, Dubai
01 / The project
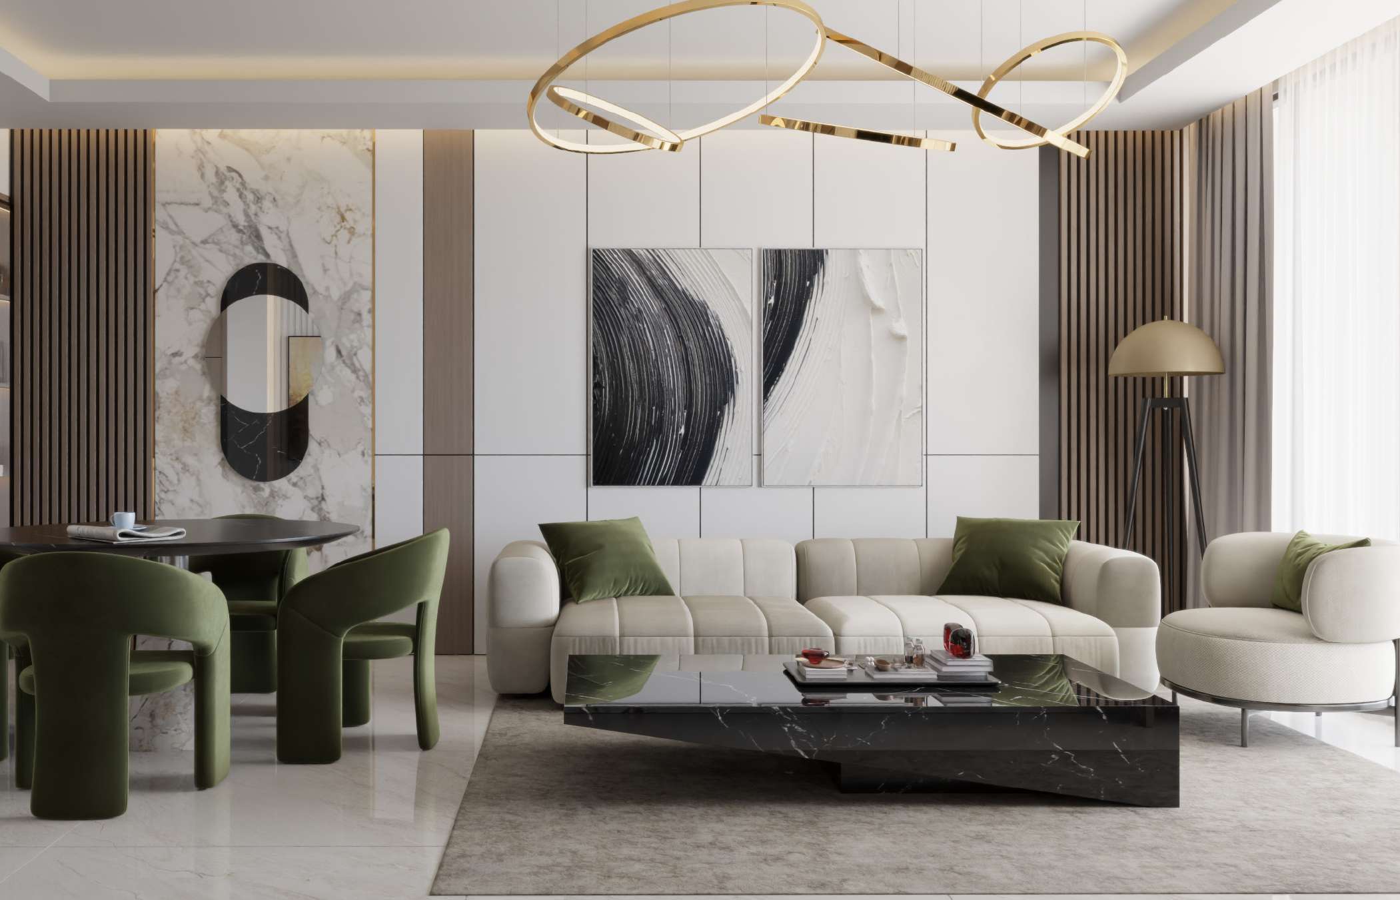
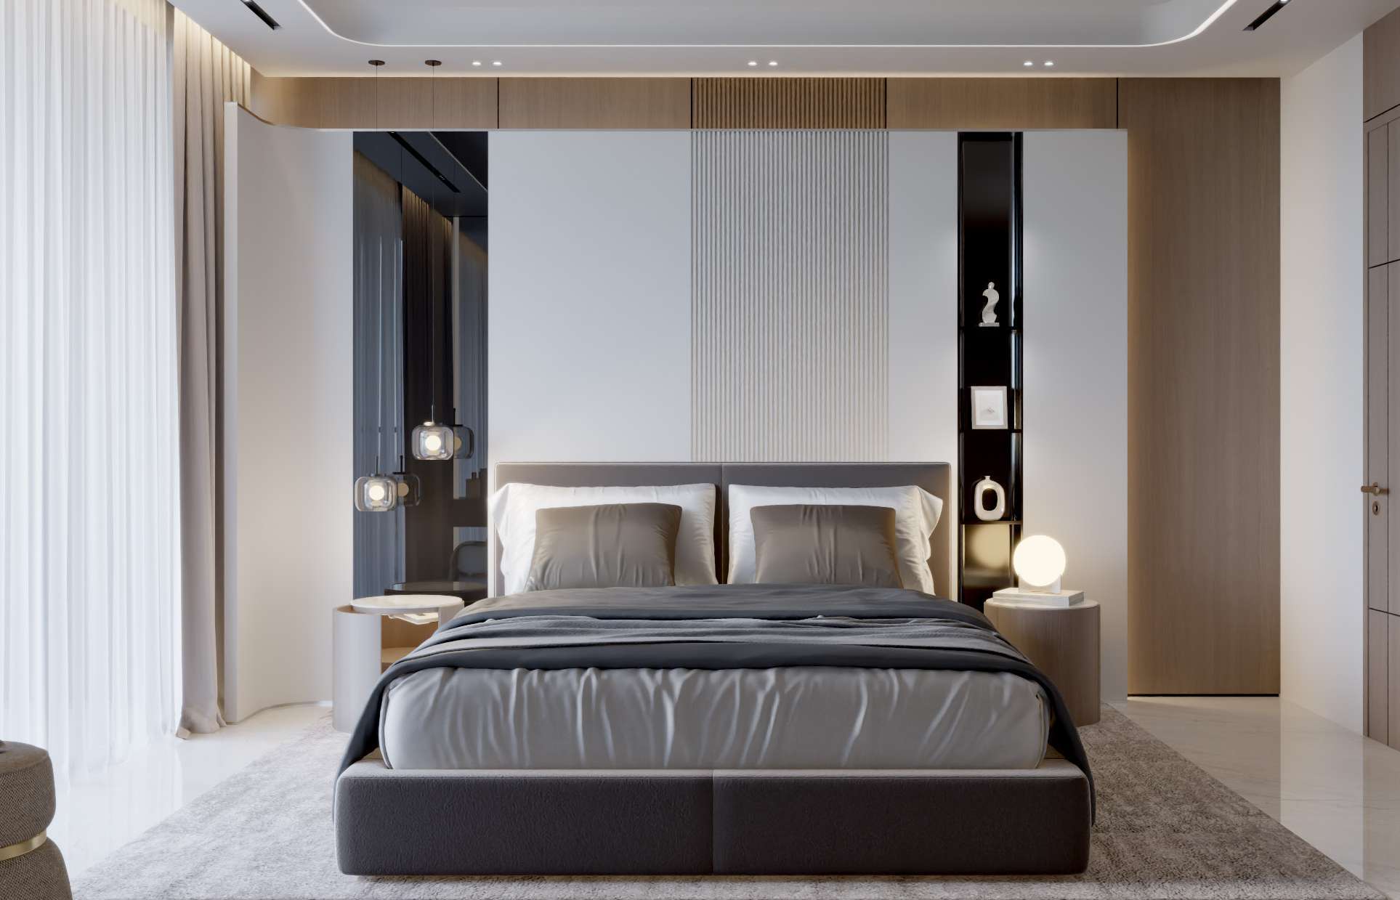
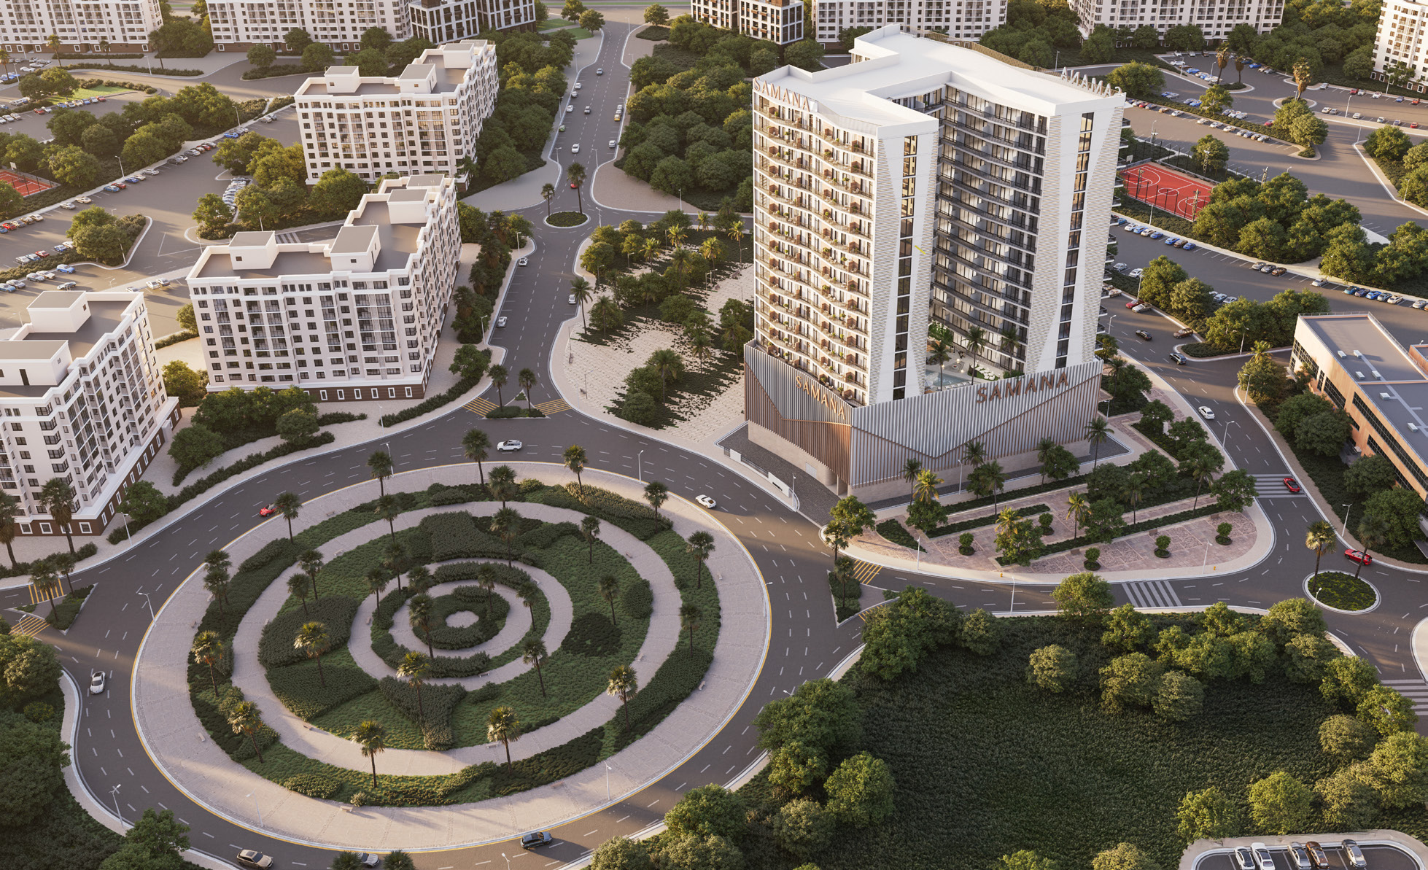
SAMANA Avenue combines pool apartments and shared rooftop spaces in Dubai Land Residence Complex. Its layout collection also includes studios without private pools.
Brochure layouts and portal size guides are separate references.
02 / At a glance
| Layout | Published area |
|---|---|
| Portal guide · studio | 503 ft²Property Finder · Avenue unit guides and launch references |
| Portal guide · 1BR | 844–1,035 ft²Property Finder · Avenue unit guides and launch references |
| Portal guide · 2BR | 1,228–1,230 ft²Property Finder · Avenue unit guides and launch references |
Inside the home
Explore the layouts and room dimensions. Open a floor plan for a closer look.
Four complete official home drawings show studios with and without a pool, plus 1 BR and 2 BR pool homes. A separate branded Petkovic broker-hosted PDF adds the complete second-to-sixteenth-floor overview. The 1 BR drawing labels a store. Numerical unit areas and approved numbered-unit matching are not printed on these sheets. Confirm the contractual configuration, area definition and pool provision with SAMANA.
Plan source · page 3203 / Planning your purchase
SAMANA marks developer inventory fully allocated. Property Finder’s AED 660,000 studio launch reference is historical, not an available offer.
SAMANA Avenue · current guide and original payment optionsProperty Finder · Avenue unit guides and launch referencesTable: current PDC panel. The same page’s FAQ uses 40 full-percent and 60 half-percent months instead. Confirm the selected contract.
Developer estimate: December 2027, also reported by Property Finder.
SAMANA Avenue · current guide and original payment optionsProperty Finder · Avenue unit guides and launch references04 / The neighbourhood
DLRC · regional access via Emirates Road and Dubai–Al Ain Road

Approximate travel times from Dubai Land Residence Complex, Dubai
The current primary ranges agree with the original brochure panel.
05 / Look closer
06 / Further reading
Keep exploring
BY SAMANA DEVELOPERSDowntown Jebel Ali, Dubai
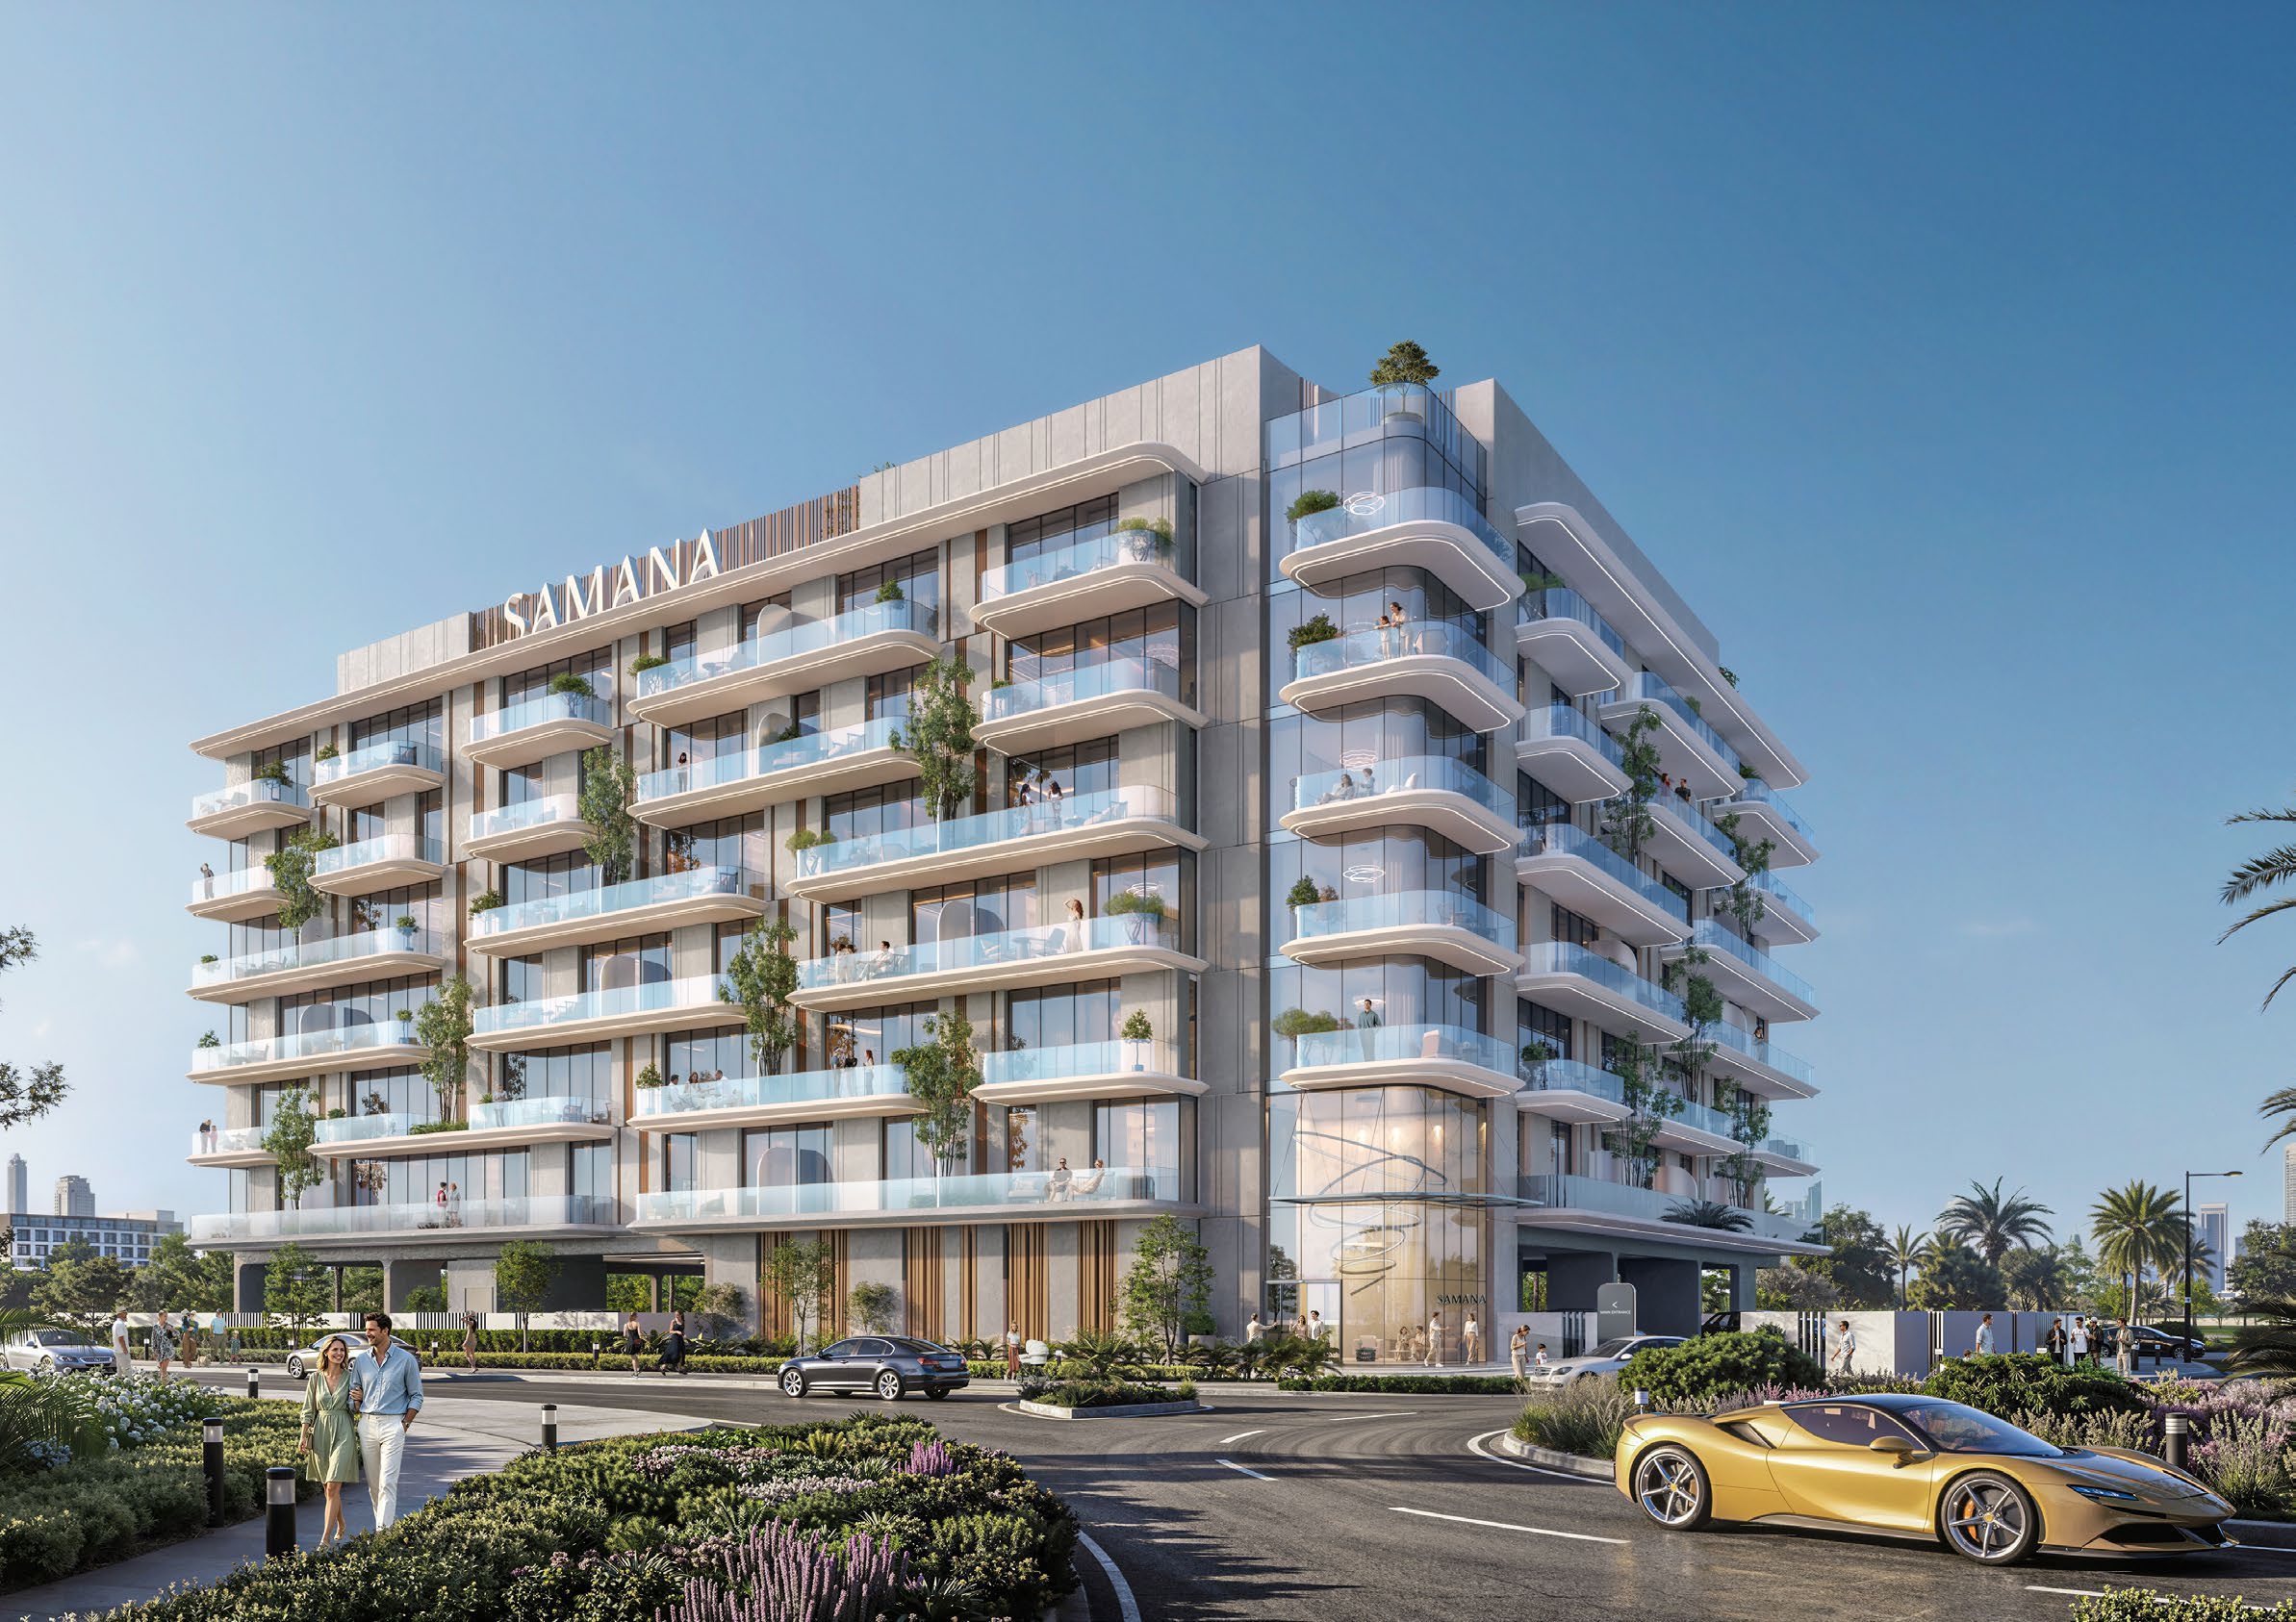 BY SAMANA DEVELOPERS
Dubai Industrial City, Dubai
 BY SAMANA DEVELOPERS
Al Warsan 4, Dubai