
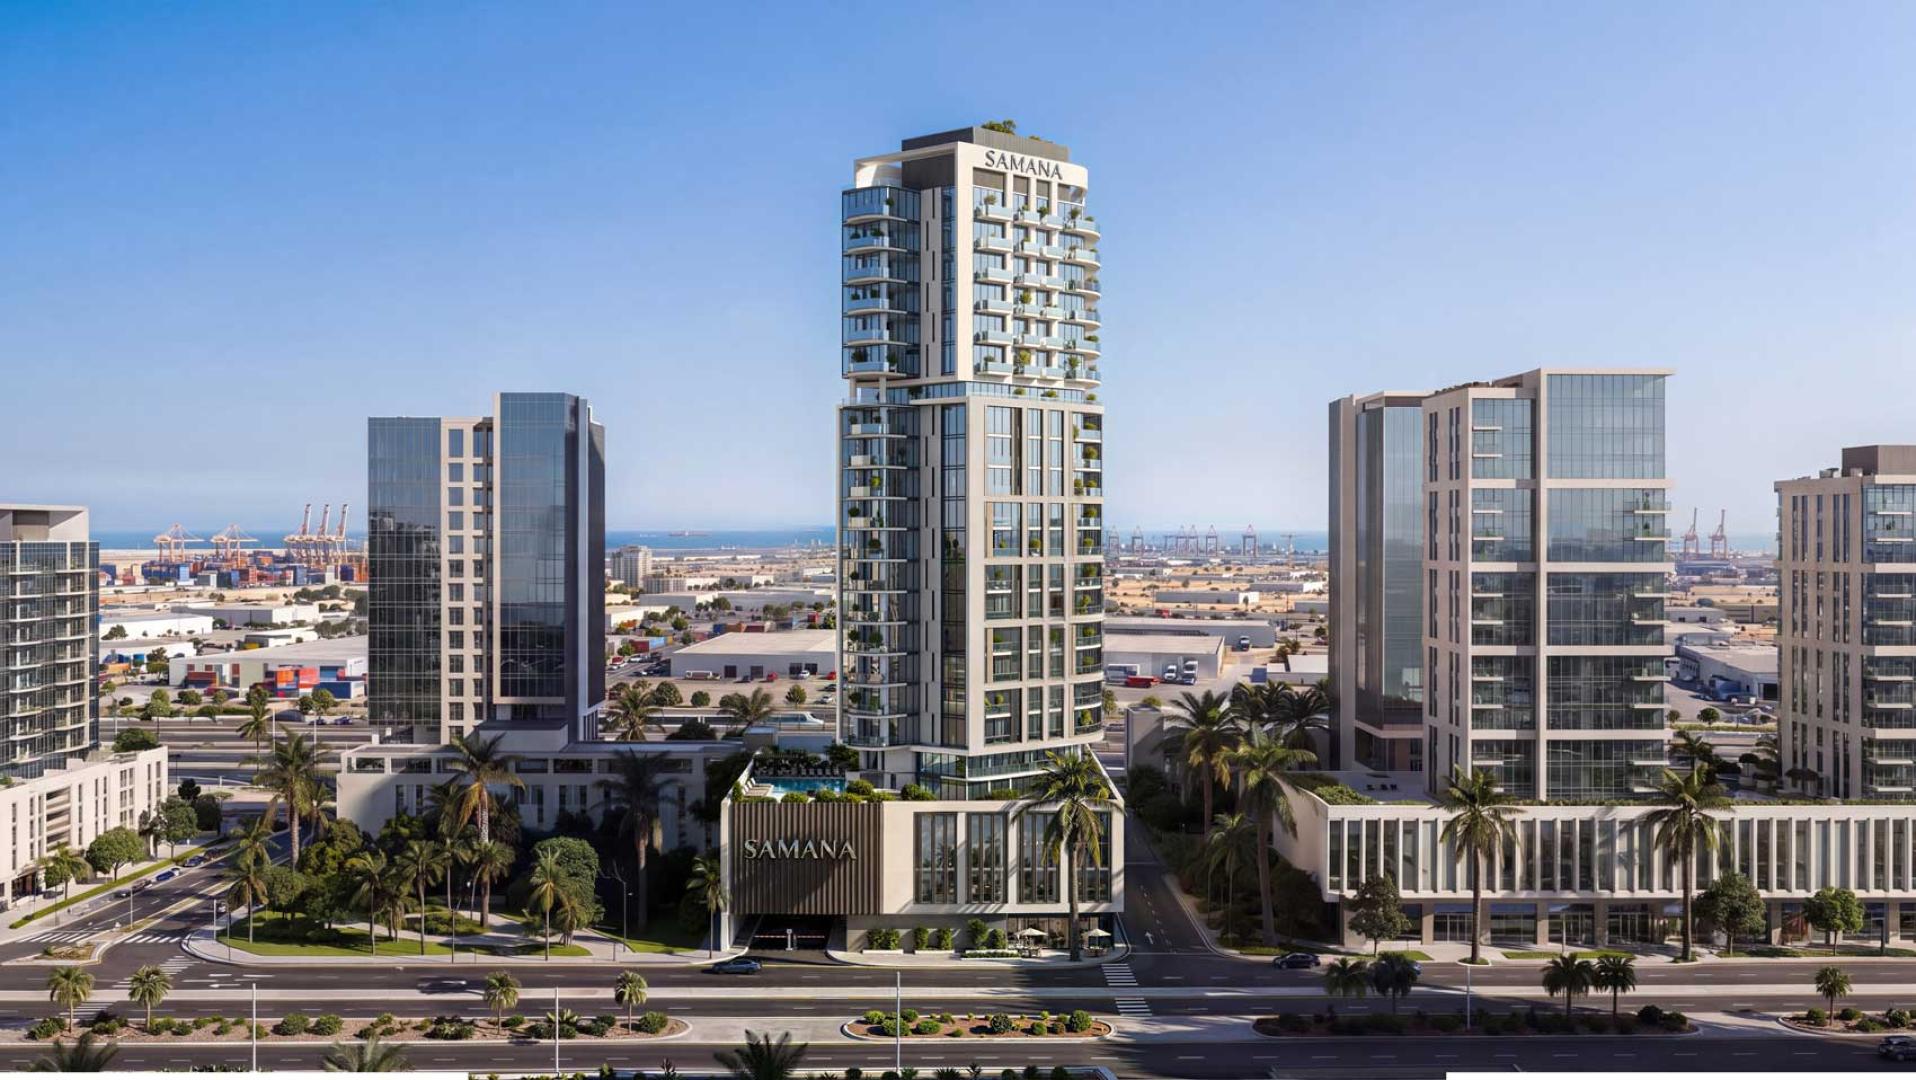
 BY SAMANA DEVELOPERS
Downtown Jebel Ali, Dubai
Developer starting referenceAED 689KPayment plan10% down · PDC monthly plan
View project details SAMANA Developers/Project information
Majan, Dubai
01 / The project
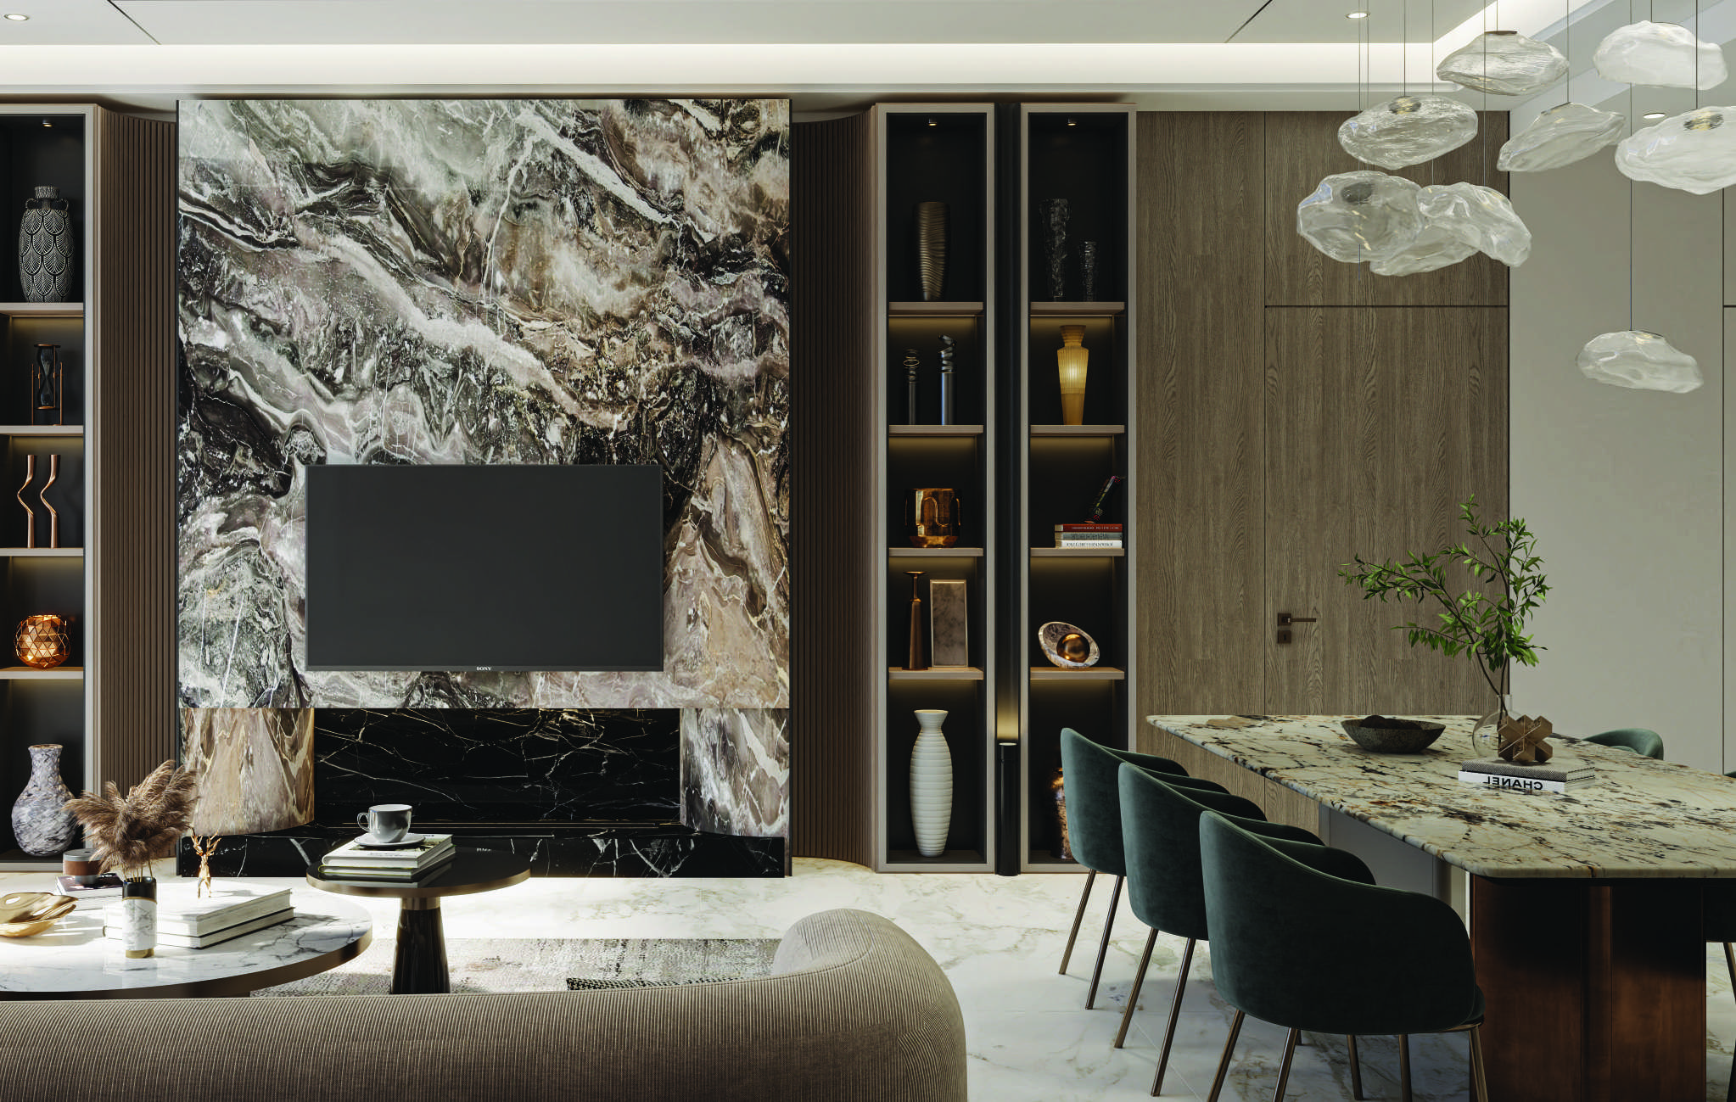
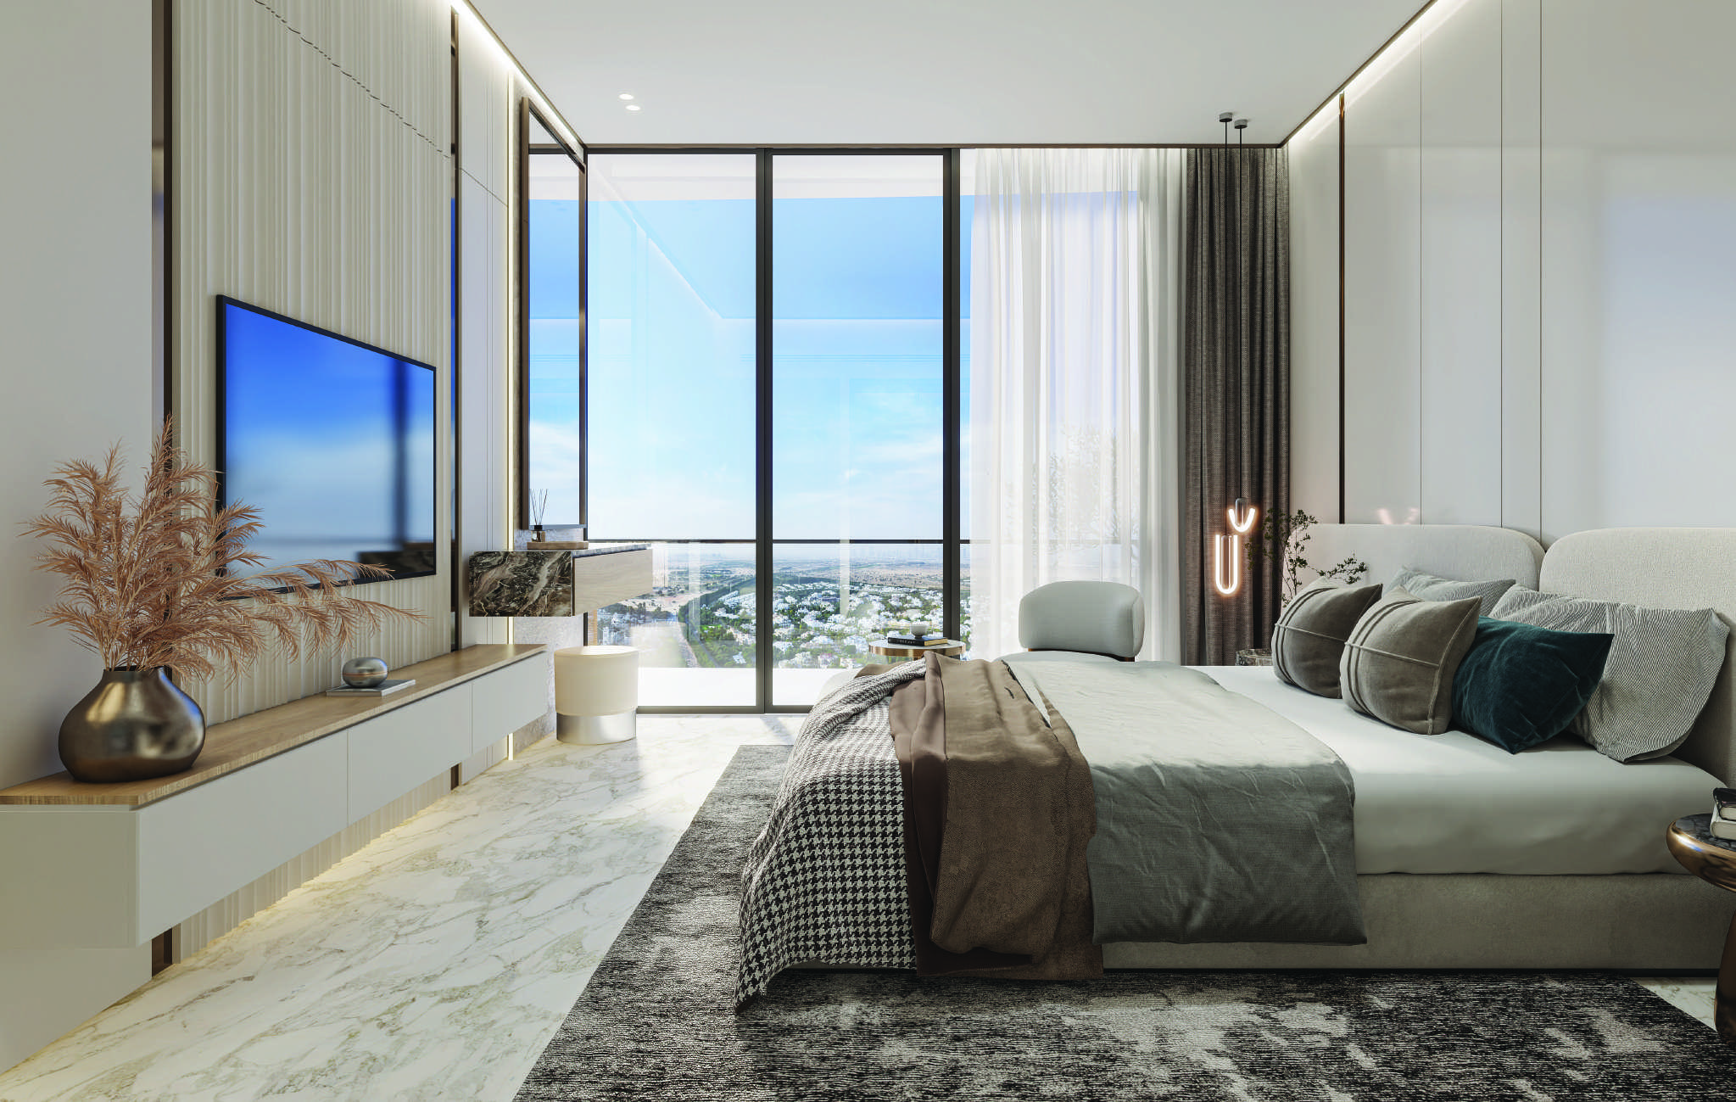
SAMANA Barari Heights in Majan combines studios and one- to three-bedroom apartments with larger duplex layouts and balcony pools. Confirm the selected home specification.
The published area legends use “average area” for both single figures and ranges. Confirm the approved area and inclusions for the chosen unit.
02 / At a glance
| Layout | Published area |
|---|---|
| Studio | 382.76–563.38 ft² · printed average-area referenceBarari Heights revised floor plates · broker-hosted, 10 pages |
| 1BR + store | 750.57–841.31 ft² · printed average-area referenceBarari Heights revised floor plates · broker-hosted, 10 pages |
| 2BR | 1,073.59–1,178.43 ft² · printed average-area referenceBarari Heights revised floor plates · broker-hosted, 10 pages |
| 2BR + store | 1,152.06–1,279.83 ft² · printed average-area referenceBarari Heights revised floor plates · broker-hosted, 10 pages |
| 3BR + store | 1,874.21 ft² · printed average-area referenceBarari Heights revised floor plates · broker-hosted, 10 pages |
| 3BR duplex + store | 2,520.37 ft² · printed average-area referenceBarari Heights revised floor plates · broker-hosted, 10 pages |
| 4BR duplex | 2,023.94 ft² · printed average-area referenceBarari Heights revised floor plates · broker-hosted, 10 pages |
| 4BR duplex + store | 2,232.97 ft² · printed average-area referenceBarari Heights revised floor plates · broker-hosted, 10 pages |
Inside the home
Explore the layouts and room dimensions. Open a floor plan for a closer look.
Nine complete home sheets come from SAMANA’s brochure. Six building sheets come from a Dubai-P mirror of a SAMANA-branded revised plan pack. Its retail ranges and residential category averages are not whole-floor totals or areas assigned to a particular home drawing. The primary page’s duplex labels differ from the brochure. Confirm the approved unit, area and configuration.
Plan source · page 4303 / Planning your purchase
Developer reference: AED 943,333, subject to availability. Property Finder’s AED 893,333 launch reference differs.
SAMANA Barari Heights · current project and FAQDeveloper: 15% booking + 42 monthly payments of 1% + 10%/5% in months 12/18 + 56 monthly payments of 0.5% = 100%. Property Finder: 20/50/30. Confirm the contract.
Developer: Q4 2028. Property Finder: April 2028. The target dates conflict; neither proves completion.
SAMANA Barari Heights · current project and FAQProperty Finder · Barari Heights project guide04 / The neighbourhood
Regional access via Sheikh Mohammed bin Zayed Road
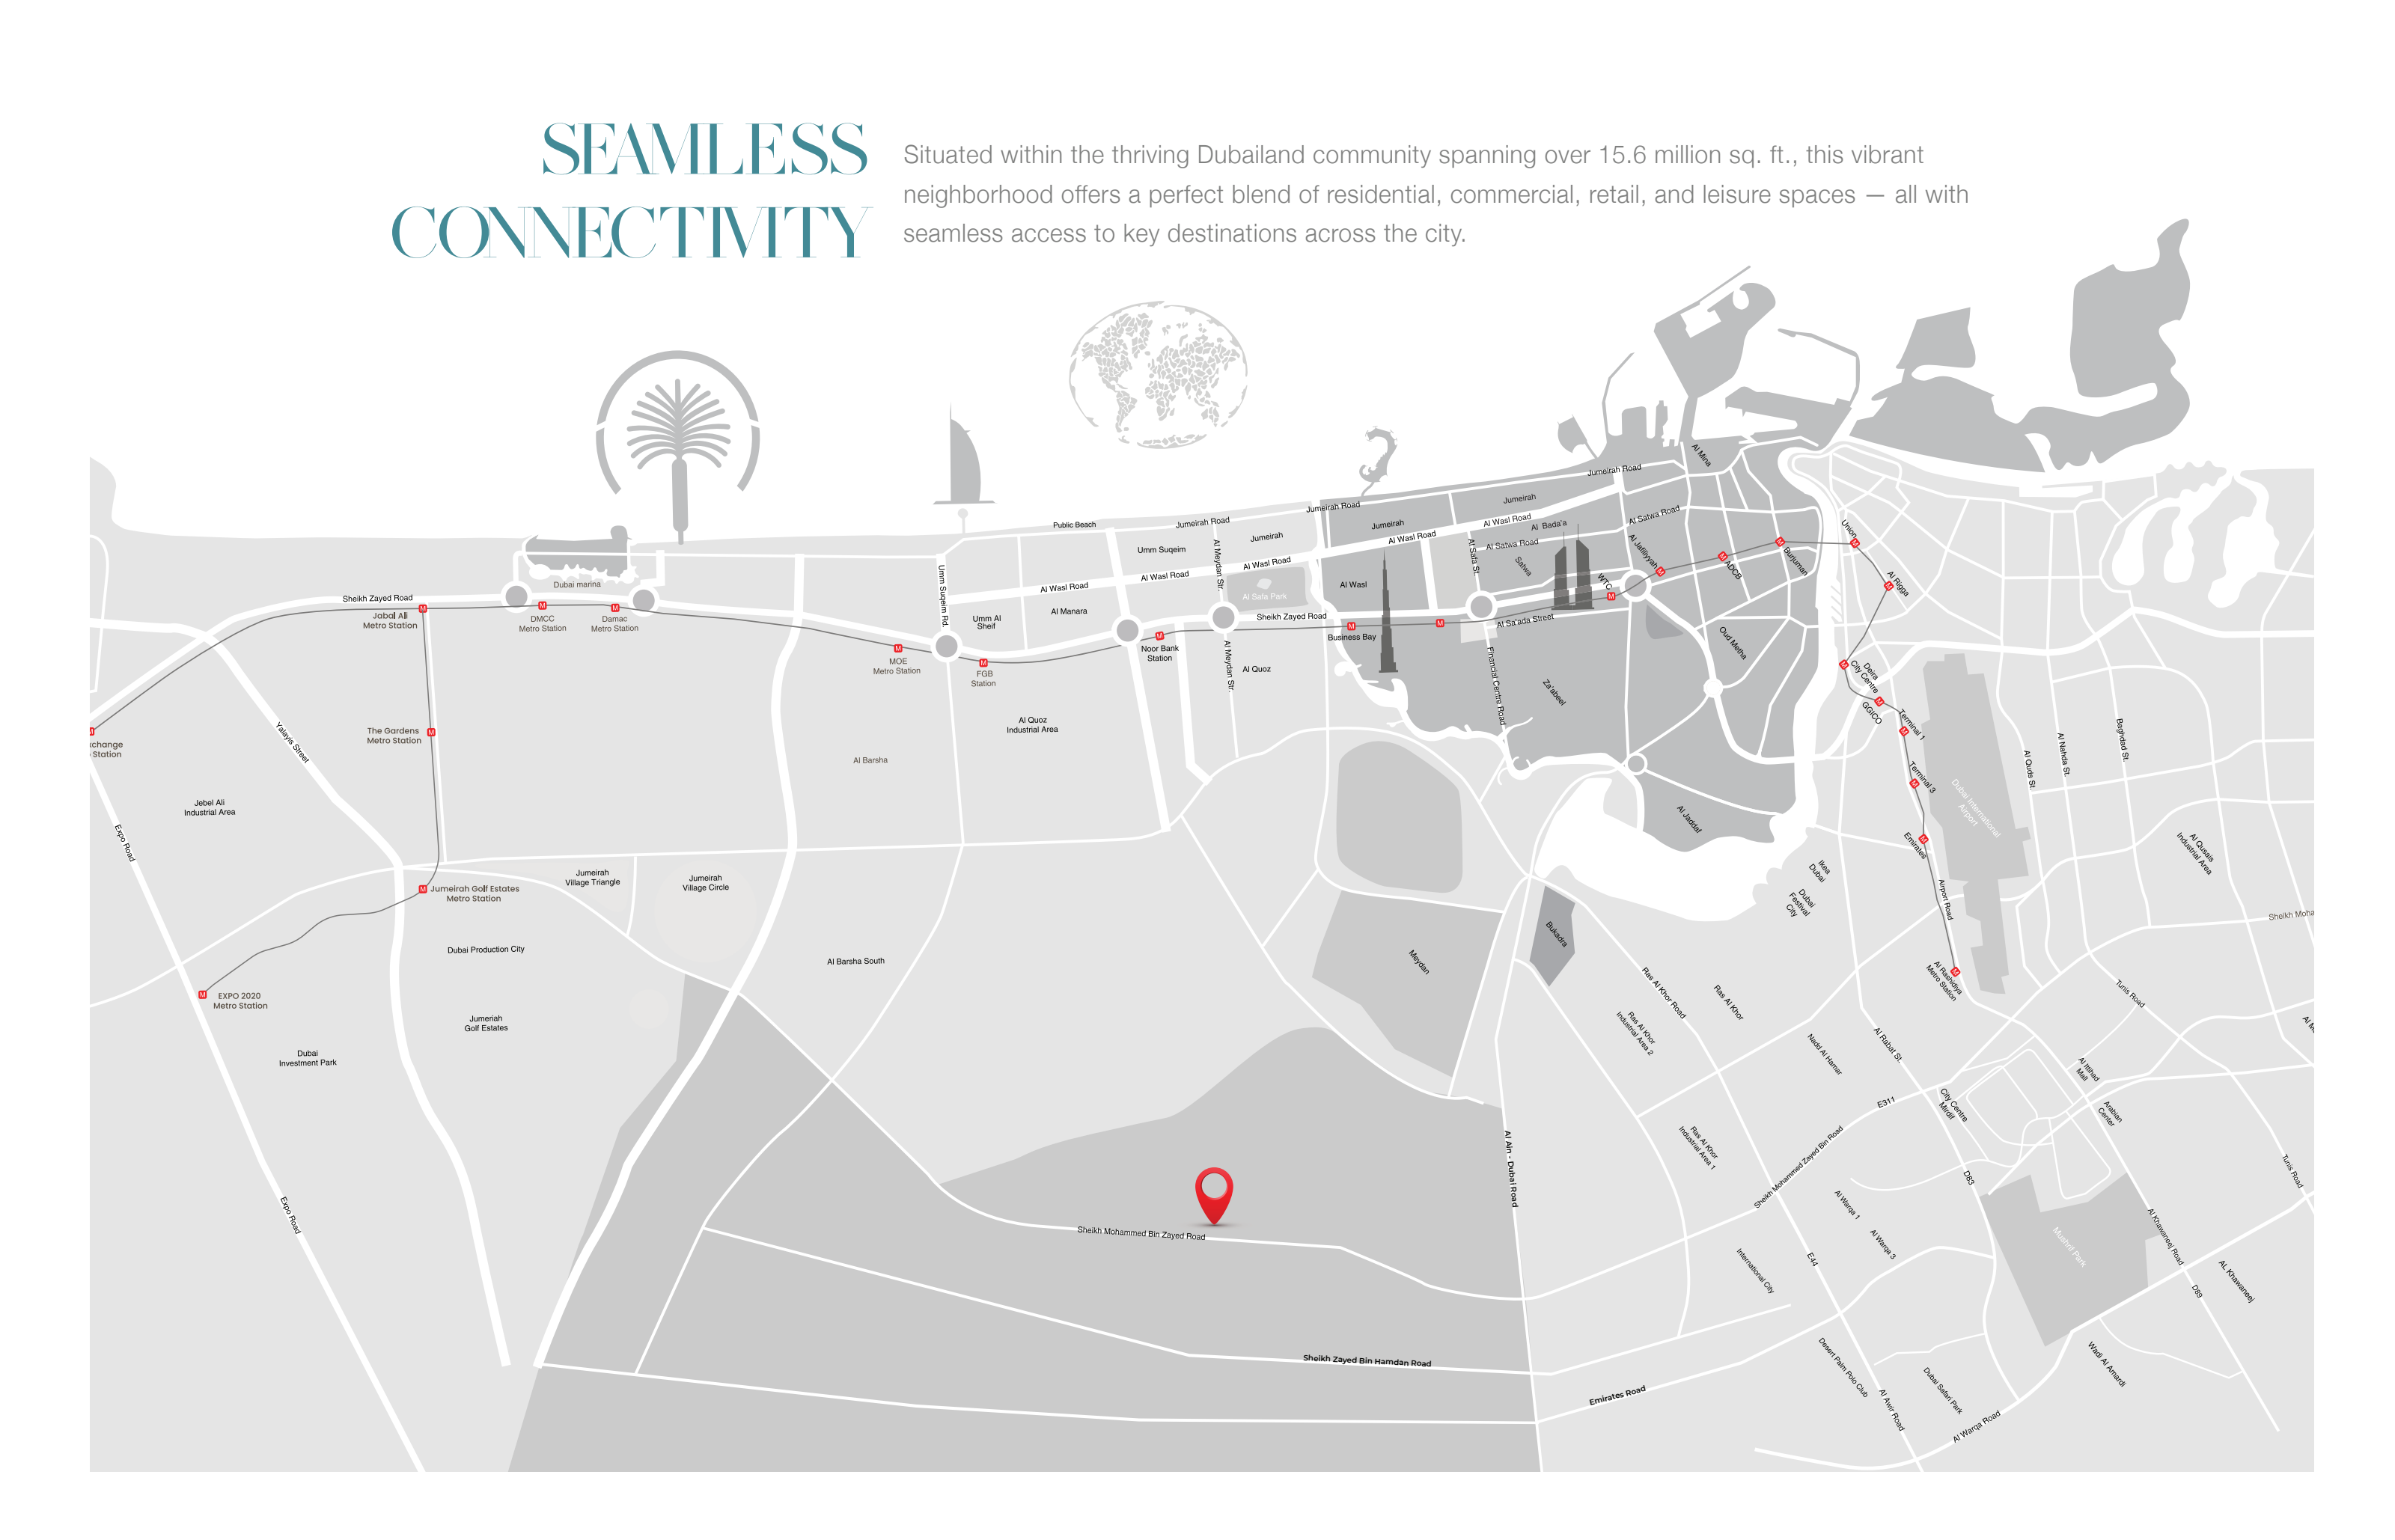
Barari Heights project vicinity converted from SAMANA’s published DMS map query. Confirm the visitor entrance.
Approximate travel times from Majan, Dubai
The brochure uses different destination groups, including 10–15 minutes to Global Village. These cards retain the current primary page’s 5–10-minute range. Check current routes and traffic. The published map supplies project vicinity rather than a confirmed entrance.
05 / Look closer
06 / Further reading
Keep exploring
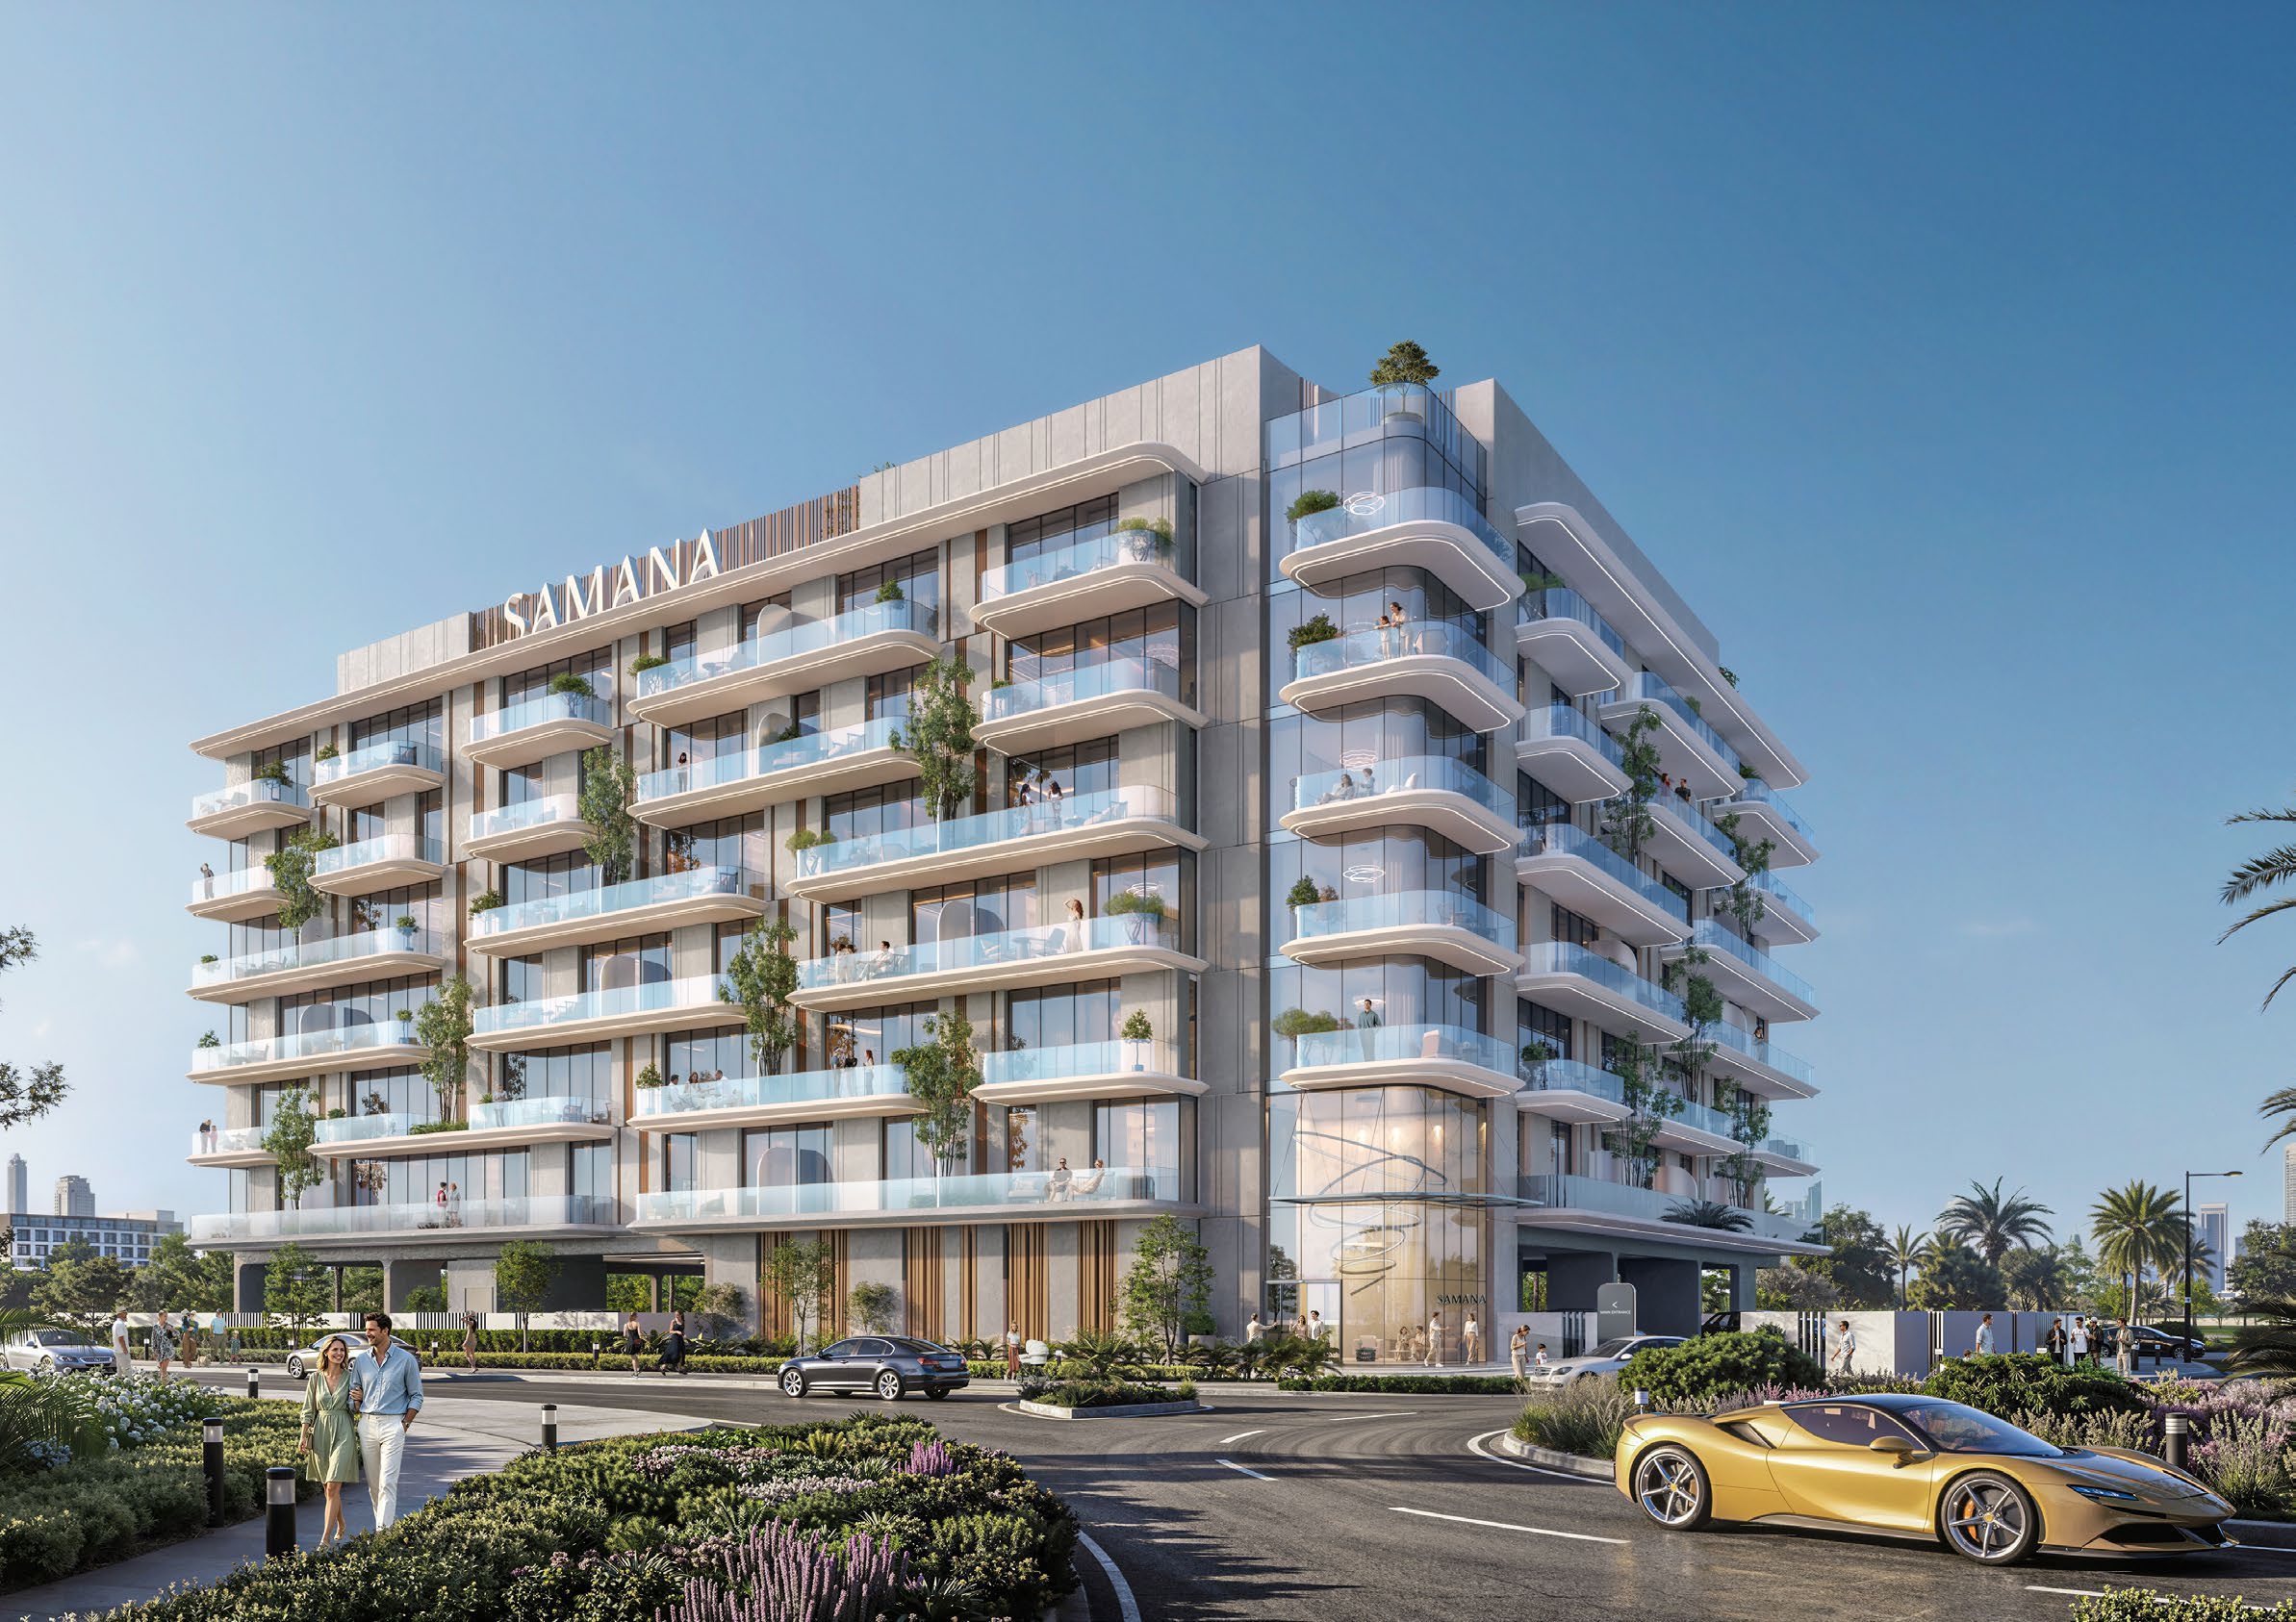
BY SAMANA DEVELOPERSDowntown Jebel Ali, Dubai
 BY SAMANA DEVELOPERS
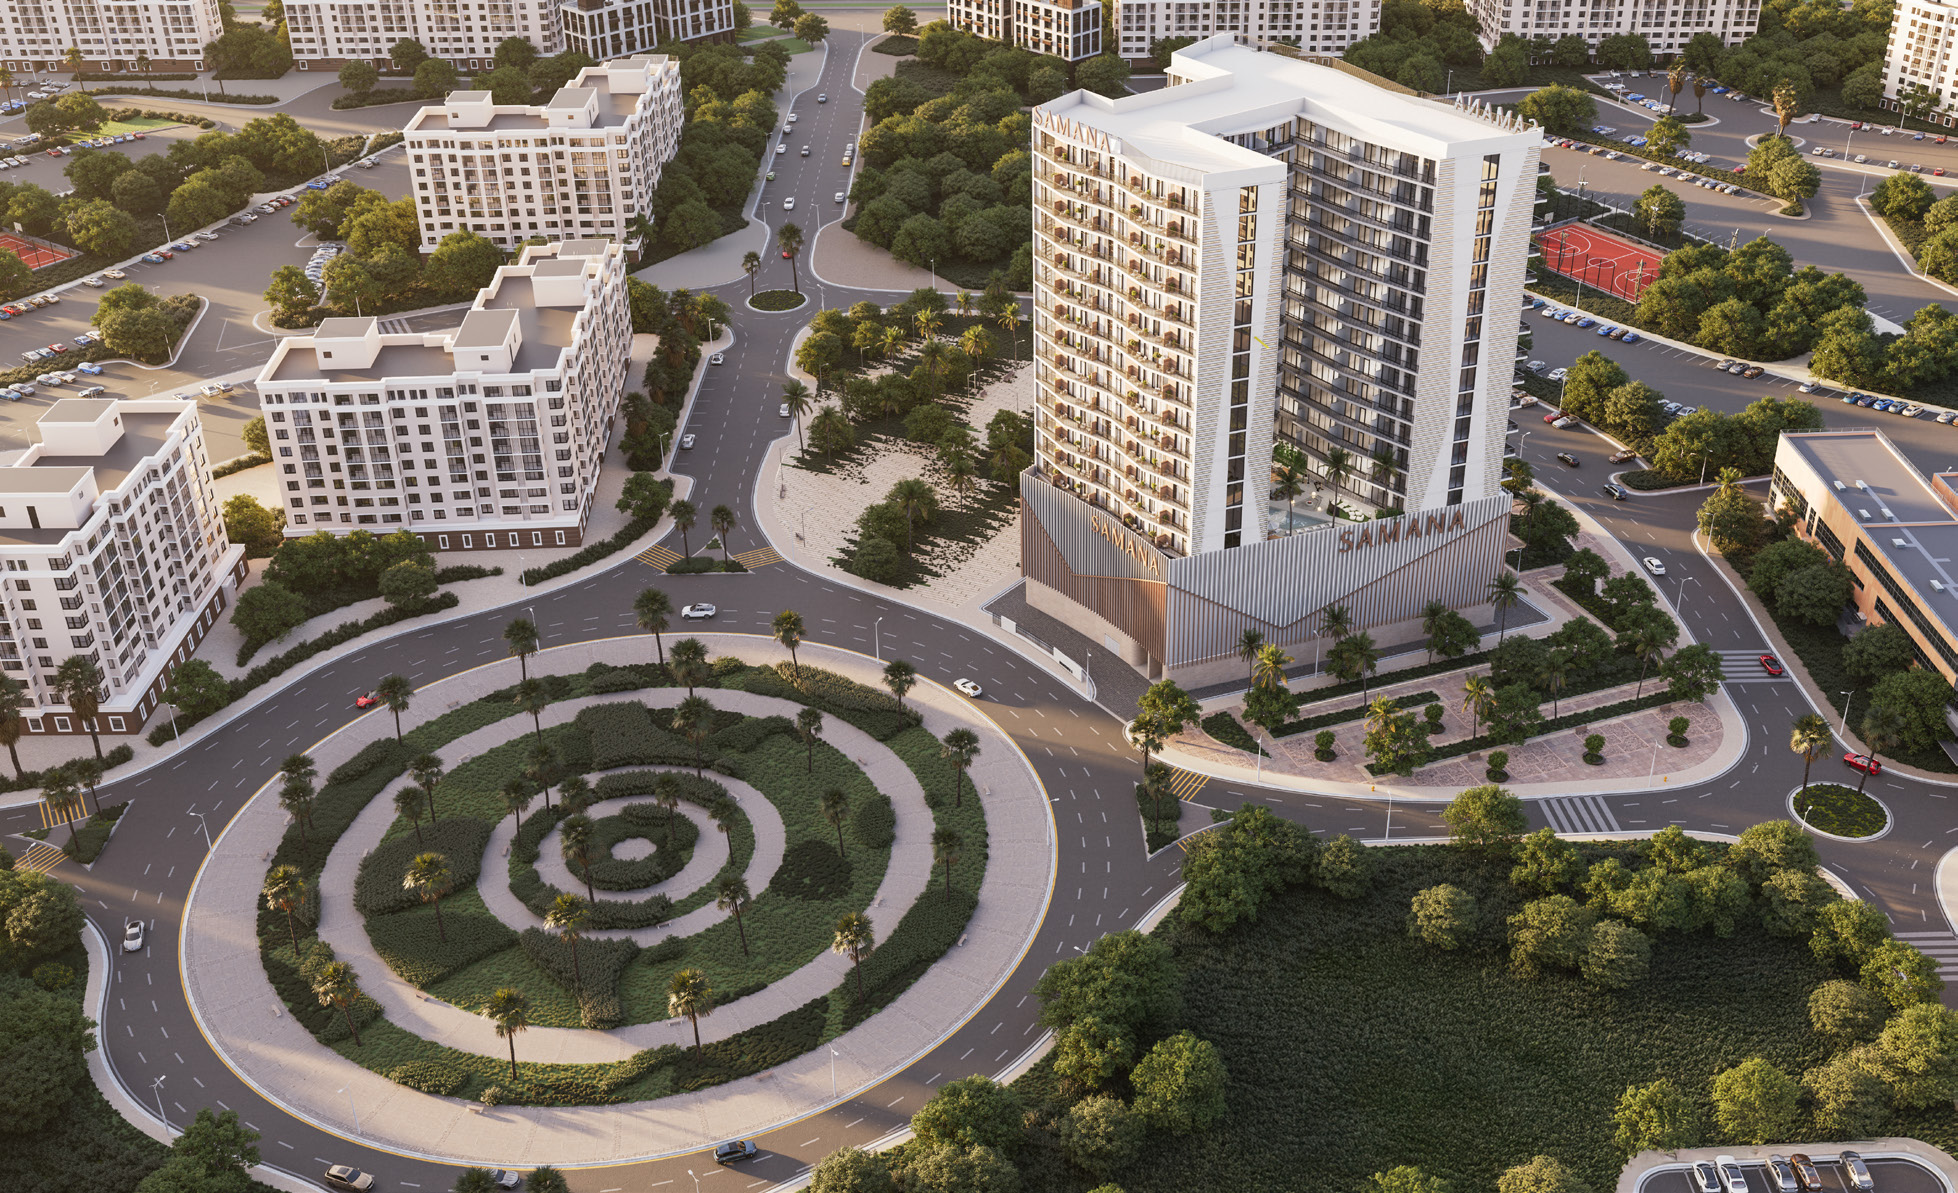
Dubai Industrial City, Dubai
 BY SAMANA DEVELOPERS
Al Warsan 4, Dubai