
 BY SAMANA DEVELOPERS
Downtown Jebel Ali, Dubai
Developer starting referenceAED 689KPayment plan10% down · PDC monthly plan
View project details SAMANA Developers/Project information
Jebel Ali Industrial 2, Dubai
01 / The project
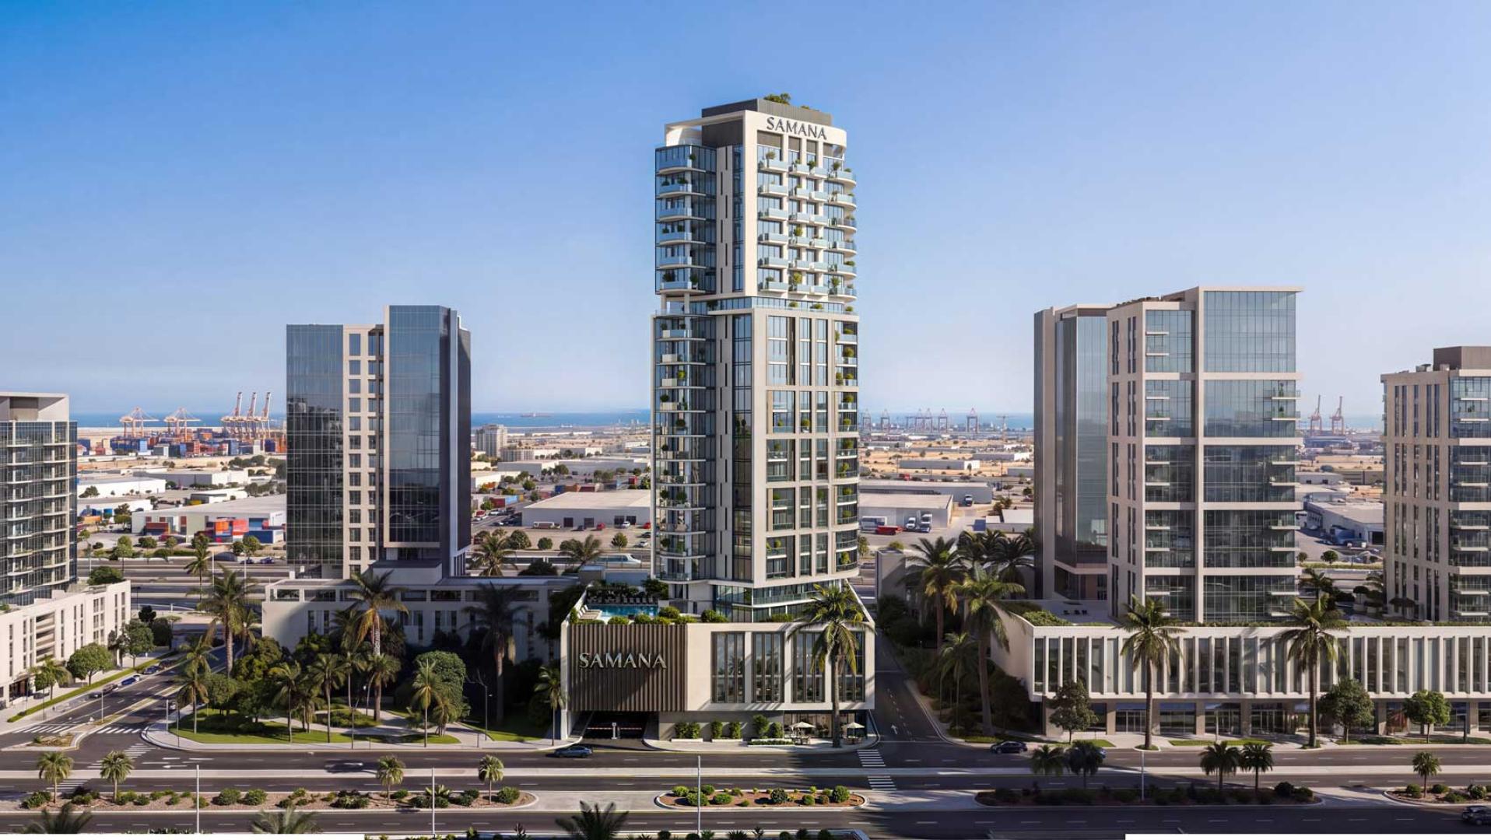
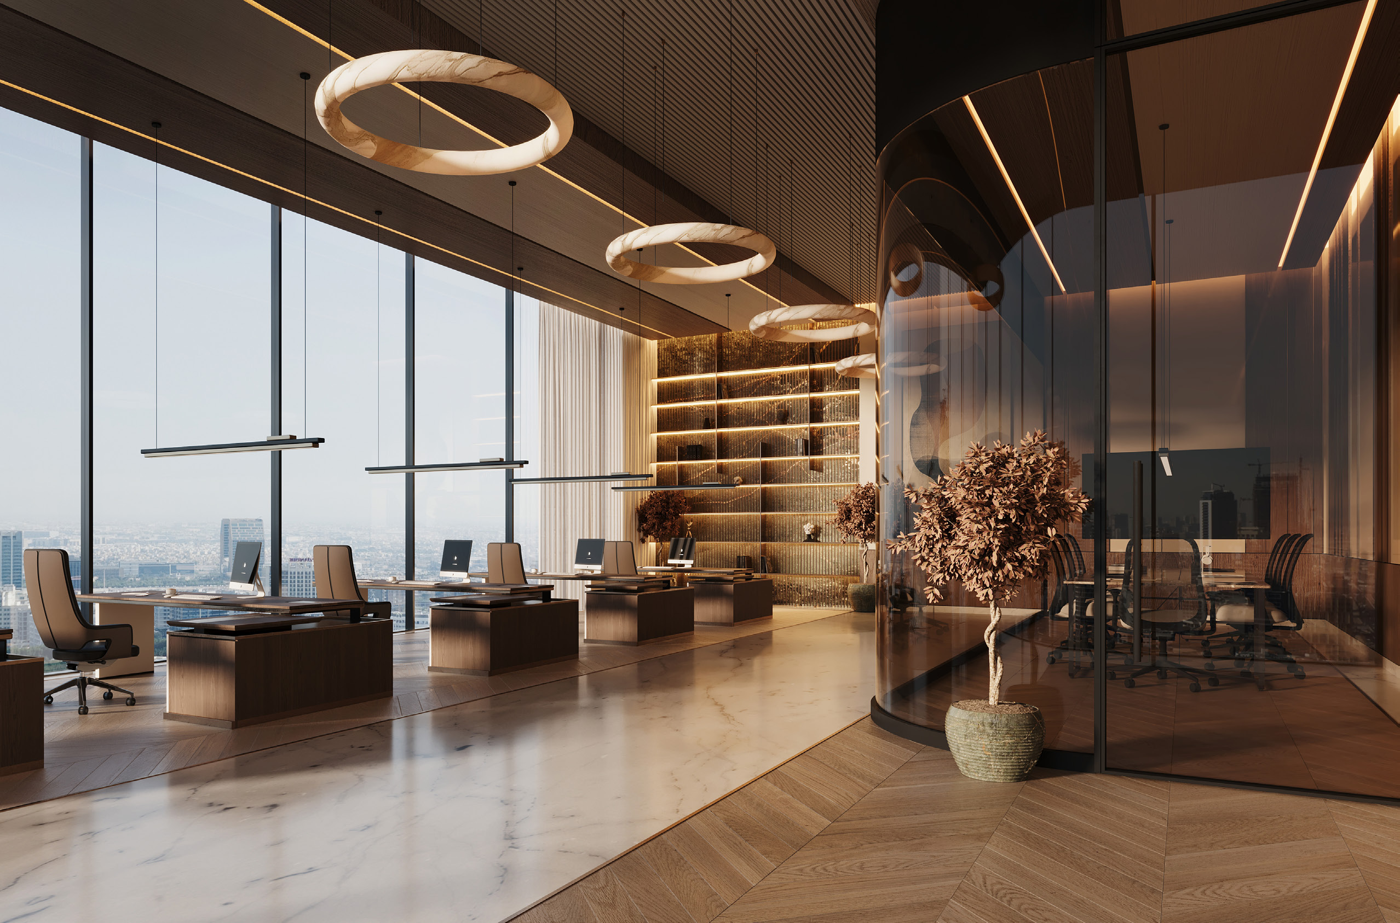
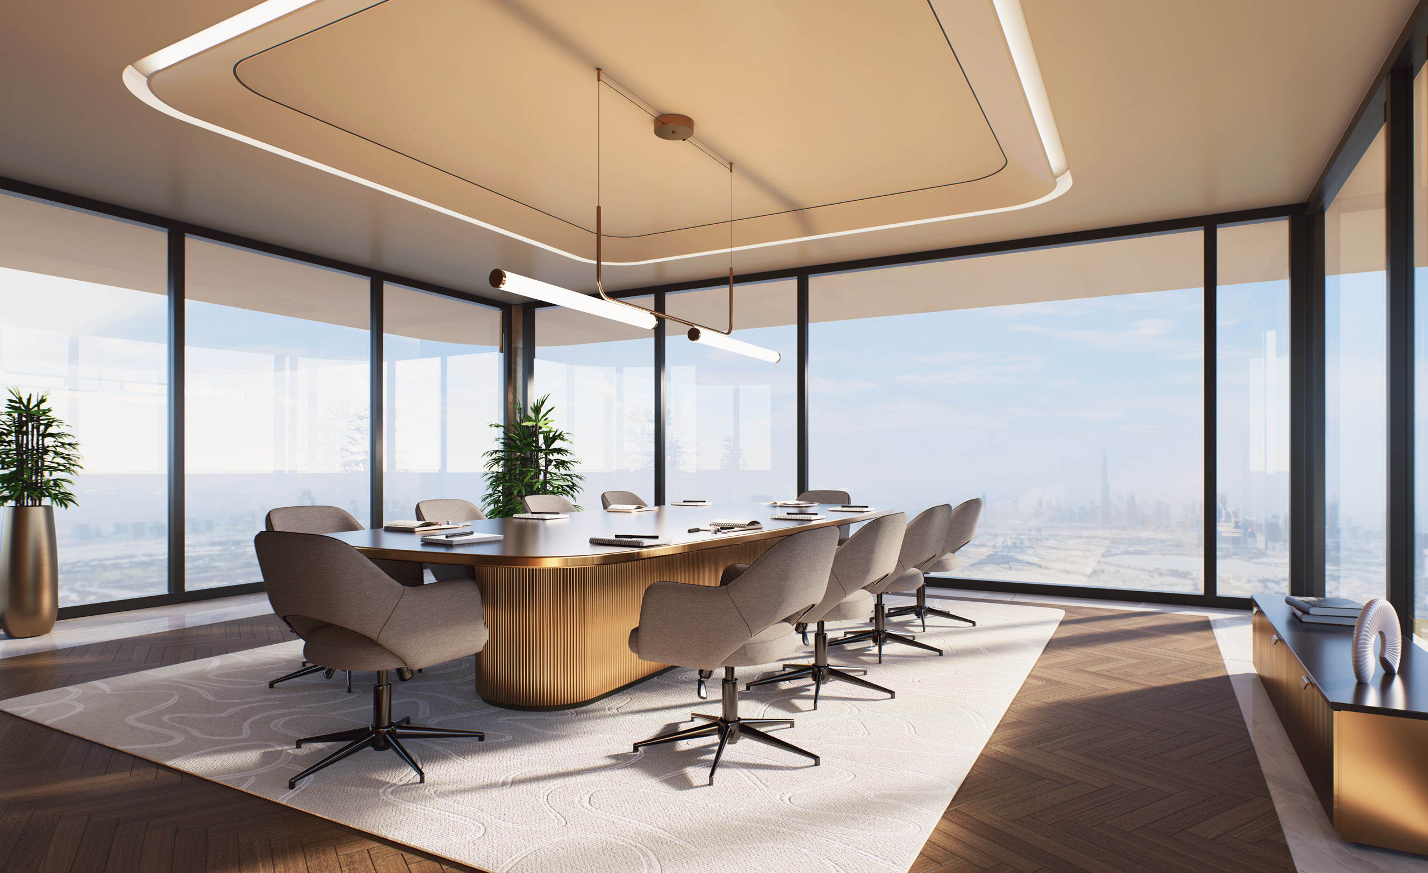
SAMANA Business Hub is a commercial development in Jebel Ali combining offices and retail. Business facilities sit alongside shared leisure spaces, including a pool, gyms, cafés and places for informal meetings.
The release schedule totals 307 offices and 16 retail units. Plans separate ground-floor retail, podium retail and offices with floor-dependent variations.
02 / At a glance
| Layout | Published area |
|---|---|
| Ground retail · ten types | 838.51–2,574.30 ft² totalBusiness Hub · official 66-page plans |
| Podium retail · six types | 445.84–883.72 ft² totalBusiness Hub · official 66-page plans |
| First-floor offices · ten types | 742.39–1,554.42 ft² totalBusiness Hub · official 66-page plans |
| Upper offices · 18 types | 593.41–2,040.51 ft² totalBusiness Hub · official 66-page plans |
Inside the workplace
Explore the layouts and room dimensions. Open a floor plan for a closer look.
995.45 sq ft total
The 57 complete sheets cover 16 retail units, ten first-floor office layouts, 18 upper-office types and 13 floorplates. Displayed areas use printed totals, including balconies where listed. Upper-type ranges span the particular floors shown. Component rounding and range differences remain in the source. Confirm the exact commercial unit and approved fitout.
Plan source · page 1903 / Planning your purchase
The official microsite lists AED 1.16m from; the main page publishes no starting price. Bayut retains AED 1.46m launch pricing. These references do not establish a current selected-unit quotation.
Business Hub · official project micrositeBayut · Business Hub launch referenceCurrent website reference below: 20% down and 80 monthly payments of 1%, called PDC. The factbook instead labels PDC as 15% + 85 months and non-PDC as 20% + 80 months. Confirm eligibility and the dated contract.
The factbook anticipates June 2029, matching the main FAQ’s Q2 2029. Bayut instead gives Q3 2029; the final contractual date needs confirmation.
Business Hub · current developer pageBusiness Hub · official ten-page factbook04 / The neighbourhood
Sheikh Zayed Road corridor · Plot 34, municipality reference 518-0203
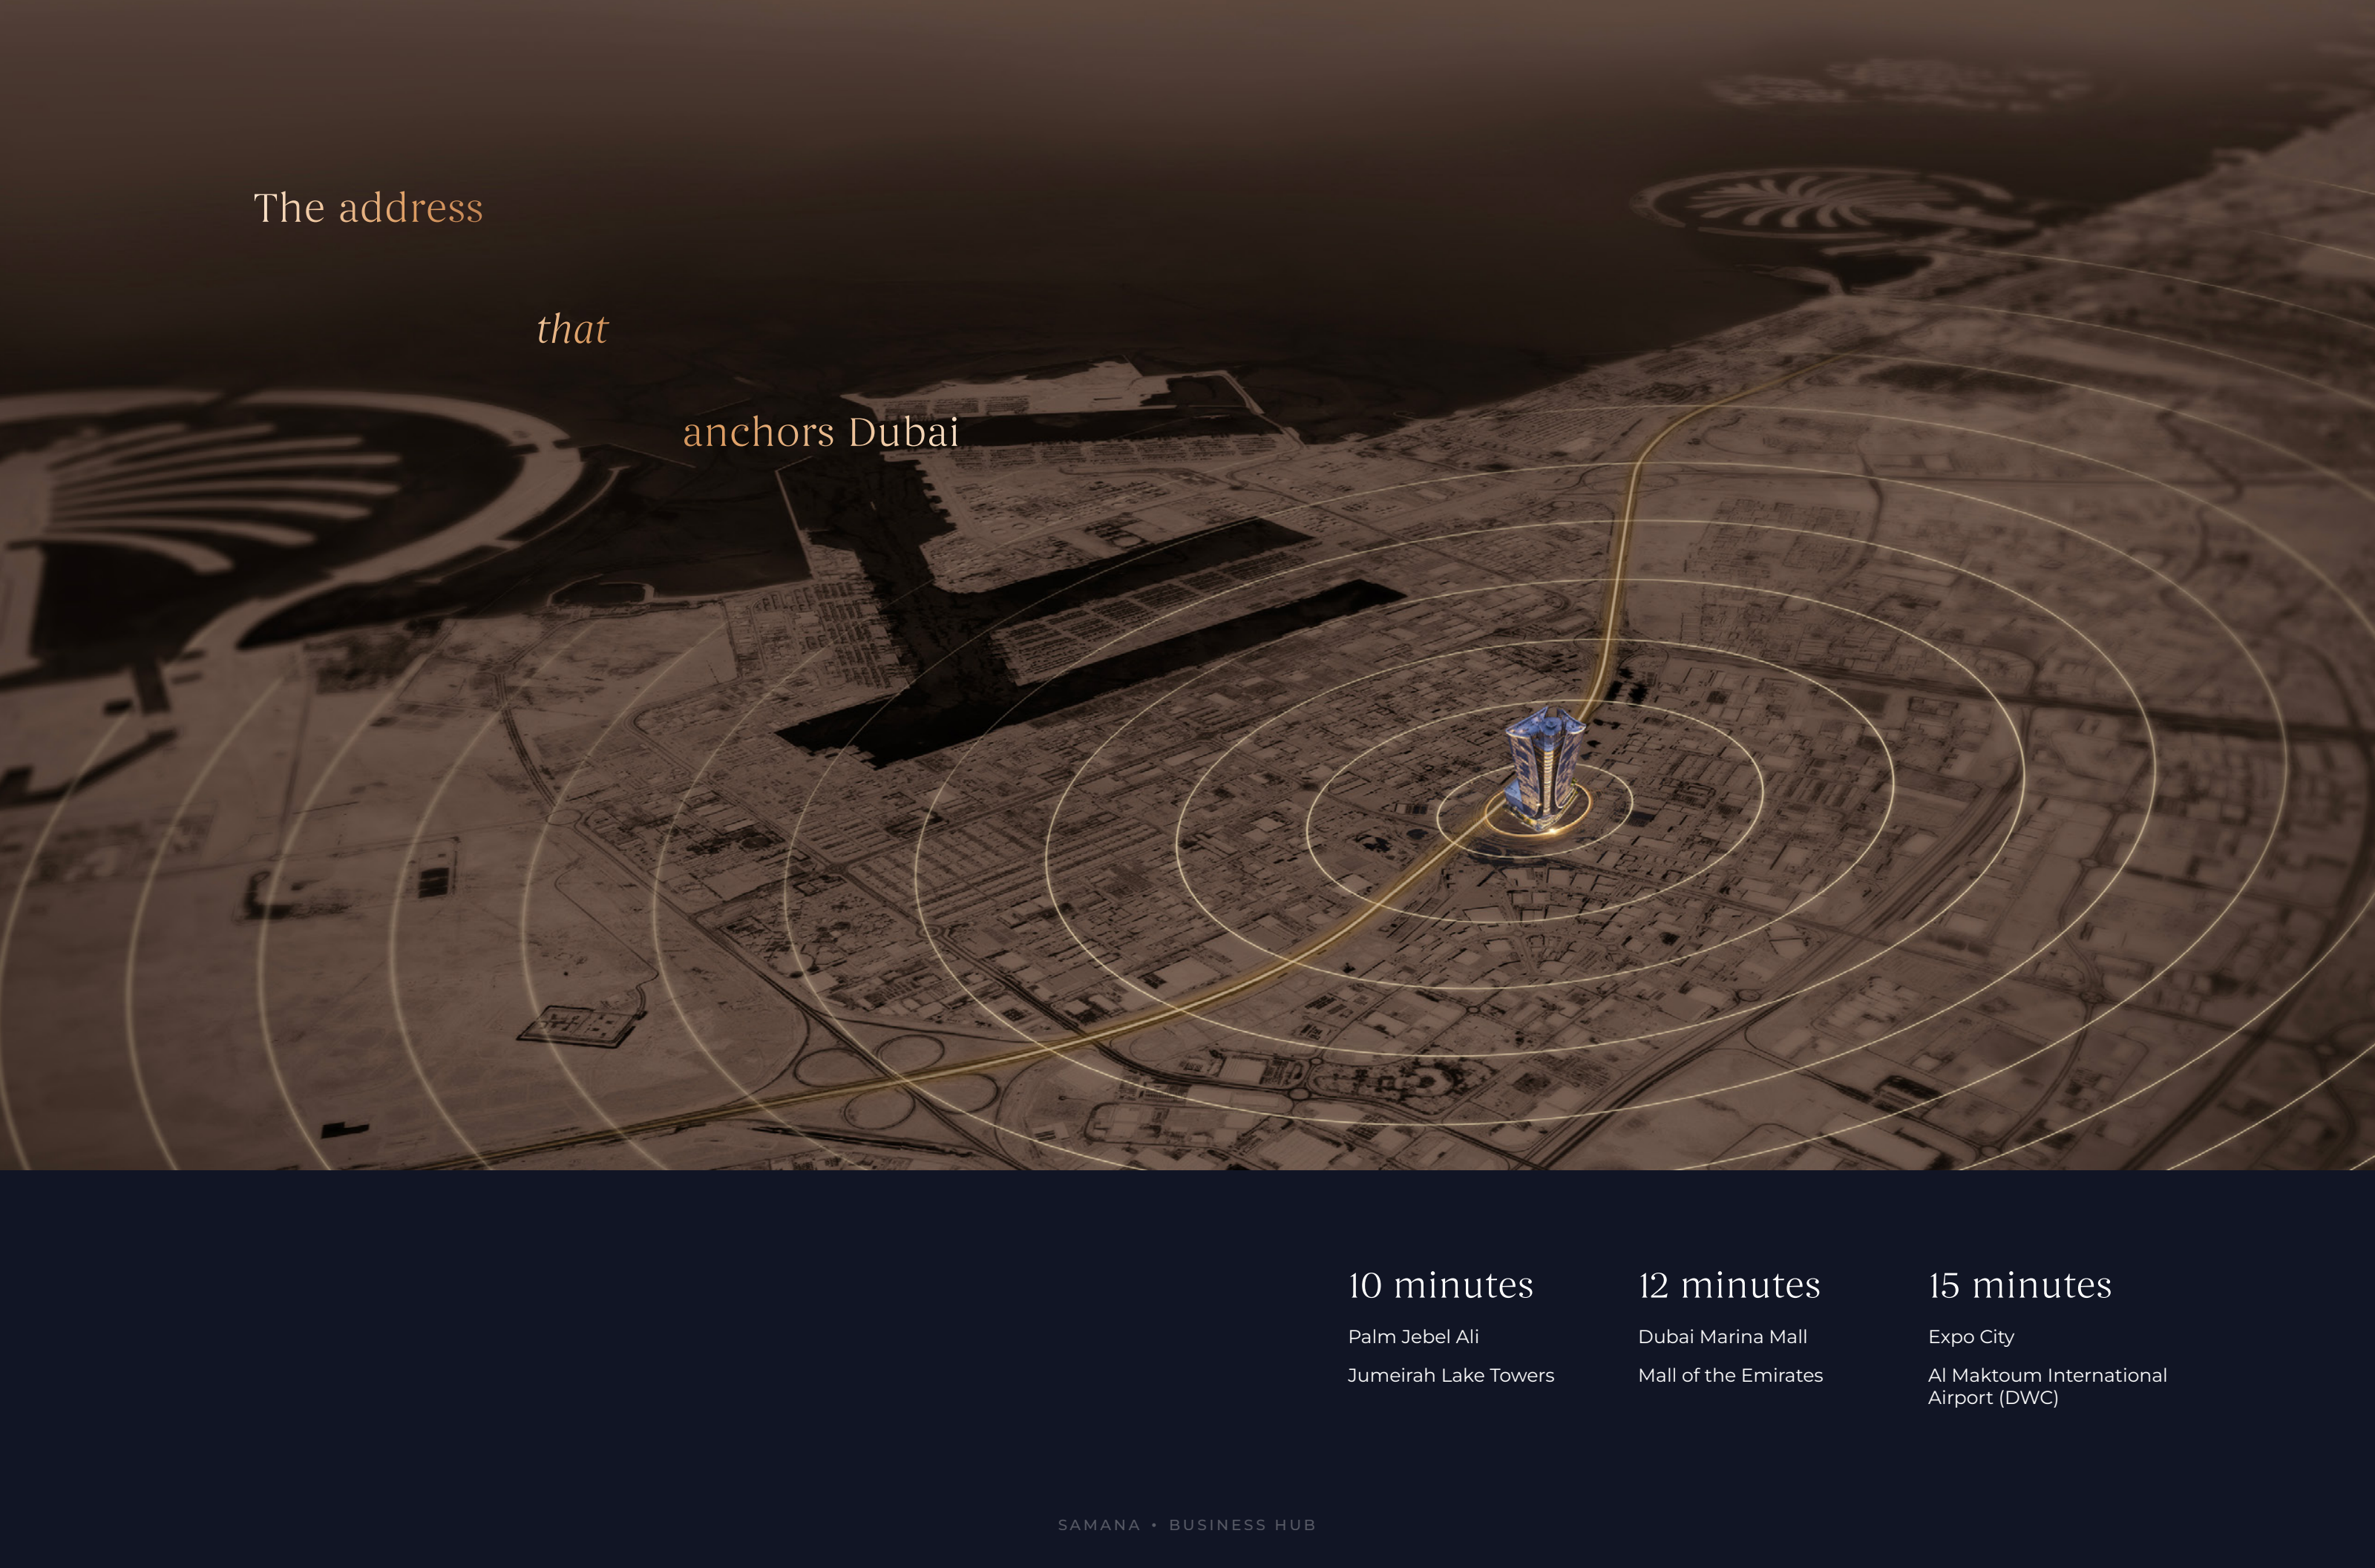
Business Hub project vicinity transcribed from SAMANA’s published map. Confirm the visitor entrance.
Approximate travel times from Jebel Ali Industrial 2, Dubai
These figures follow brochure page 18. Another brochure panel groups six destinations at 15 minutes. The primary page’s body and FAQ give different airport and Expo estimates. Check current routes and access. The pin identifies the published project vicinity.
05 / Look closer
06 / Further reading
Keep exploring
BY SAMANA DEVELOPERSDowntown Jebel Ali, Dubai
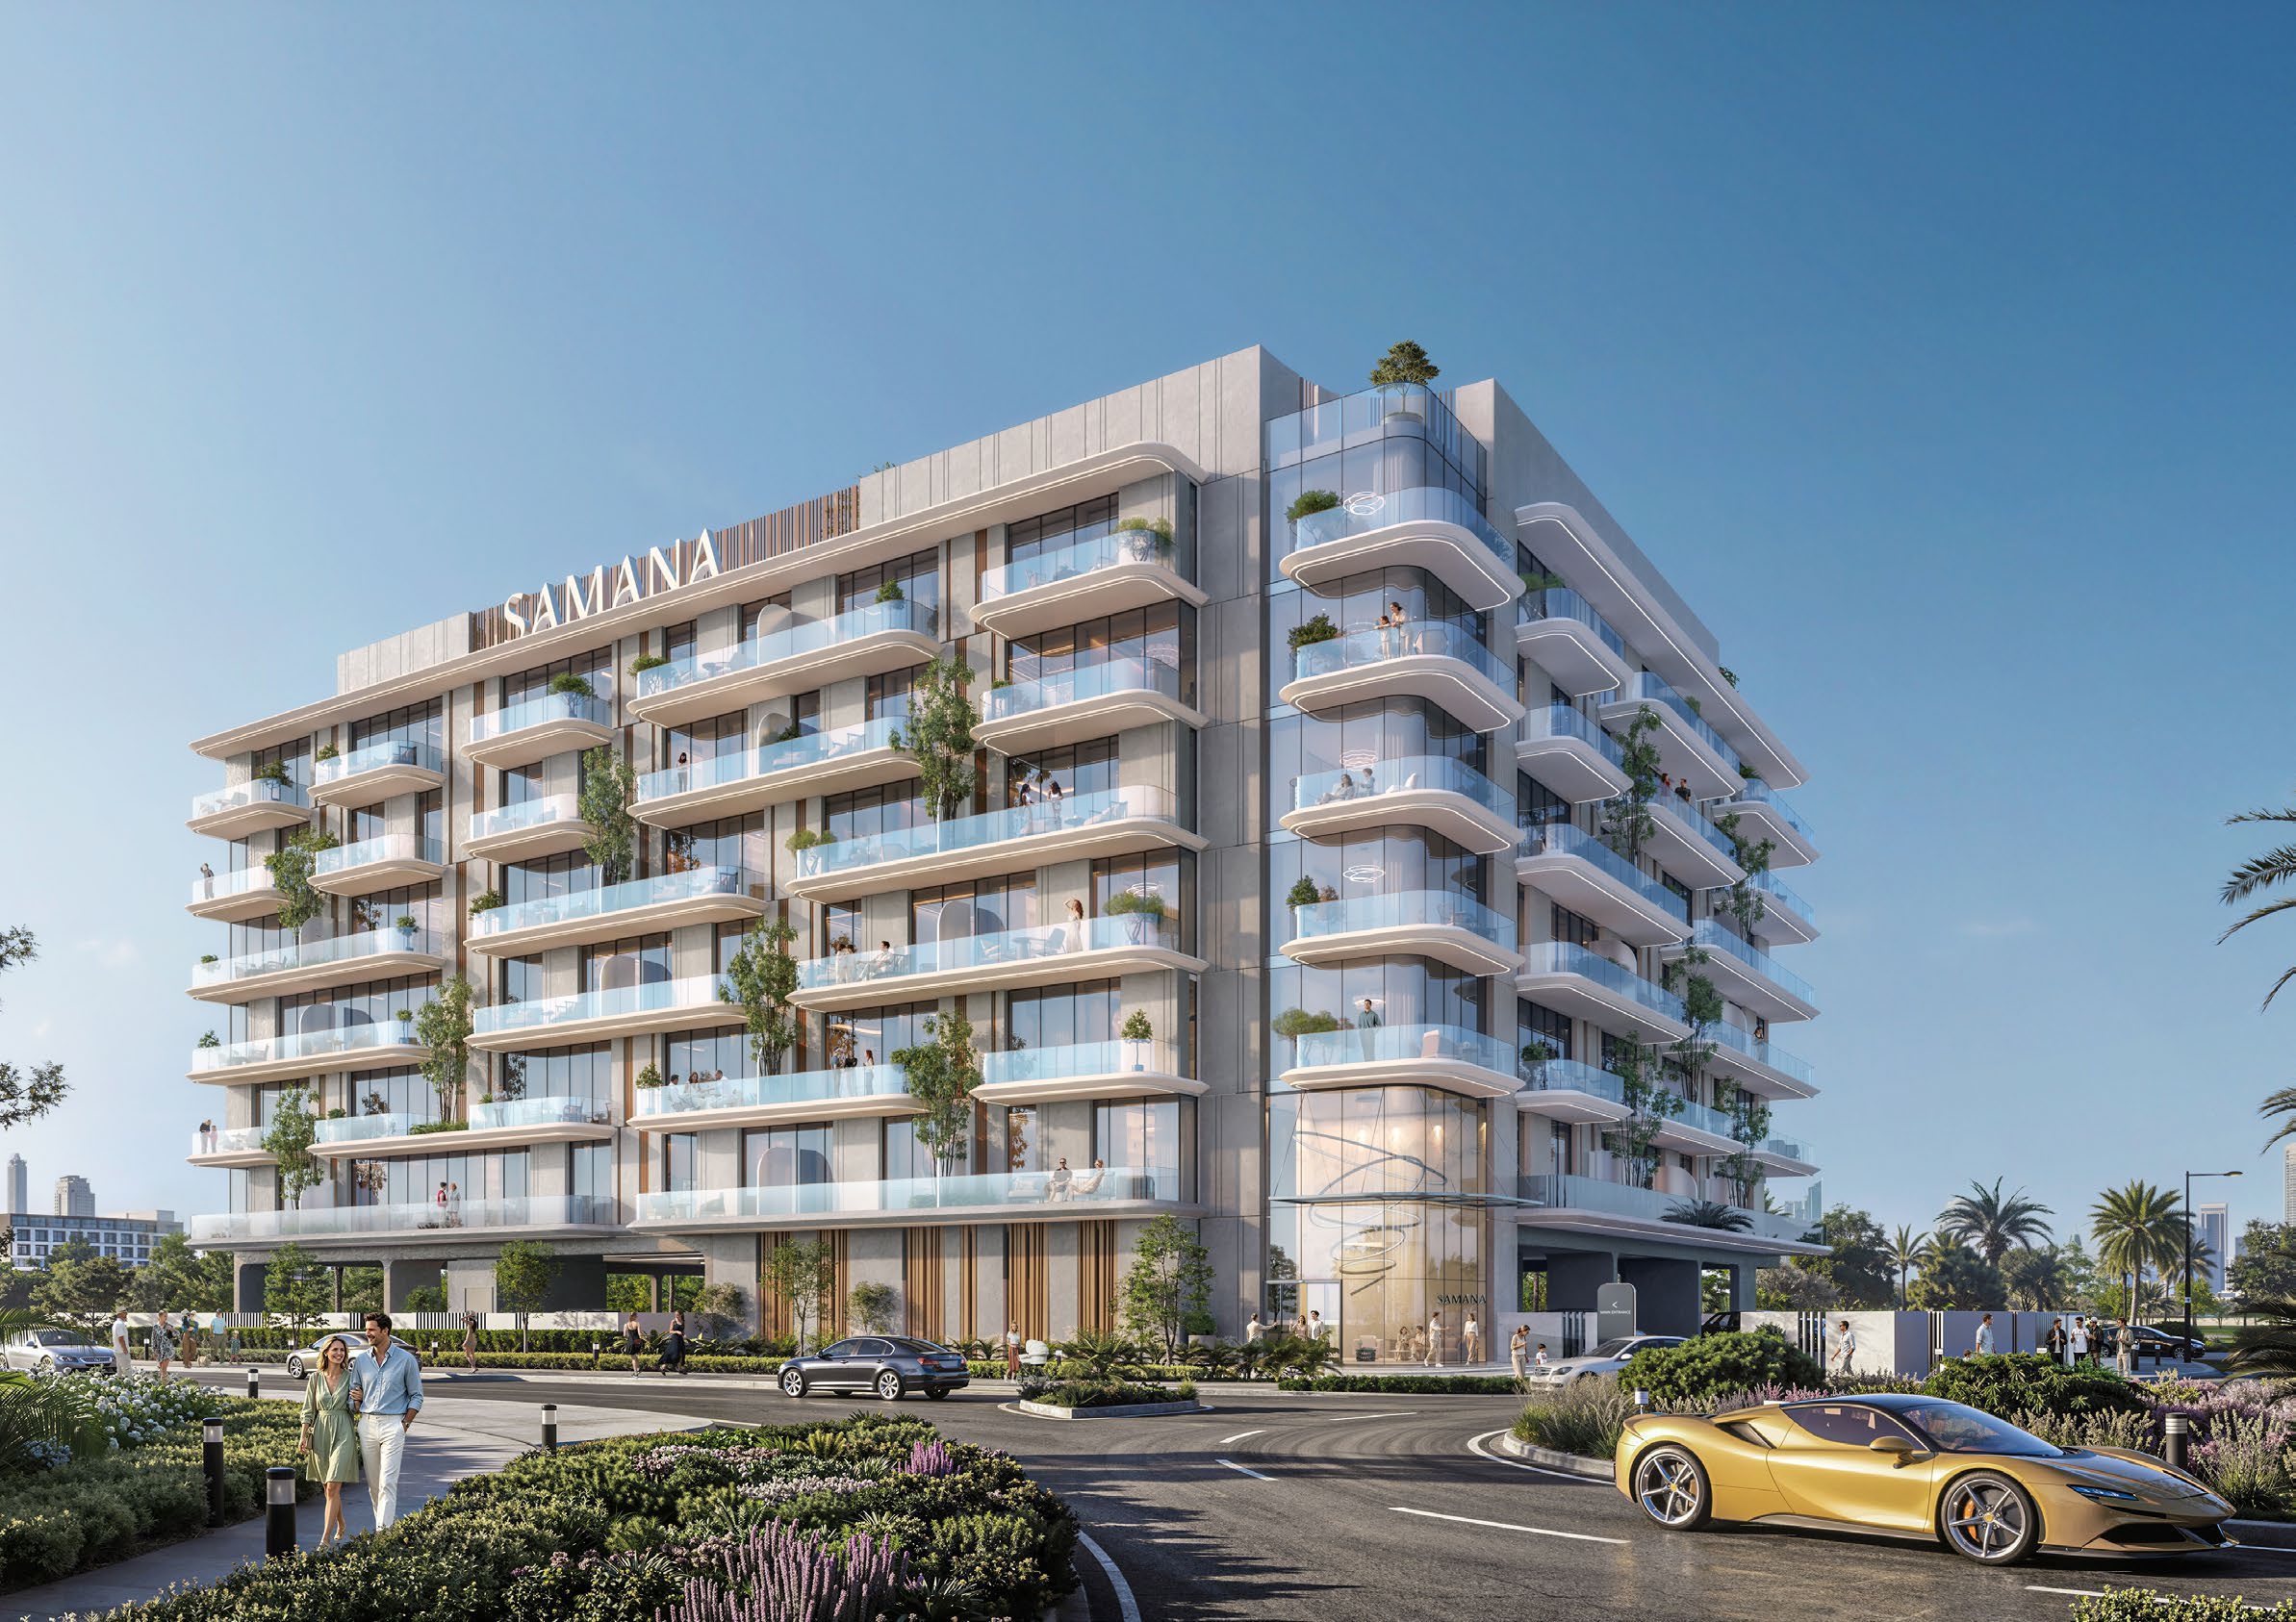 BY SAMANA DEVELOPERS
Dubai Industrial City, Dubai
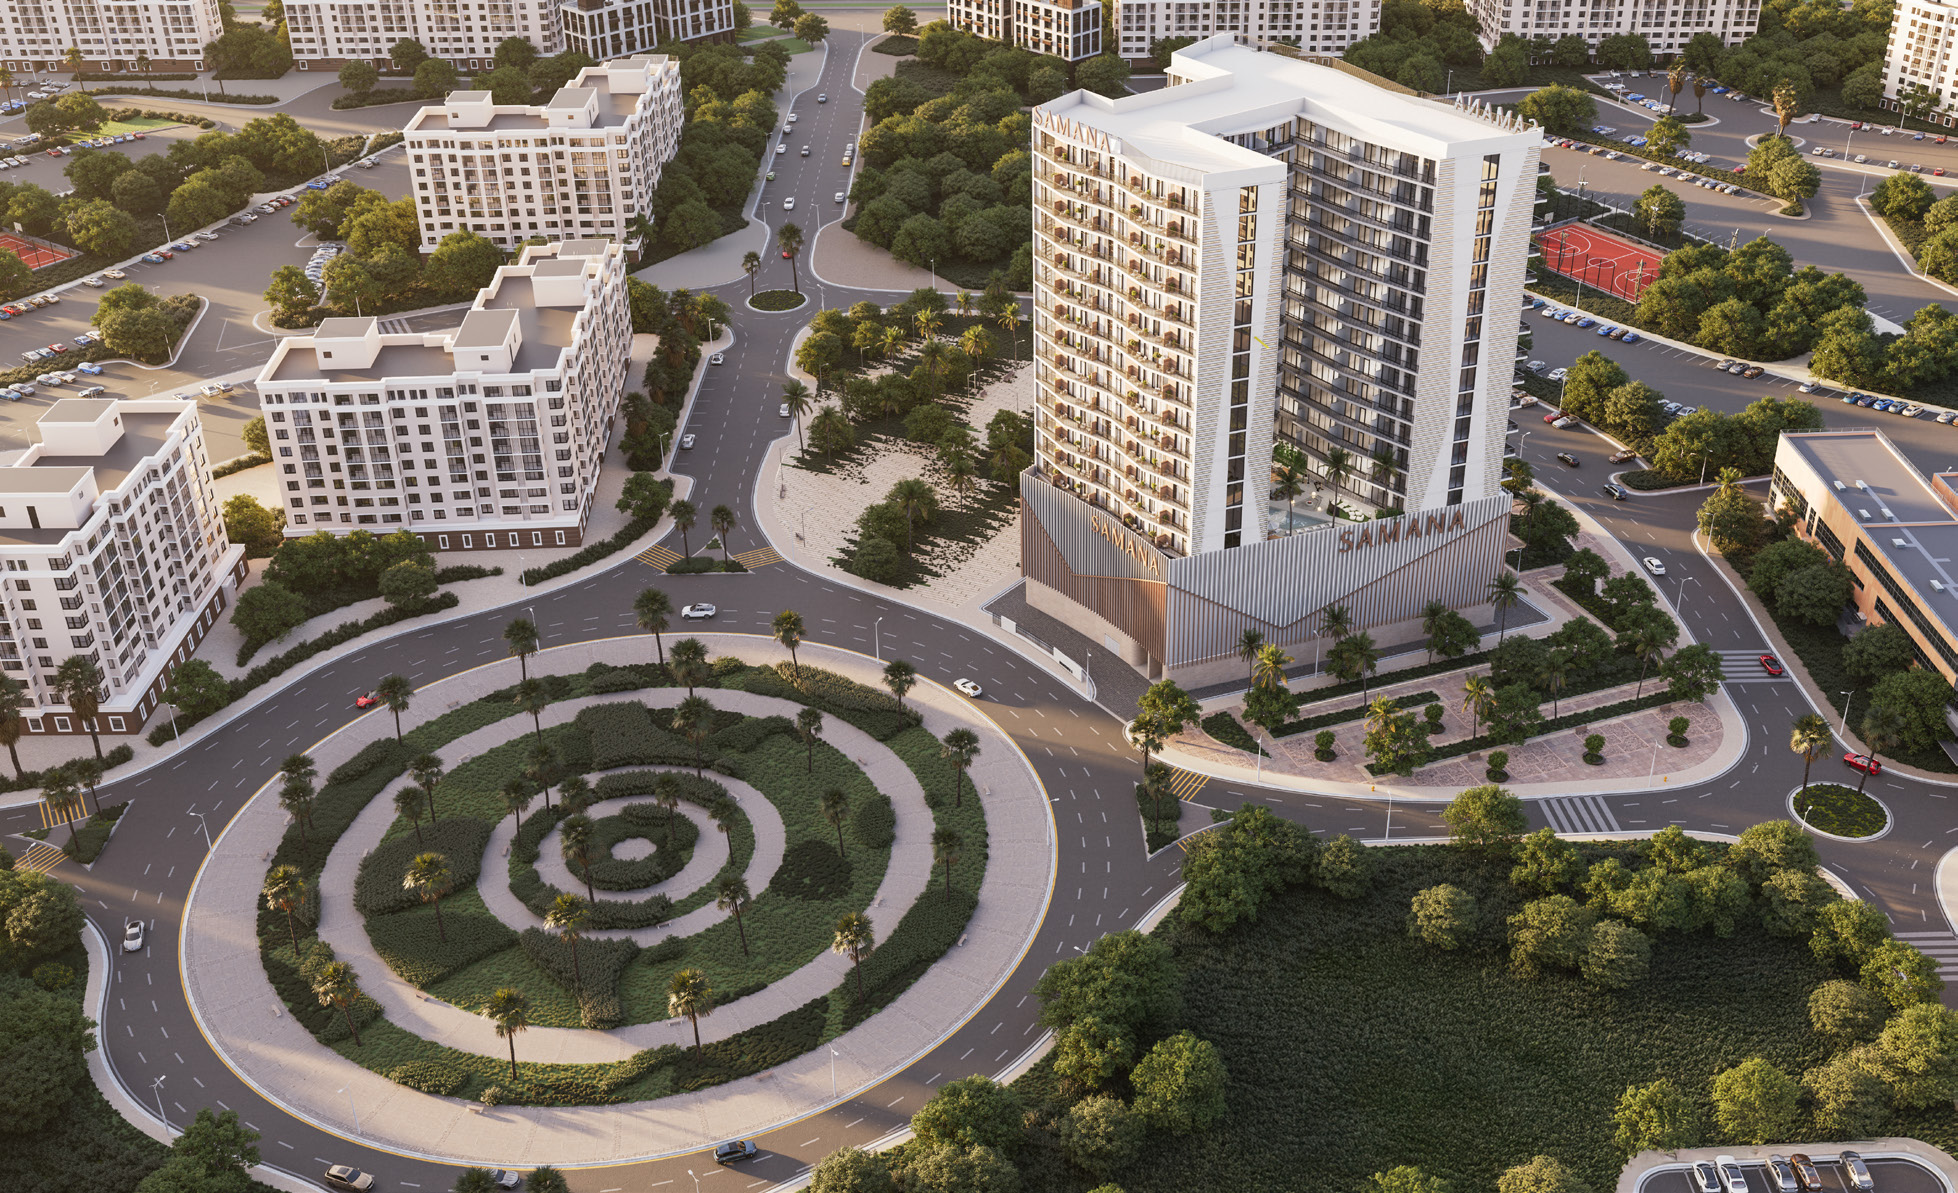 BY SAMANA DEVELOPERS
Al Warsan 4, Dubai