All SAMANA Developers projects

SAMANA Developers/Project information

SAMANA Hills South 3

Dubai South, Dubai

SAMANA Hills South 3 image gallery

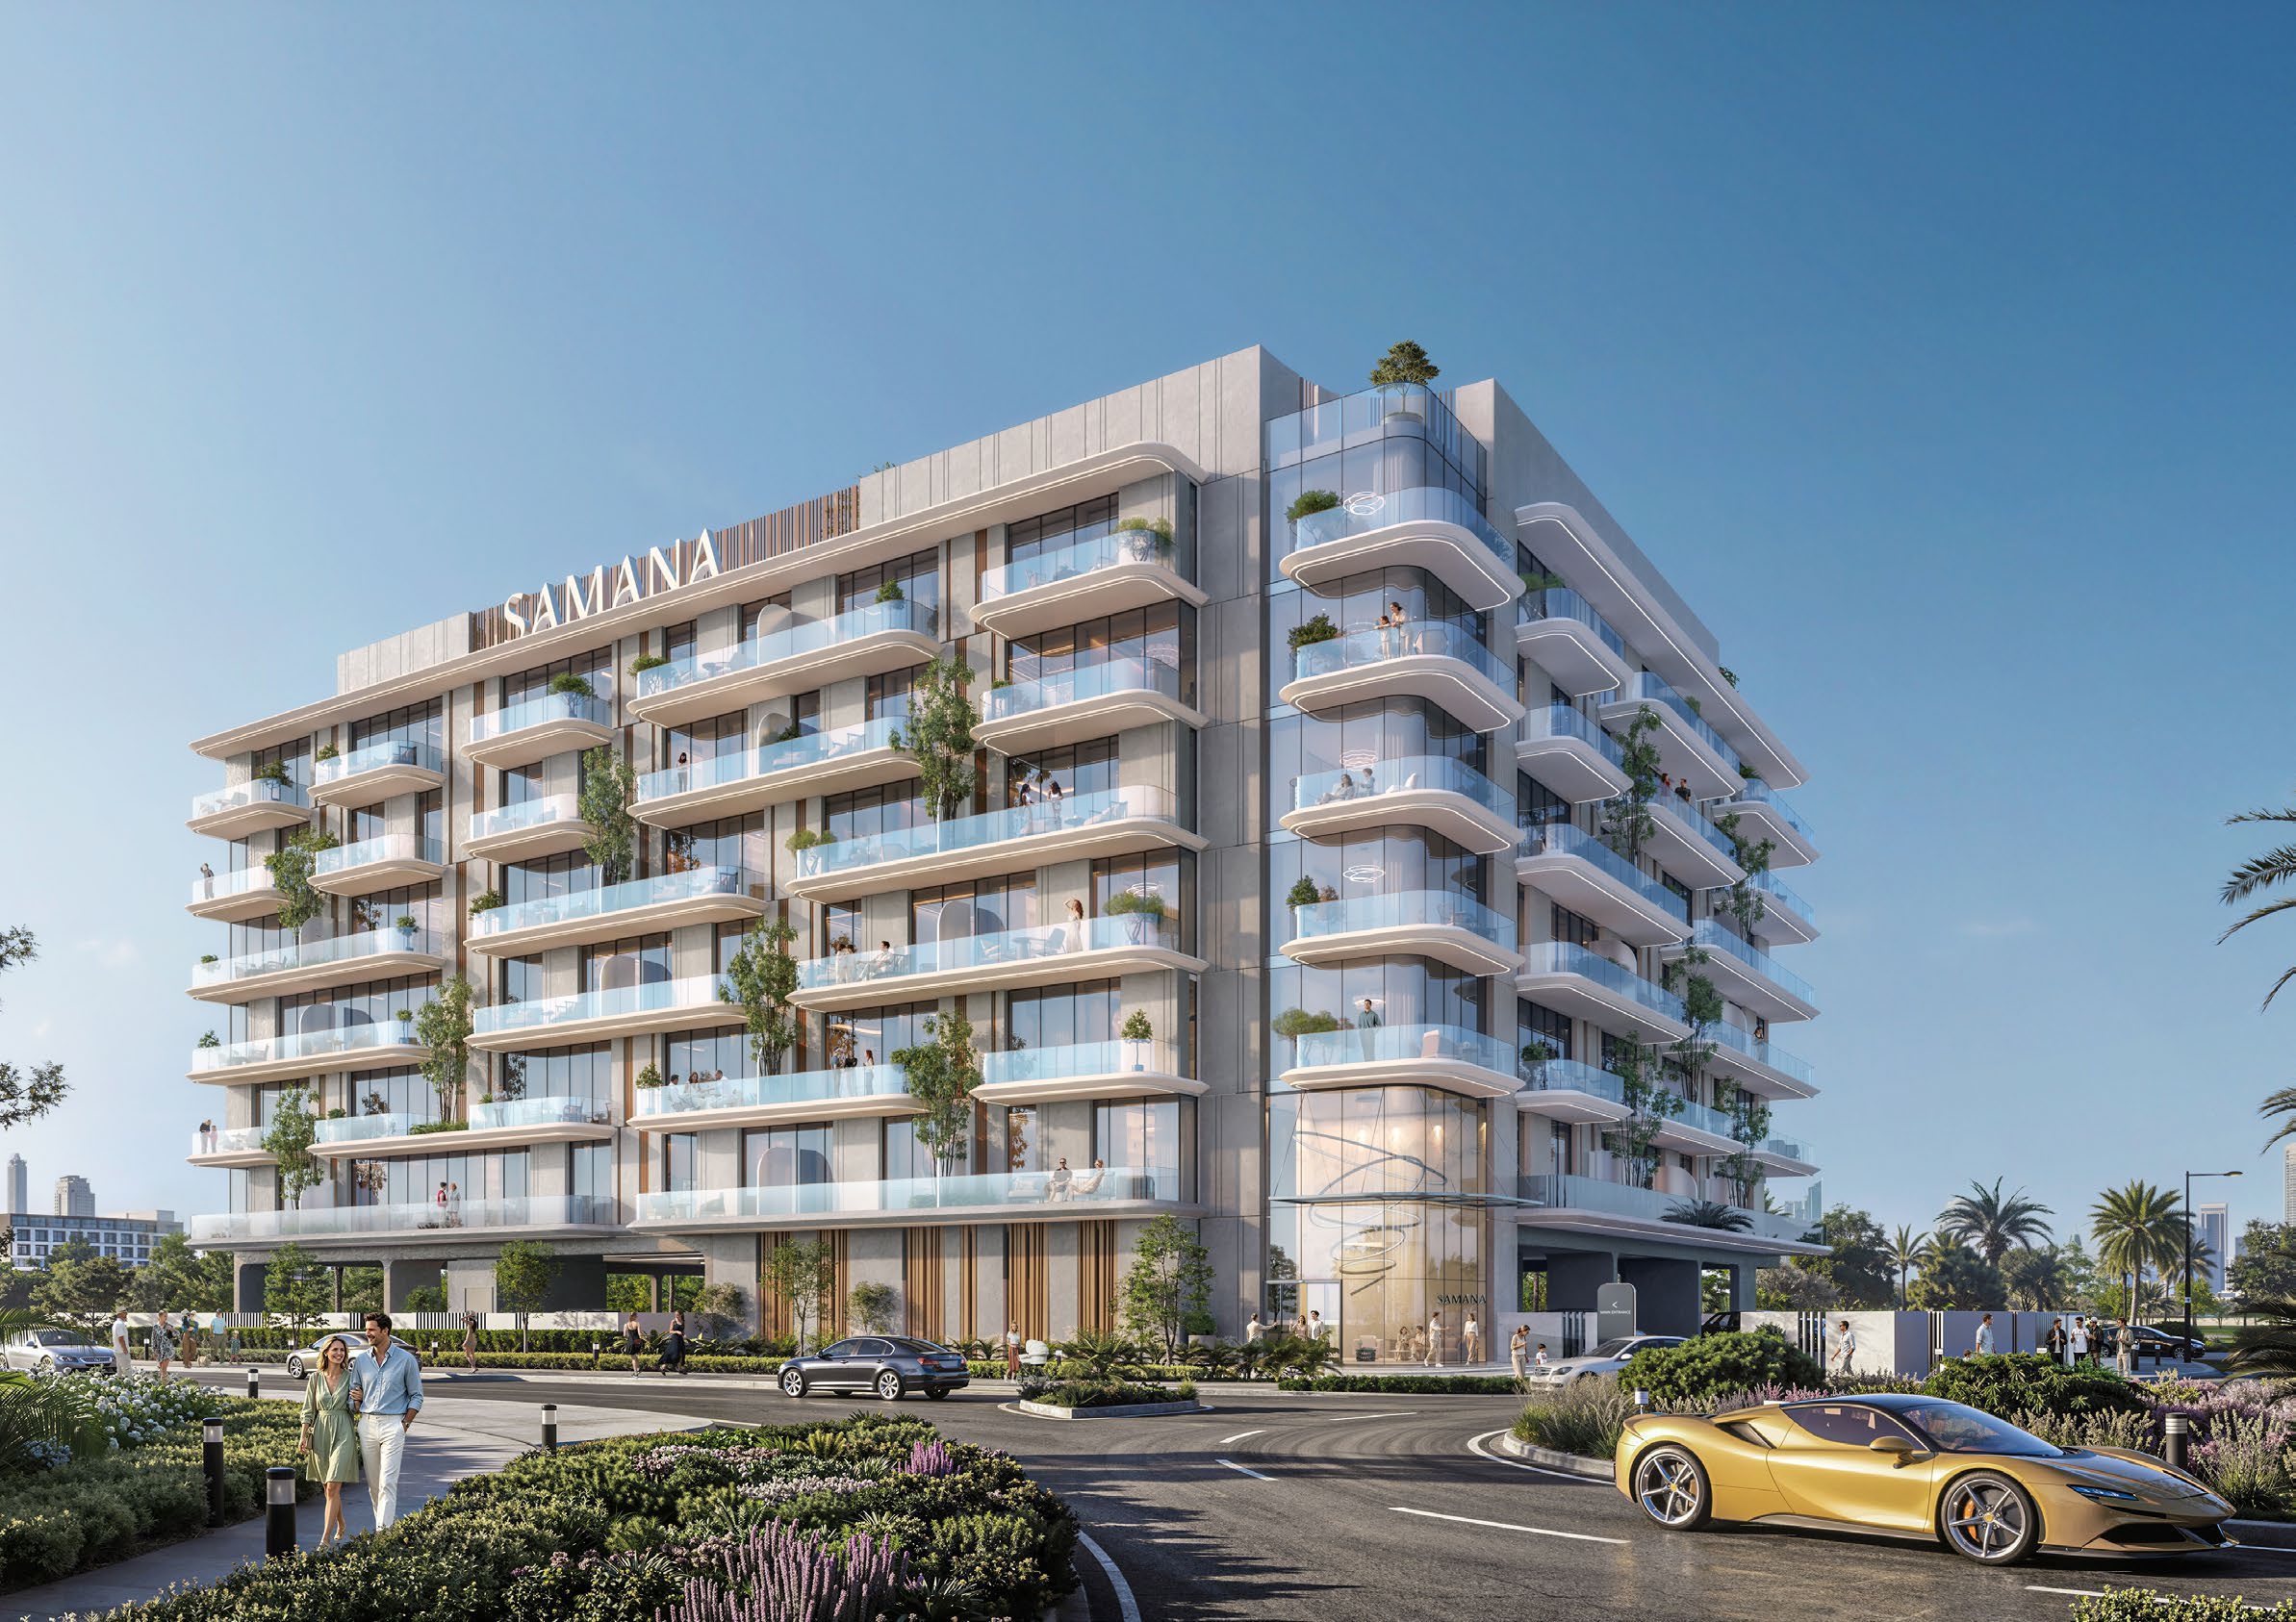
01 / 11 The proposed Hills South 3 exterior

01 / The project

A closer look.

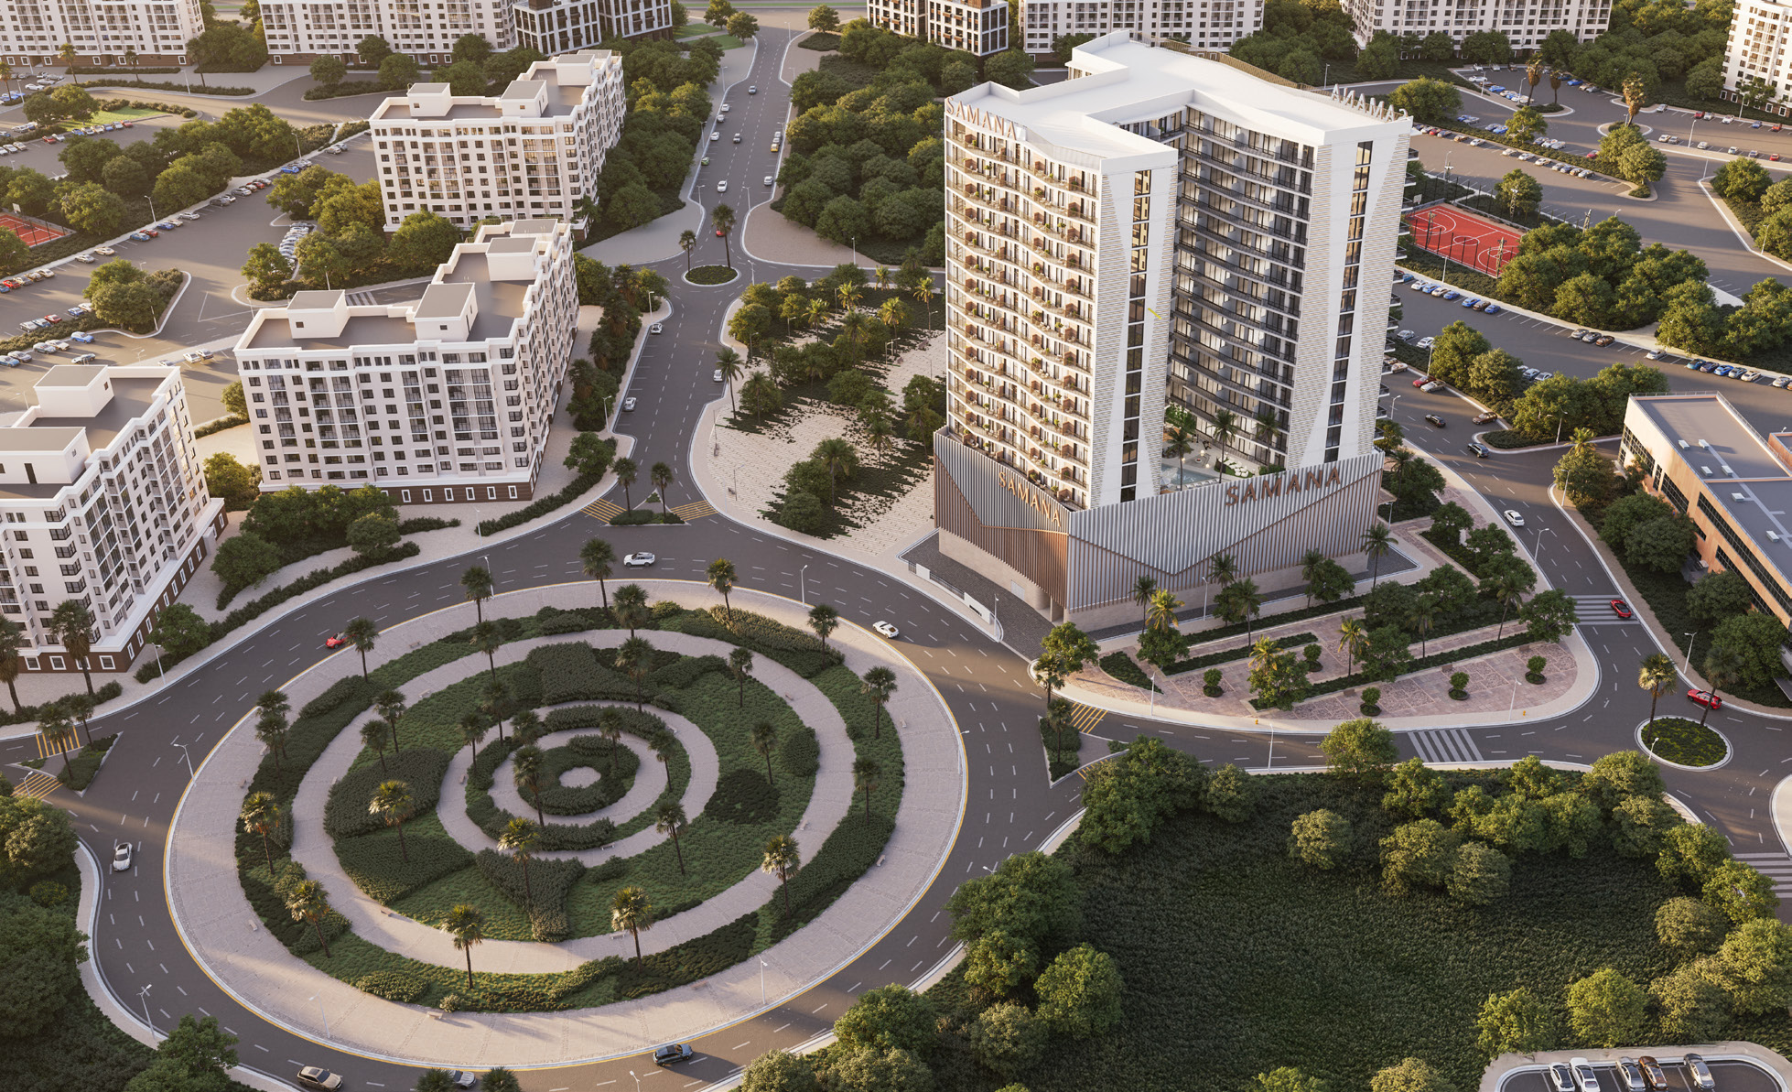
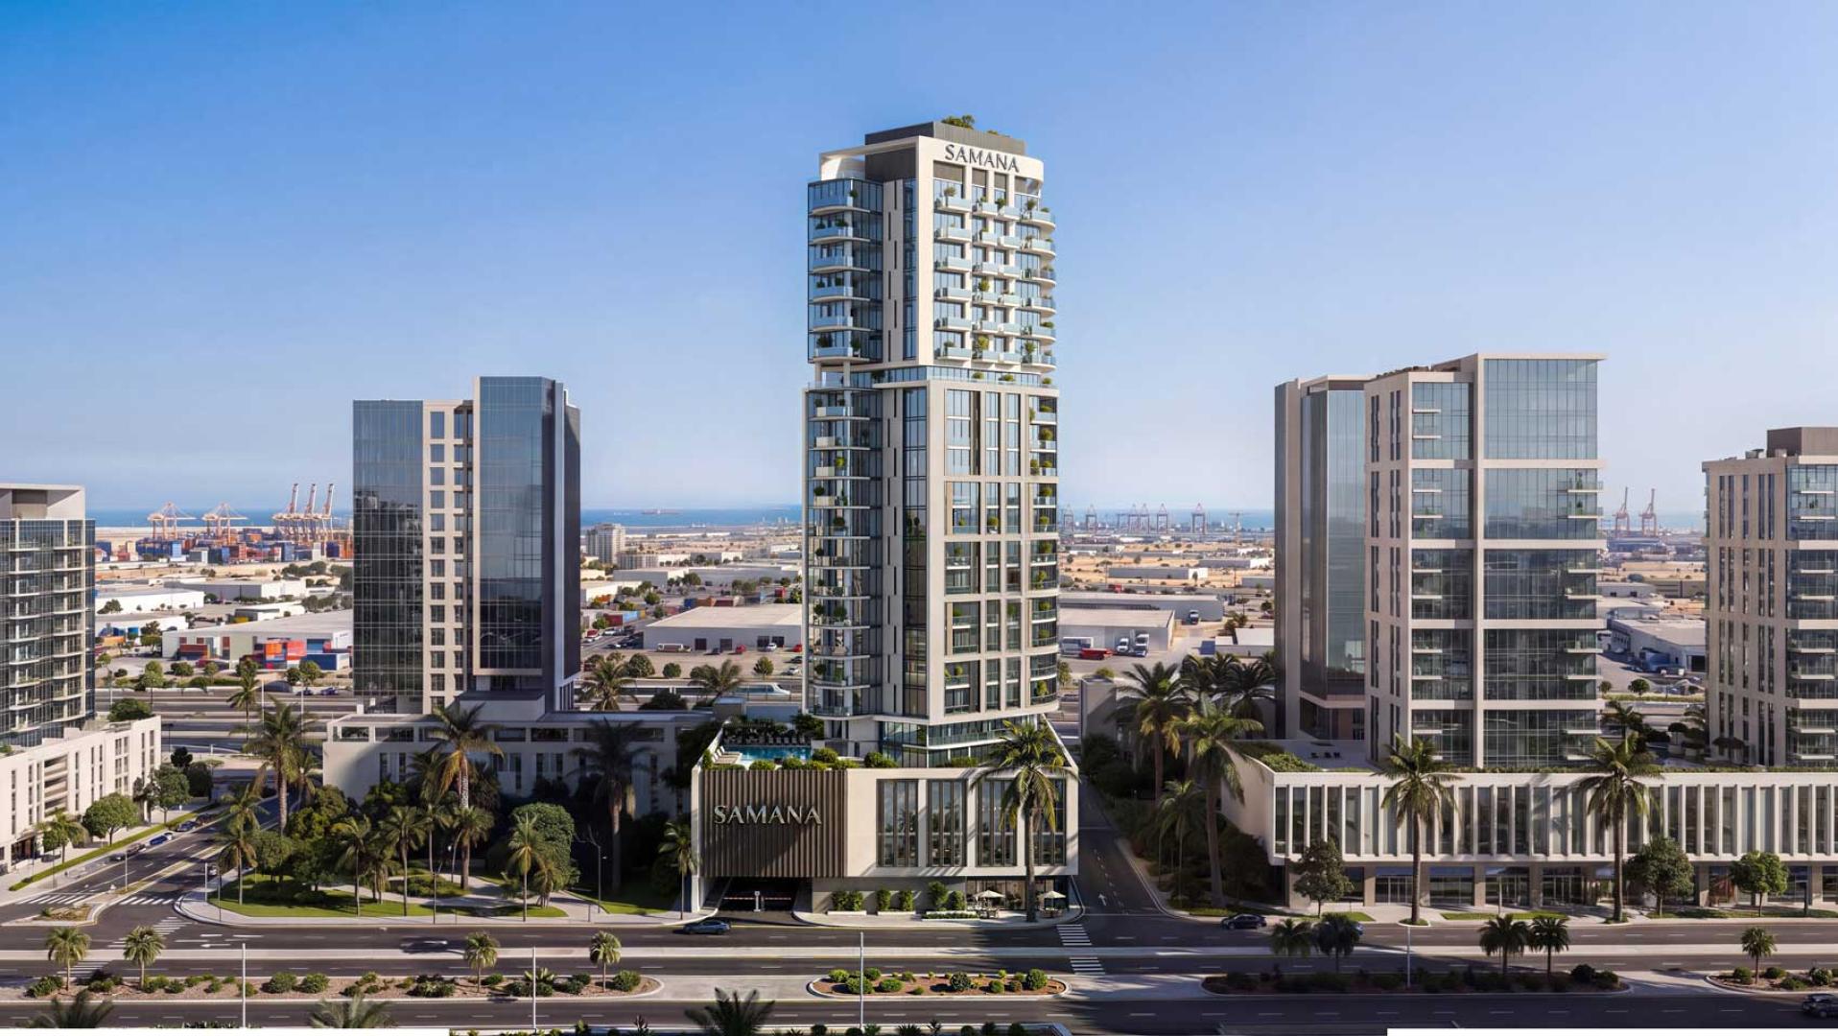
SAMANA Hills South 3 is a studio, one- and two-bedroom apartment development in Dubai Industrial City, marketed within the wider southern Dubai corridor. The developer currently describes its original units as sold out; the published layouts remain useful for reference.

The brochure includes seven one-bedroom types, a separate one-bedroom-plus-study design, three two-bedroom types and a studio layout.
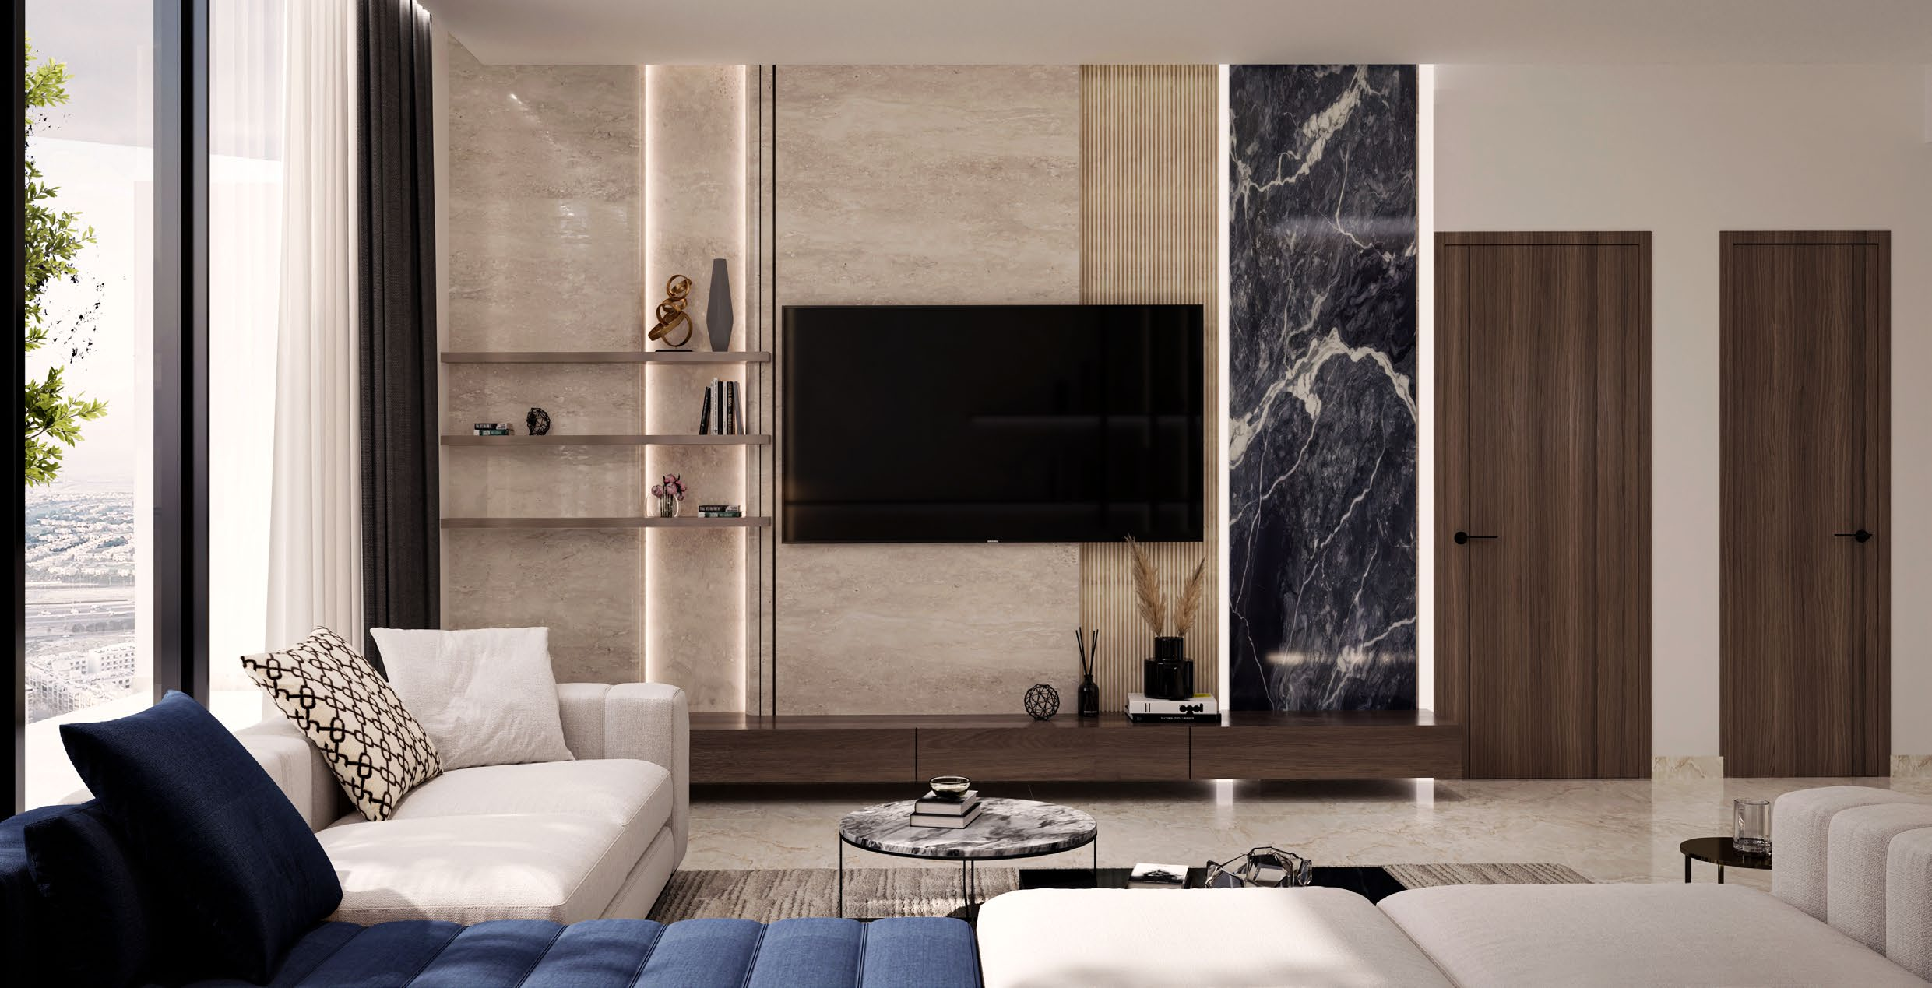
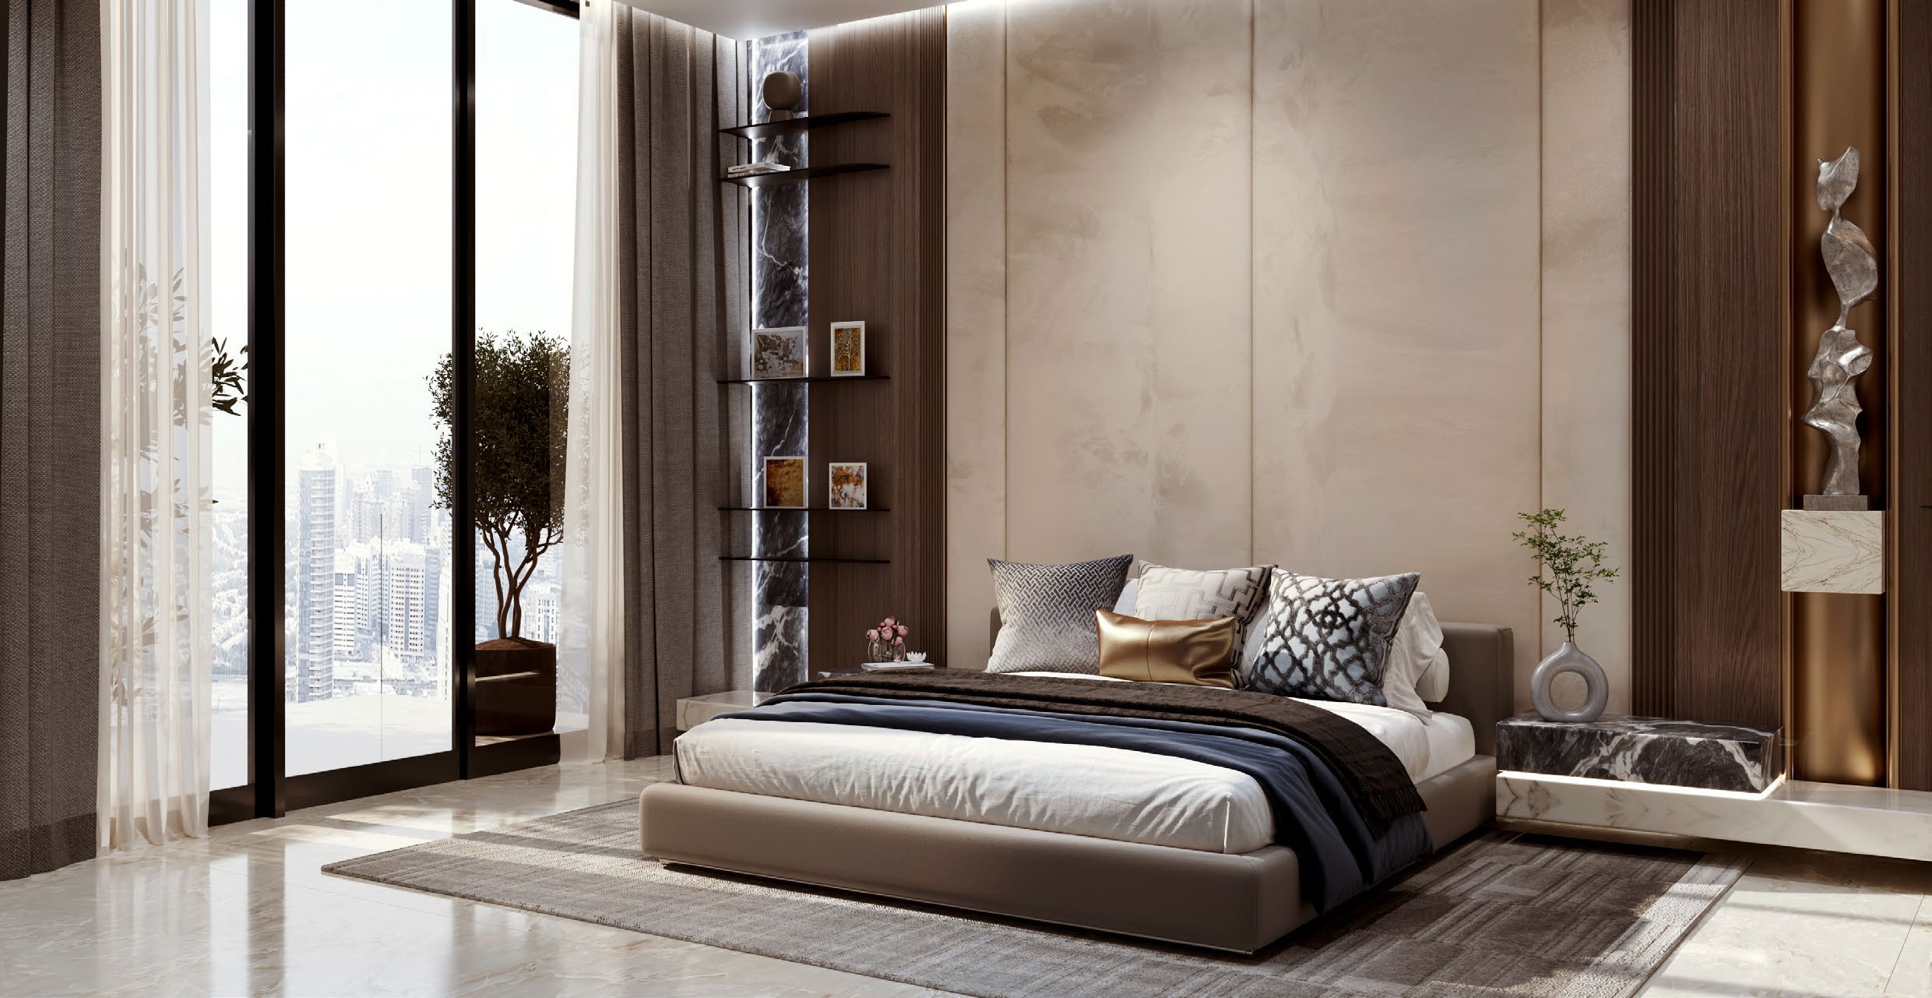
A look inside SAMANA Hills South 3.

SAMANA brochure render of the proposed living room.
The proposed living room
SAMANA brochure render of the proposed bedroom.
The proposed bedroom
Hills South 3 · current developer pageHills South 3 · official 43-page brochure and plans
Developer availability statement
Original units sold out; layouts retained for reference.Hills South 3 · current developer page

02 / At a glance

The details.

Residence type
Apartment
Bedrooms
Studio–2
Handover
Q4 2028
Hills South 3 · current developer page

Unit sizes & layouts

Residence layouts and floor areas. See the linked plans for each configuration.
LayoutPublished area
Studio367.26–374.15 ft² · average areaHills South 3 · official 43-page brochure and plans
1BR · Type 1570.49–589.65 ft² · average areaHills South 3 · official 43-page brochure and plans
1BR · Type 2785.66–786.63 ft² · average areaHills South 3 · official 43-page brochure and plans
1BR · Type 3747.12 ft² · average areaHills South 3 · official 43-page brochure and plans
1BR · Type 4663.49–664.67 ft² · average areaHills South 3 · official 43-page brochure and plans
1BR · Type 5627.75 ft² · average areaHills South 3 · official 43-page brochure and plans
1BR · Type 6728.72–729.04 ft² · average areaHills South 3 · official 43-page brochure and plans
1BR · Type 7521.62–523.66 ft² · average areaHills South 3 · official 43-page brochure and plans
1BR + study835.17 ft² · average areaHills South 3 · official 43-page brochure and plans
2BR · Type 1859.51–880.06 ft² · average areaHills South 3 · official 43-page brochure and plans
2BR · Type 2896.42–904.38 ft² · average areaHills South 3 · official 43-page brochure and plans
2BR · Type 31,022.89 ft² · average areaHills South 3 · official 43-page brochure and plans

Amenities & lifestyle

  • Outdoor swimming pool
  • Jacuzzi
  • Indoor and outdoor gyms
  • Outdoor cinema
  • Barbecue area
  • Sunken seating
  • Pool deck
  • Children’s pool and play area
Hills South 3 · current developer pageHills South 3 · official 43-page brochure and plans

Inside the home

Floor plans.

Explore the layouts and room dimensions. Open a floor plan for a closer look.

Open floor plan PDF

Published average area · 367.26–374.15 sq ft

The complete sheets show 12 home layouts and three floorplates across two overview pages. Sizes retain the brochure’s average-area label and printed ranges. Individual units can differ. No private pool is drawn on these home plans. Confirm the contractual area and final configuration with SAMANA.

Plan source · page 30

Studio

Open PDF

Use original size for small labels. Scroll or swipe across the enlarged sheet.

03 / Planning your purchase

Price & payment plan.

Enquire for pricingPrice on request

The current developer FAQ calls AED 998,889 a past starting price and says all units are sold out.

Hills South 3 · current developer page

Published PDC reference below, retained for comparison rather than an active offer. Non-PDC terms are 20% booking, 10% in month twelve and 70 monthly payments of 1%. Confirm any resale or later-release contract separately.

  1. 15%Published PDC reference · bookingHills South 3 · current developer page
  2. 10%Published PDC reference · twelfth monthHills South 3 · current developer page
  3. 75%Published PDC reference · 1% × 75 monthsHills South 3 · current developer page
Hills South 3 · current developer page

The current developer FAQ forecasts Q4 2028; Property Finder gives December 2028. Neither establishes actual completion or delivery.

Hills South 3 · current developer page

04 / The neighbourhood

Location & connectivity.

Dubai South, Dubai

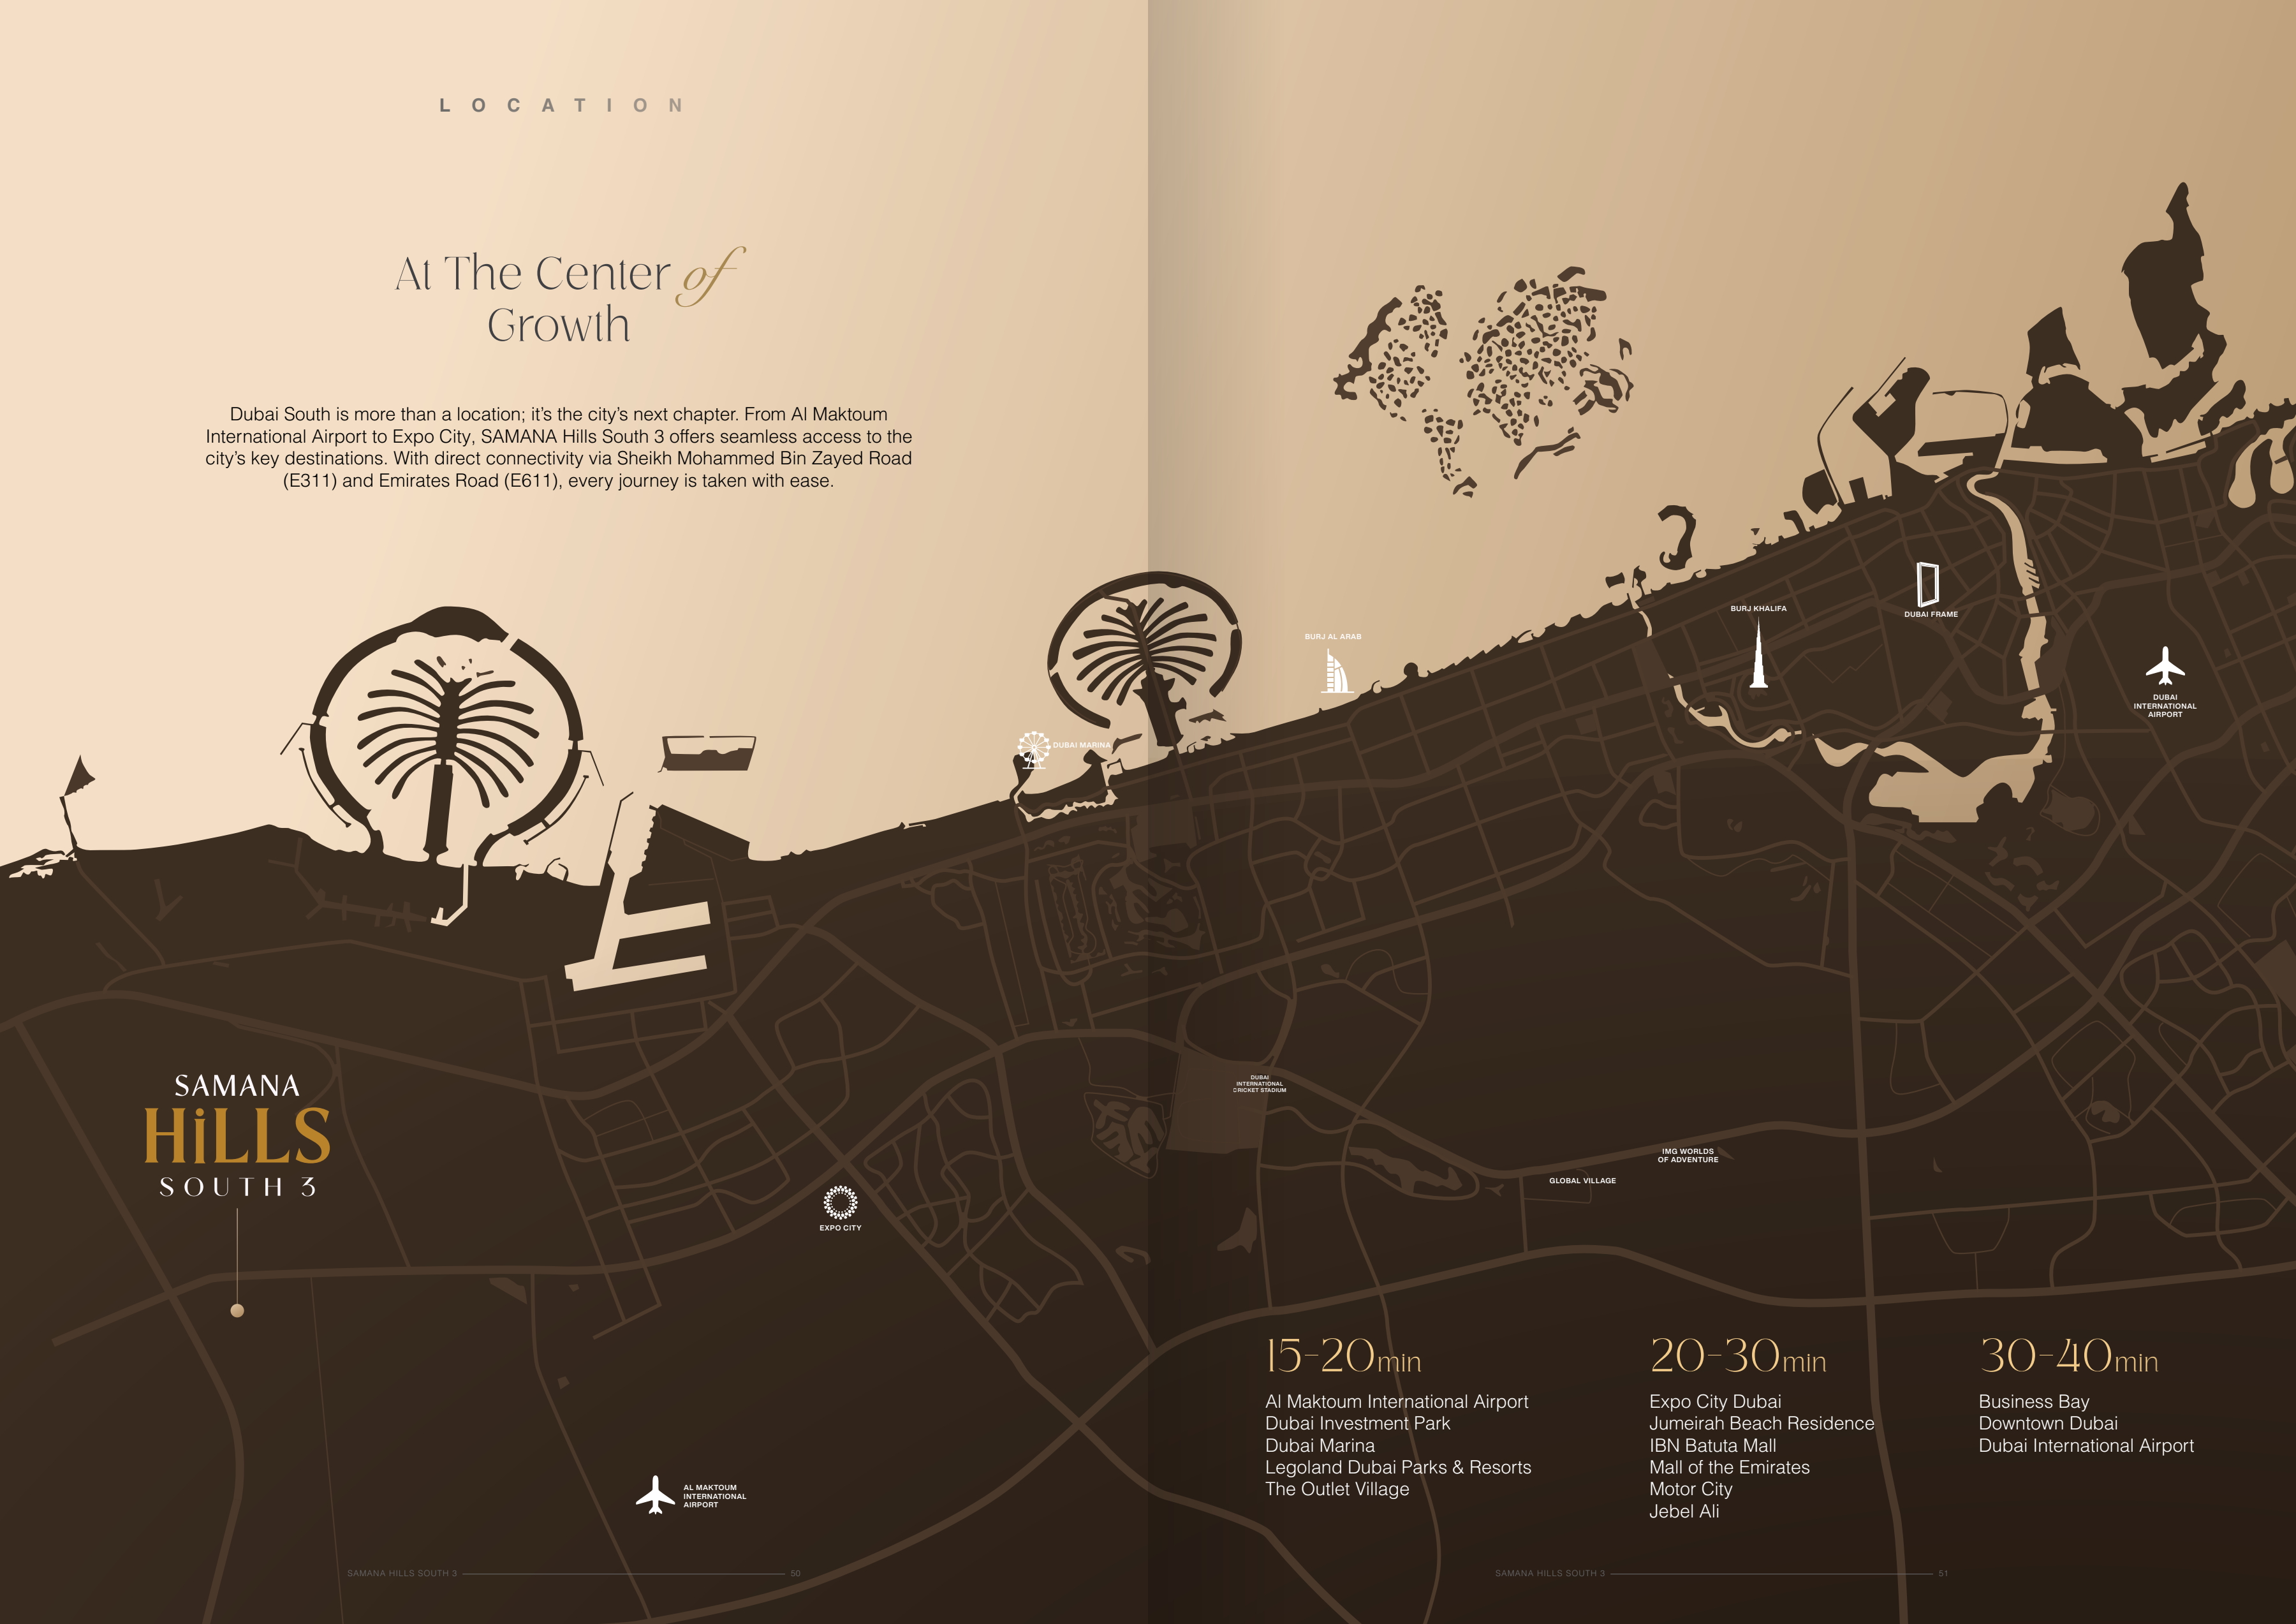
Regional access via Sheikh Mohammed bin Zayed Road and Emirates Road
Get directions
Original Hills South 3 brochure map and fourteen destination ranges.
Hills South 3 connectivity · complete original SAMANA spread.
Explore interactive map

Hills South 3 project vicinity transcribed from SAMANA’s published map. Confirm the visitor entrance.

Nearby destinations

Approximate travel times from Dubai South, Dubai

  • 15–20minAl Maktoum International Airport
  • 15–20minDubai Investment Park
  • 15–20minDubai Marina
  • 15–20minLegoland Dubai Parks & Resorts
  • 15–20minThe Outlet Village
  • 20–30minExpo City Dubai
  • 20–30minJumeirah Beach Residence
  • 20–30minIbn Battuta Mall
  • 20–30minMall of the Emirates
  • 20–30minMotor City
  • 20–30minJebel Ali
  • 30–40minBusiness Bay
  • 30–40minDowntown Dubai
  • 30–40minDubai International Airport

These ranges are developer estimates. Check current routing and destination entrances. The map pin identifies project vicinity, without a verified visitor entrance.

Location source Map source

05 / Look closer

Project resources.

06 / Further reading

Project sources.