
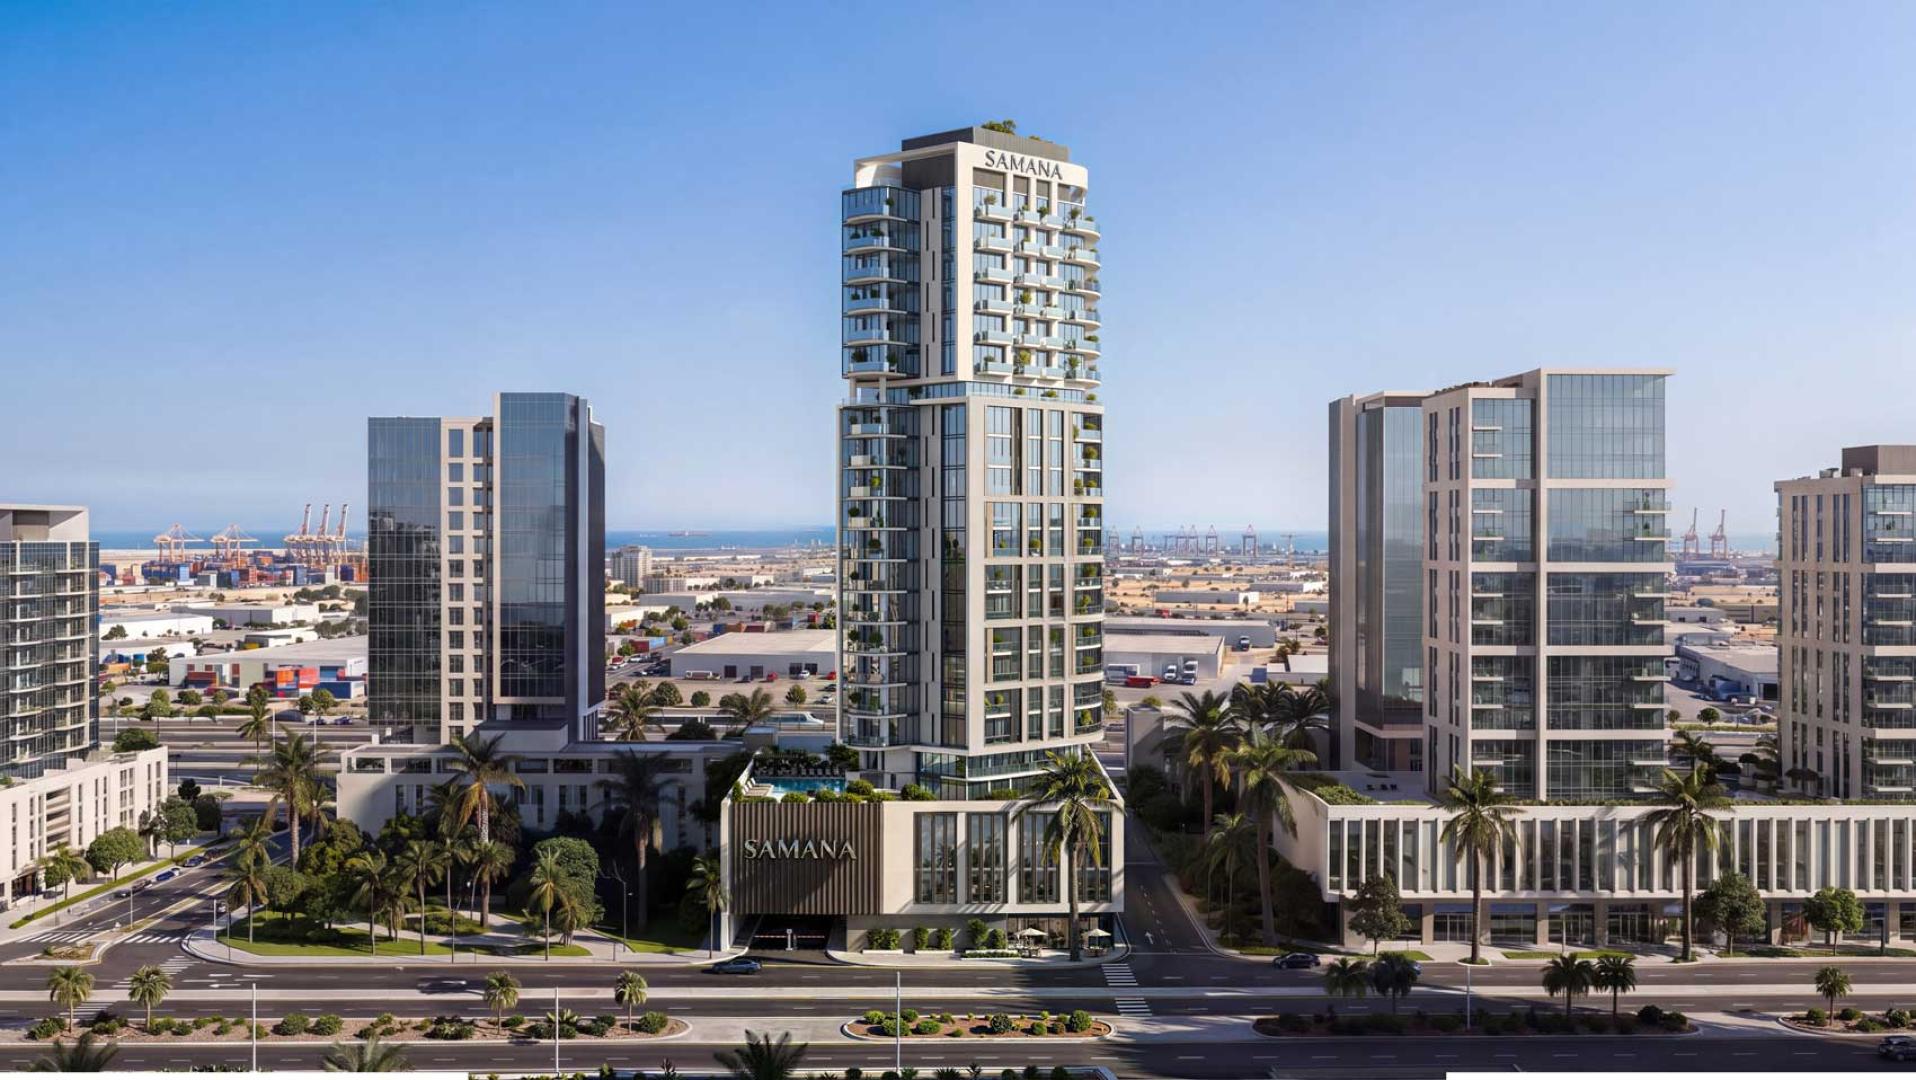
 BY SAMANA DEVELOPERS
Downtown Jebel Ali, Dubai
Developer starting referenceAED 689KPayment plan10% down · PDC monthly plan
View project details SAMANA Developers/Project information
Arjan, Dubai
01 / The project
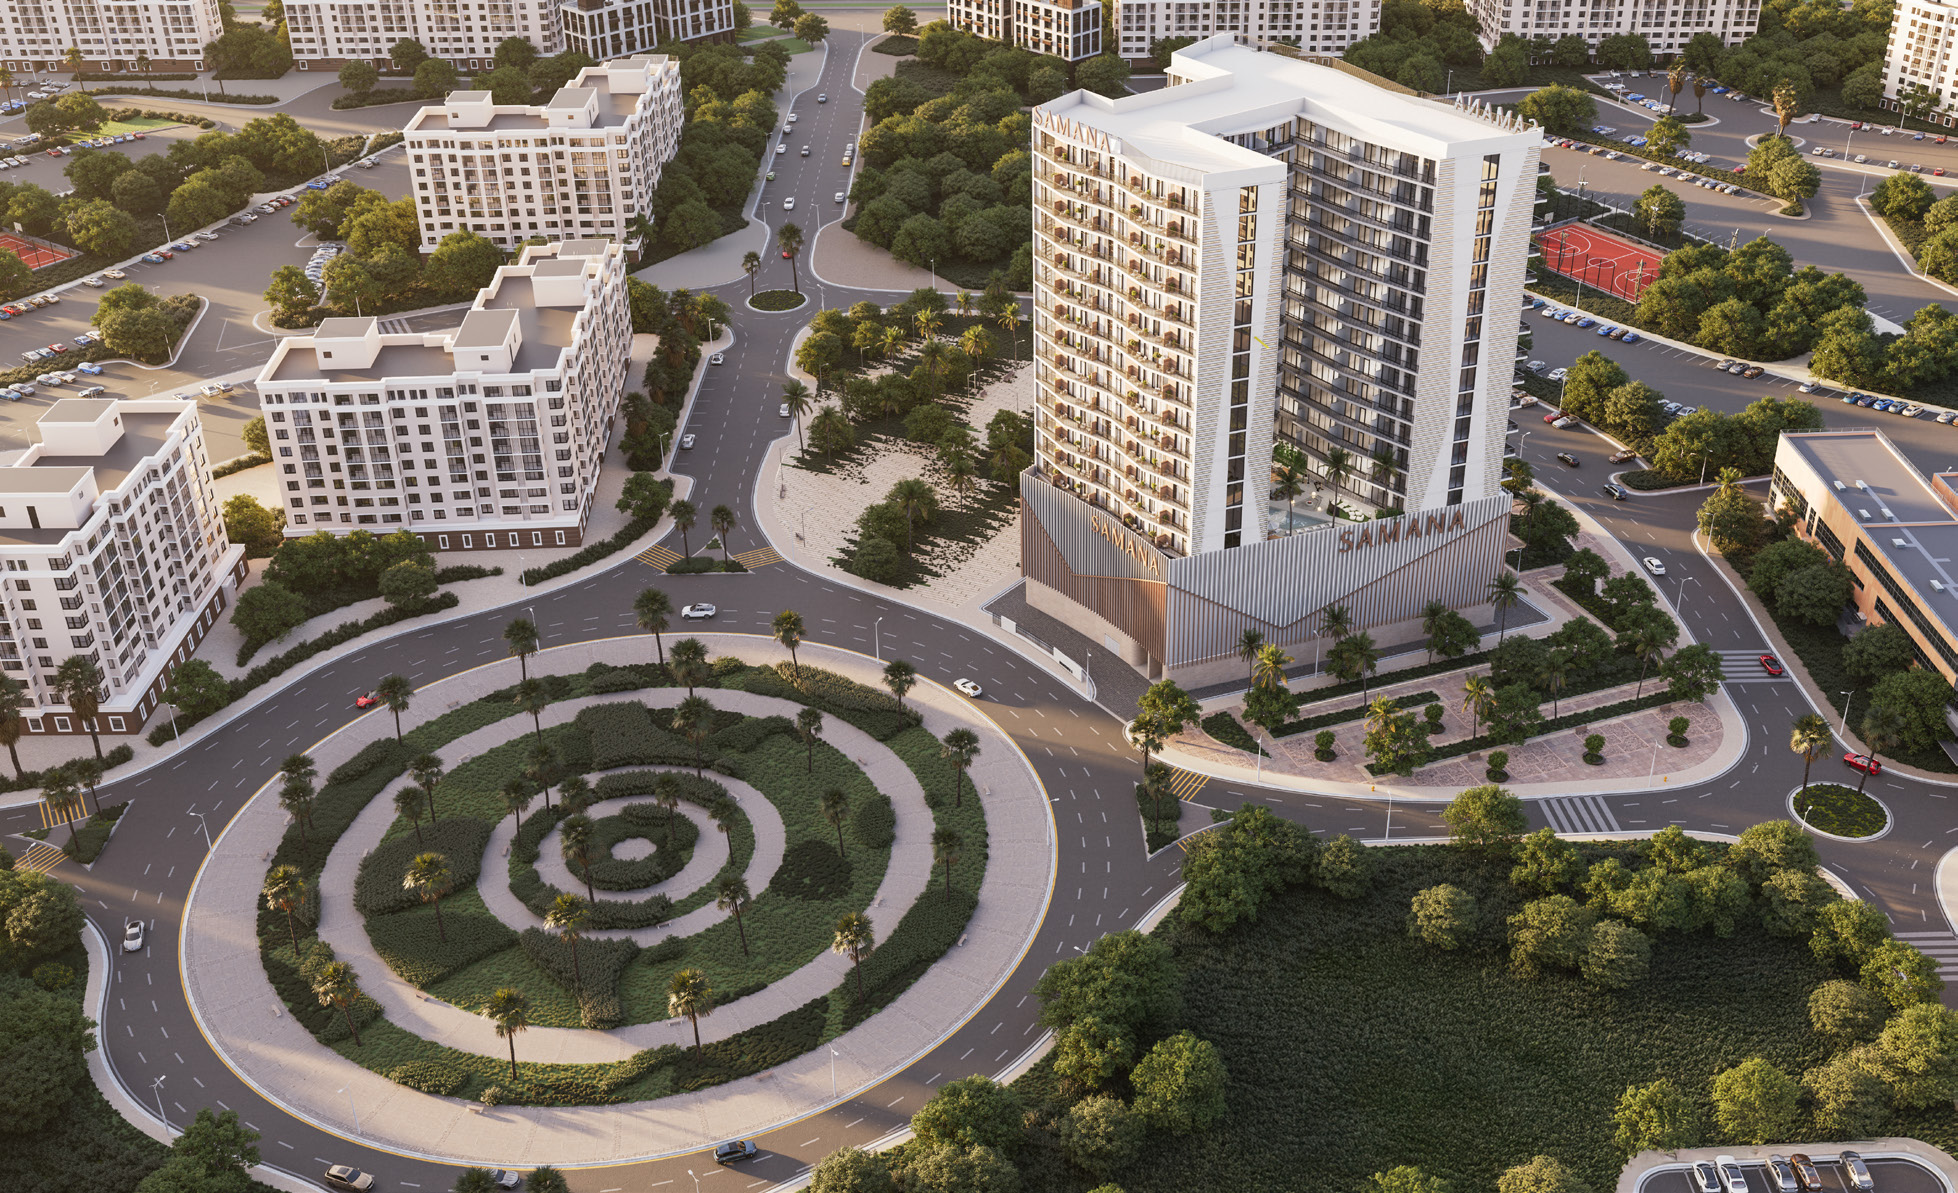
SAMANA Imperial Garden is an apartment development in Arjan, with studios, one-bedroom and two-bedroom homes. Its layouts include selected private pools and flexible partitions; the published one-bedroom Type 7 has no pool.
The official drawings show two studio types, seven one-bedroom types and a two-bedroom layout. Flexible partitions do not establish an additional approved bedroom category.

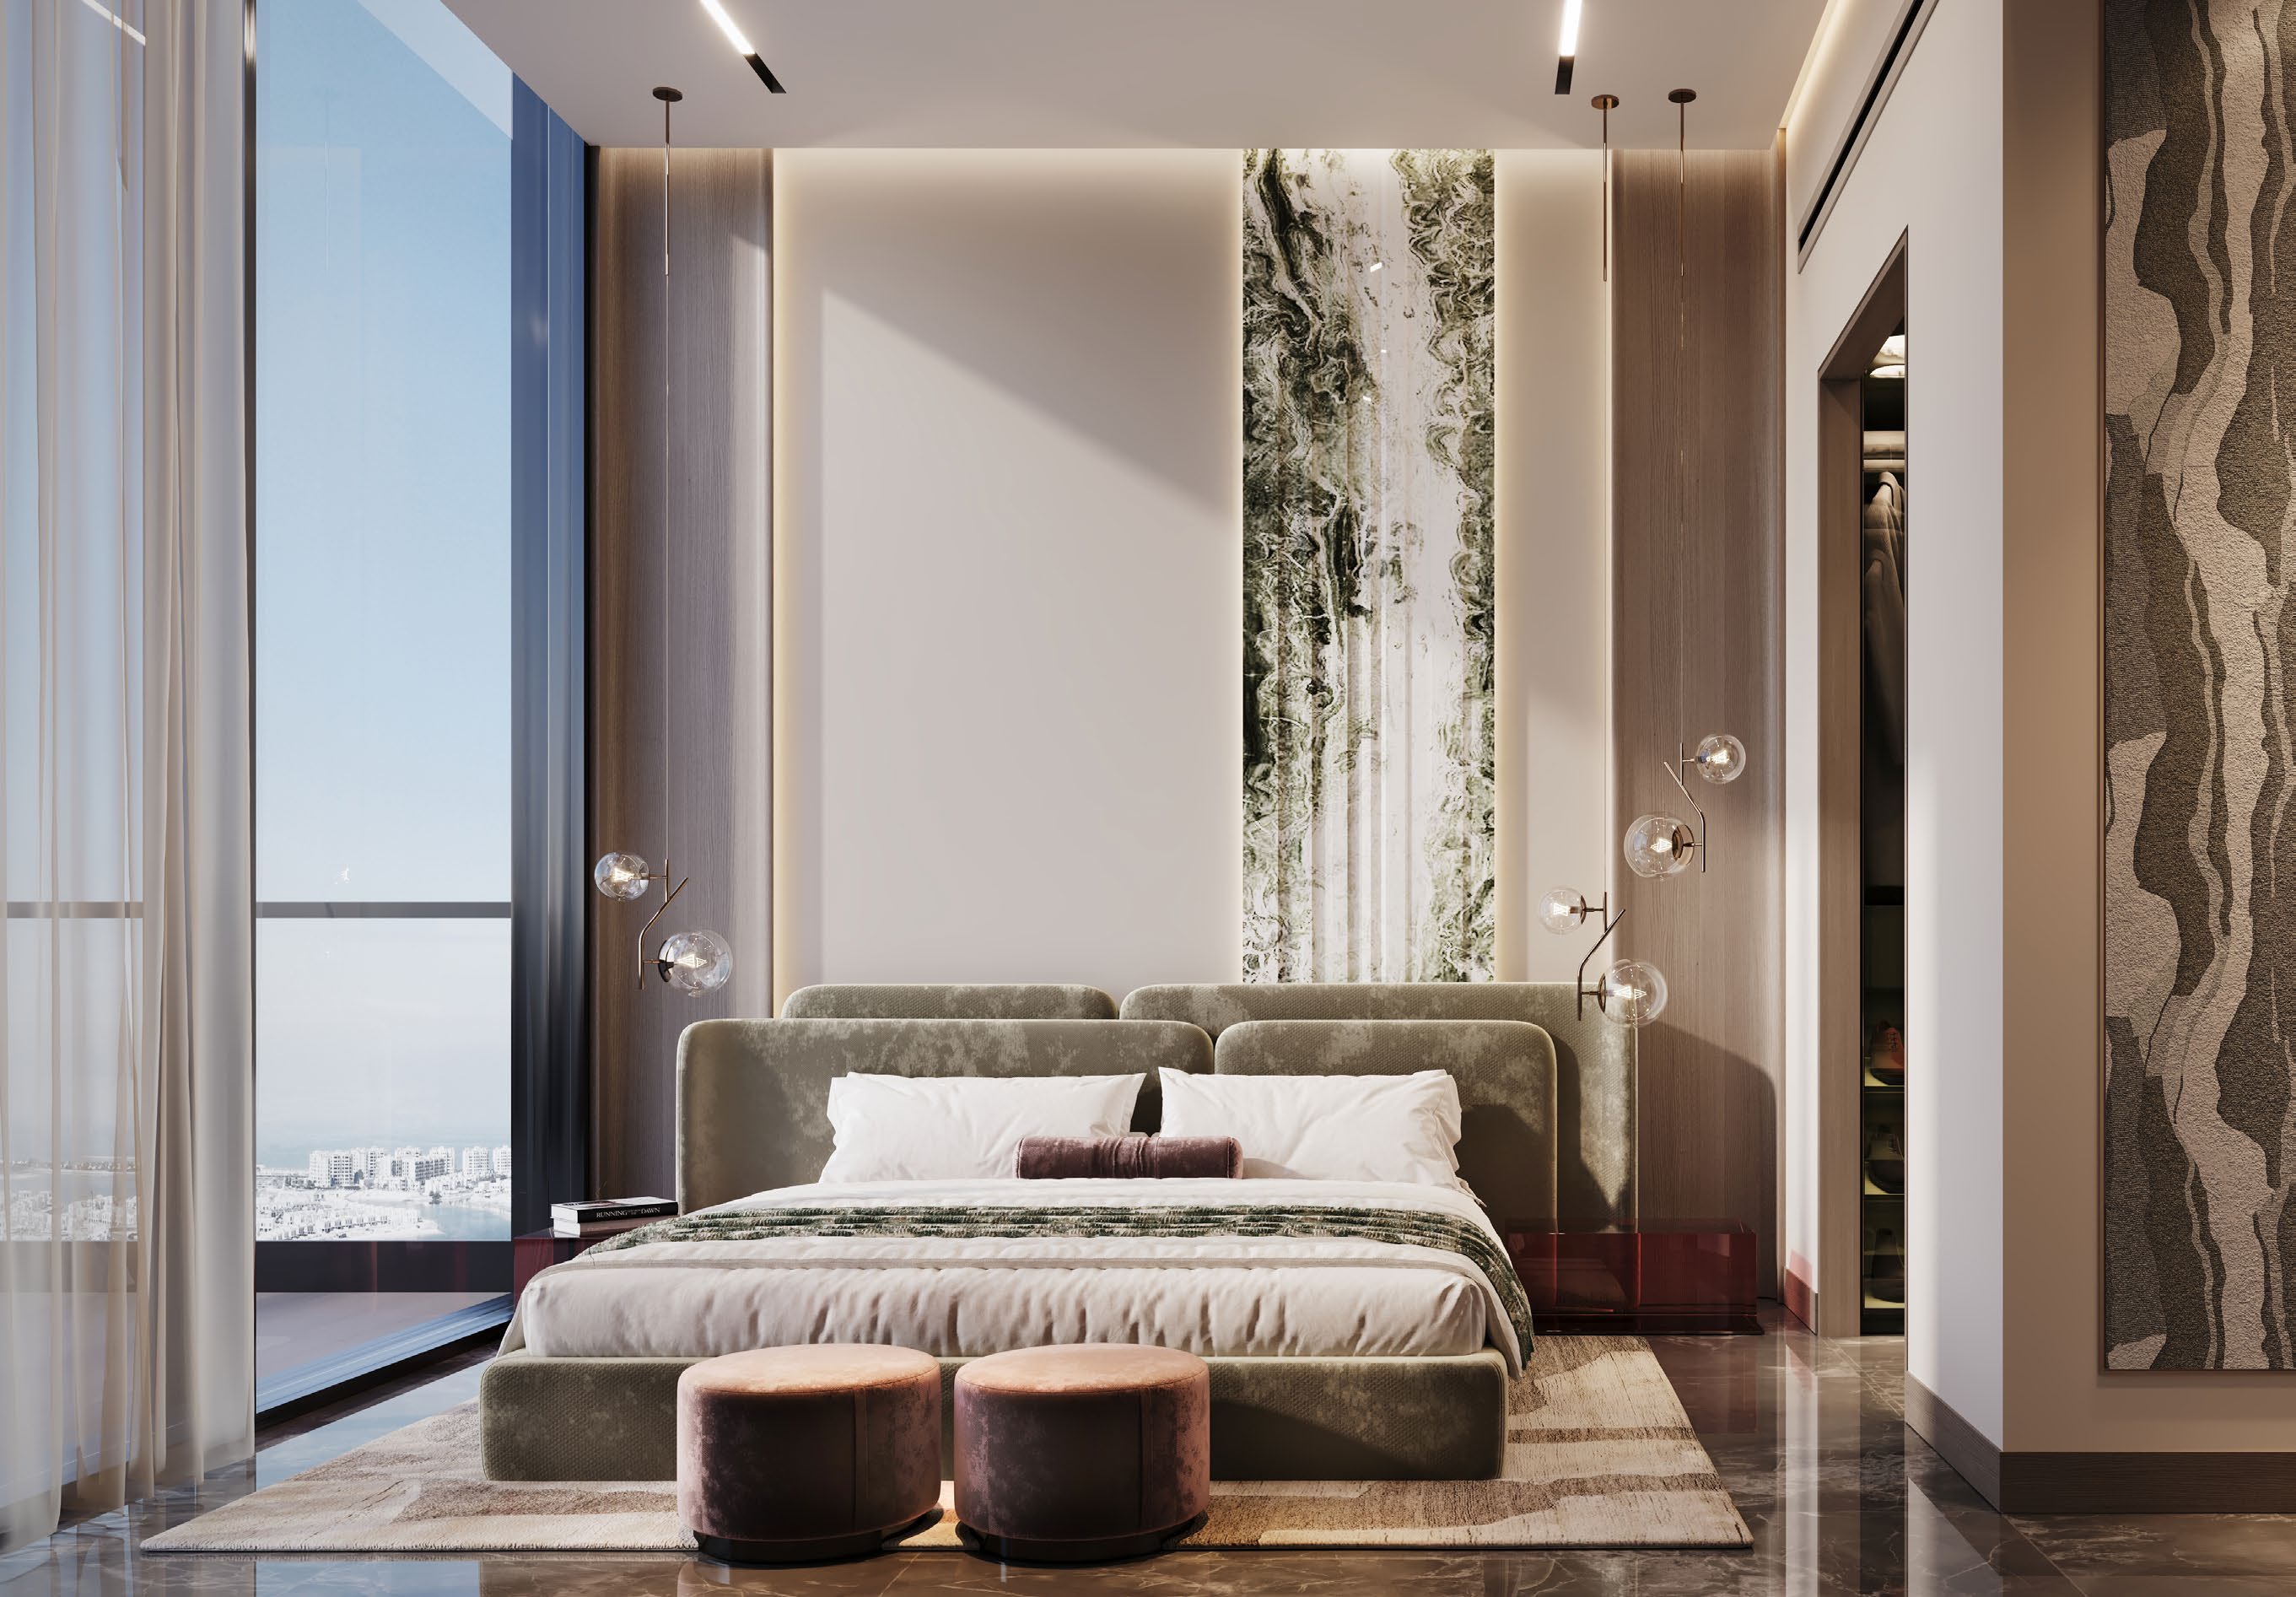
02 / At a glance
Inside the home
Explore the layouts and room dimensions. Open a floor plan for a closer look.
Ten complete home sheets retain their original floor and unit keys. Type 7 shows no private pool. The Type 4 and Type 5 keys repeat unit numbers despite different drawings. Confirm the applicable approved plan, configuration and contractual area with SAMANA.
Plan source · page 3003 / Planning your purchase
Developer advertised reference: AED 980,000; current availability requires confirmation. Property Finder records an AED 994,444 launch reference.
SAMANA Imperial Garden · current project and FAQPDC: 15% booking + 10% in month 12 + 75 monthly payments of 1%. Non-PDC: 20% + 10% in month 12 + 70 monthly payments of 1%. Each totals 100%; confirm contractual eligibility.
Developer FAQ: Q1 2029. Property Finder: December 2028. These conflicting targets do not confirm completion.
SAMANA Imperial Garden · current project and FAQProperty Finder · Imperial Garden project guide04 / The neighbourhood
Regional access via Sheikh Mohammed bin Zayed Road and Umm Suqeim Road
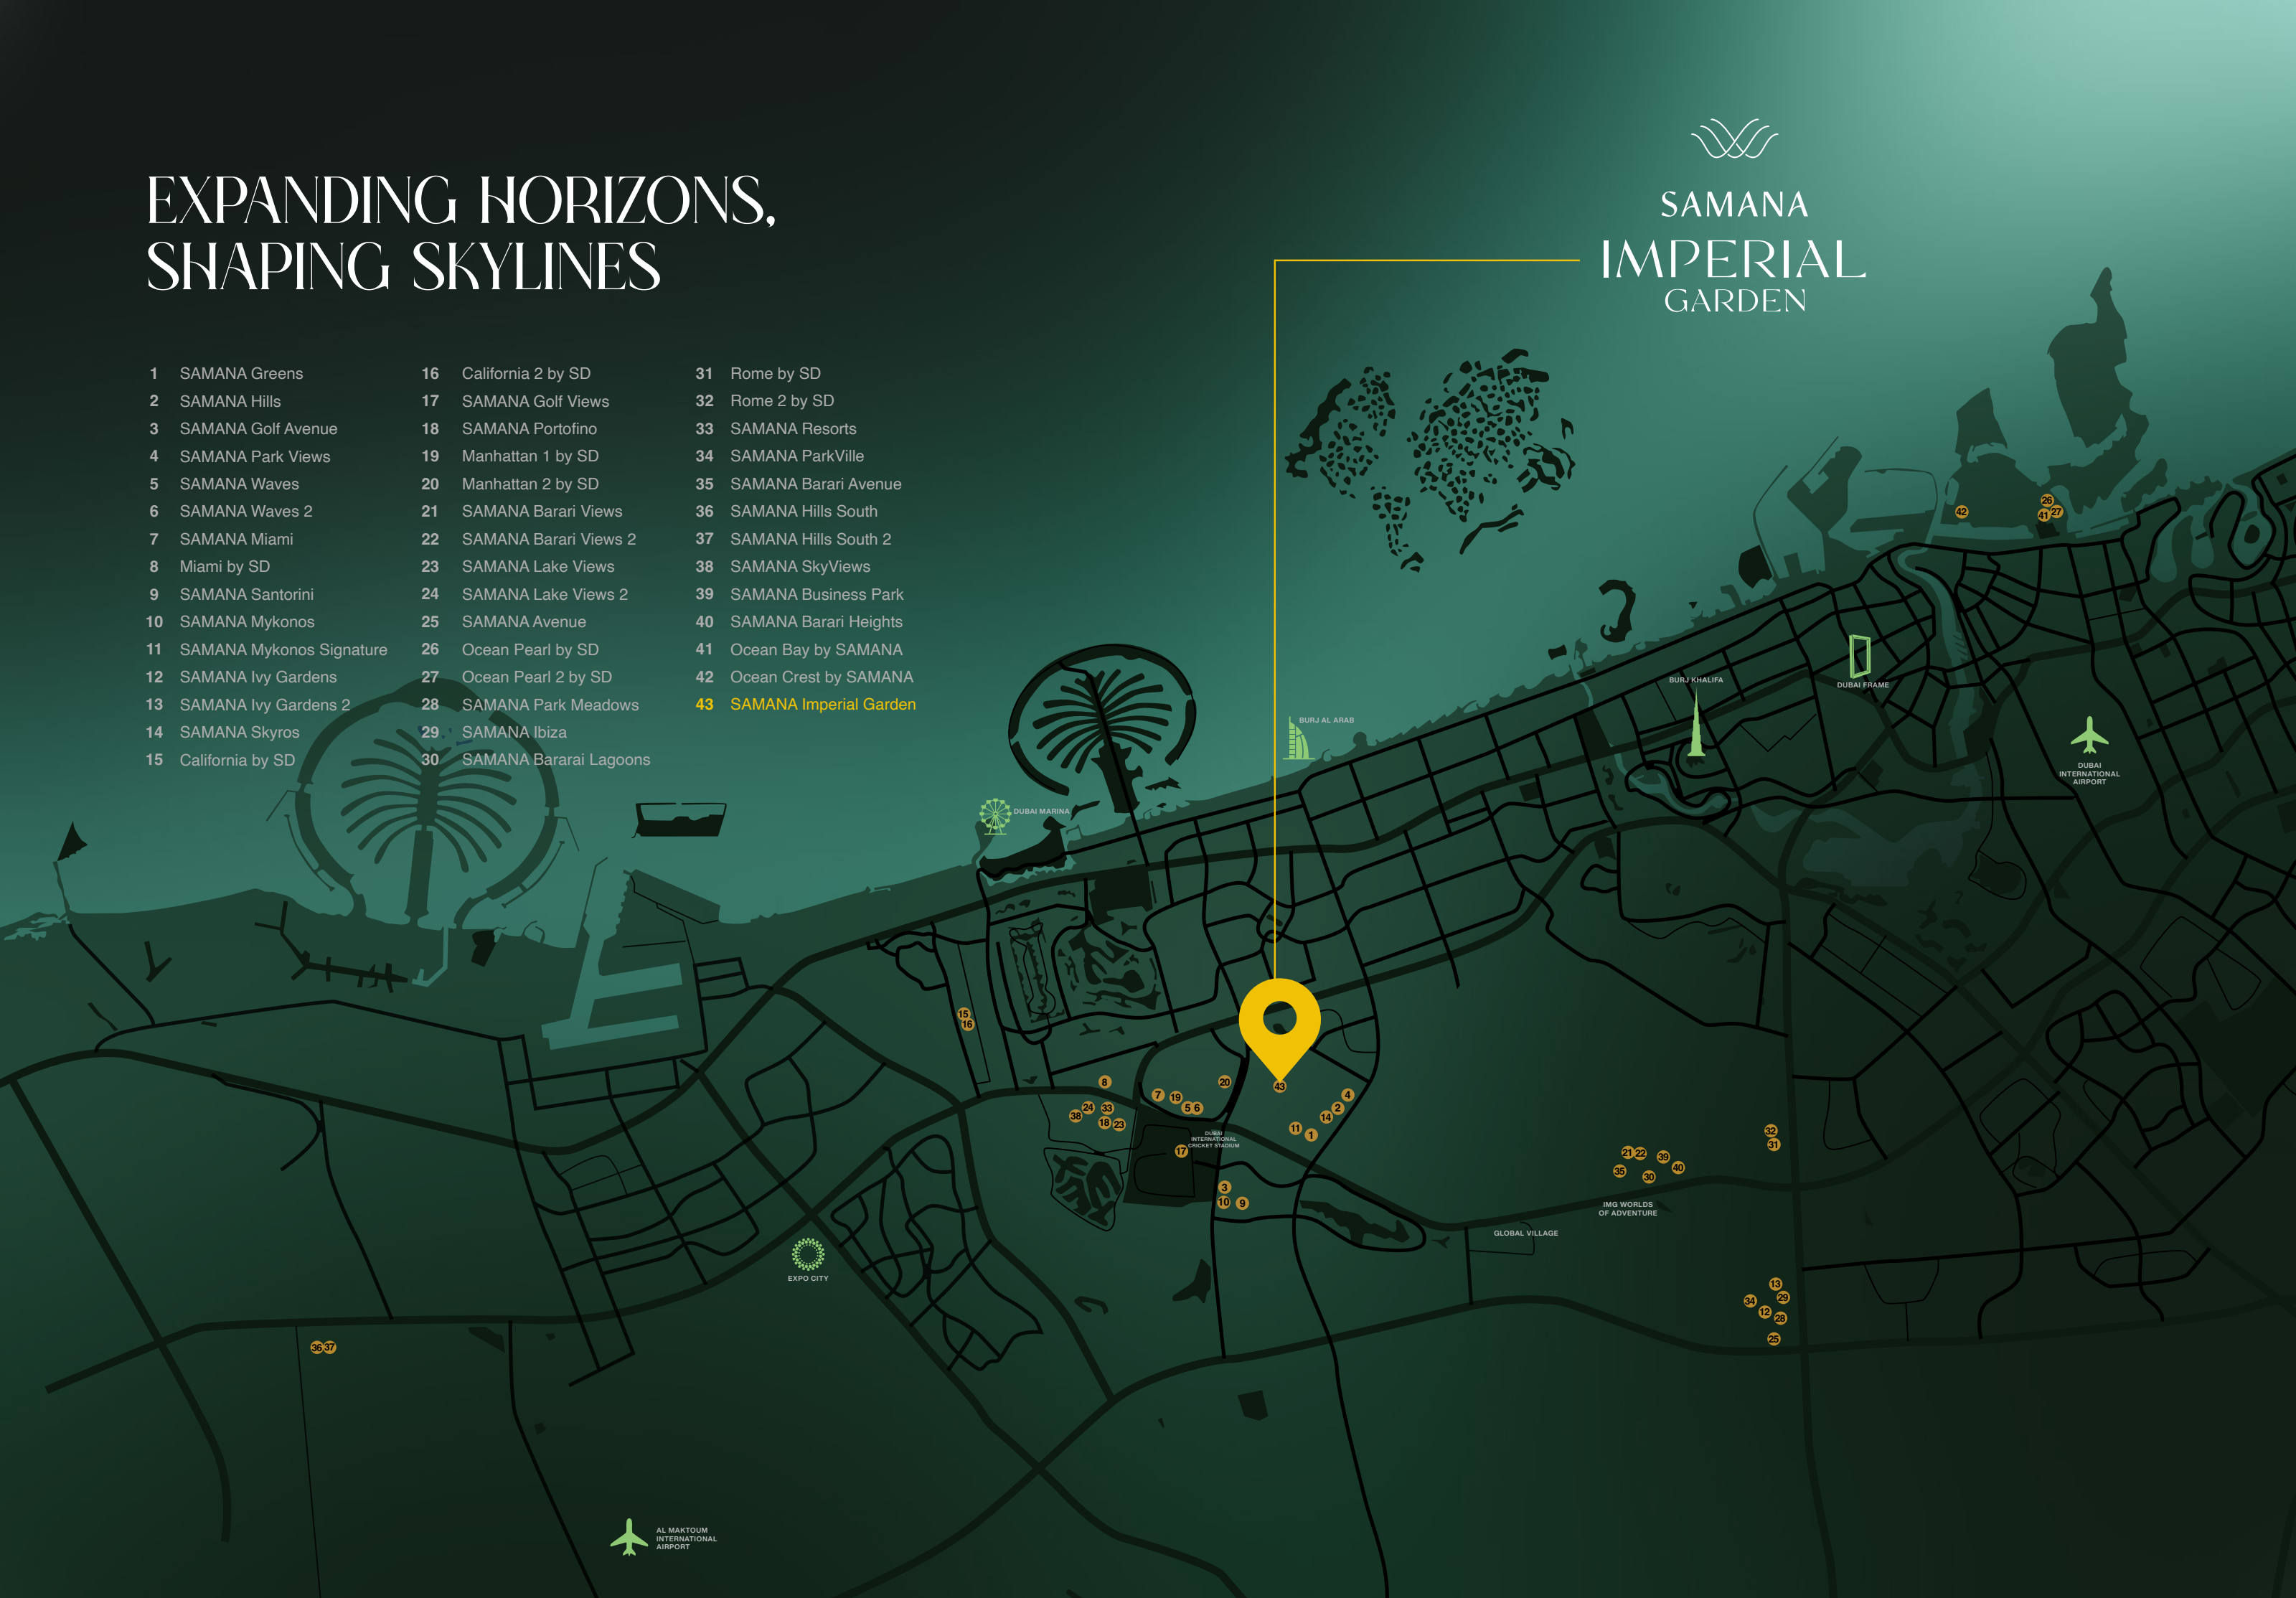
Imperial Garden project vicinity transcribed from SAMANA’s published map. Confirm the visitor entrance.
Approximate travel times from Arjan, Dubai
The original brochure gives 0–10 minutes for the first group. These cards retain the current primary page’s 5–10-minute range. Other groups agree. Check current routes, traffic and destination entrances.
05 / Look closer
06 / Further reading
Keep exploring
BY SAMANA DEVELOPERSDowntown Jebel Ali, Dubai
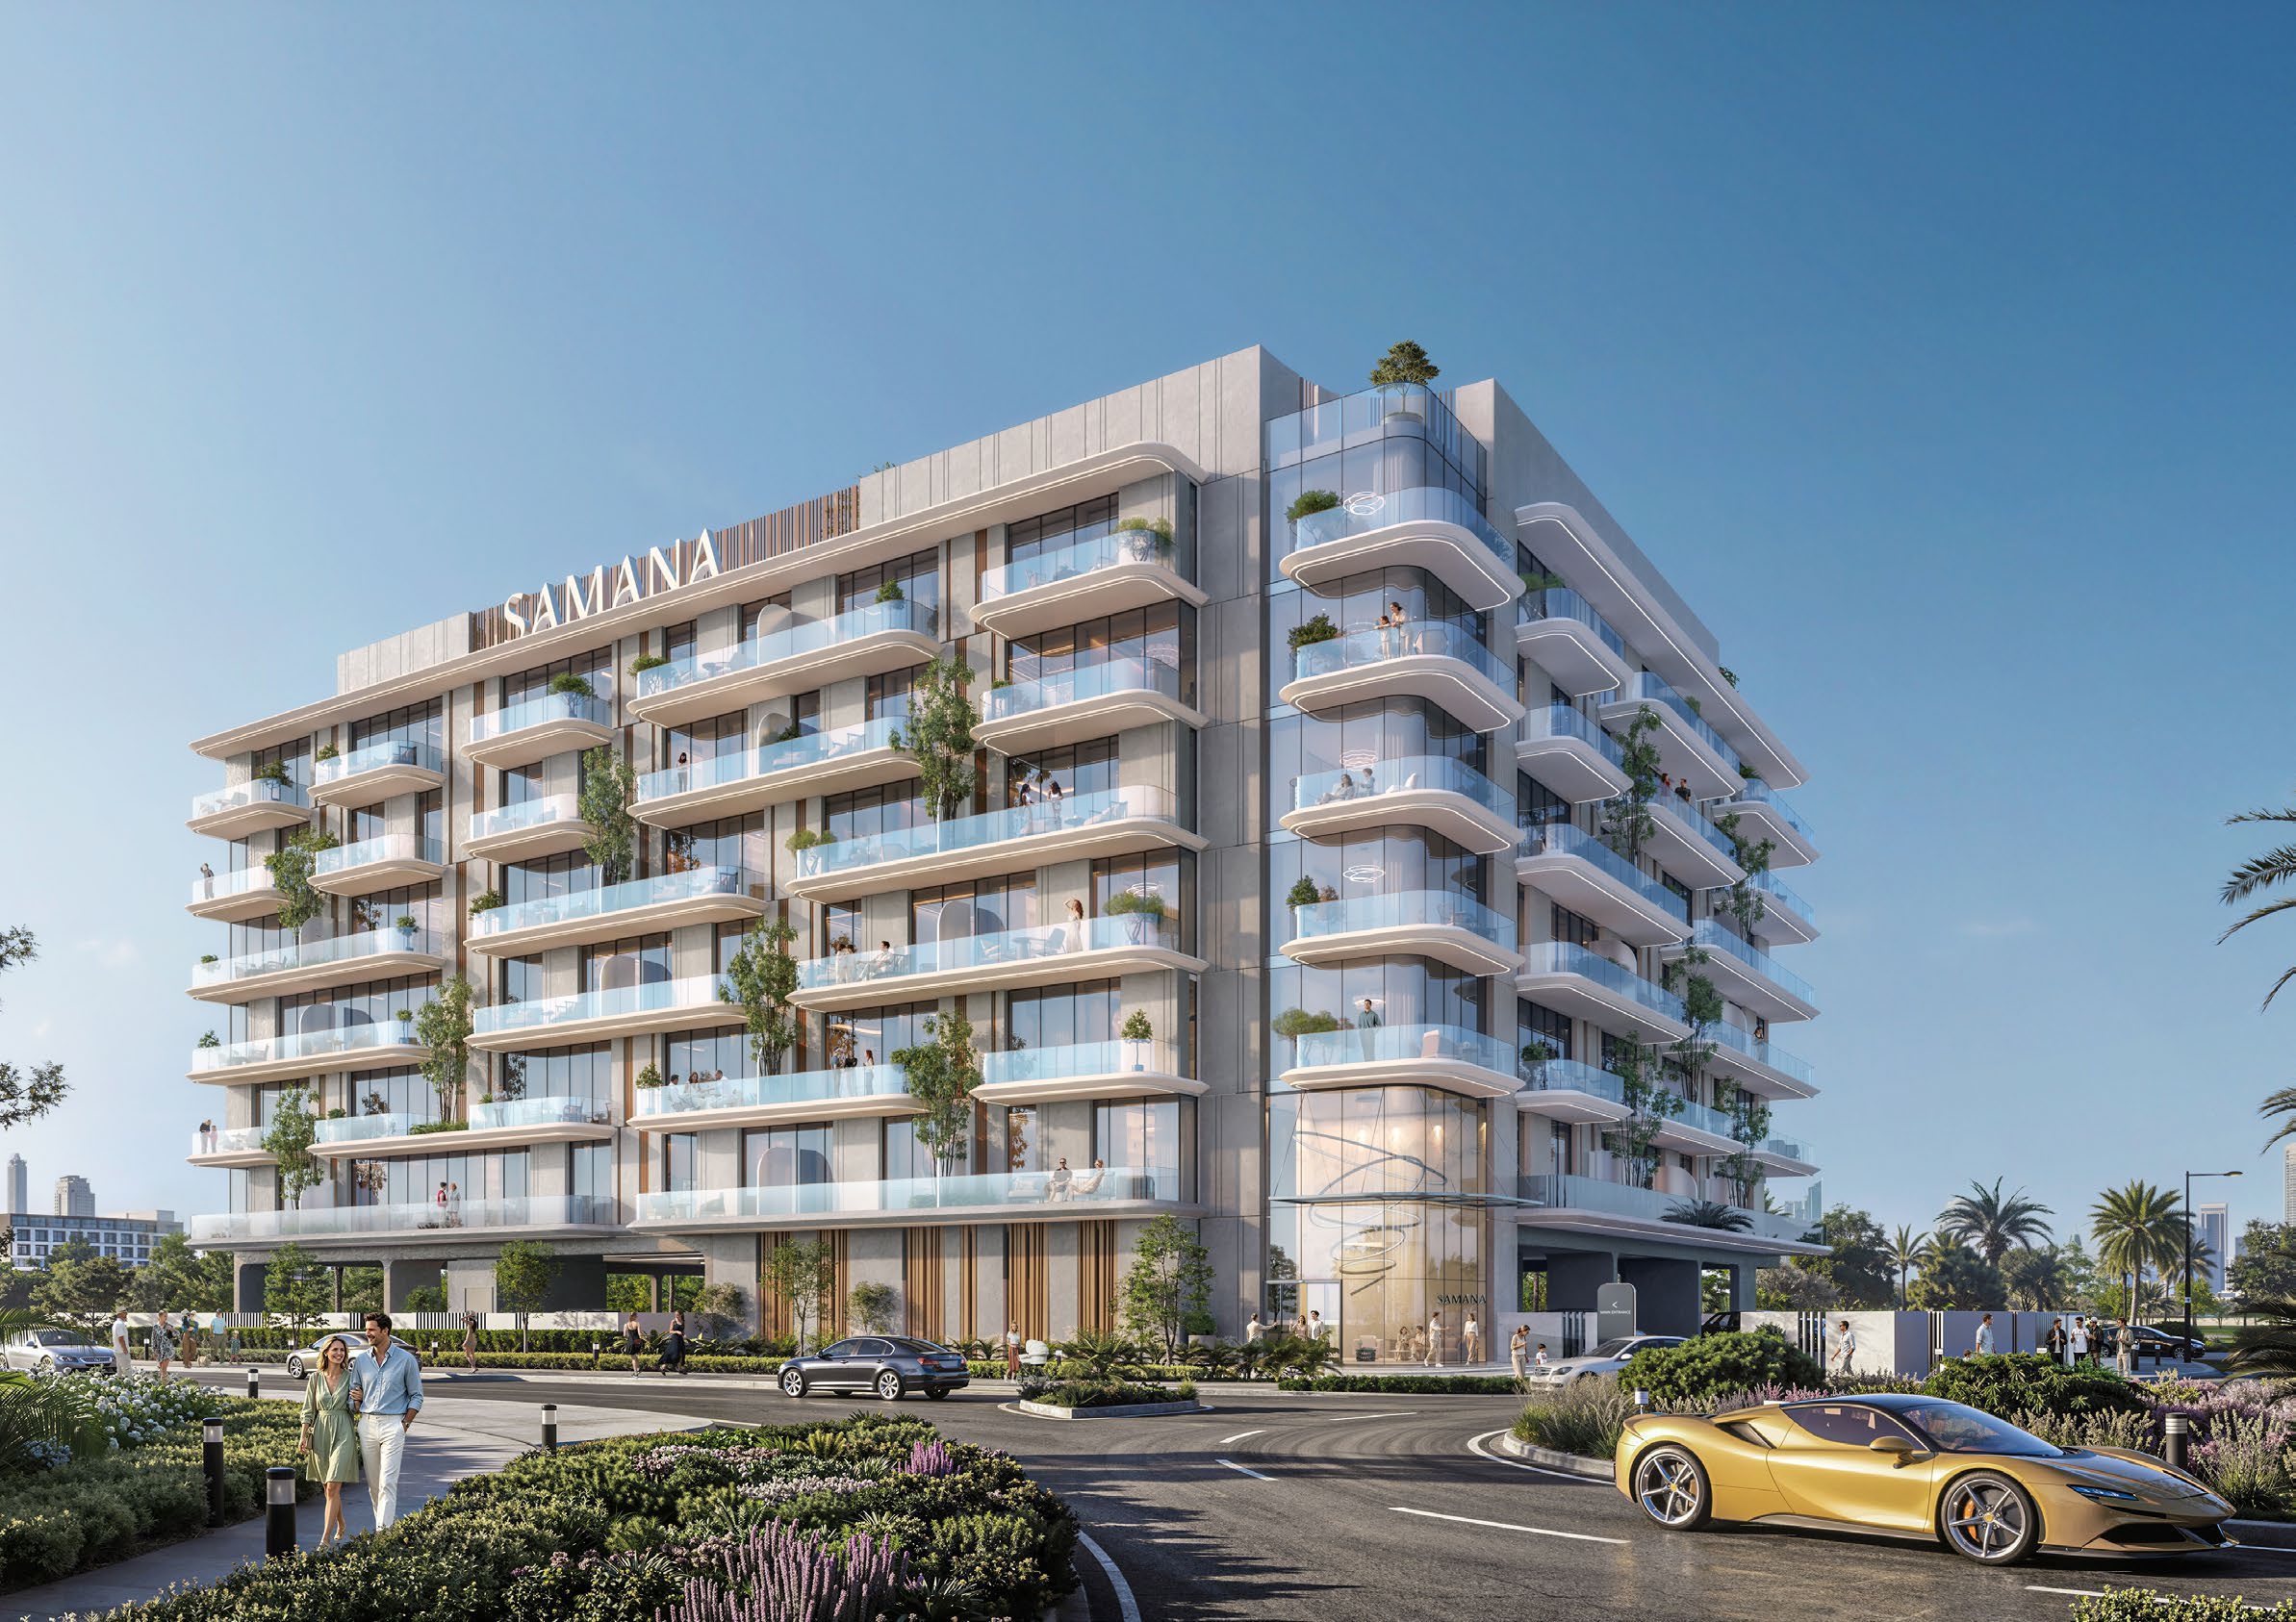 BY SAMANA DEVELOPERS
Dubai Industrial City, Dubai
 BY SAMANA DEVELOPERS
Al Warsan 4, Dubai