
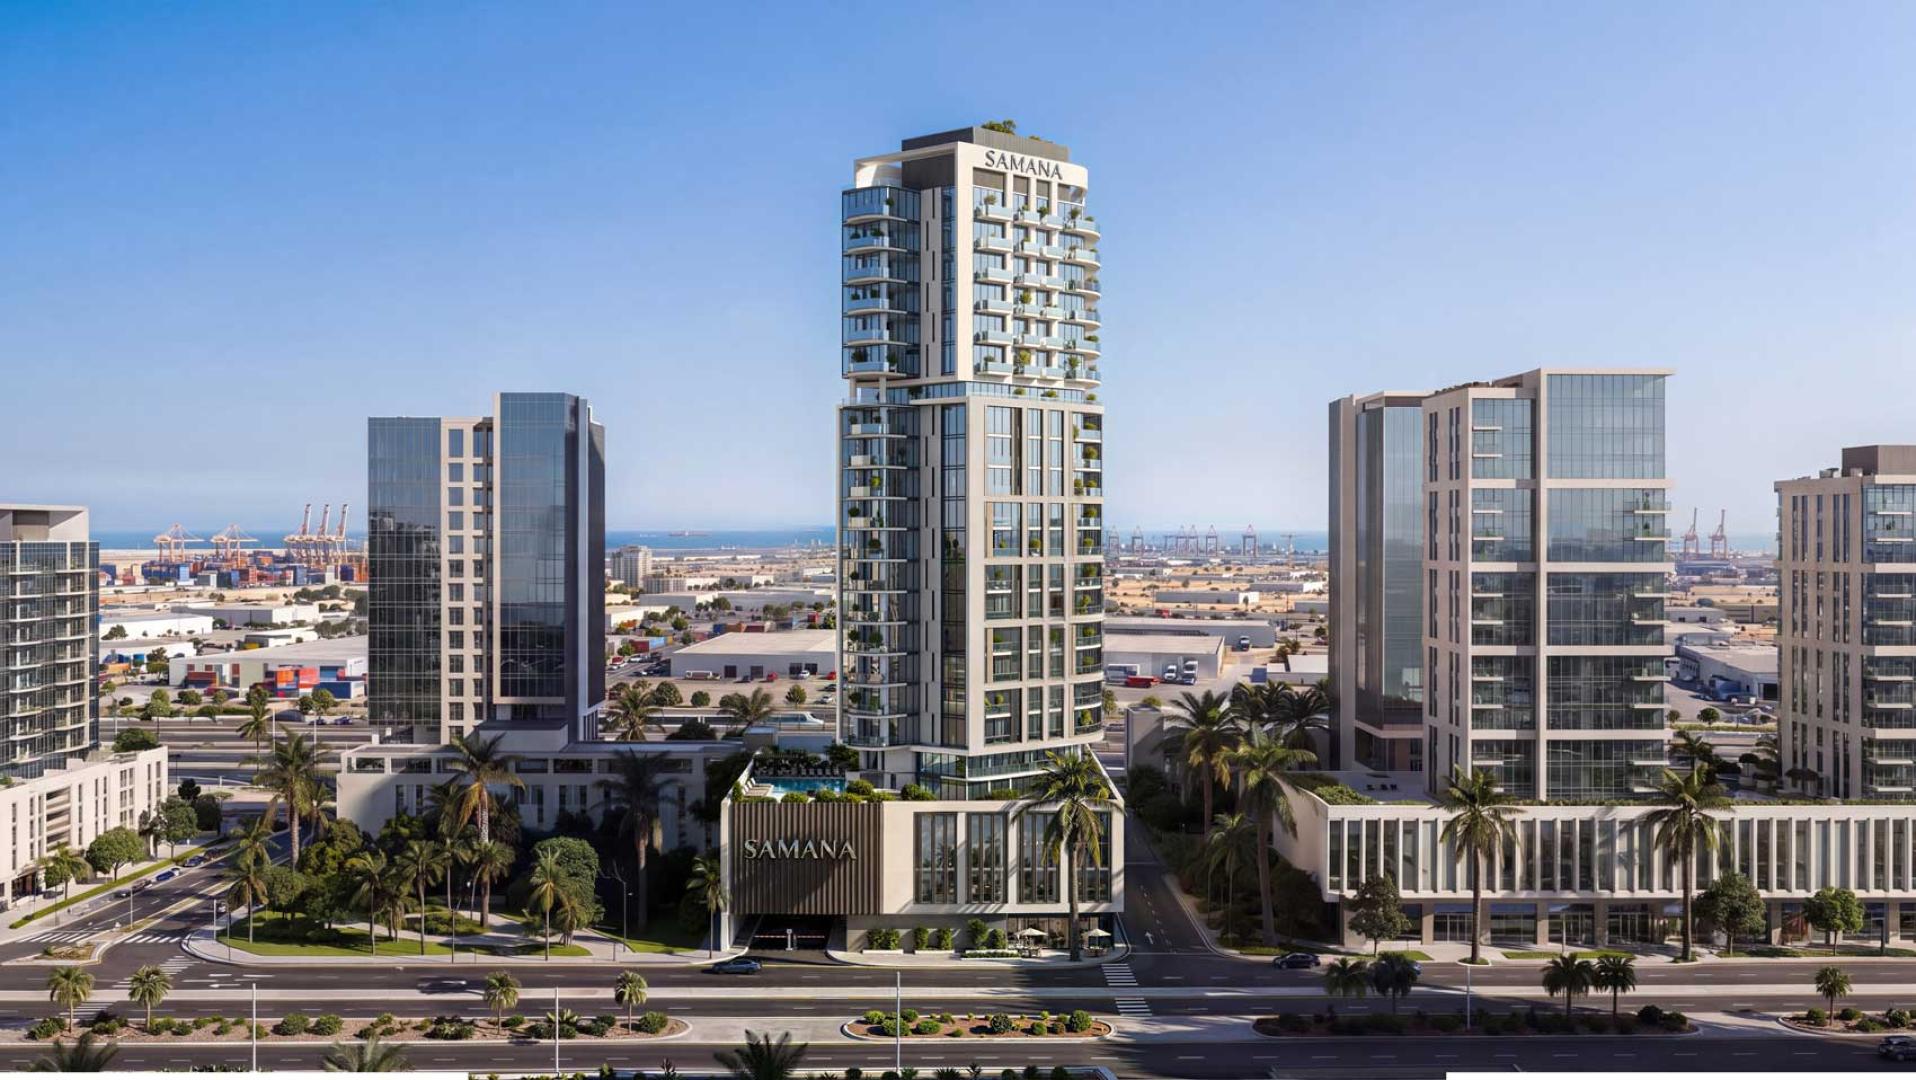
 BY SAMANA DEVELOPERS
Downtown Jebel Ali, Dubai
Developer starting referenceAED 689KPayment plan10% down · PDC monthly plan
View project details SAMANA Developers/Project information
Dubai Land Residence Complex, Dubai
01 / The project
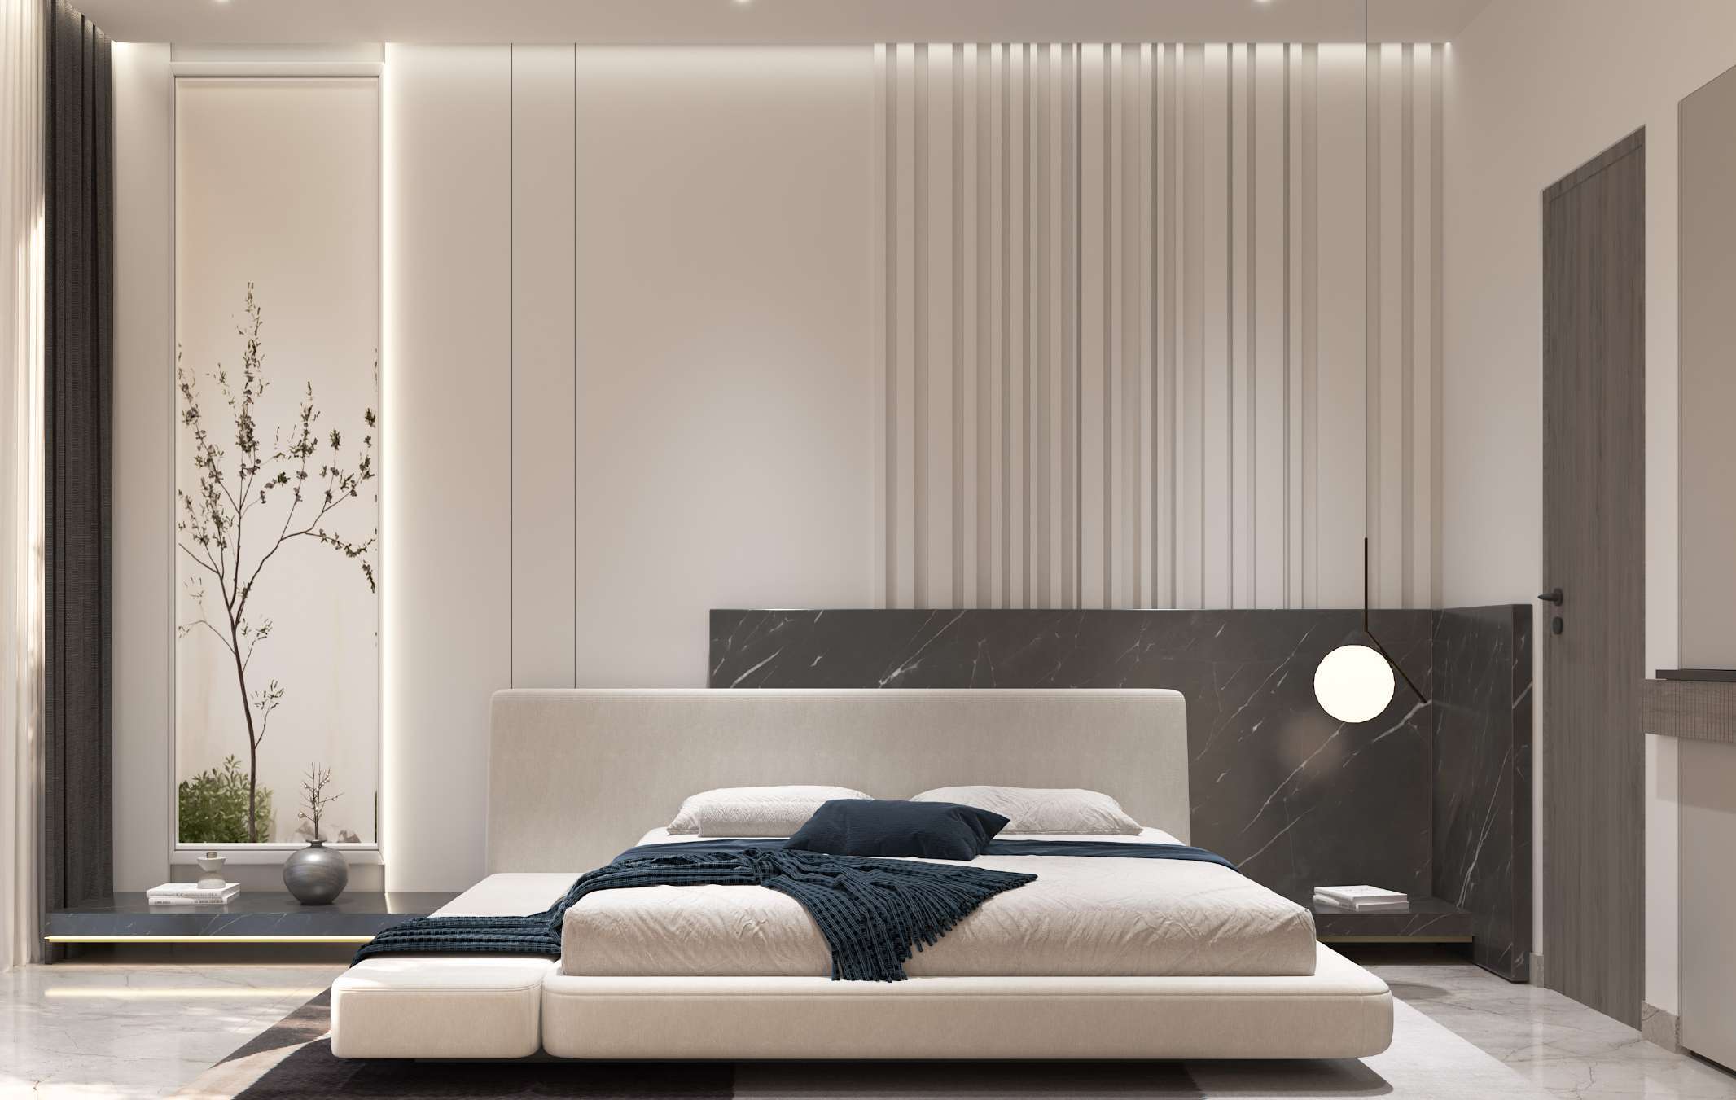
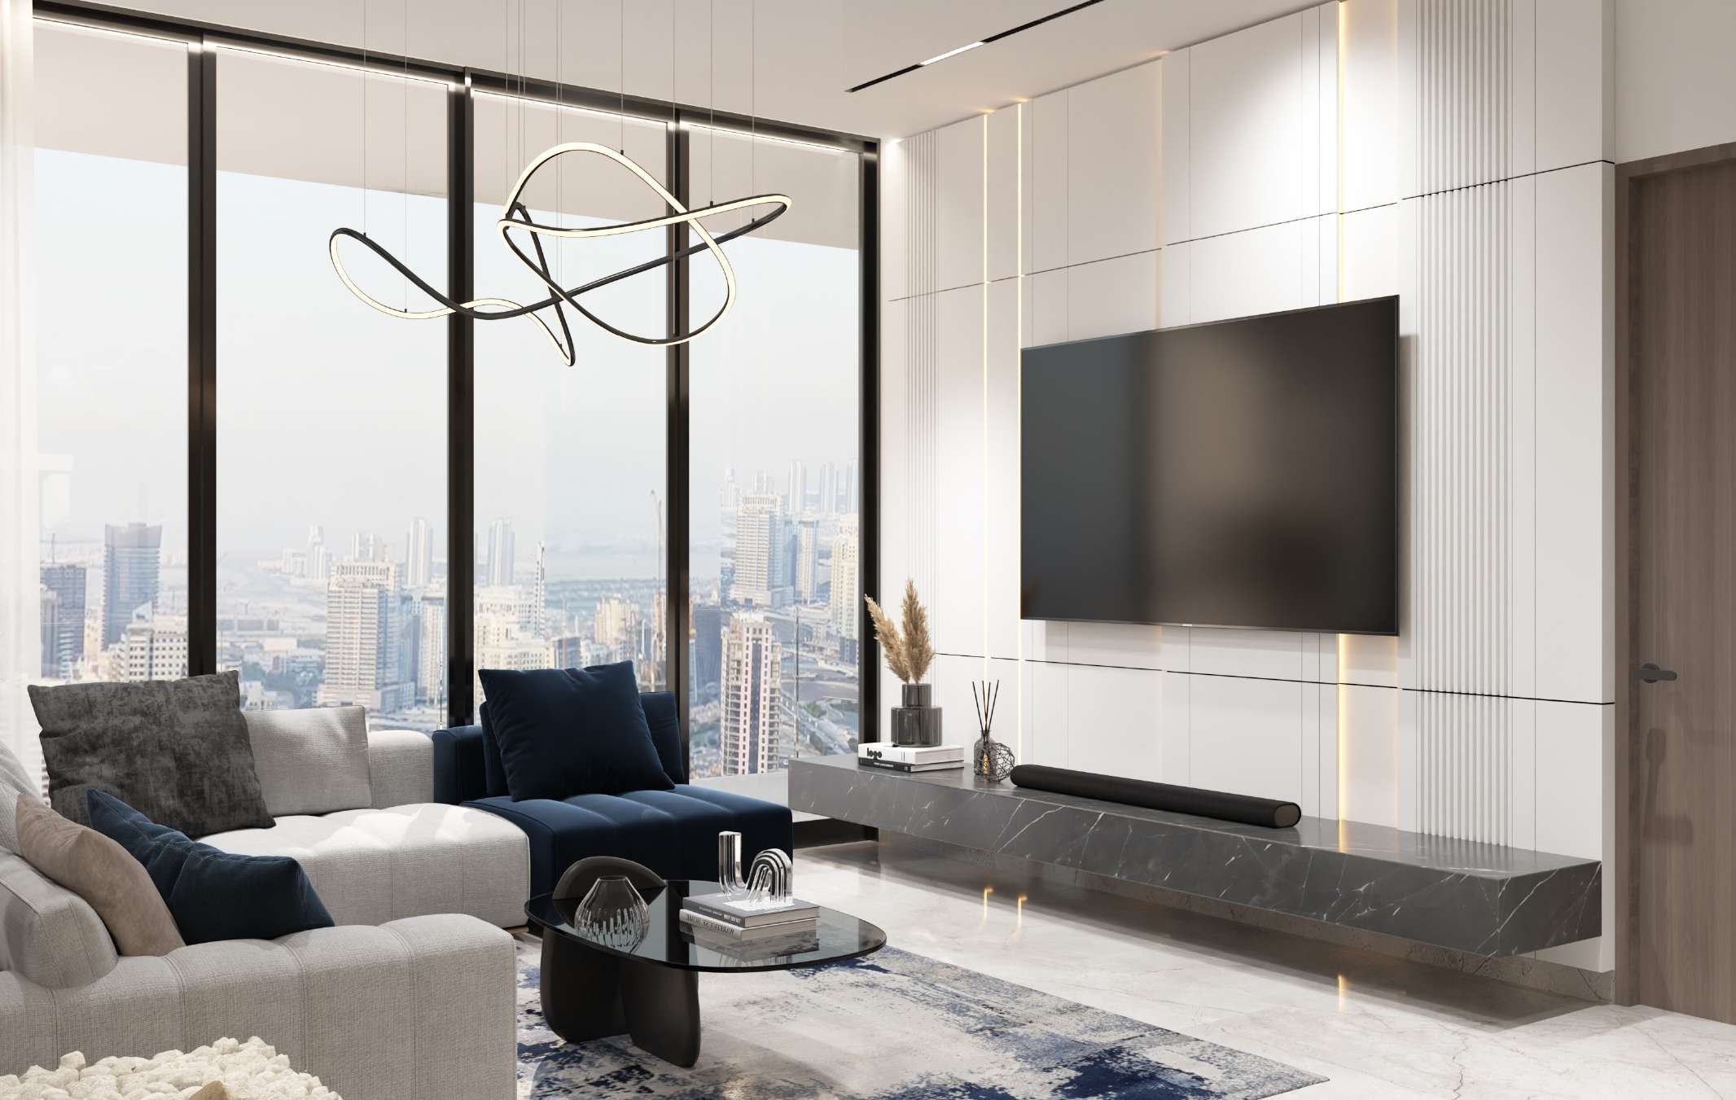
SAMANA Ivy Gardens 2 offers studio- to three-bedroom pool apartments in Dubai Land Residence Complex, with selected maid’s-room layouts.
Confirm the three-bedroom release separately: it appears in the brochure and upper-floor plans but not the current FAQ’s four-layout list.
02 / At a glance
| Layout | Published area |
|---|---|
| Studio · portal guide | From 419 ft²Property Finder · Ivy Gardens Phase 2 |
| 1BR · portal Type A | 742 ft²Property Finder · Ivy Gardens Phase 2 |
| 2BR · portal Type A | 1,248 ft²Property Finder · Ivy Gardens Phase 2 |
Inside the home
Explore the layouts and room dimensions. Open a floor plan for a closer look.
Five home drawings come from the official brochure and eight complete building sheets from the official floorplate pack. The brochure includes a three-bedroom maid-room layout beyond the current page’s four home categories. Floor 35 lists a separate three-bedroom category, while floor 34 lists three bedrooms with maid. Unit matching and numerical areas require confirmation. Floor 17 is not listed in the supplied pack.
Plan source · page 3303 / Planning your purchase
Current website: AED 694,000.
SAMANA Ivy Gardens 2 · current guidePDC schedule shown. Non-PDC: 20% booking and 0.5% monthly for 46 final months; other stages unchanged. Each option totals 100%. Confirm contractual timing.
Developer FAQ: Q4 2028. Property Finder retains December 2027. Confirm the contractual delivery schedule.
SAMANA Ivy Gardens 2 · current guideProperty Finder · Ivy Gardens Phase 204 / The neighbourhood
Regional access via Emirates Road and Al Ain Road
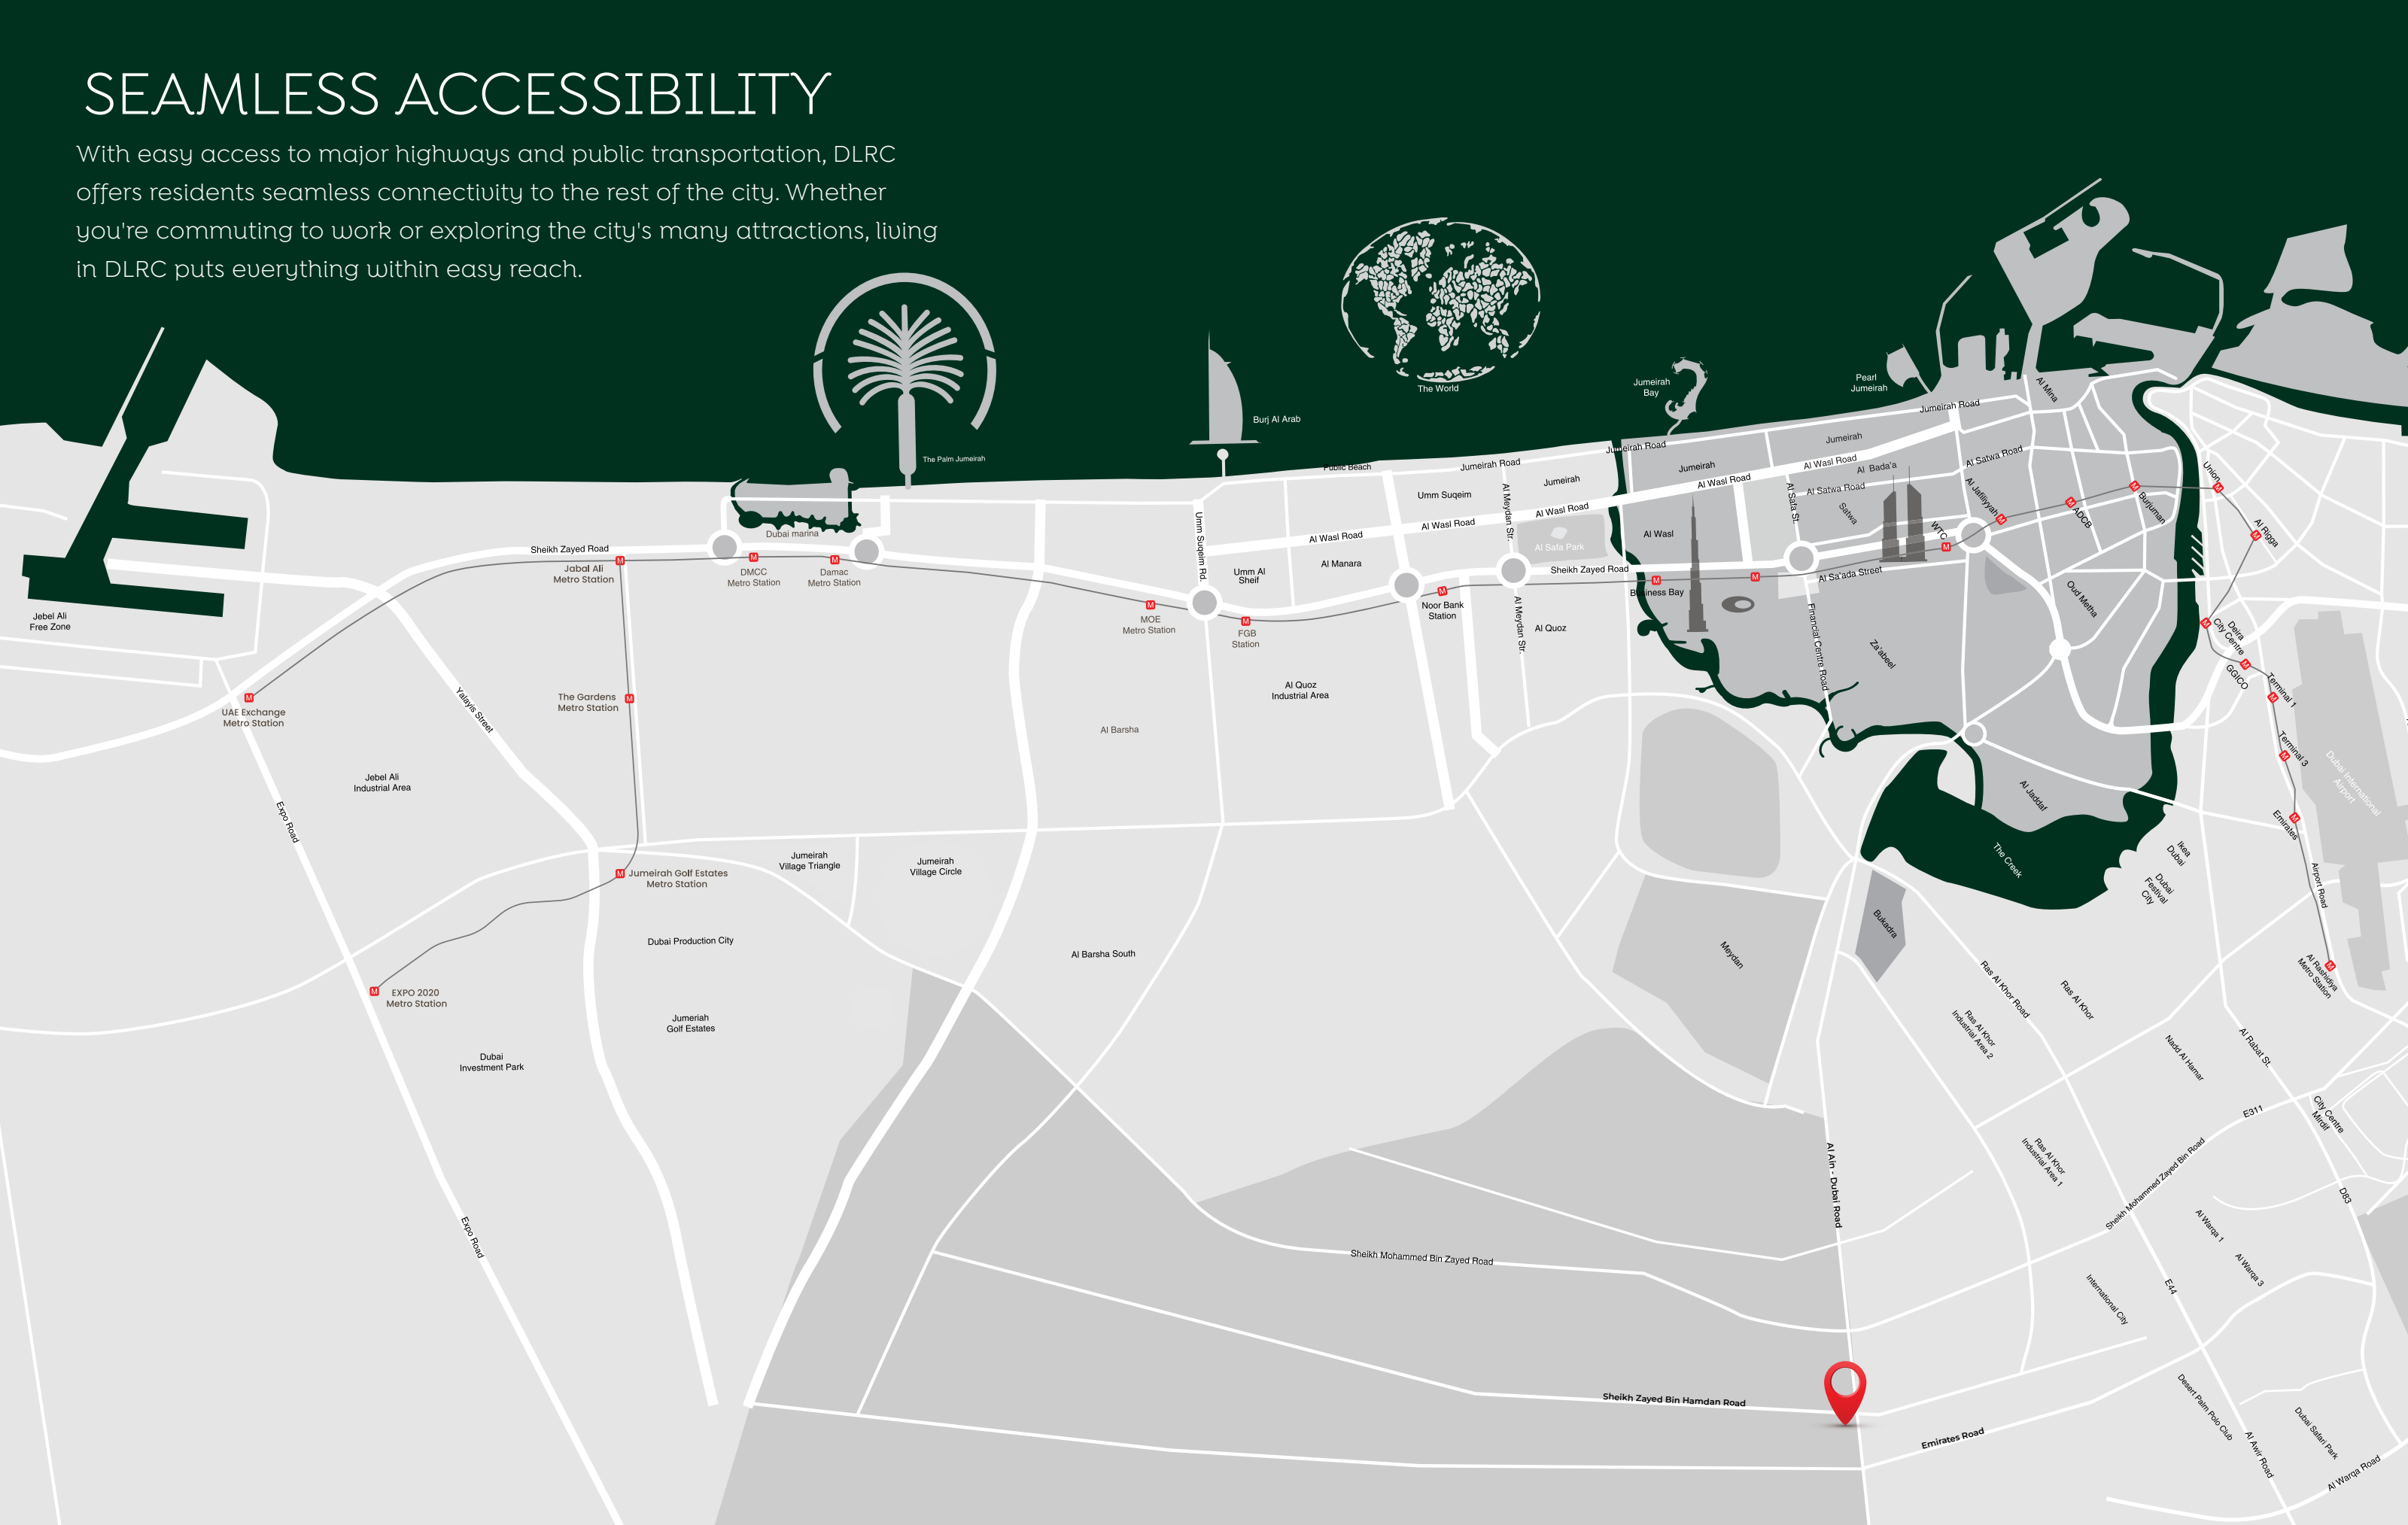
SAMANA Ivy Gardens 2 project vicinity from the developer’s map. Confirm the visitor entrance.
Approximate travel times from Dubai Land Residence Complex, Dubai
The brochure instead prints Global Village at 10–15 minutes, City Centre Mirdif at 15–20 minutes and Downtown/Burj Khalifa at 15–20 minutes. These cards retain the current page’s 15–20, 10–15 and 20–25-minute ranges respectively. All times remain source estimates.
05 / Look closer
06 / Further reading
Keep exploring
BY SAMANA DEVELOPERSDowntown Jebel Ali, Dubai
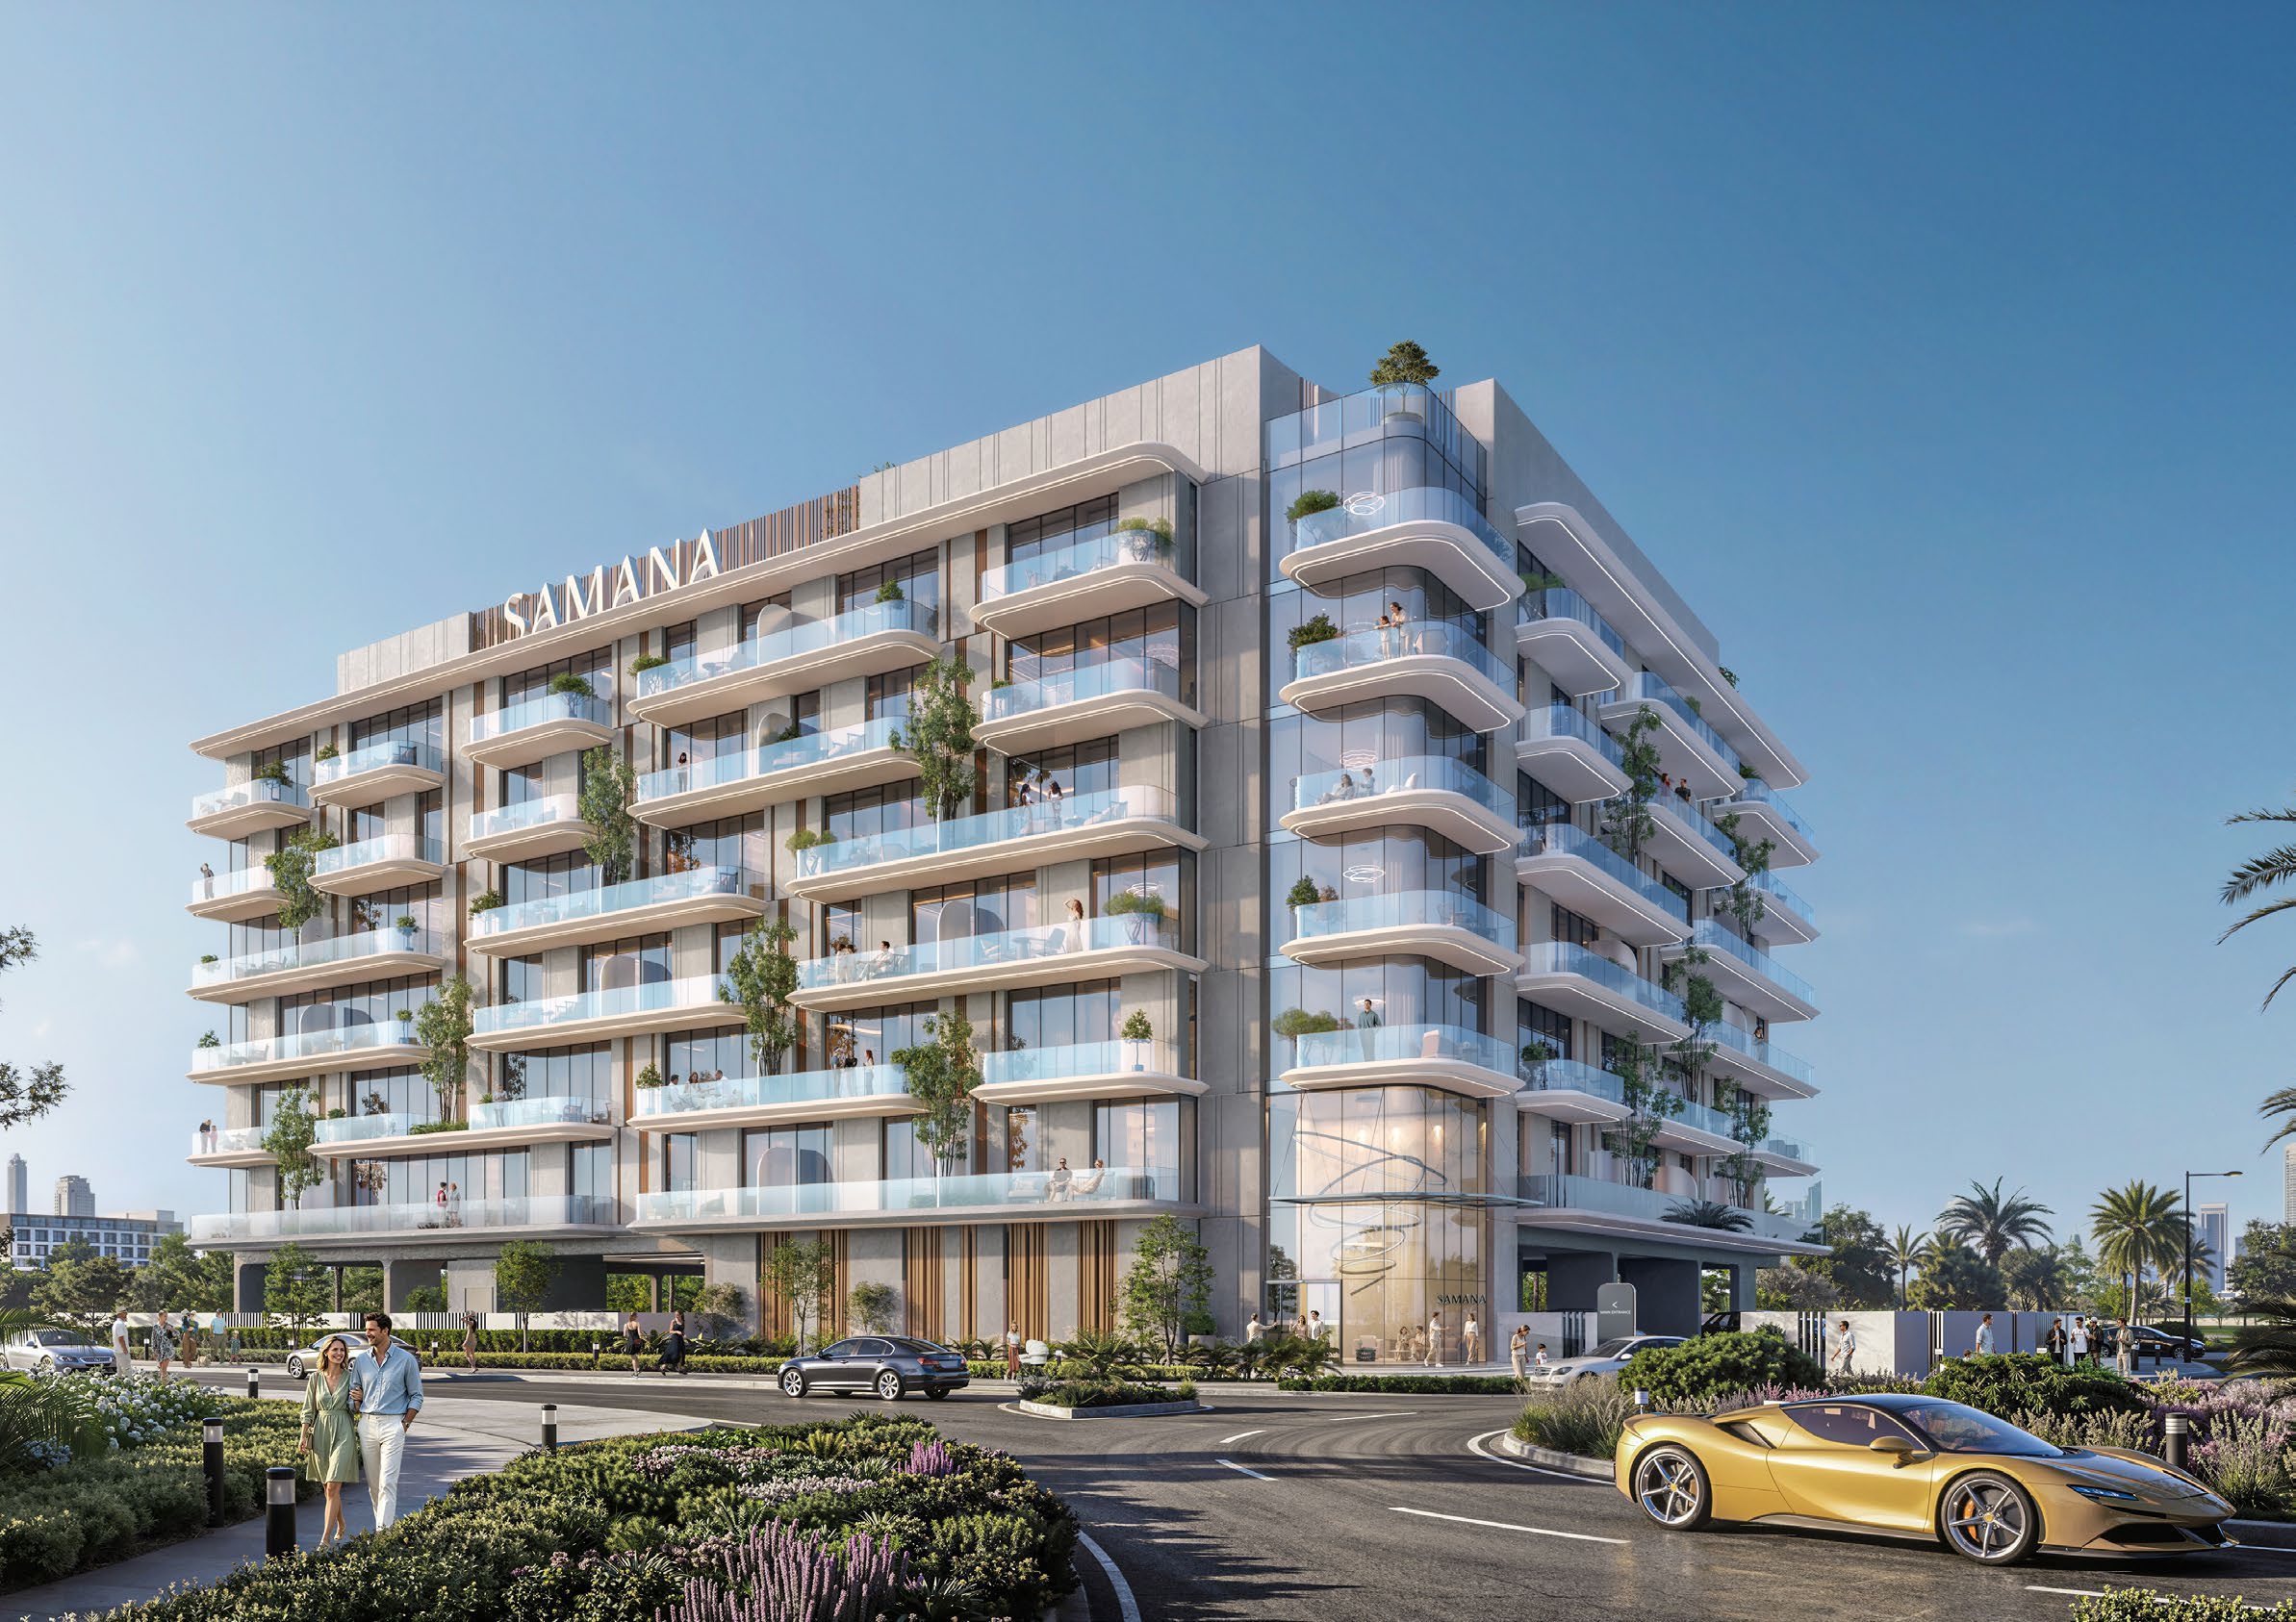 BY SAMANA DEVELOPERS
Dubai Industrial City, Dubai
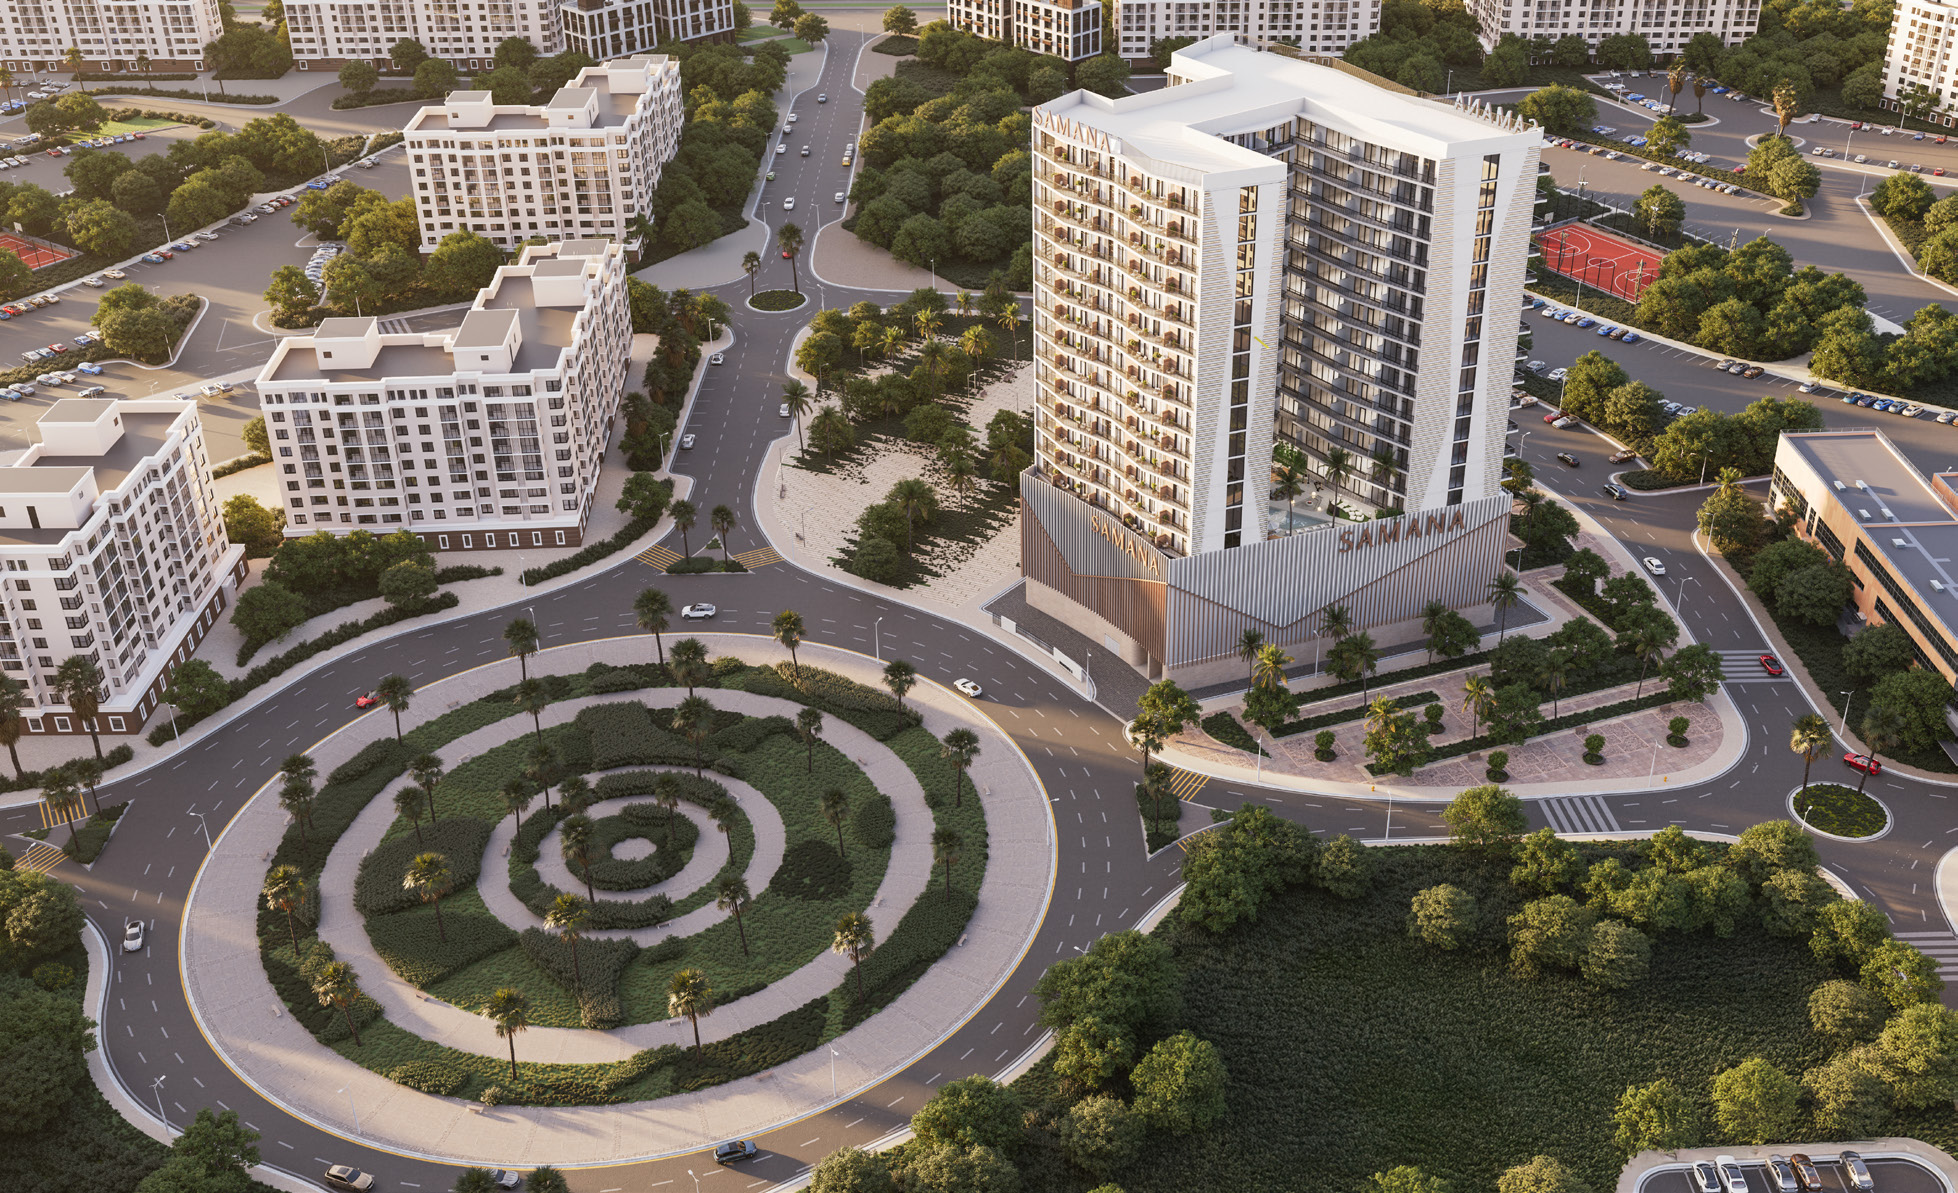 BY SAMANA DEVELOPERS
Al Warsan 4, Dubai