
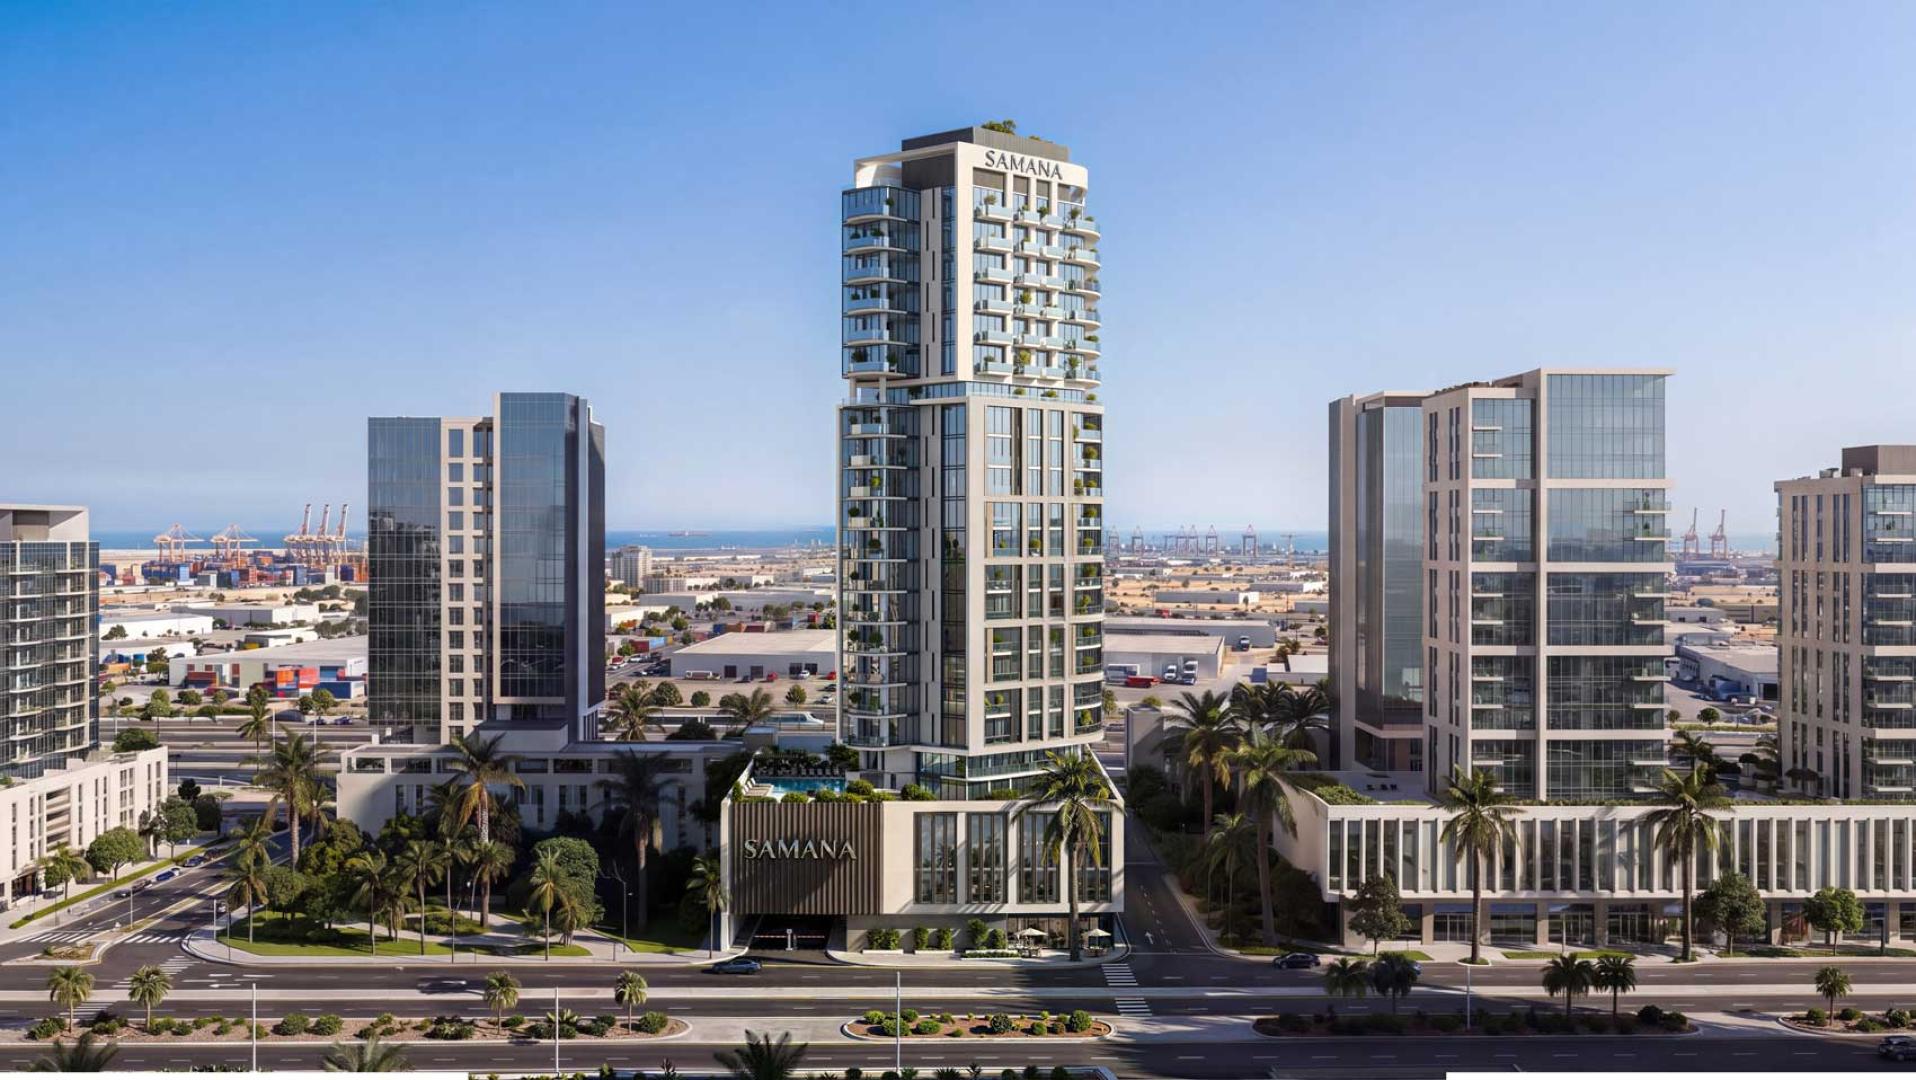
 BY SAMANA DEVELOPERS
Downtown Jebel Ali, Dubai
Developer starting referenceAED 689KPayment plan10% down · PDC monthly plan
View project details SAMANA Developers/Project information
Dubai Production City, Dubai
01 / The project
Lake Views 2 is a separate pool-apartment release in Dubai Production City. The developer marks the original release sold out; earlier drawings remain available for reference.
The building-plan legend adds 2 BHK + M, although the brochure illustrates only three home families. Individual contractual areas require confirmation.
02 / At a glance
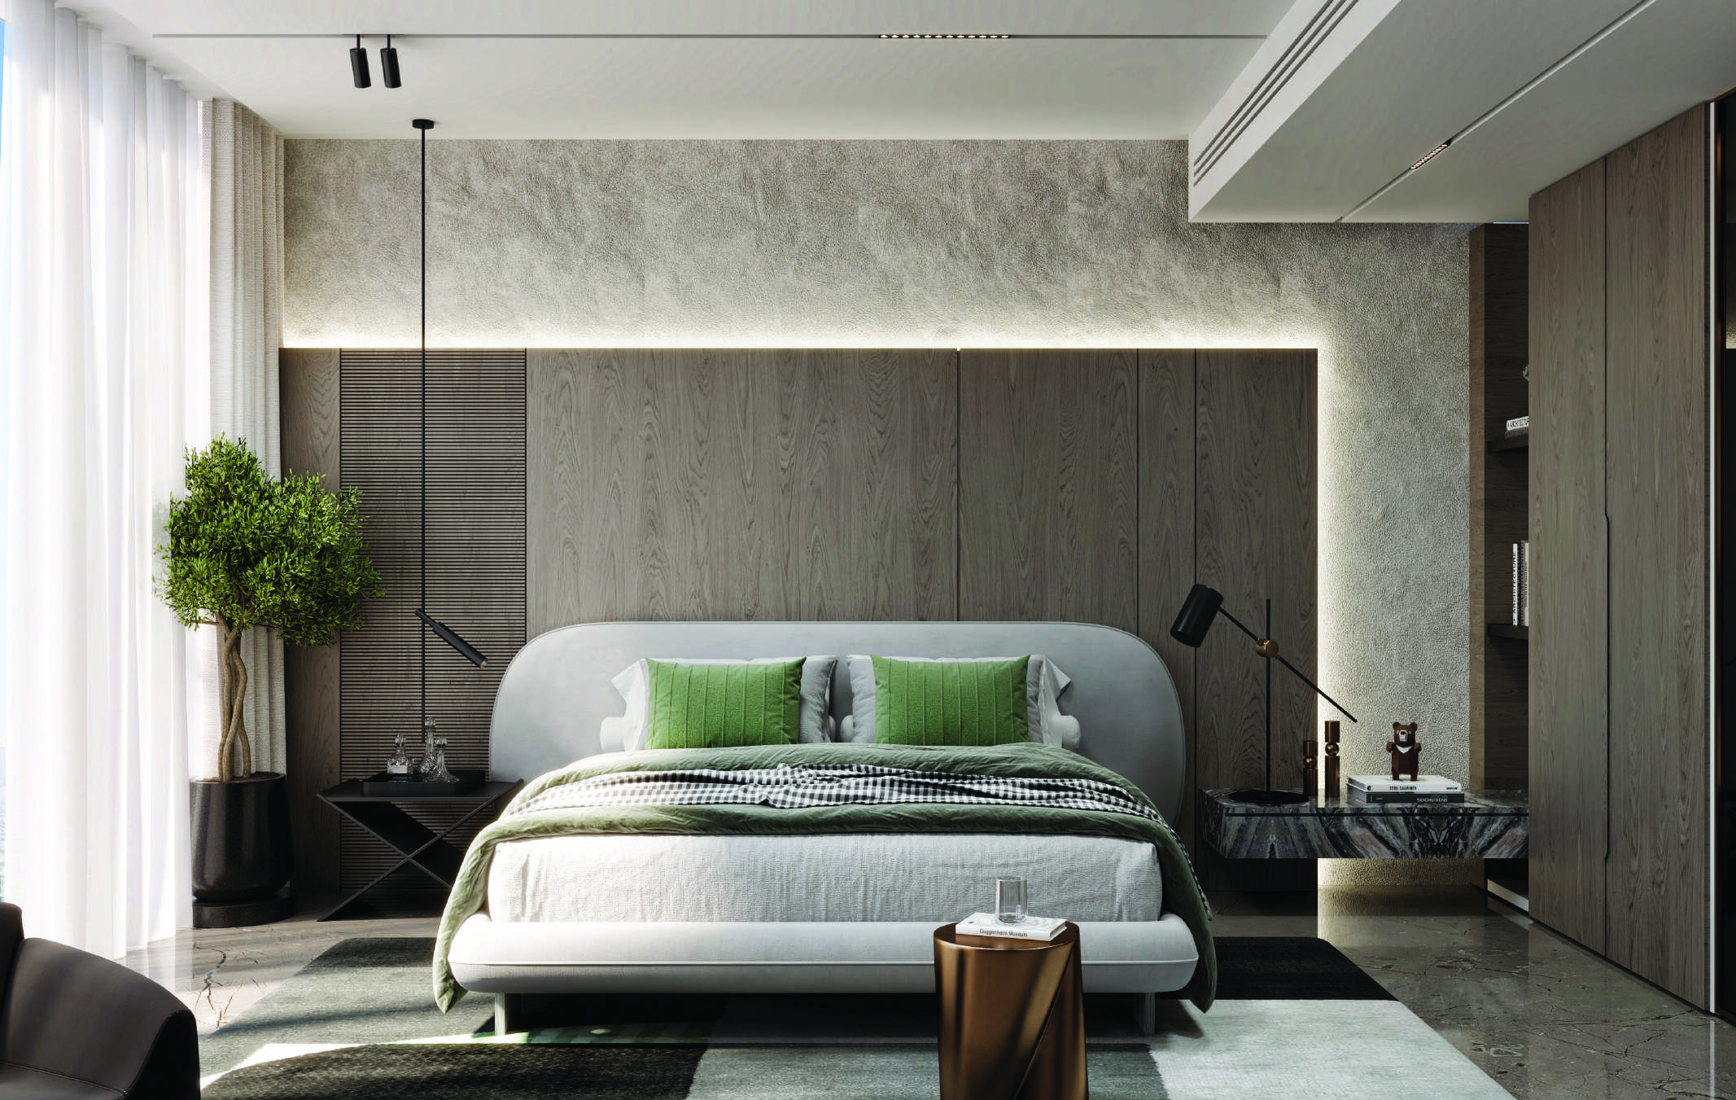
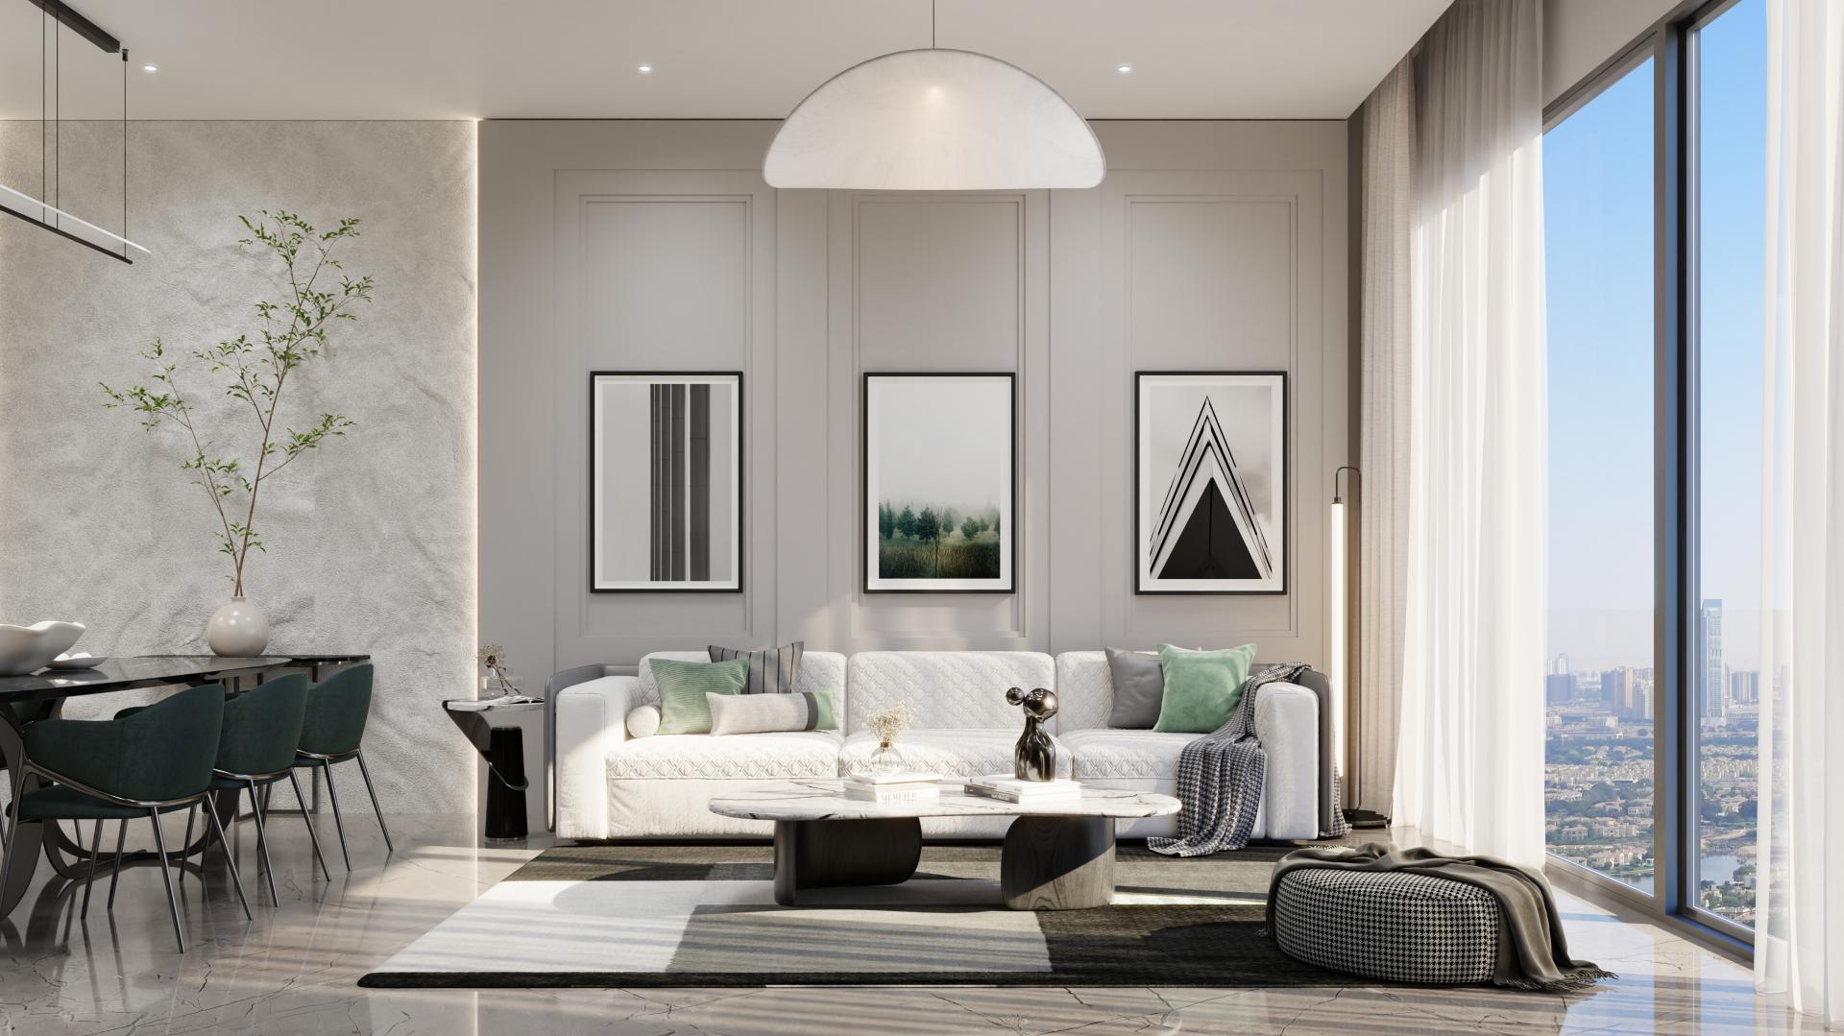
Inside the home
Explore the layouts and room dimensions. Open a floor plan for a closer look.
Three complete official home sheets show studio, 1 BR and 2 BR pool layouts. Seven complete building sheets from Mitchell’s branded broker mirror cover the exact floor groups through floor 21. The floorplate legend also identifies 2 BR + M homes, without a separate detailed home drawing. Floor 20 retains its different category legend. Numerical home areas and contractual numbered-unit matching are not printed. Confirm the selected layout, area and pool provision with SAMANA.
Plan source · page 2903 / Planning your purchase
The release factsheet lists an original AED 639,000 offer.
Lake Views 2 · current developer pagePublished PDC reference below. Non-PDC: 20% booking, 42 monthly payments of 1%, 6.5% in months 12 and 18, then 50 payments of 0.5%. Both total 100%; confirm contractual terms.
The current developer FAQ expects Q3 2028, while Property Finder retains December 2027. These are conflicting forecasts, not proof of completion.
Lake Views 2 · current developer page04 / The neighbourhood
Dubai Production City · regional access via Sheikh Mohammed bin Zayed Road
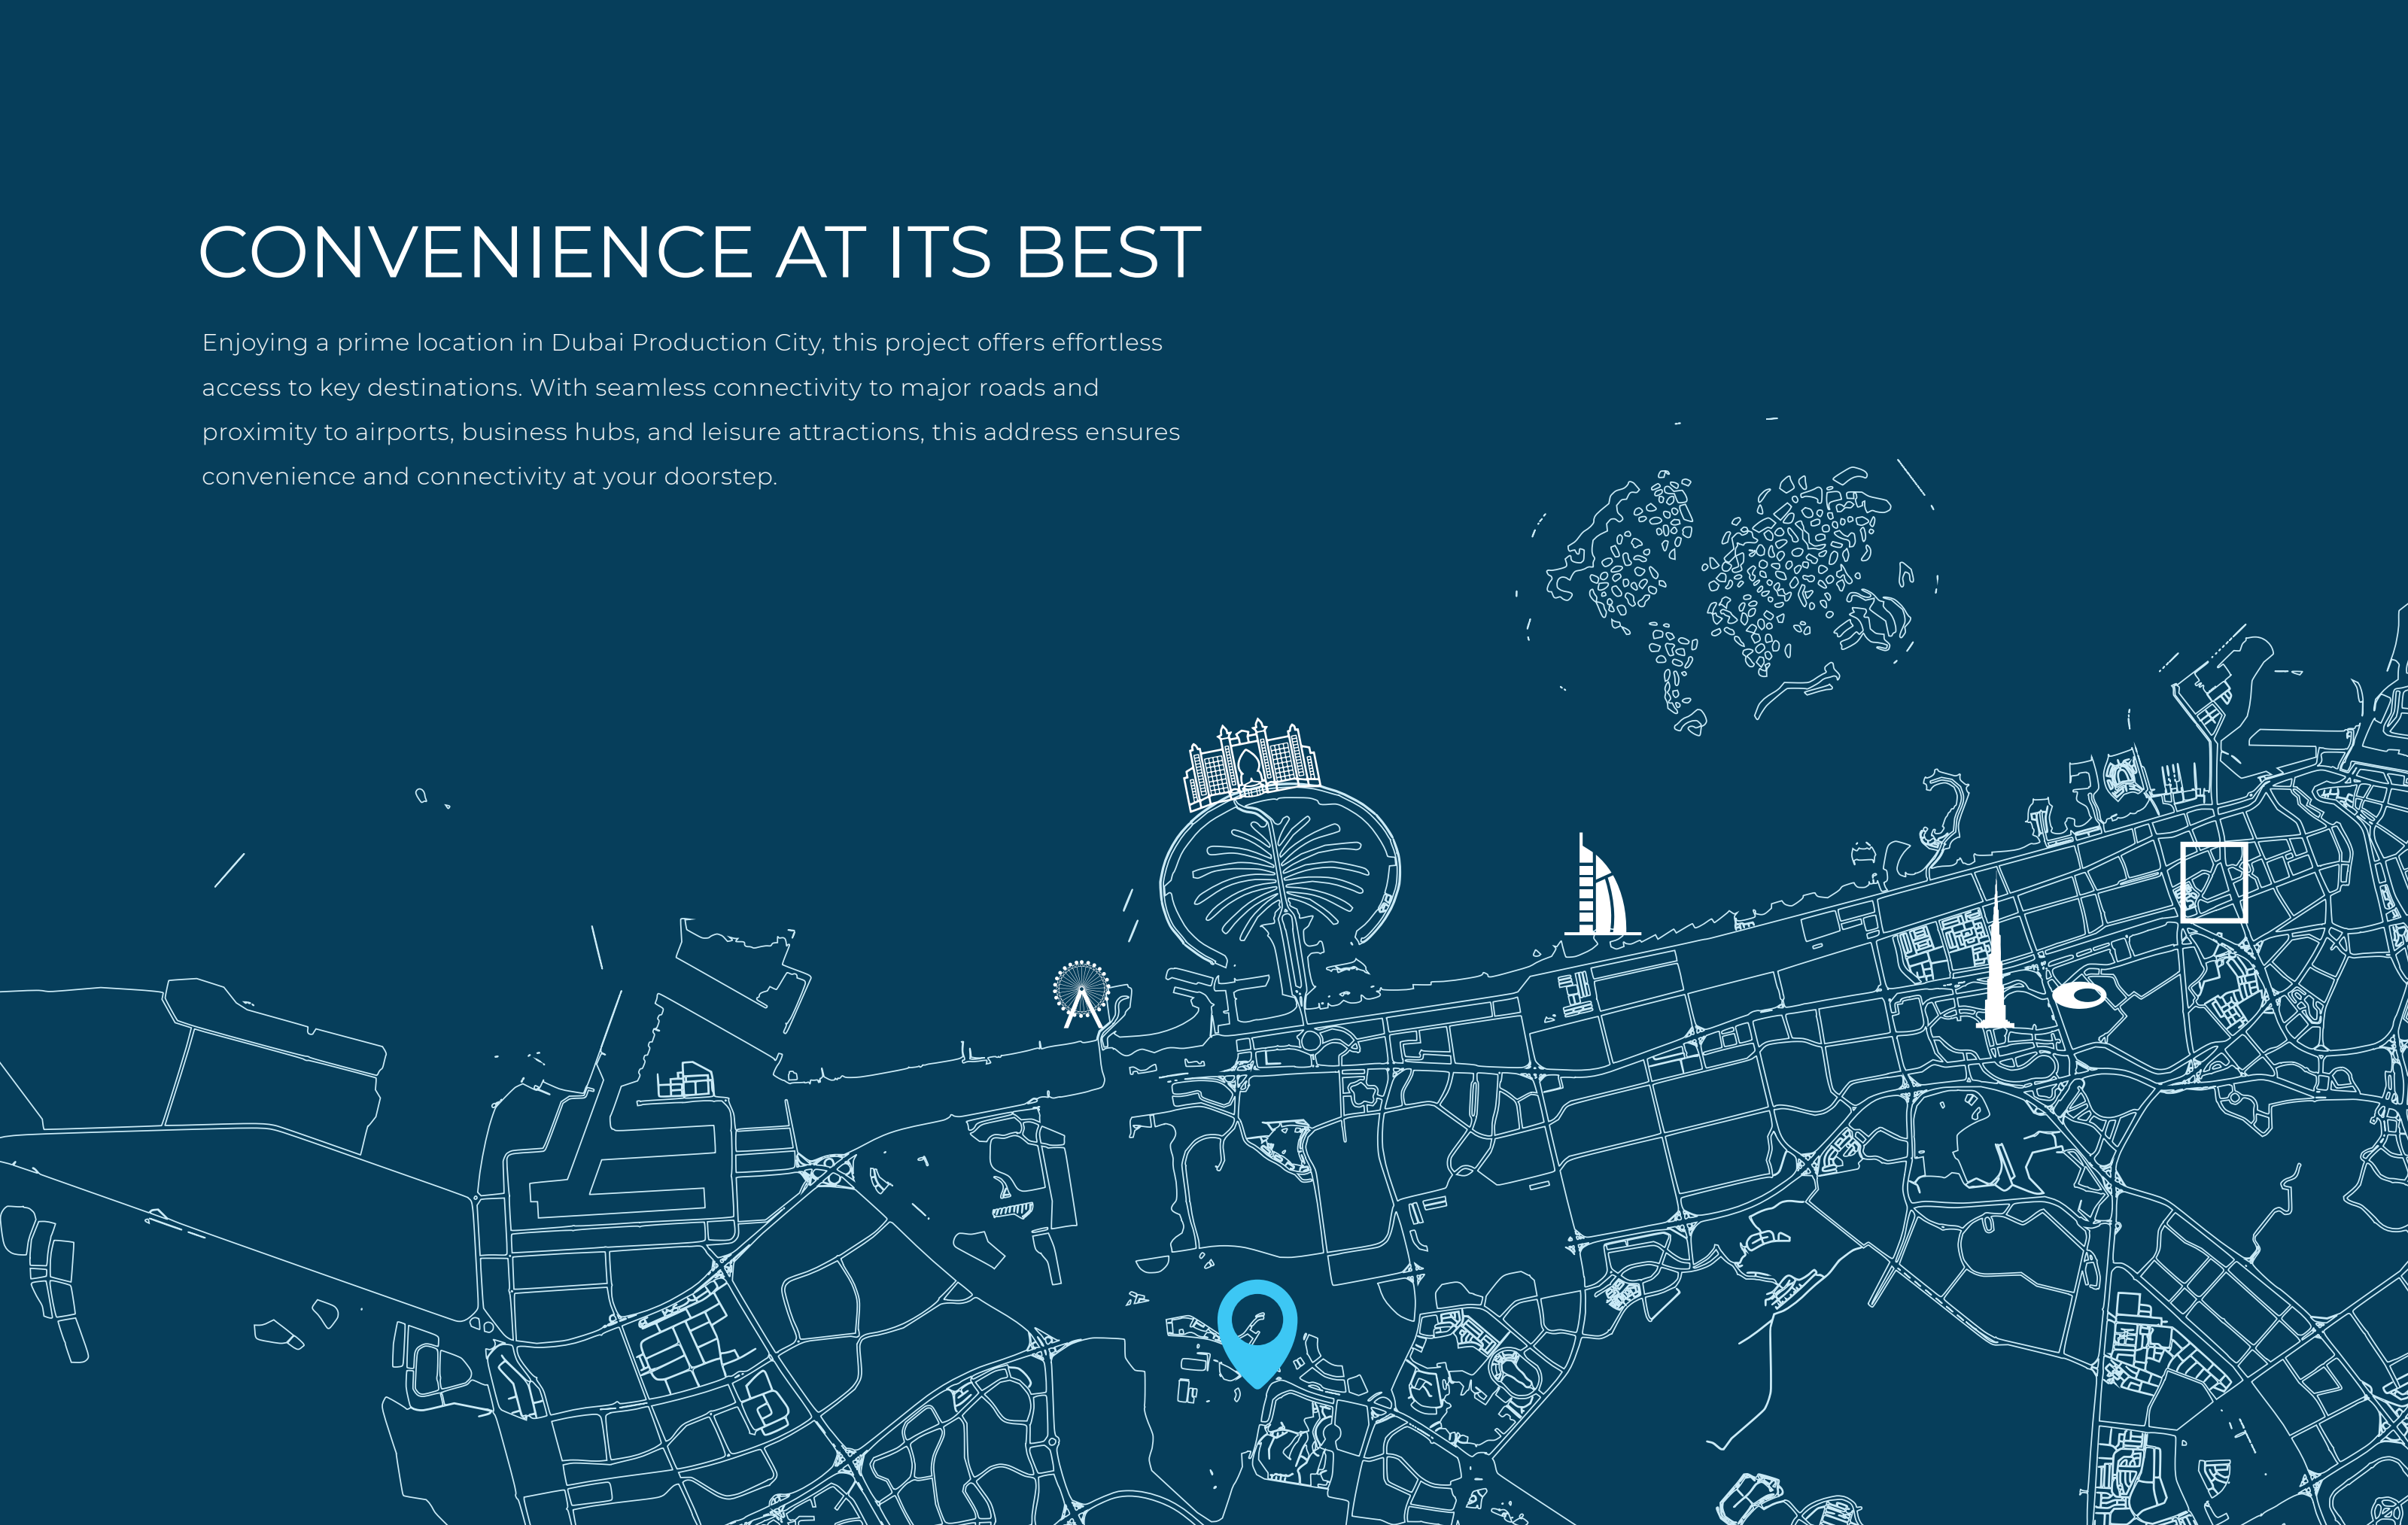
Approximate travel times from Dubai Production City, Dubai
The current primary and original brochure publish the same twelve ranges. The source’s broad “Downtown” label and historical school names remain explicit. Confirm the intended district, current campus and actual routing.
05 / Look closer
06 / Further reading
Keep exploring
BY SAMANA DEVELOPERSDowntown Jebel Ali, Dubai
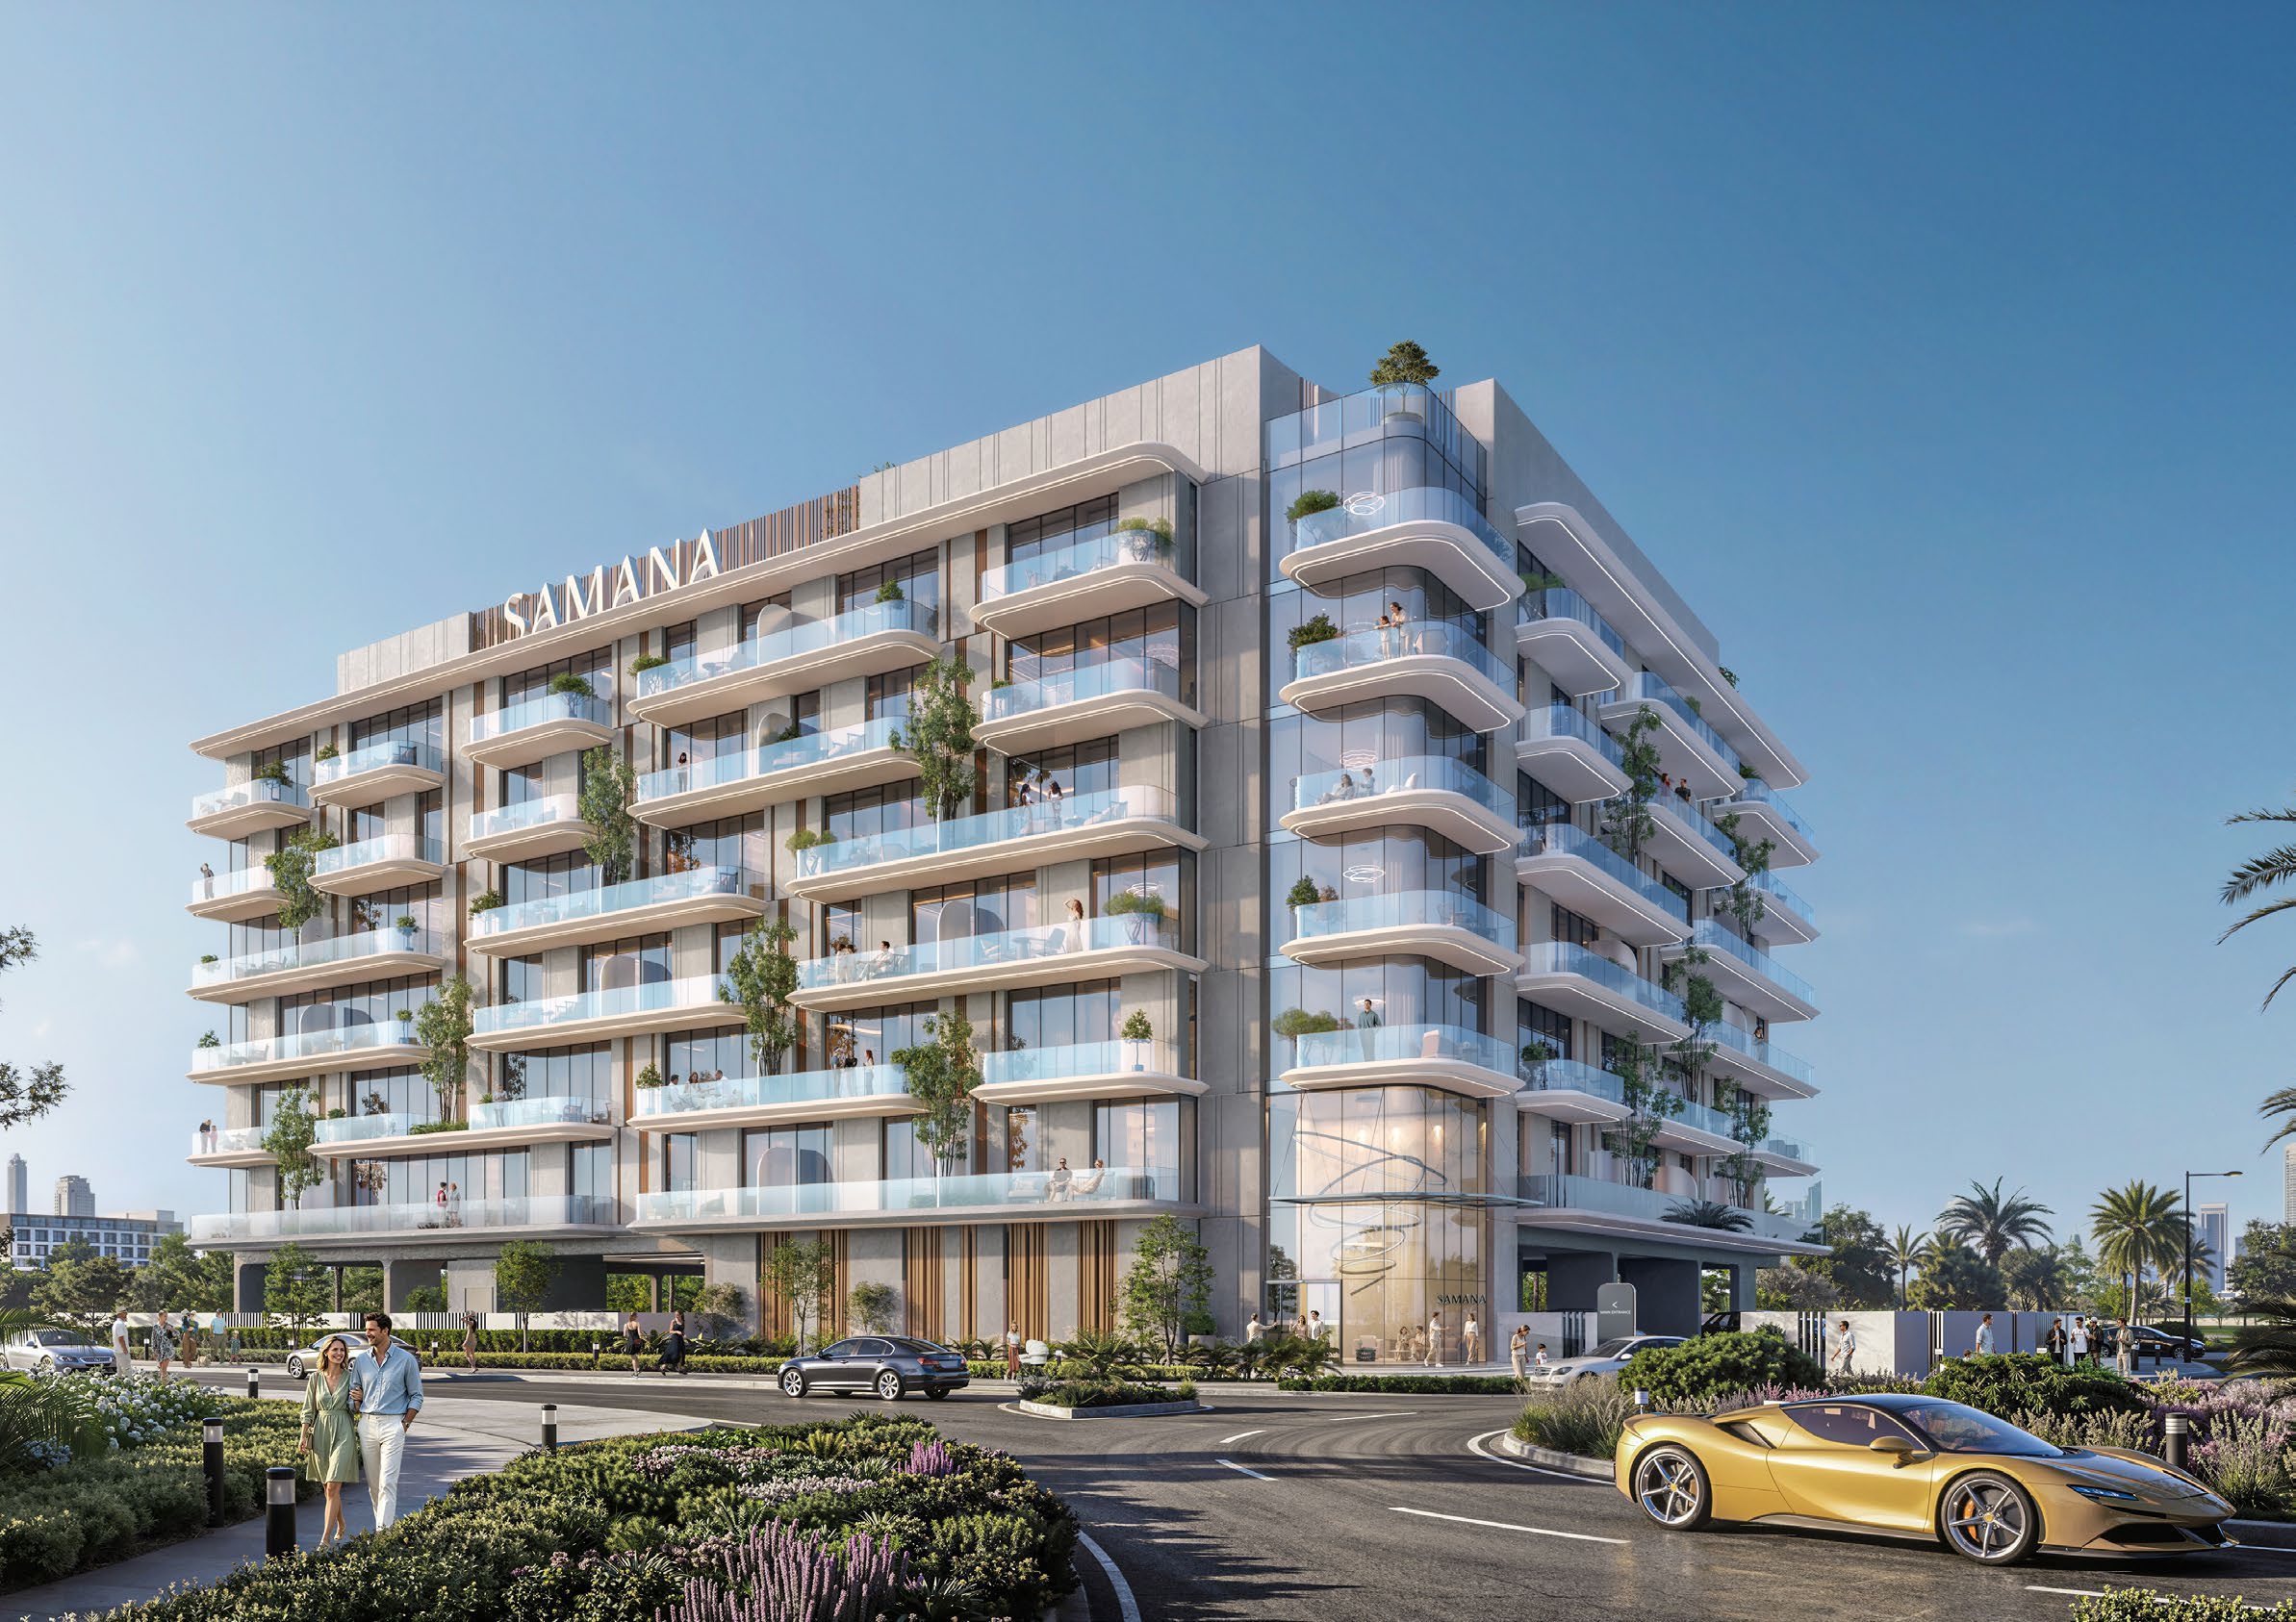 BY SAMANA DEVELOPERS
Dubai Industrial City, Dubai
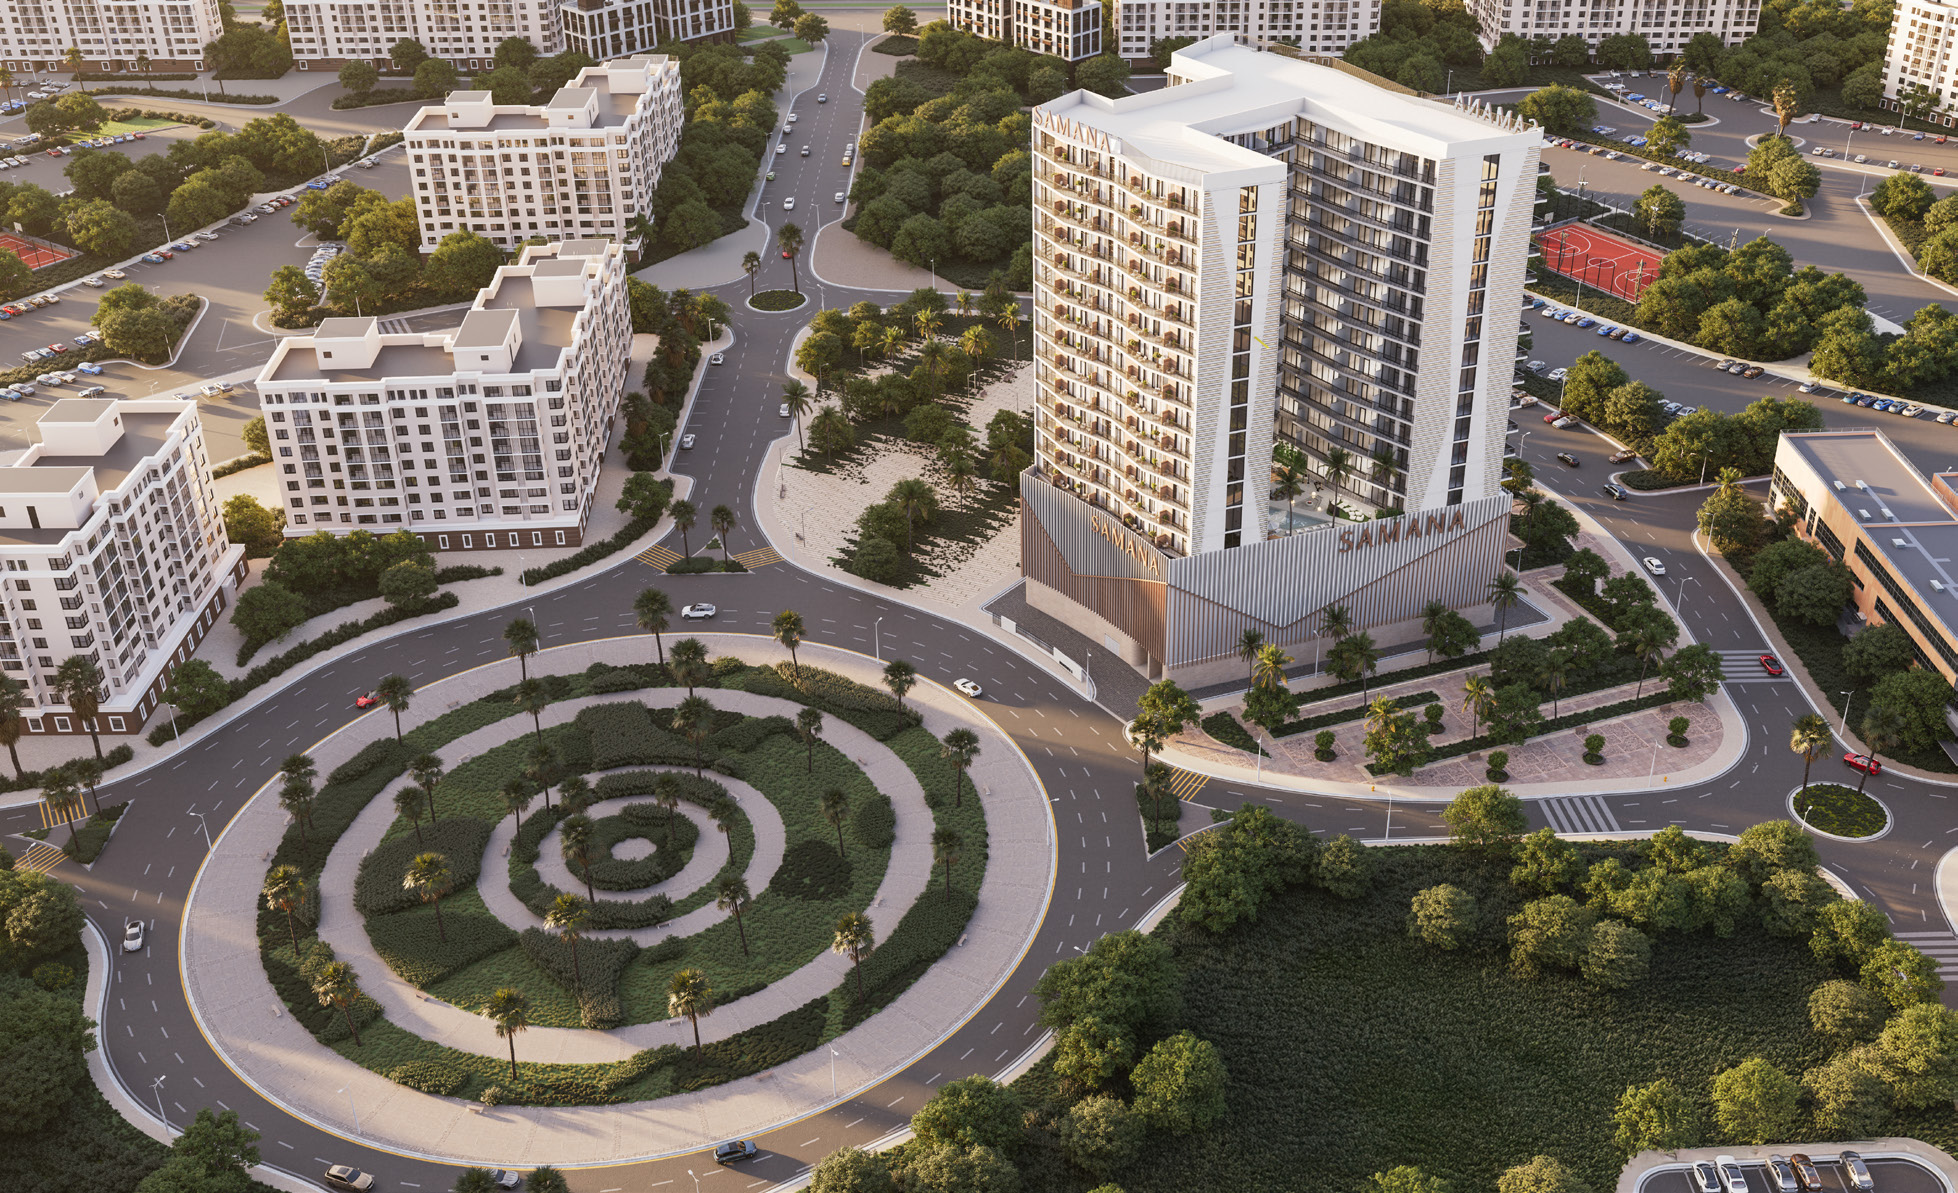 BY SAMANA DEVELOPERS
Al Warsan 4, Dubai