
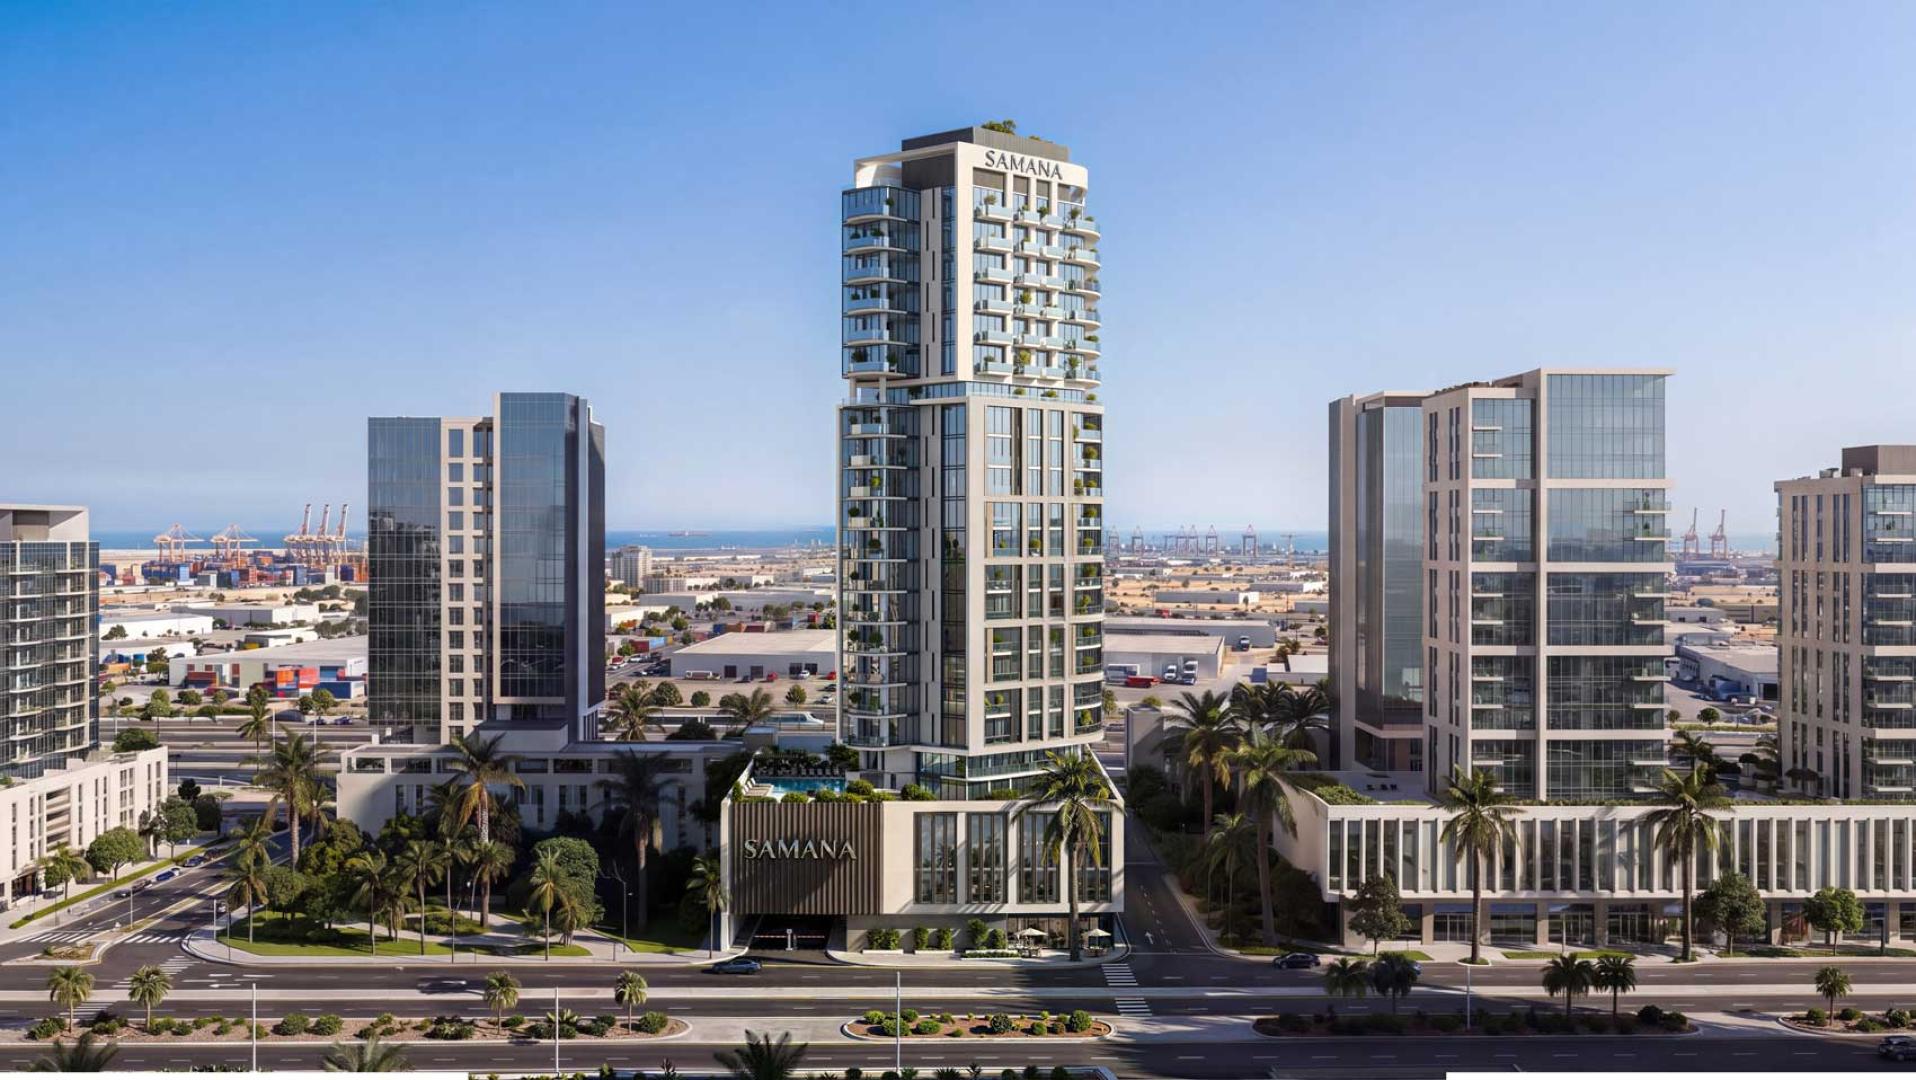
 BY SAMANA DEVELOPERS
Downtown Jebel Ali, Dubai
Developer starting referenceAED 689KPayment plan10% down · PDC monthly plan
View project details SAMANA Developers/Project information
Dubai Islands, Dubai
01 / The project
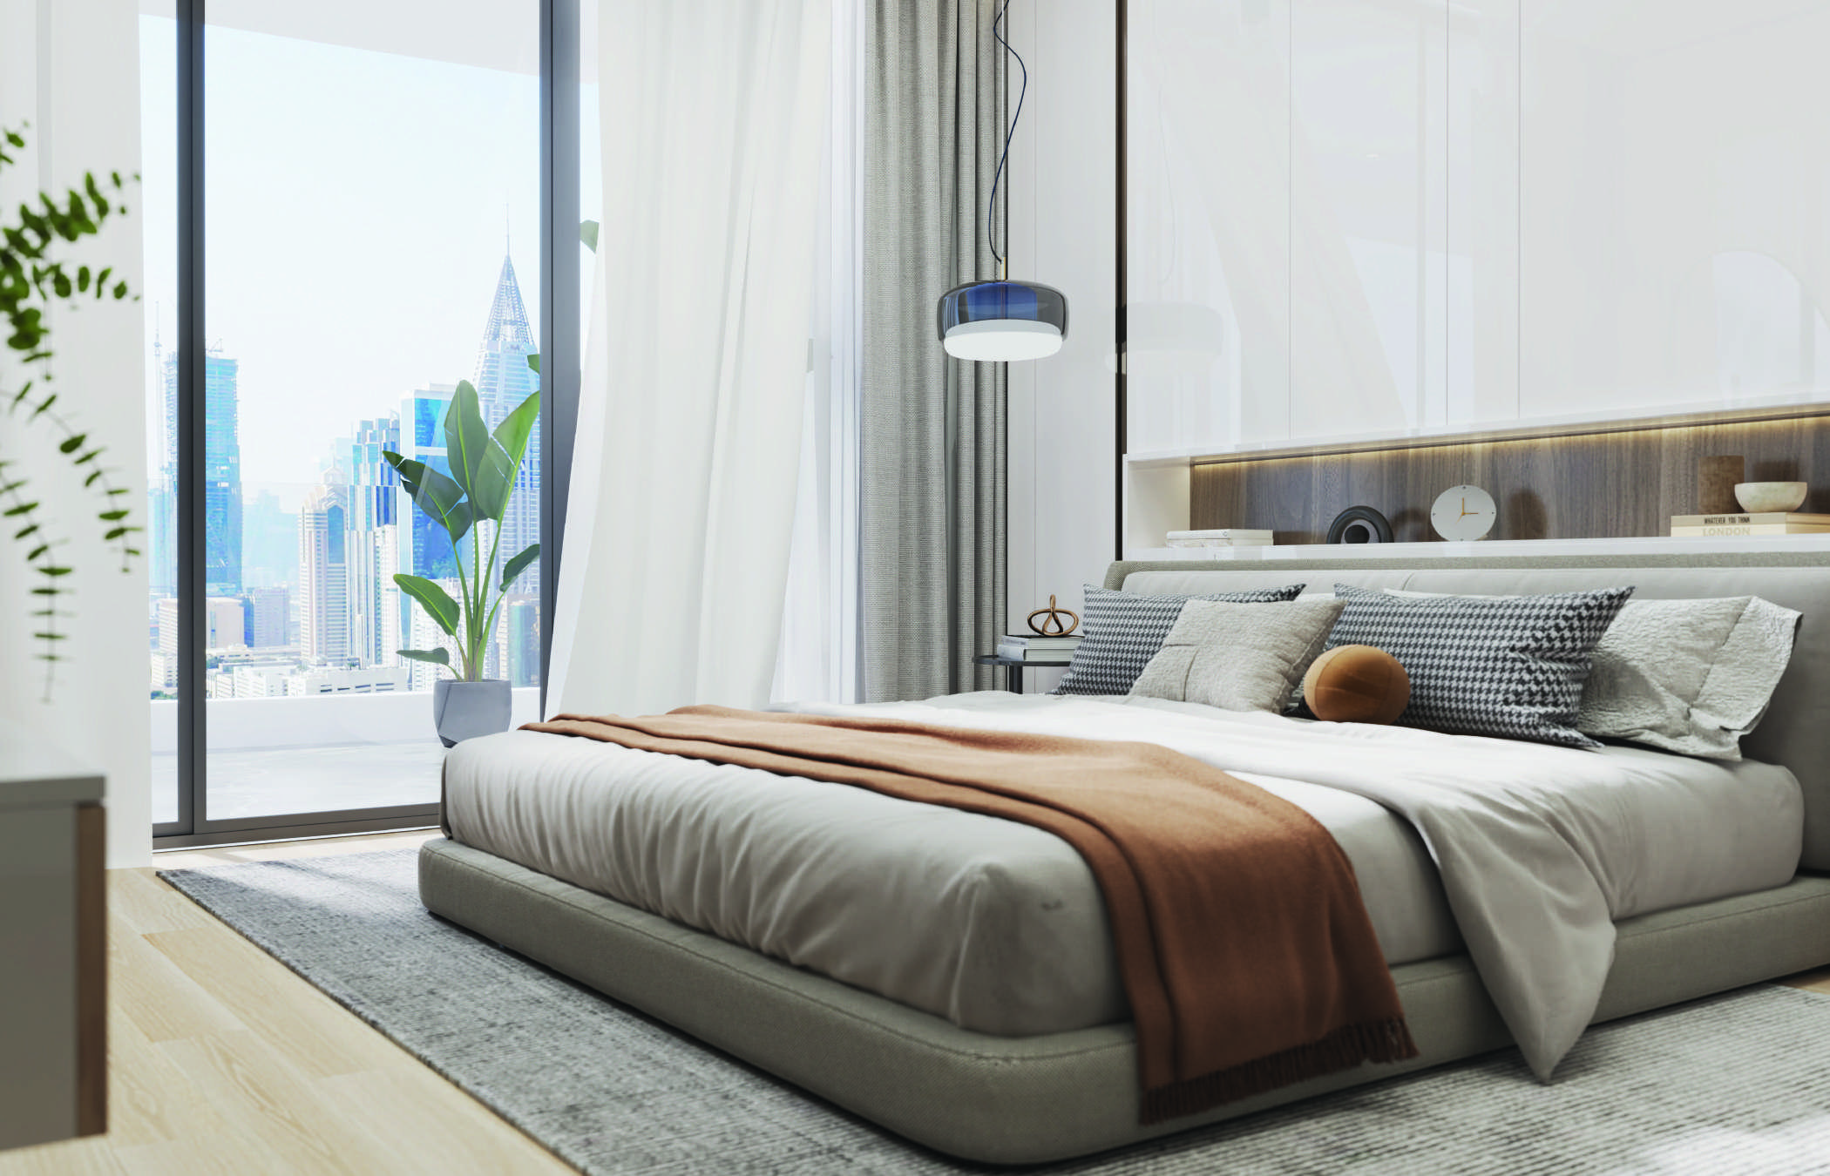
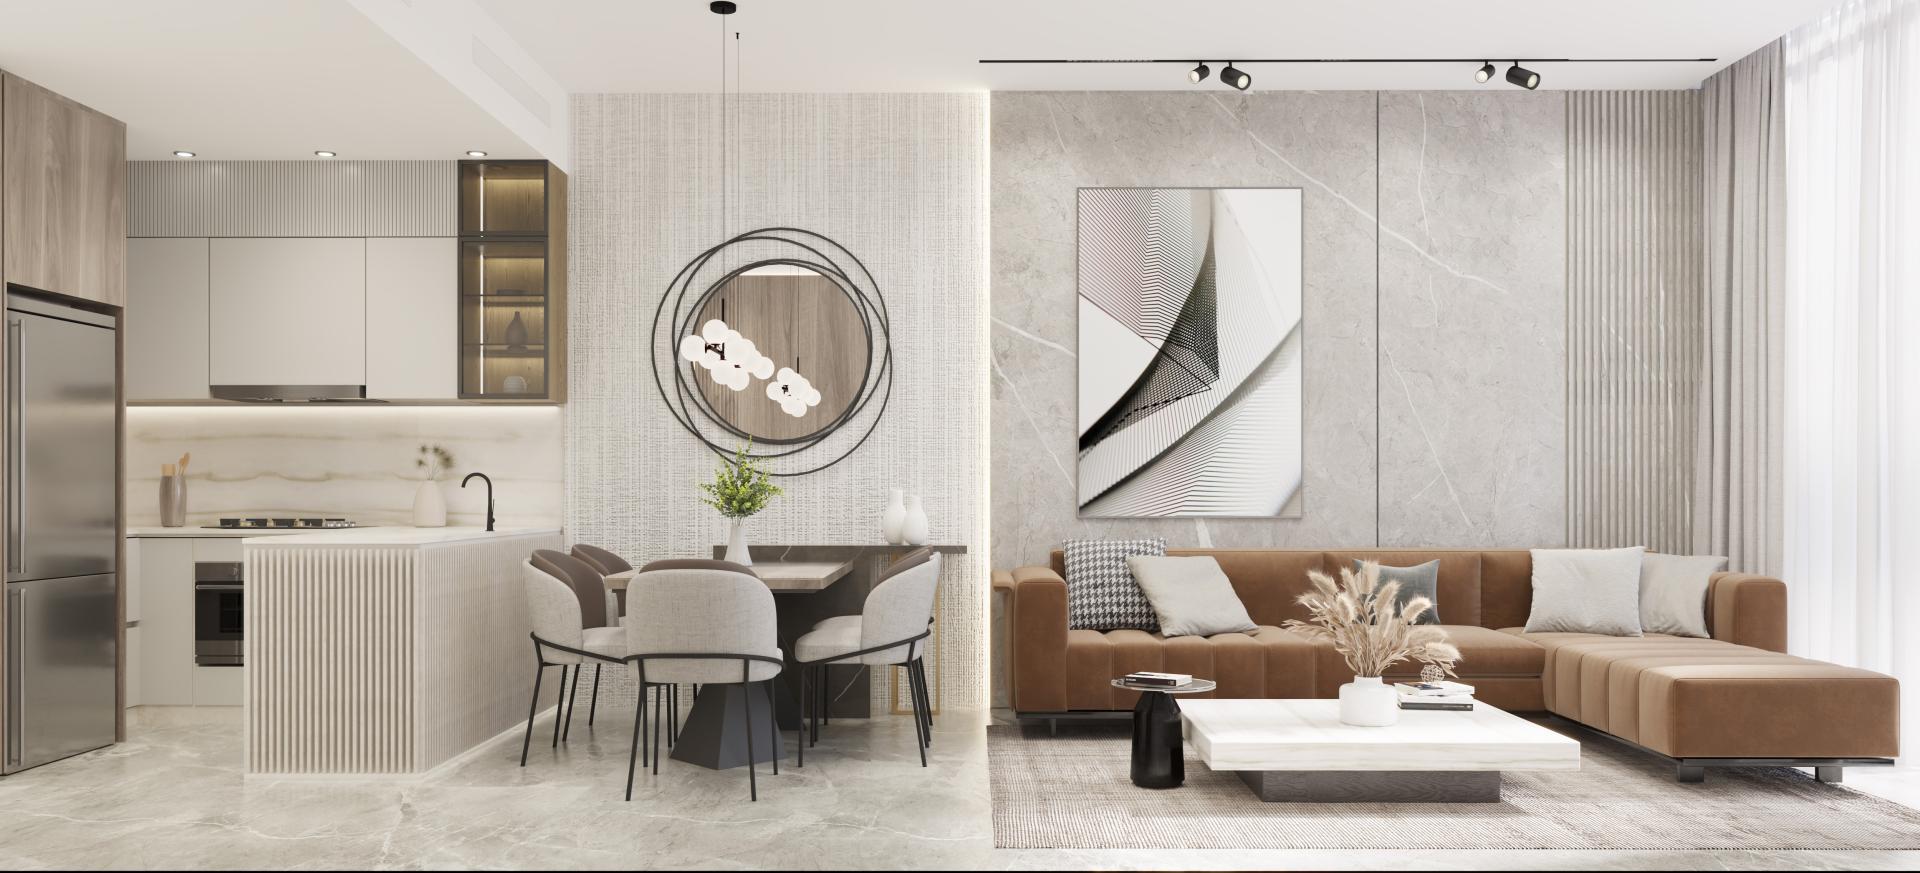
SAMANA Ocean Pearl offers one- to four-bedroom apartments on Dubai Islands. Selected layouts include pools; the three-bedroom example is without one.
Confirm the specific unit’s pool configuration before comparing homes.
02 / At a glance
| Layout | Published area |
|---|---|
| 2BR · portal B107 | 1,534 ft²Property Finder Ocean Pearl 1 · secondary references |
| 3BR · portal range | 1,670–1,843 ft²Property Finder Ocean Pearl 1 · secondary references |
| 4BR · portal examples | 1,972–1,974 ft²Property Finder Ocean Pearl 1 · secondary references |
Inside the home
Explore the layouts and room dimensions. Open a floor plan for a closer look.
Four complete home drawings are from the official brochure. Five complete building sheets are from a Mitchell’s Commercial Realty mirror of the SAMANA-branded plan pack. The three-bedroom drawing explicitly excludes a pool. Confirm the selected unit and contractual area with SAMANA.
Plan source · page 3203 / Planning your purchase
Current developer headline: AED 3,940,444.
SAMANA Ocean Pearl · current project guidePDC option shown. Non-PDC instead requires 20% booking and a final 25 monthly payments of 1%. Both total 100%; eligibility and timing require confirmation.
Current developer FAQ forecasts Q4 2027; Property Finder’s phase-one record instead gives Q4 2026. Neither establishes completion.
SAMANA Ocean Pearl · current project guideProperty Finder Ocean Pearl 1 · secondary references04 / The neighbourhood
Dubai Islands · confirm the current plot approach with SAMANA
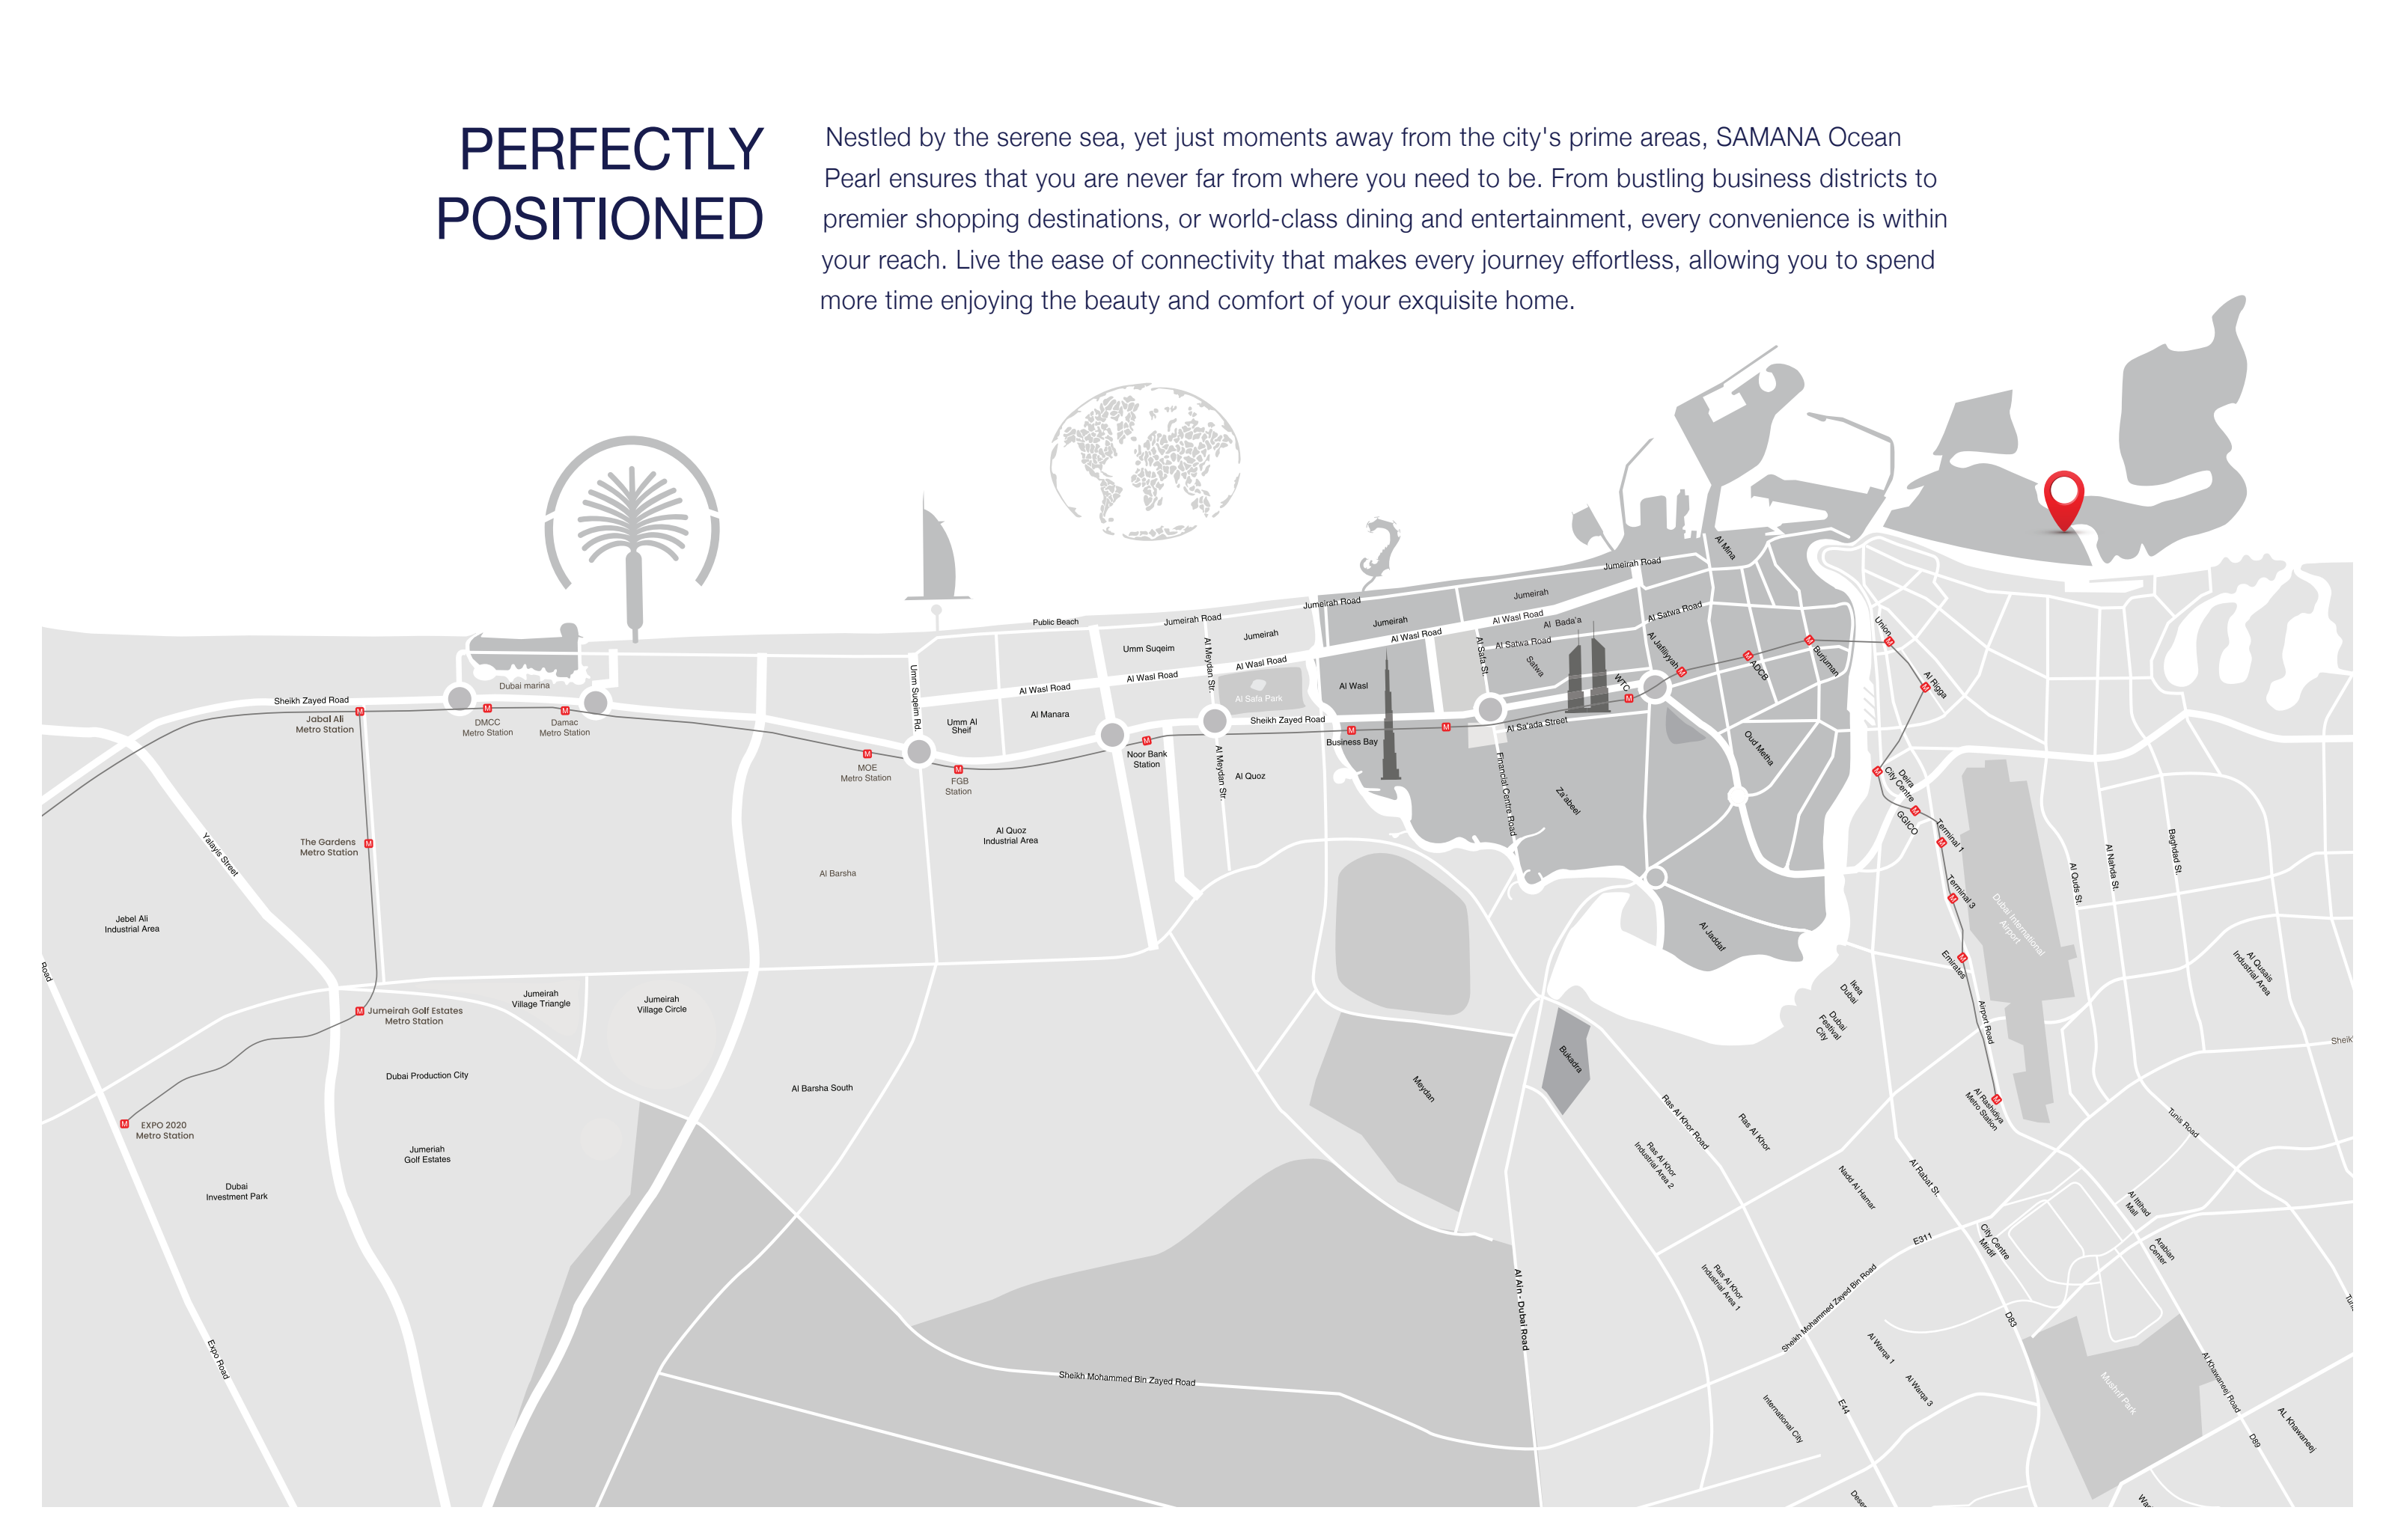
Approximate travel times from Dubai Islands, Dubai
Published ranges are source estimates and require route confirmation. The brochure’s unnamed “Dubai Metro Route” has no station or operating-service identification, so it is excluded from the destination cards. No journey distance or entrance coordinate is inferred.
05 / Look closer
06 / Further reading
Keep exploring
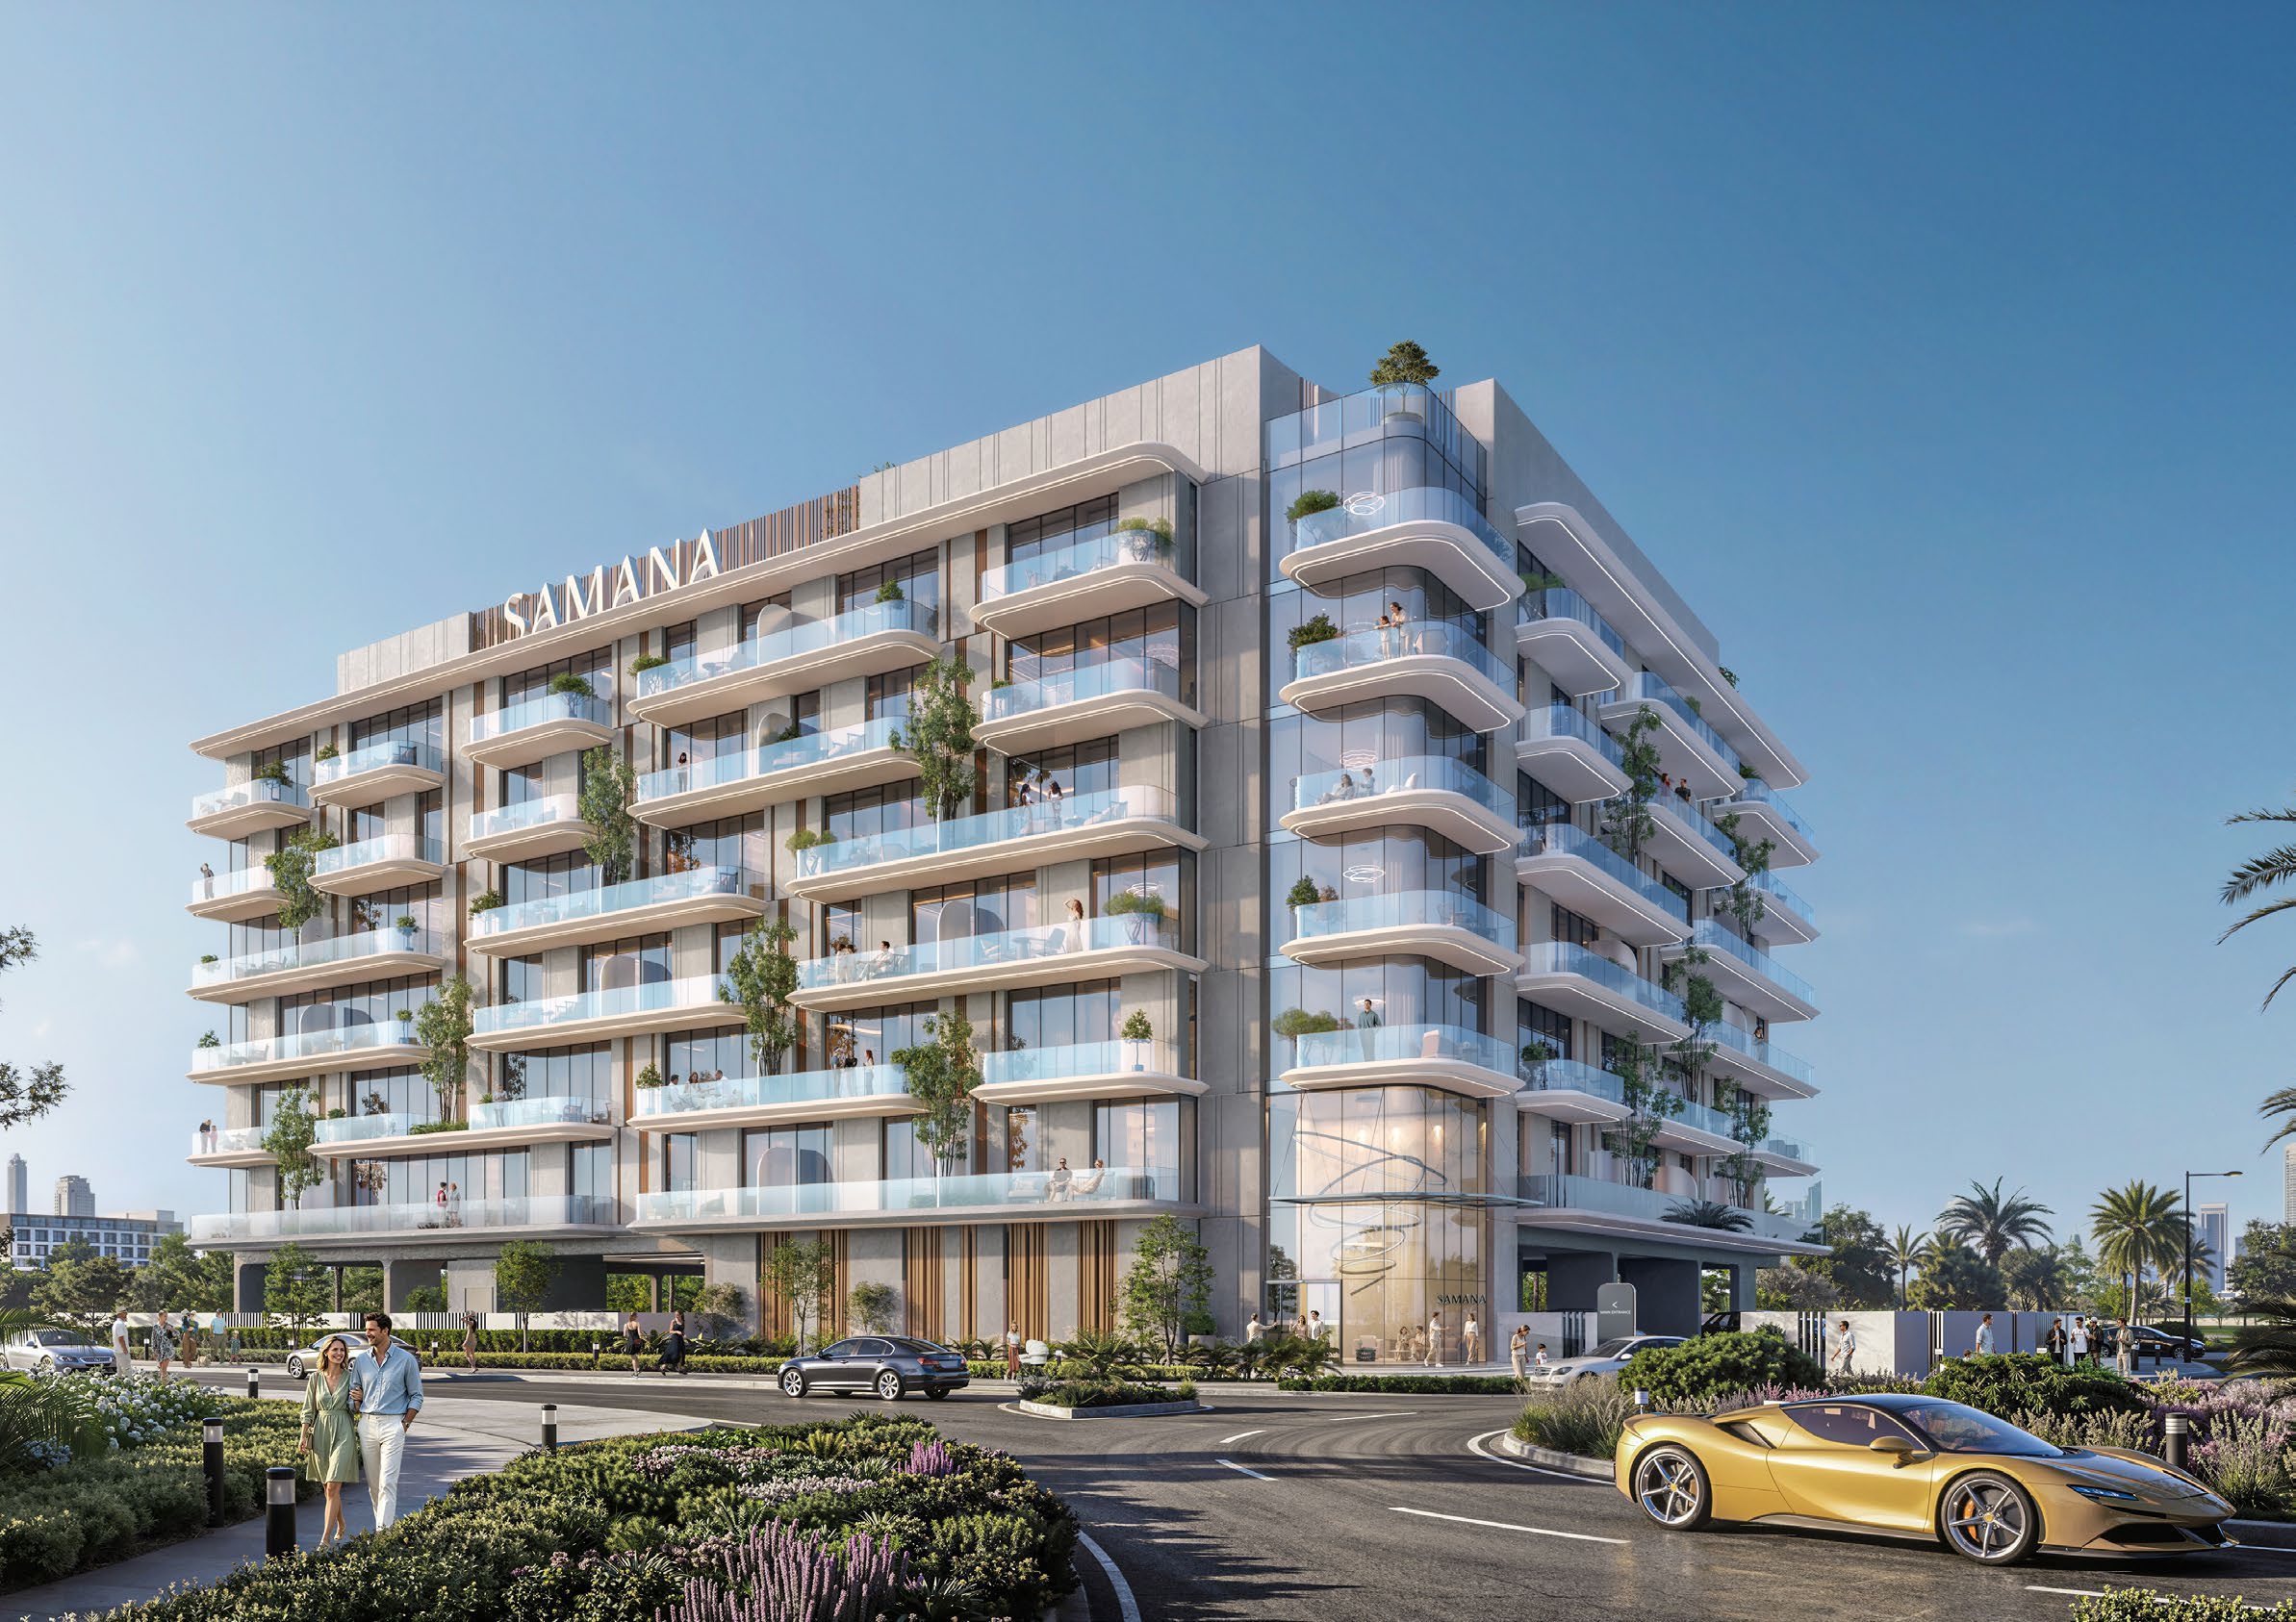
BY SAMANA DEVELOPERSDowntown Jebel Ali, Dubai
 BY SAMANA DEVELOPERS
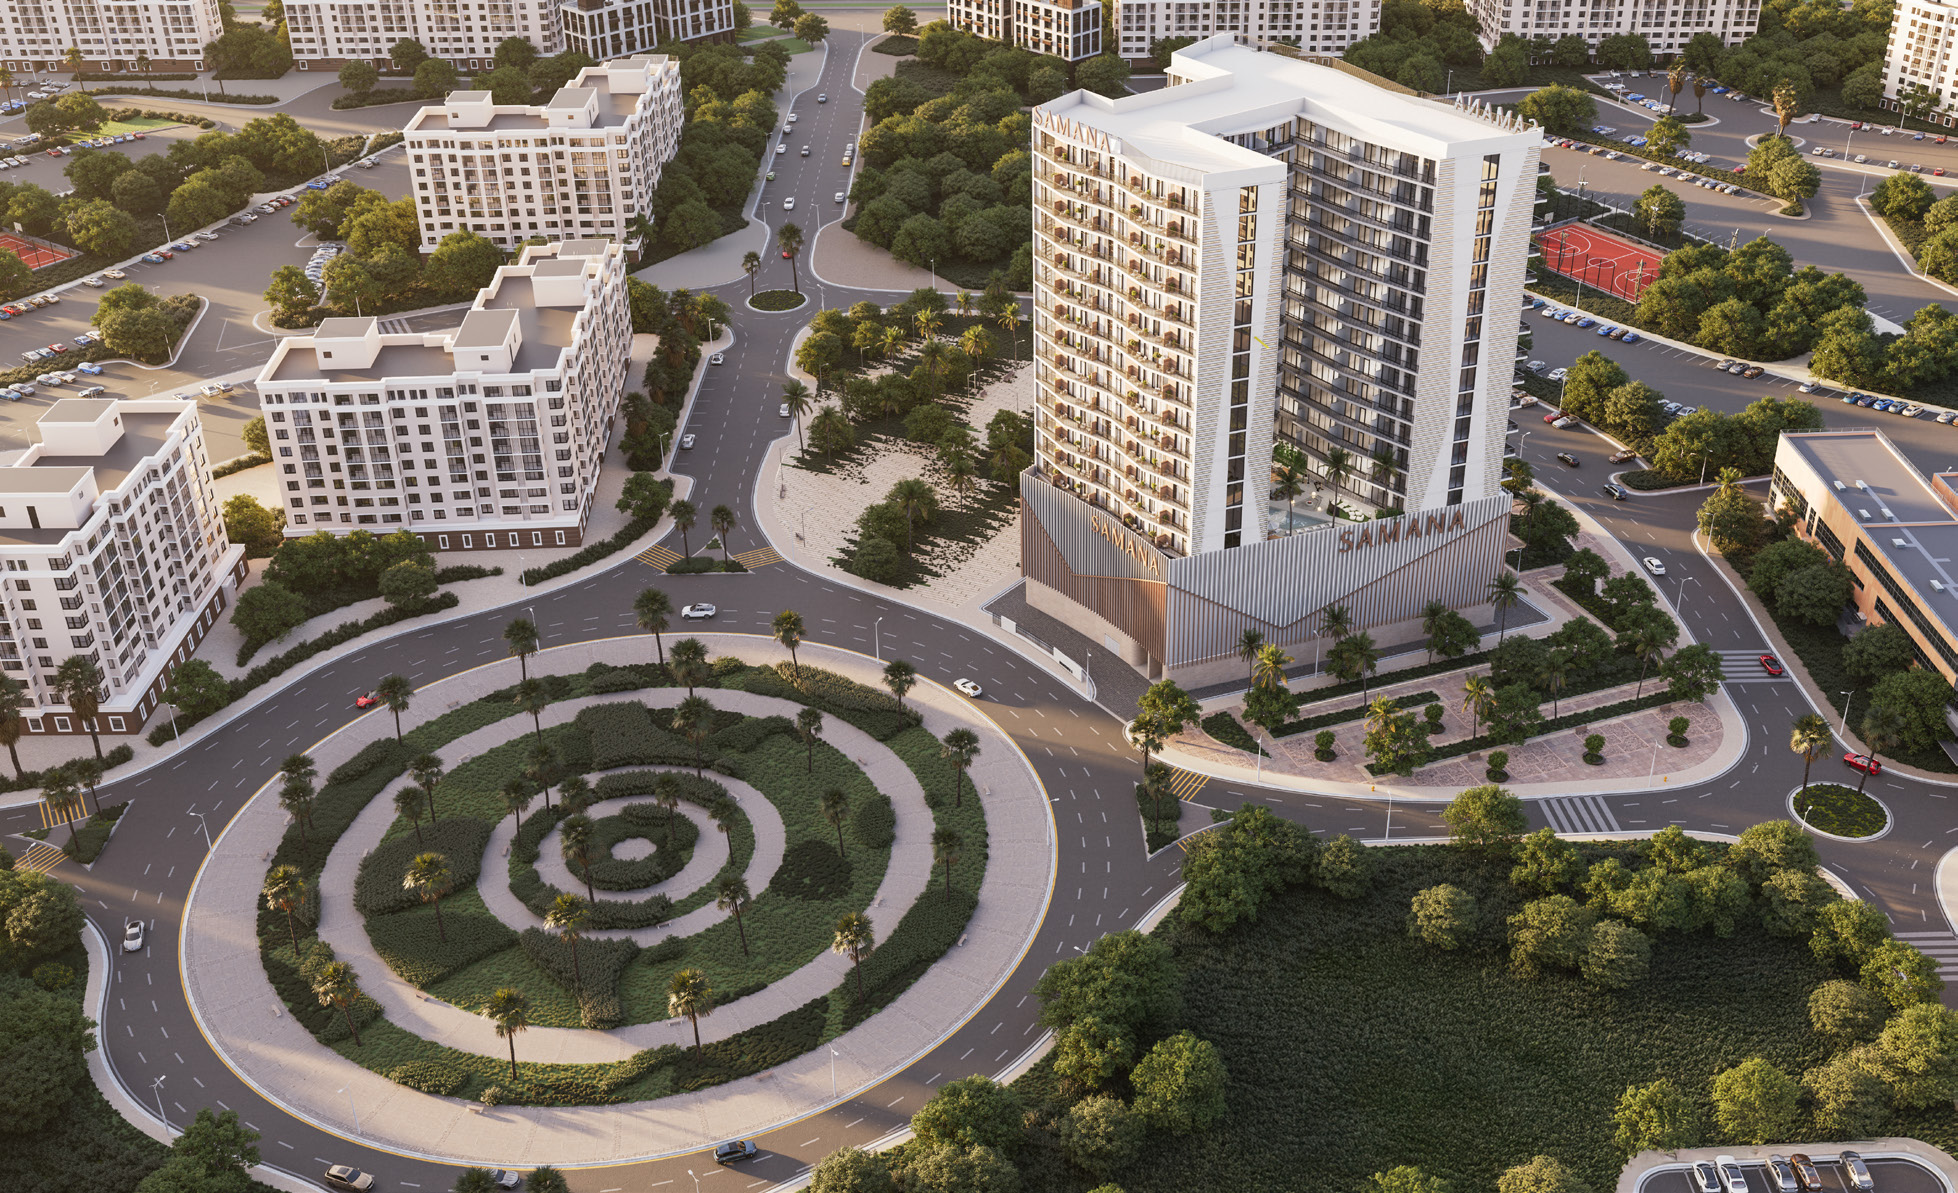
Dubai Industrial City, Dubai
 BY SAMANA DEVELOPERS
Al Warsan 4, Dubai