
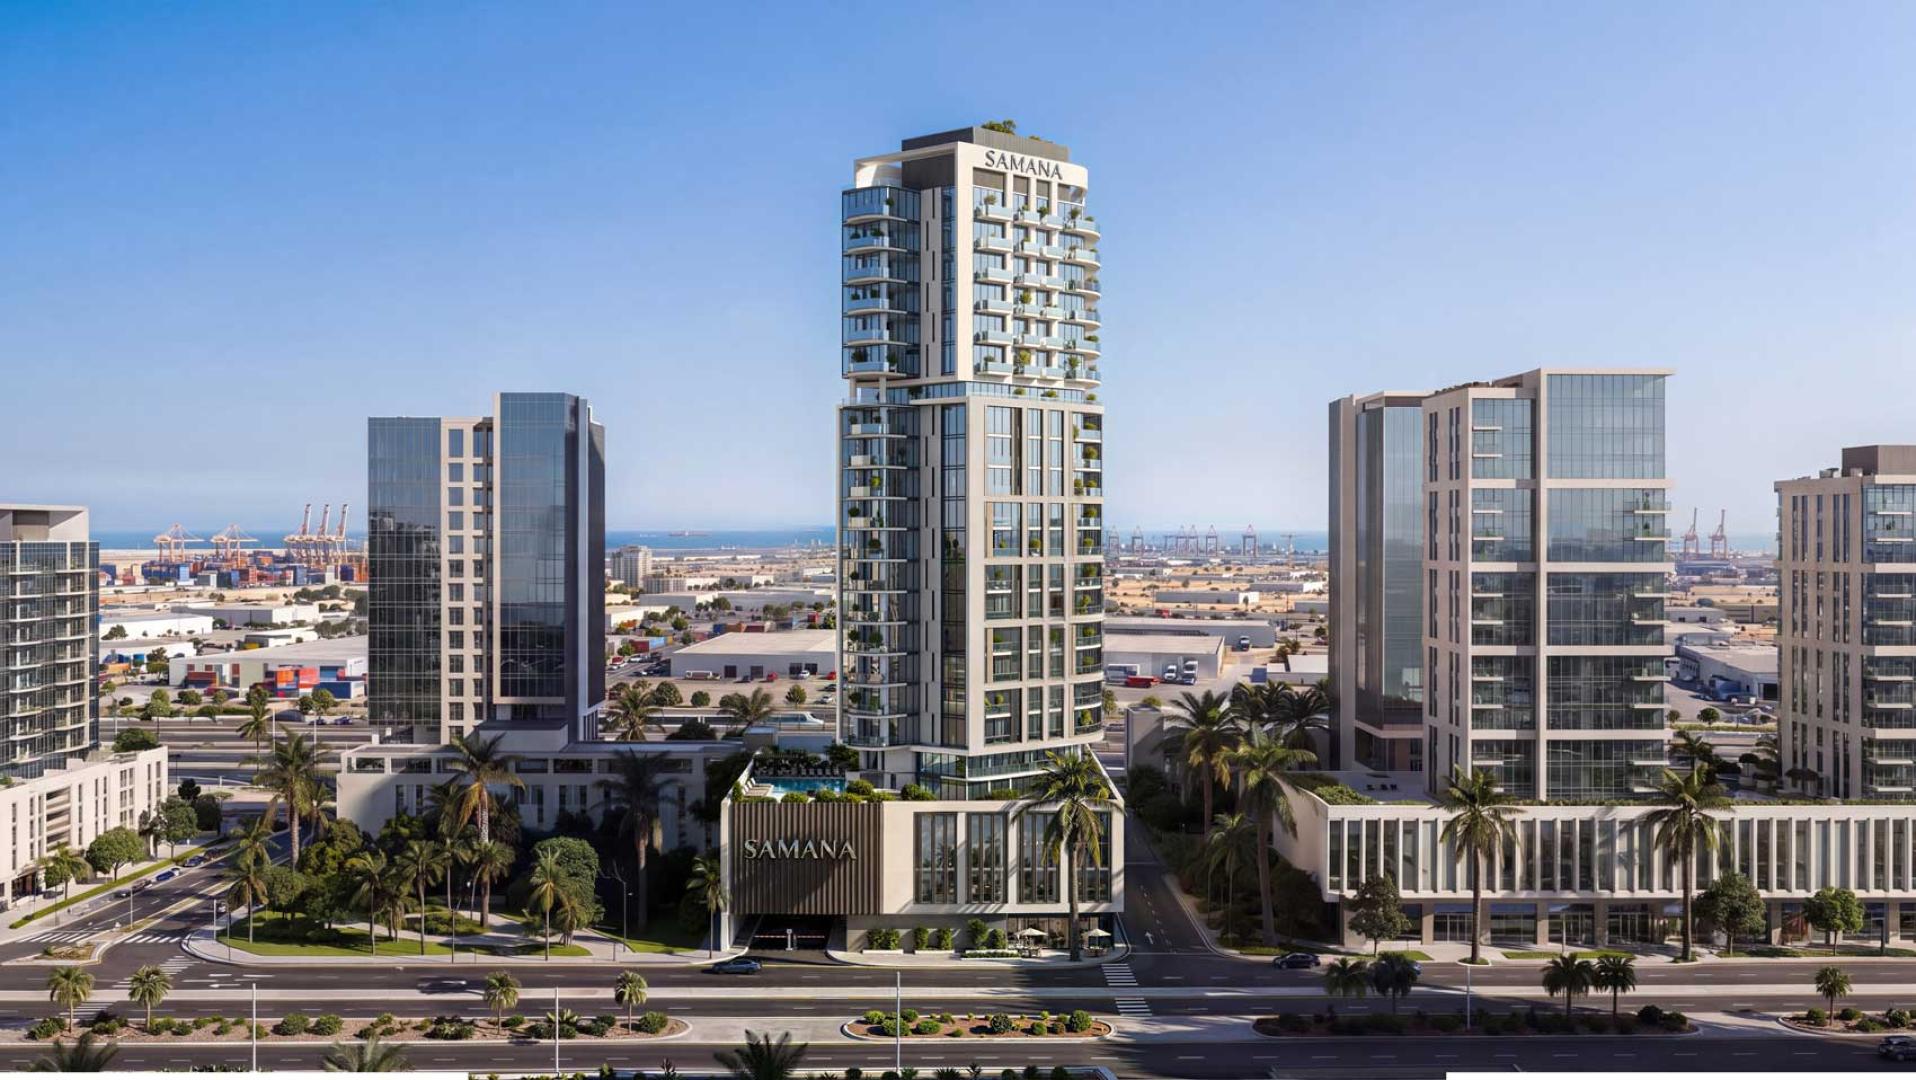
 BY SAMANA DEVELOPERS
Downtown Jebel Ali, Dubai
Developer starting referenceAED 689KPayment plan10% down · PDC monthly plan
View project details SAMANA Developers/Project information
Dubai Land Residence Complex, Dubai
01 / The project
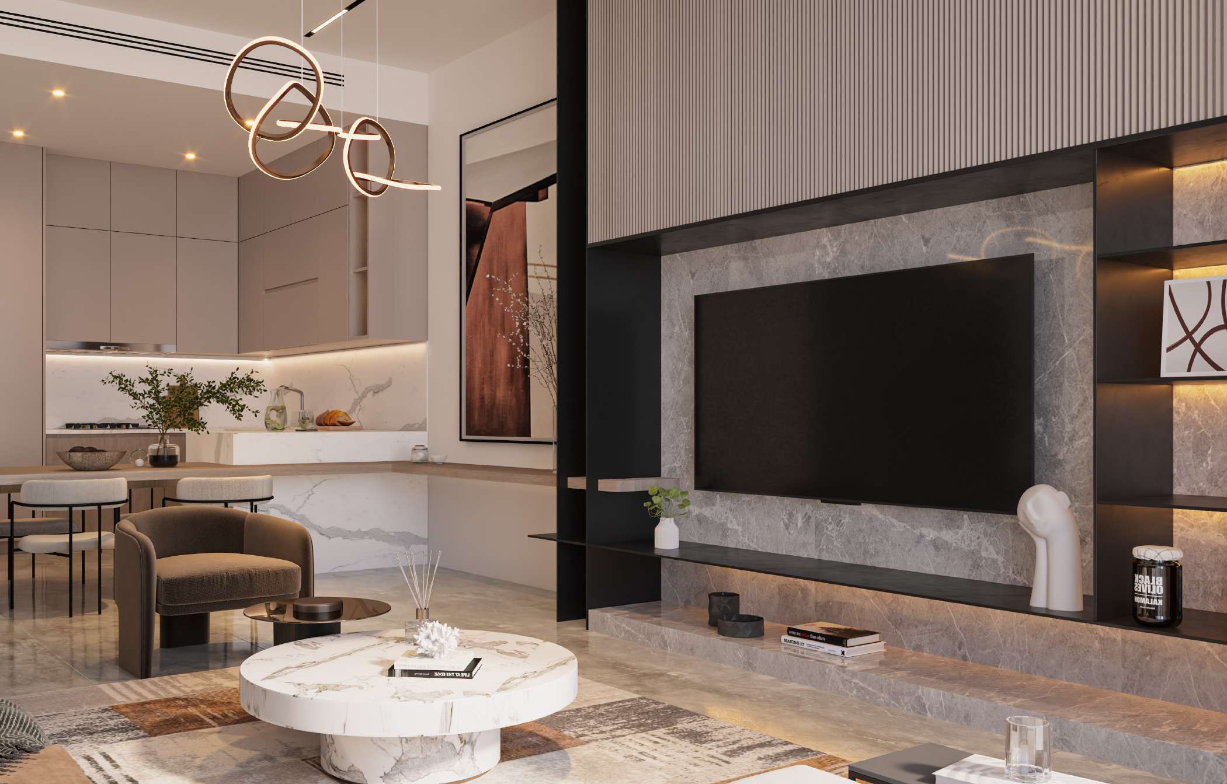
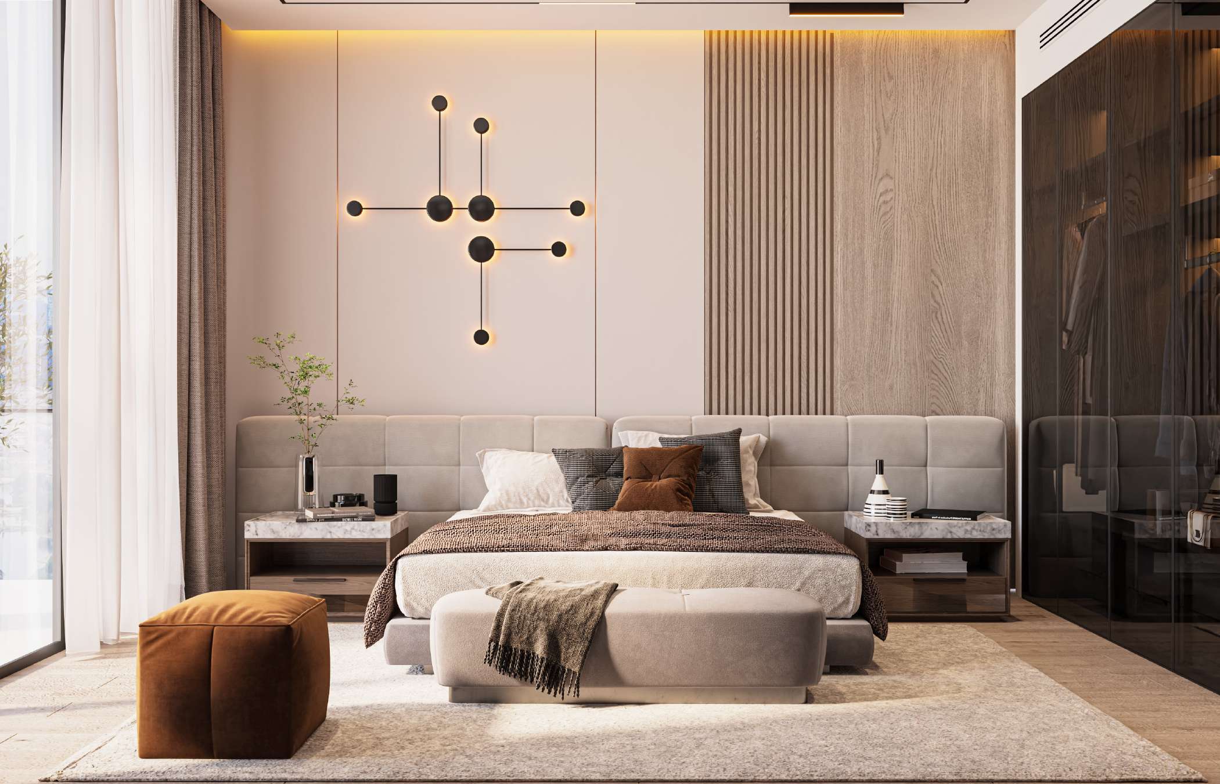
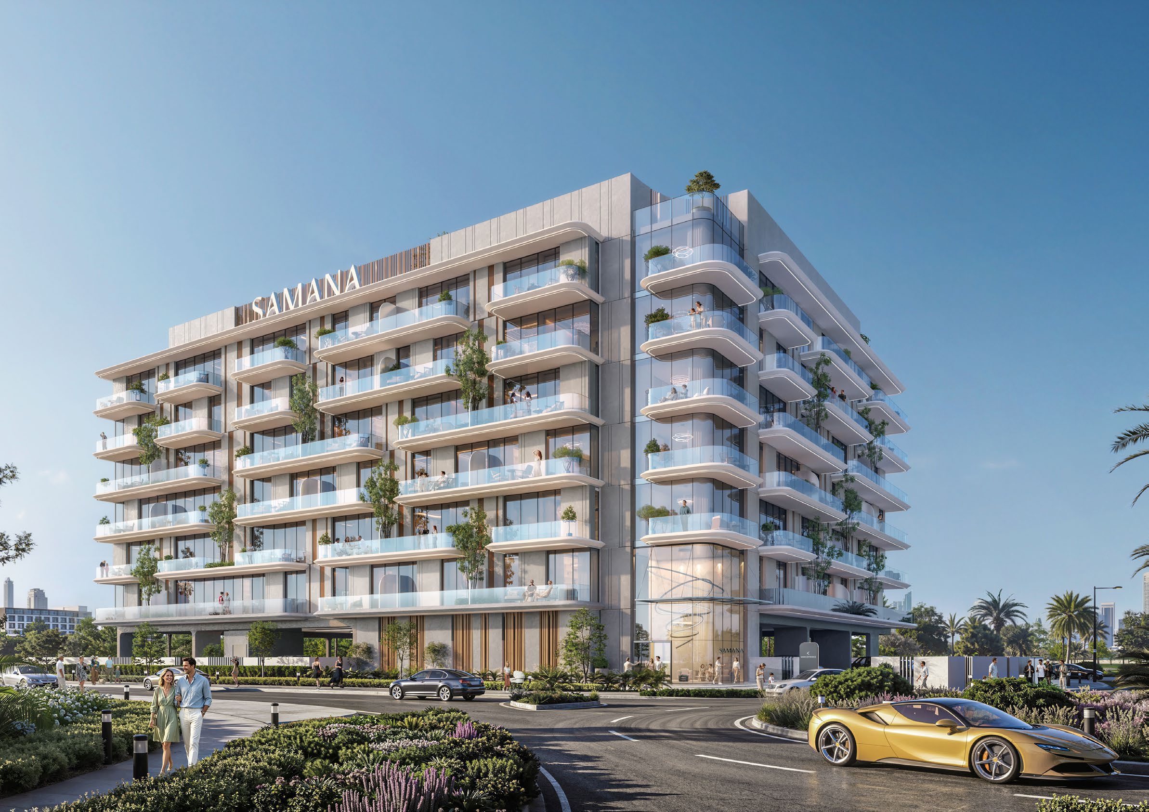
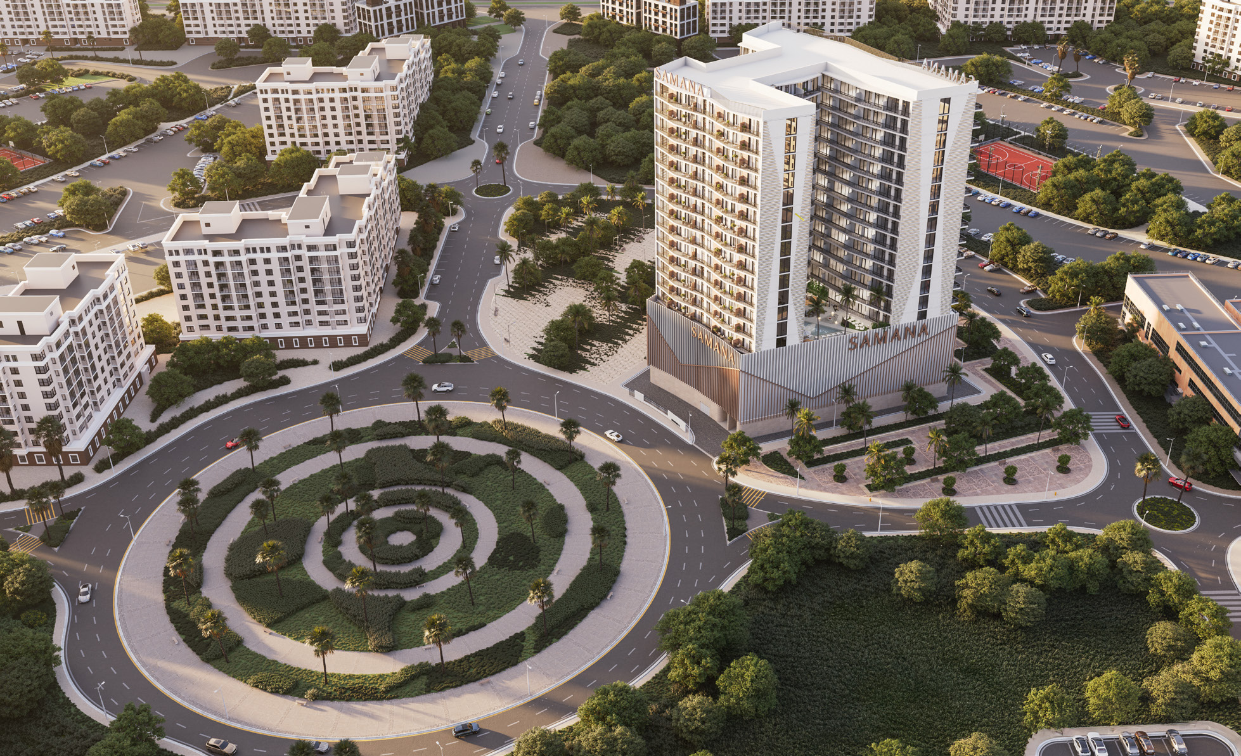
SAMANA ParkVille is a studio- to two-bedroom apartment development in Dubai Land Residence Complex. Published layouts include private pools, with shared leisure, fitness and green spaces.
The reviewed studio, one- and two-bedroom pool drawings omit aggregate area tables. Compare the approved plan for a specific unit before relying on portal sizes.
02 / At a glance
| Layout | Published area |
|---|---|
| Studio · portal Type A | 429 ft²Property Finder · ParkVille guide |
| 1BR · portal Type A | 767 ft²Property Finder · ParkVille guide |
| 2BR · portal Type A | 1,539 ft²Property Finder · ParkVille guide |
Inside the home
Explore the layouts and room dimensions. Open a floor plan for a closer look.
Three home drawings are from the official brochure. Two complete building sheets are from a REM-hosted broker-platform mirror of the branded plan pack. Its three repeated home sheets remain in the original PDF. The two-bedroom drawing includes a store. Numerical unit areas and home-to-unit matching are not supplied. Confirm the approved layout and contractual area with SAMANA.
Plan source · page 3303 / Planning your purchase
Current developer headline: AED 1,309,244. This is a project guide, not a confirmed available-unit offer.
SAMANA ParkVille · current project and FAQPDC option shown. Non-PDC: 15% booking, 10% in month 12 and 75 monthly 1% payments. Both total 100%. Portal labels of 90%/85% during construction do not establish the developer’s handover triggers.
Developer FAQ forecasts Q3 2028; Property Finder lists December 2027.
SAMANA ParkVille · current project and FAQProperty Finder · ParkVille guide04 / The neighbourhood
Regional access via Emirates Road and Al Ain Road
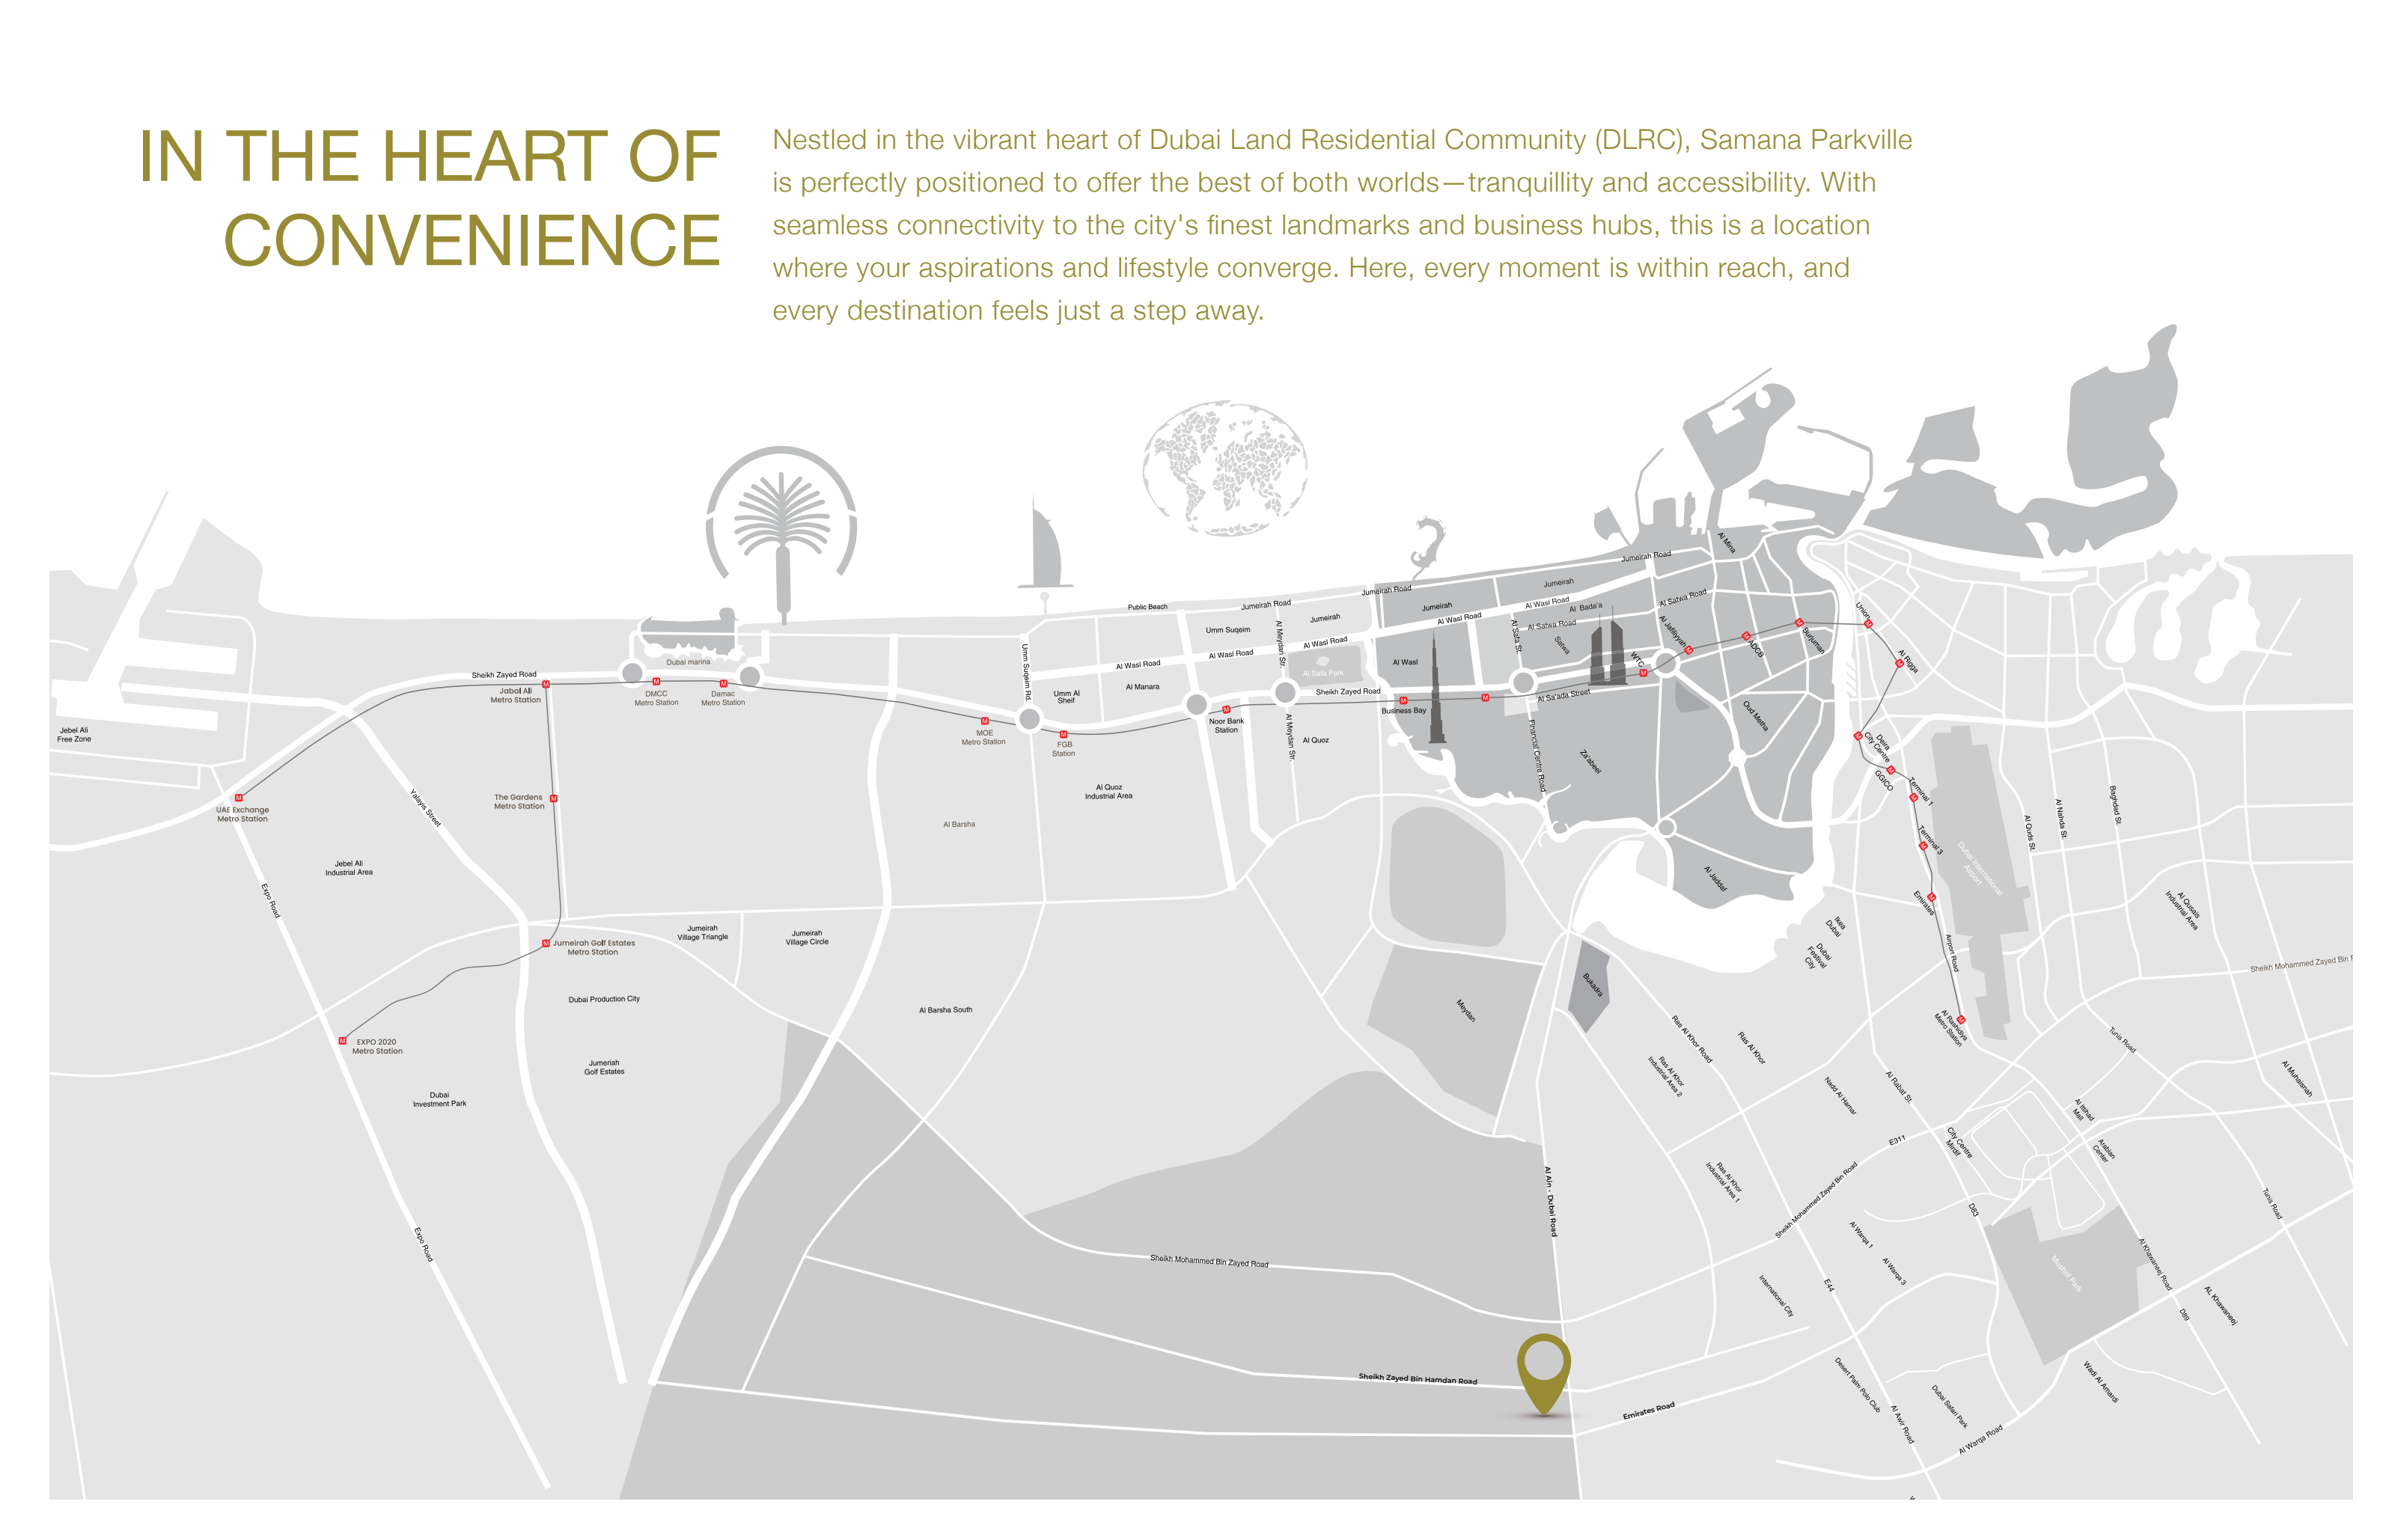
Approximate travel times from Dubai Land Residence Complex, Dubai
Travel cards retain the developer’s published ranges. Source-era transit labels in the map do not establish a current station or operational connection. Confirm current routes and entrances.
05 / Look closer
06 / Further reading
Keep exploring
BY SAMANA DEVELOPERSDowntown Jebel Ali, Dubai
 BY SAMANA DEVELOPERS
Dubai Industrial City, Dubai
 BY SAMANA DEVELOPERS
Al Warsan 4, Dubai