The art of reading a floor plan.
A simple guide to spotting flow, usable space and the details a floor plan can reveal.
Follow the journey through the home
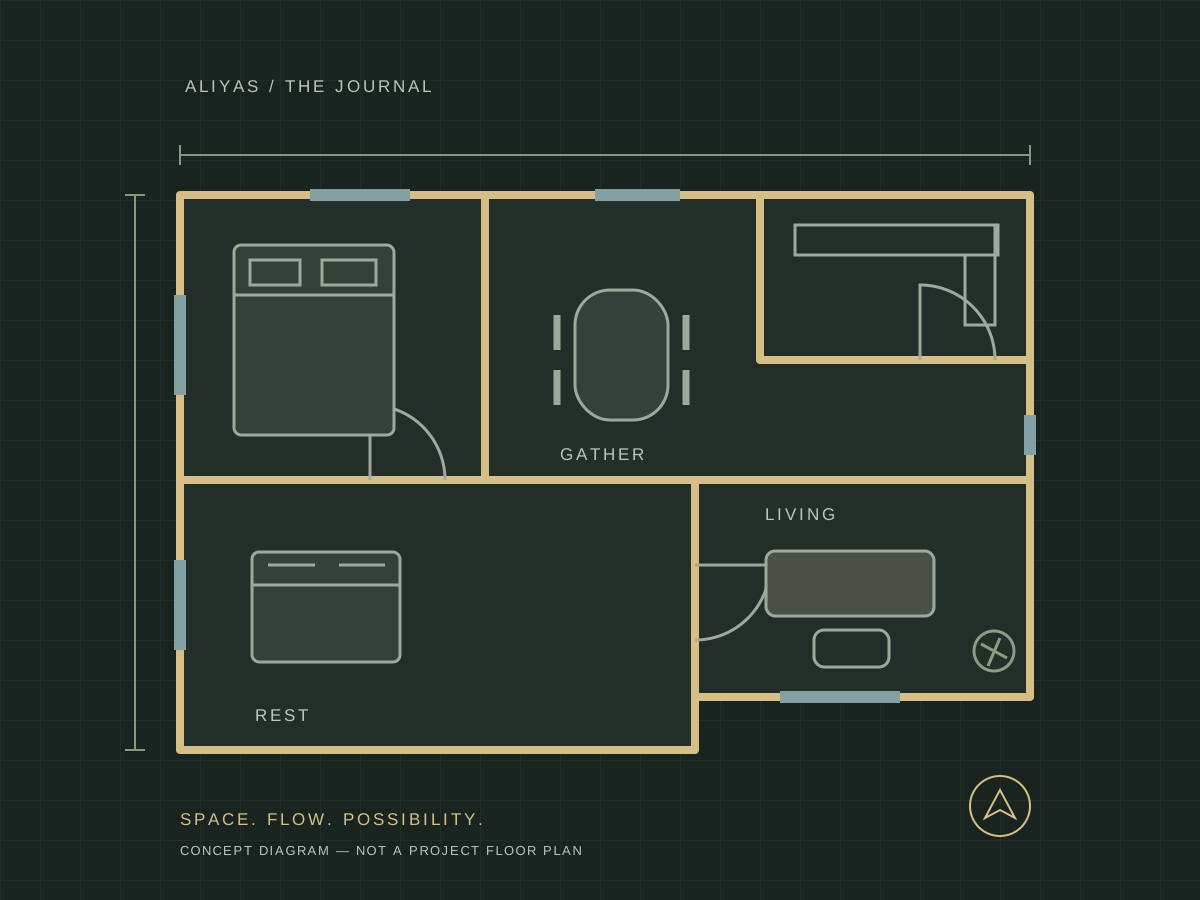
Begin at the front door and trace your route to the kitchen, living space and bedrooms. Notice what you see when you enter, where you would leave keys and shoes, and whether private rooms open directly onto busy living areas. A clear sense of movement helps a plan feel intuitive.
Separate usable space from headline area
A total area figure does not explain how a home will feel. Look at room dimensions, corridor lengths, balcony proportions and the space used by structural elements. Ask how the quoted area has been measured and which spaces it includes, so that you can compare plans consistently.
Draw the furniture to scale
Place simple rectangles for a sofa, bed, dining table and desk on a copy of the plan. Include the space needed to walk around them and open doors. This small exercise can reveal an awkward corner or show that a room with modest dimensions is more functional than it first appears.
Ask what the drawing cannot tell you
A plan is one part of the picture. Ceiling heights, window proportions, storage fittings, views and material specifications all affect the experience of a home. Request the relevant drawings and specifications, and clarify which illustrations are conceptual before treating any detail as final.
KEEP READING