
Property & lifestyle • 5 min read
Townhouses in the UAE: Balancing Space, Community and Budget
Understand the townhouse trade-off: several levels of living space and community amenities, balanced against circulation, neighbouring homes and shared responsibilities.
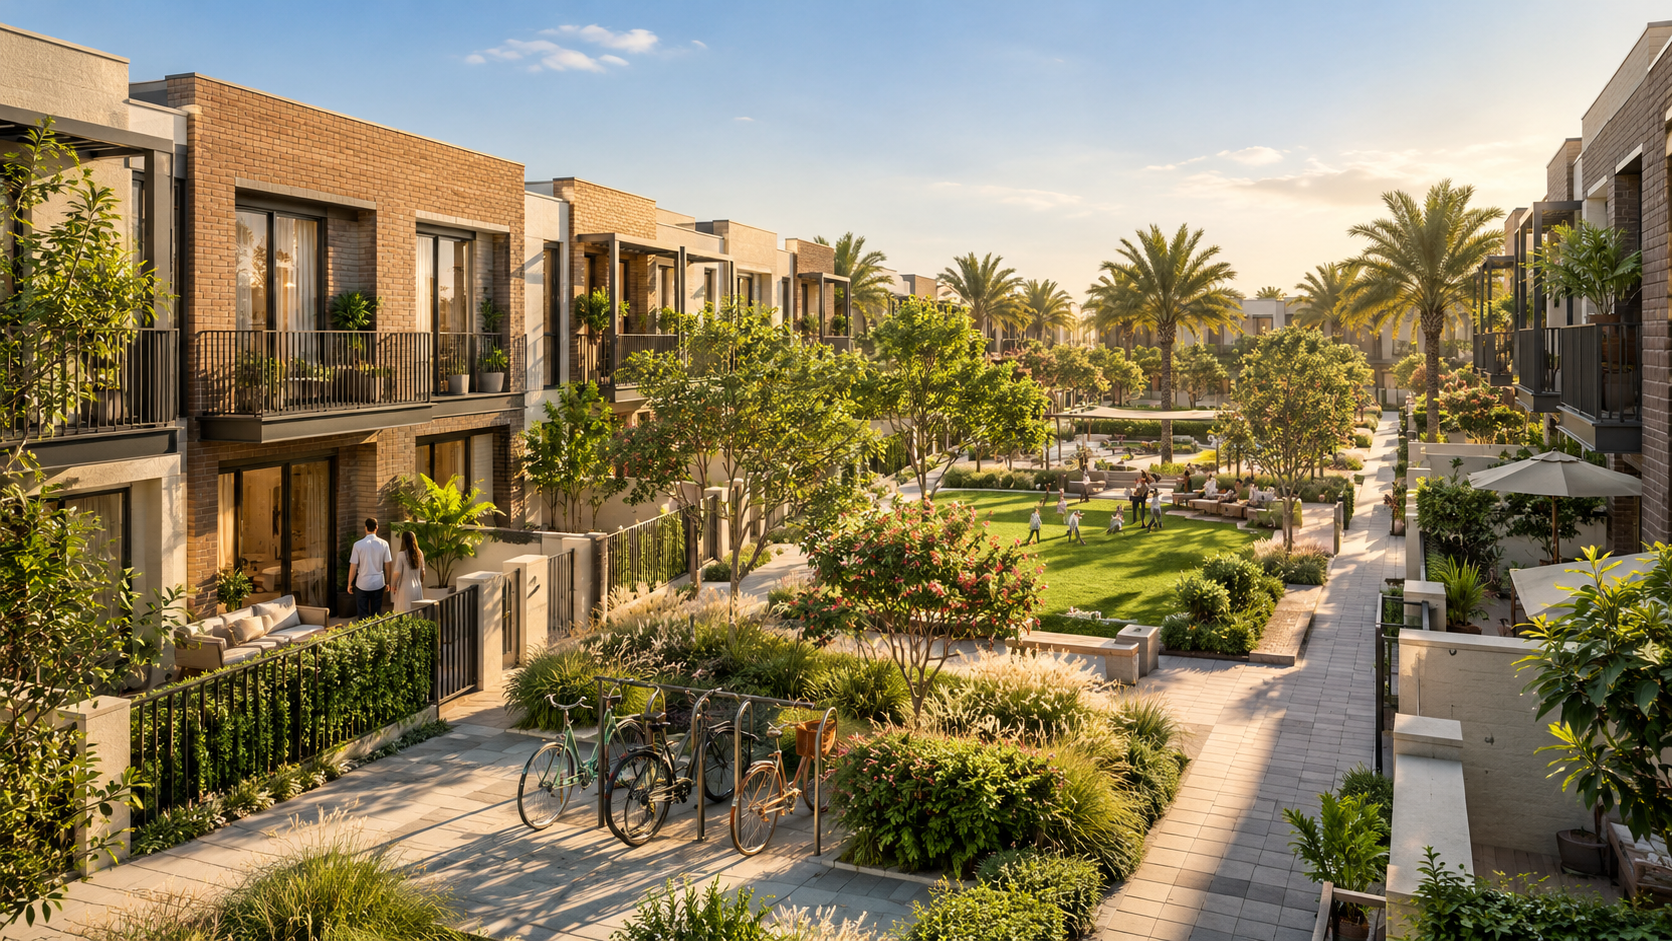
A townhouse can sit between two competing needs: more separation and outdoor space than a particular apartment offers, without every feature or commitment of a larger villa. That position makes it worth considering, but it does not make all townhouses interchangeable.
The useful differences are often small on a brochure and significant in daily life: where the stairs sit, how rooms open onto each other, which direction the garden faces and what lies beyond the boundary. Assess those details alongside the ownership and management arrangements before deciding whether the format is the right balance for your household.
01Follow the daily routes through the home
Start at the entrance with ordinary tasks: bring shopping to the kitchen, reach the laundry, supervise children or move between work and living areas. Count how often a necessary activity involves a change of floor. A plan can have enough rooms while still making the household's routine inconvenient.
Look at stair position, storage and the relationship between bedrooms and bathrooms. For someone with changing mobility needs, a room on the entrance level may matter more than a higher total bedroom count. Confirm that its dimensions and access suit the intended use.
Use a scaled furniture plan where possible. It reveals whether landings and corridors consume space you expected to use elsewhere. Compare this with the family-villa guide, keeping the household brief consistent. The question is which plan works, not which label sounds more spacious.
02Judge the particular position within the row
An end position, middle position or different orientation can alter outlook, privacy and the relationship with adjacent homes. Inspect the actual plot and windows rather than assuming the decorated show unit represents every available configuration. Ask for the plan and position of the specific home.
Consider sound and privacy with appropriate evidence. Visit a completed property at relevant times, and seek technical advice where performance matters. Do not infer sound insulation from a wall's appearance or assume a shared wall necessarily creates an unacceptable experience.
Review the outdoor boundary and nearby activity too. A route behind the garden, a shared facility or a service area may affect how you use the space. The point is not to eliminate every neighbouring use, but to understand the selected home's setting before assigning a premium to a corner, view or plot size.
03Know which outdoor areas are actually yours to use
Clarify the distinction between land attached to the home and landscaped common areas. A convenient patch of greenery outside the boundary may improve the setting without becoming private space that can be enclosed or altered. Check the documents and community rules.
For a concrete example, Emaar Community Management's maintenance FAQ says common property cannot be permanently appropriated by an individual and directs home-modification requests through its approval process. These are that manager's published arrangements, not a universal rulebook for all UAE townhouses.
Ask the responsible manager about the actual home, including landscaping, shade structures and contractor access. If the attraction depends on a particular modification, resolve the permission and cost before commitment. A useful outdoor space is one you can legally and practically use as intended, rather than one you hope to obtain later.
04Understand the shared operating arrangement
Some costs are attached to the individual home; others support communal facilities or infrastructure. Obtain the documents explaining those boundaries. Identify who arranges work, who approves spending and how charges are calculated for the relevant property.
Dubai's Mollak workflow describes the review and approval of service-charge budgets for properties within that system. Use the applicable approved information rather than assuming a townhouse has no shared charges because it has its own entrance. Local arrangements elsewhere require their own verification.
Compare the included services with anything you expect to arrange privately. A community landscaping budget does not necessarily cover your garden, and a shared leisure facility does not explain maintenance inside the home. Clear boundaries make both the budget and the relationship with the manager easier to understand.
Swipe or use arrow keys to view all columns.
| Element | Evidence to request | Question to resolve |
|---|---|---|
| Private home and plot | Title, plan and governing documents | What area and rights are included? |
| Shared facilities | Access rules and management scope | Who can use them and at what cost? |
| Recurring charges | Applicable budget and invoices | What is funded collectively? |
| Alterations | Manager and authority requirements | What may be changed and who approves it? |
| Repairs | Responsibility schedule and condition review | Who arranges and pays for each type of work? |
05Compare the complete cost with realistic alternatives
Select an apartment, townhouse and villa that could meet the same essential brief, if all three are genuinely within reach. Use actual prices and quotations, not a general assumption that one format is always the affordable middle option. Location and condition can outweigh the label.
Include acquisition cash, finance, recurring charges, upkeep and the cost of getting the property ready for occupation. Then consider the household's journeys and how much of the additional space will be used. A lower entry figure is not necessarily a lower commitment over the intended holding period.
The total-ownership-cost guide sets out the wider budget. Keep uncertain expenses visible until they can be quoted. Include the agreed service charge and any planned alterations in the affordability calculation.
06Check the first year of living, not just the finished vision
For an off-plan townhouse, locate the unit within its phase. Ask about access at occupation, nearby construction, the status of essential services and the specification of the private outdoor area. A complete master-plan illustration does not establish the experience on the first day.
For a completed home, review condition and the records of previous alterations. Establish what needs attention before moving and what can be scheduled later. A clear sequence is useful because several modest jobs can together create a substantial interruption or expense.
A well-chosen townhouse can provide a workable balance of distinct living areas, outdoor use and community access. The decision is strongest when you understand the actual plan, the neighbouring context and the responsibilities behind the shared setting. Those details explain the balance more reliably than a generic comparison between property types.
Sources
Research reviewed 30 October 2026. Publication dates and measurement periods are provided with each source.
- Emaar Community Management home-maintenance FAQCurrent manager guidance checked 30 October 2026; other communities may use different arrangements
- Dubai Land Department Mollak service-charge processOfficial process checked 30 October 2026; applicability must be confirmed for the property
Property costs, ownership and contract terms vary by home. Speak with Aliyas about the details relevant to your search.