
 BY ALDAR PROPERTIES
Yas Riva Reserve, Abu Dhabi
Developer-advertised starting priceAED 7.9MPayment plan50/50 advertised plan
View project details Aldar Properties/Project information
Al Ghadeer, Abu Dhabi–Dubai border
01 / The project
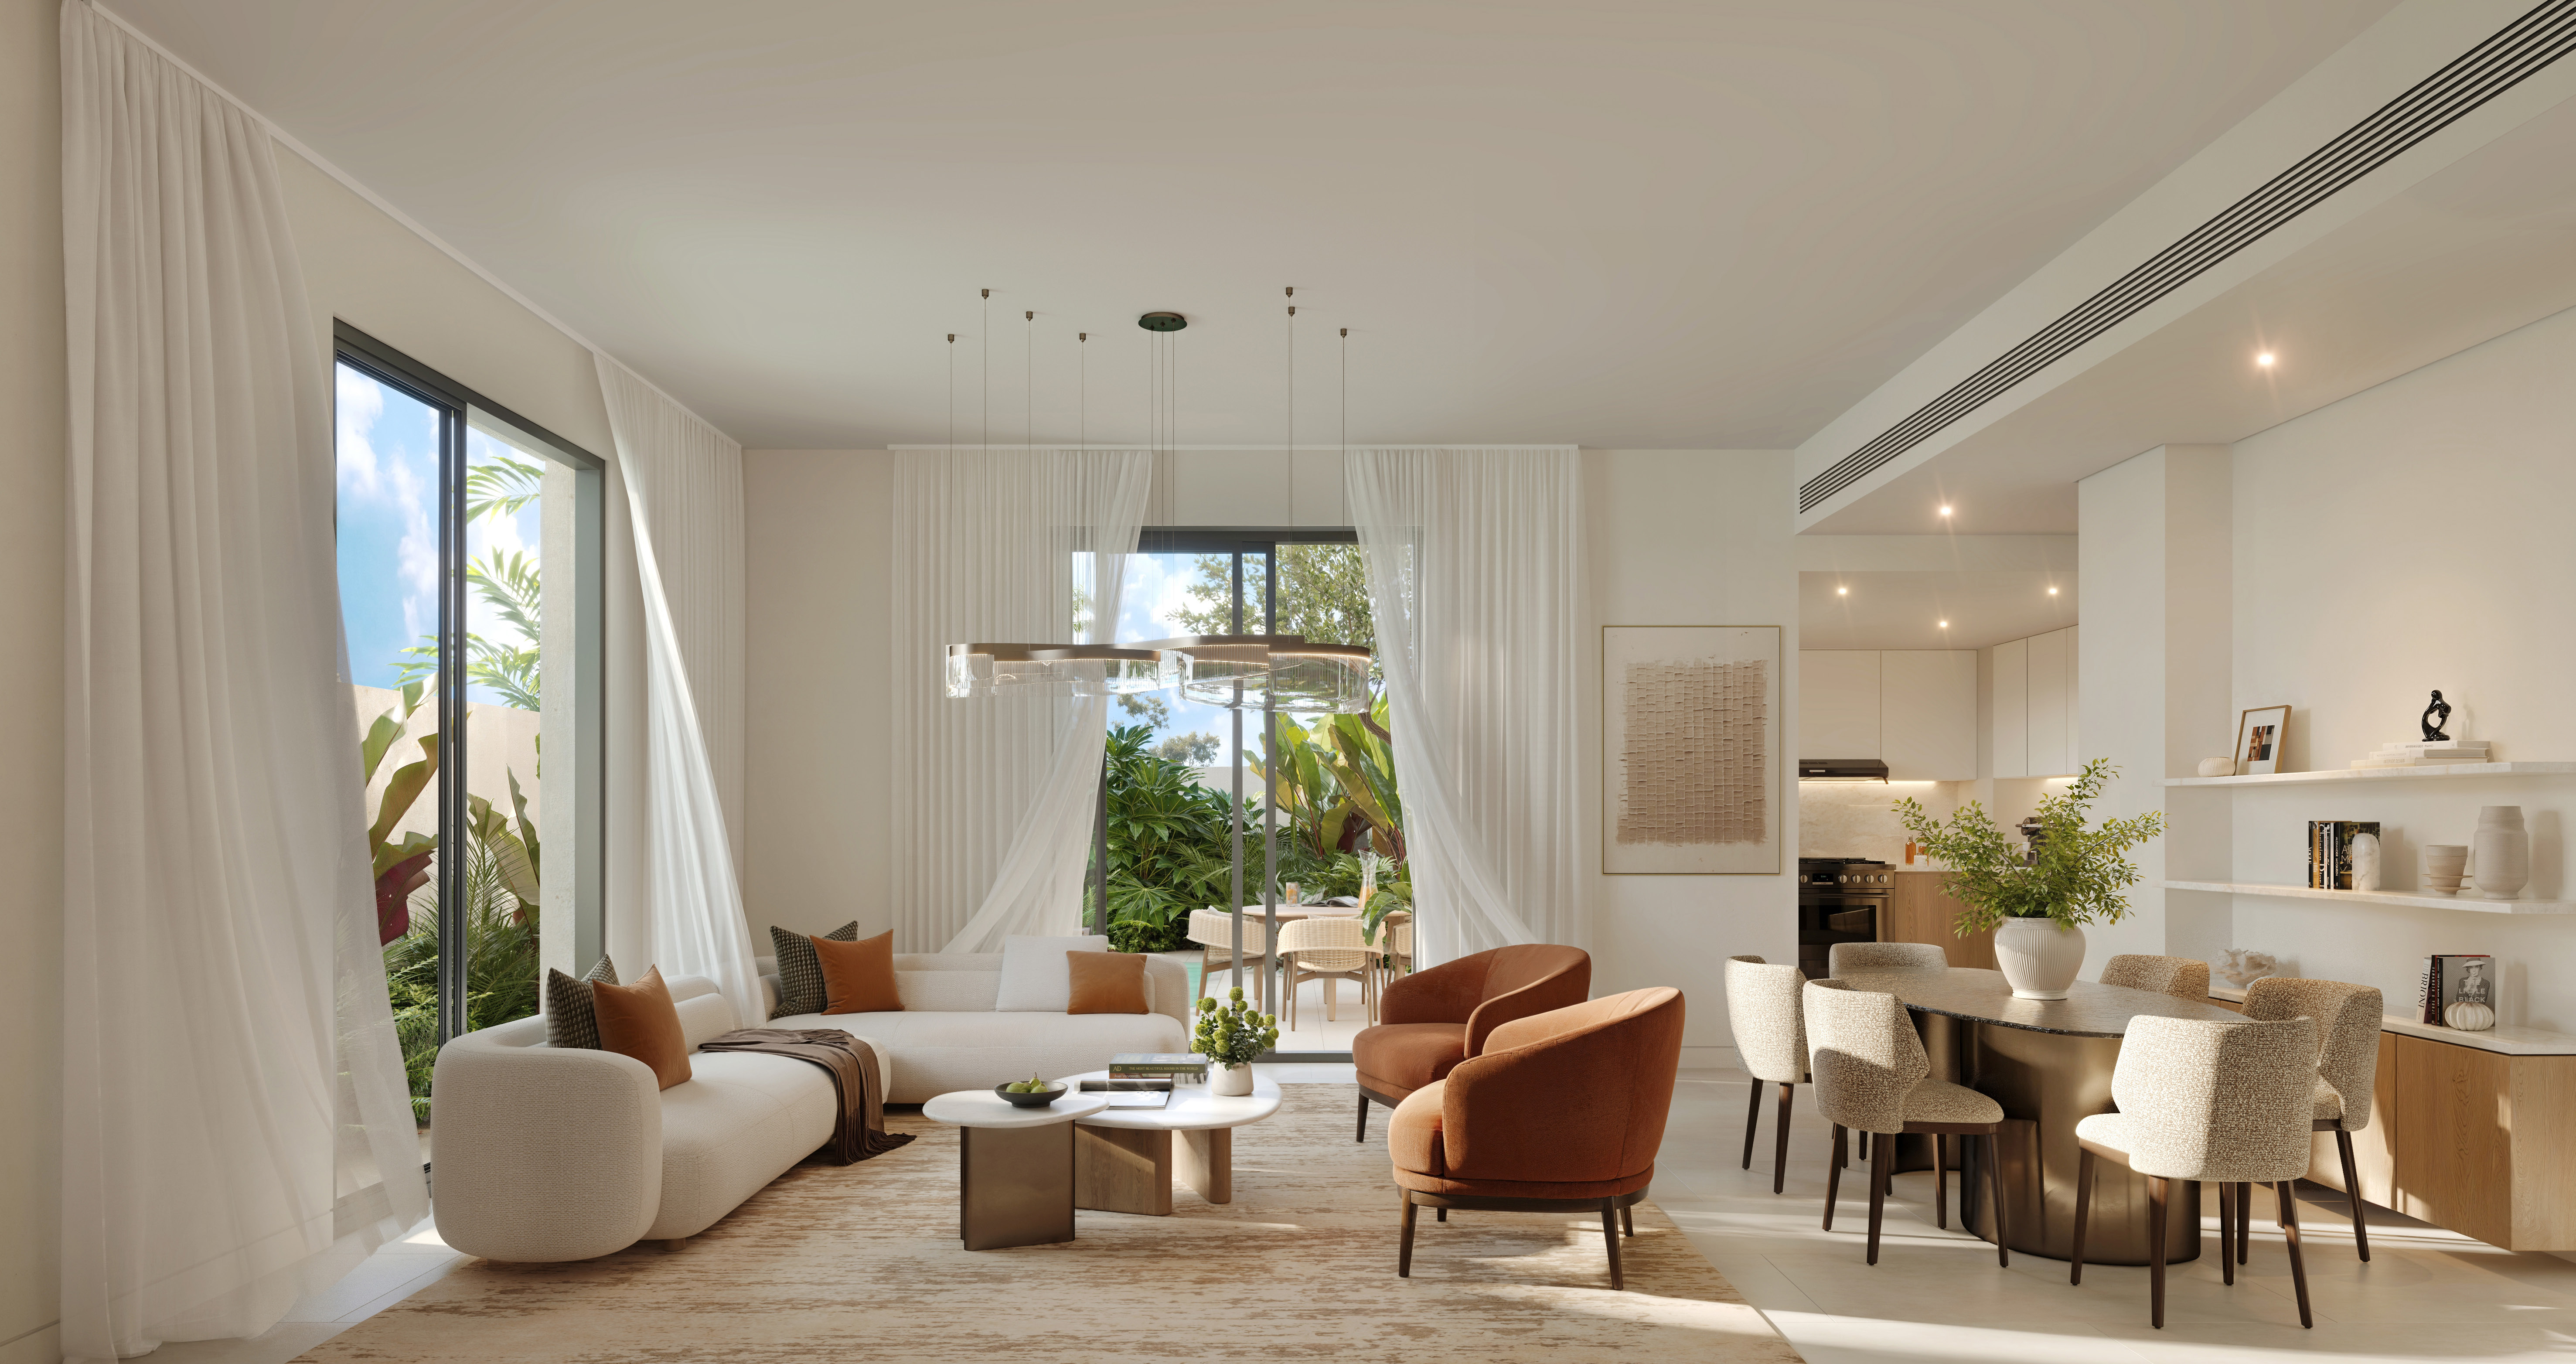
Al Ghadeer Gardens brings townhouses and villas to the Abu Dhabi–Dubai border corridor. The design pairs private gardens with pedestrian routes, landscaped recreation areas and a community centre. Two and three bedroom townhouses sit alongside four bedroom villas.
The official layouts distinguish a middle and a corner three-bedroom townhouse. Both use ground and first floors, while the villa provides a different garden and parking arrangement. Request the selected plot drawing before comparing usable space.

02 / At a glance
Inside the home
Explore the layouts and room dimensions. Open a floor plan for a closer look.
Confirm the signed layout and total area for the individual home. The brochure drawings do not give a measured whole-unit area.
Plan source · page 4003 / Planning your purchase
The launch factsheet lists AED 1.7m. Aldar announced the initial release sold out on 21 May 2026. This historical starting figure is not evidence of an available home at that price.
Aldar: launch sell-out · 21 May 2026Aldar launch factsheet · public copyThe factsheet sets out 55% before handover, including a 5% deposit, and 45% at handover.
Q4 2029 is the launch factsheet’s estimated handover. Confirm current timing for the individual plot; it must not be transferred to later Al Ghadeer releases.
Aldar launch factsheet · public copy04 / The neighbourhood
Al Fayah Road (E75), between the E11 and E311 corridors

Approximate travel times from Al Ghadeer, Abu Dhabi–Dubai border
Al Ghadeer Gardens sits near the Abu Dhabi–Dubai border. The brochure gives area-wide estimates. Check directions for the gate and home you intend to visit.
05 / Look closer
06 / Further reading
Keep exploring
BY ALDAR PROPERTIESYas Riva Reserve, Abu Dhabi
 BY ALDAR PROPERTIES
Talay · Marsa Al Saadiyat, Abu Dhabi
 BY ALDAR PROPERTIES
Talay Beach · Marsa Al Saadiyat, Abu Dhabi