
 BY ALDAR PROPERTIES
Yas Riva Reserve, Abu Dhabi
Developer-advertised starting priceAED 7.9MPayment plan50/50 advertised plan
View project details Aldar Properties/Project information
Al Ghadeer, Abu Dhabi–Dubai border
01 / The project
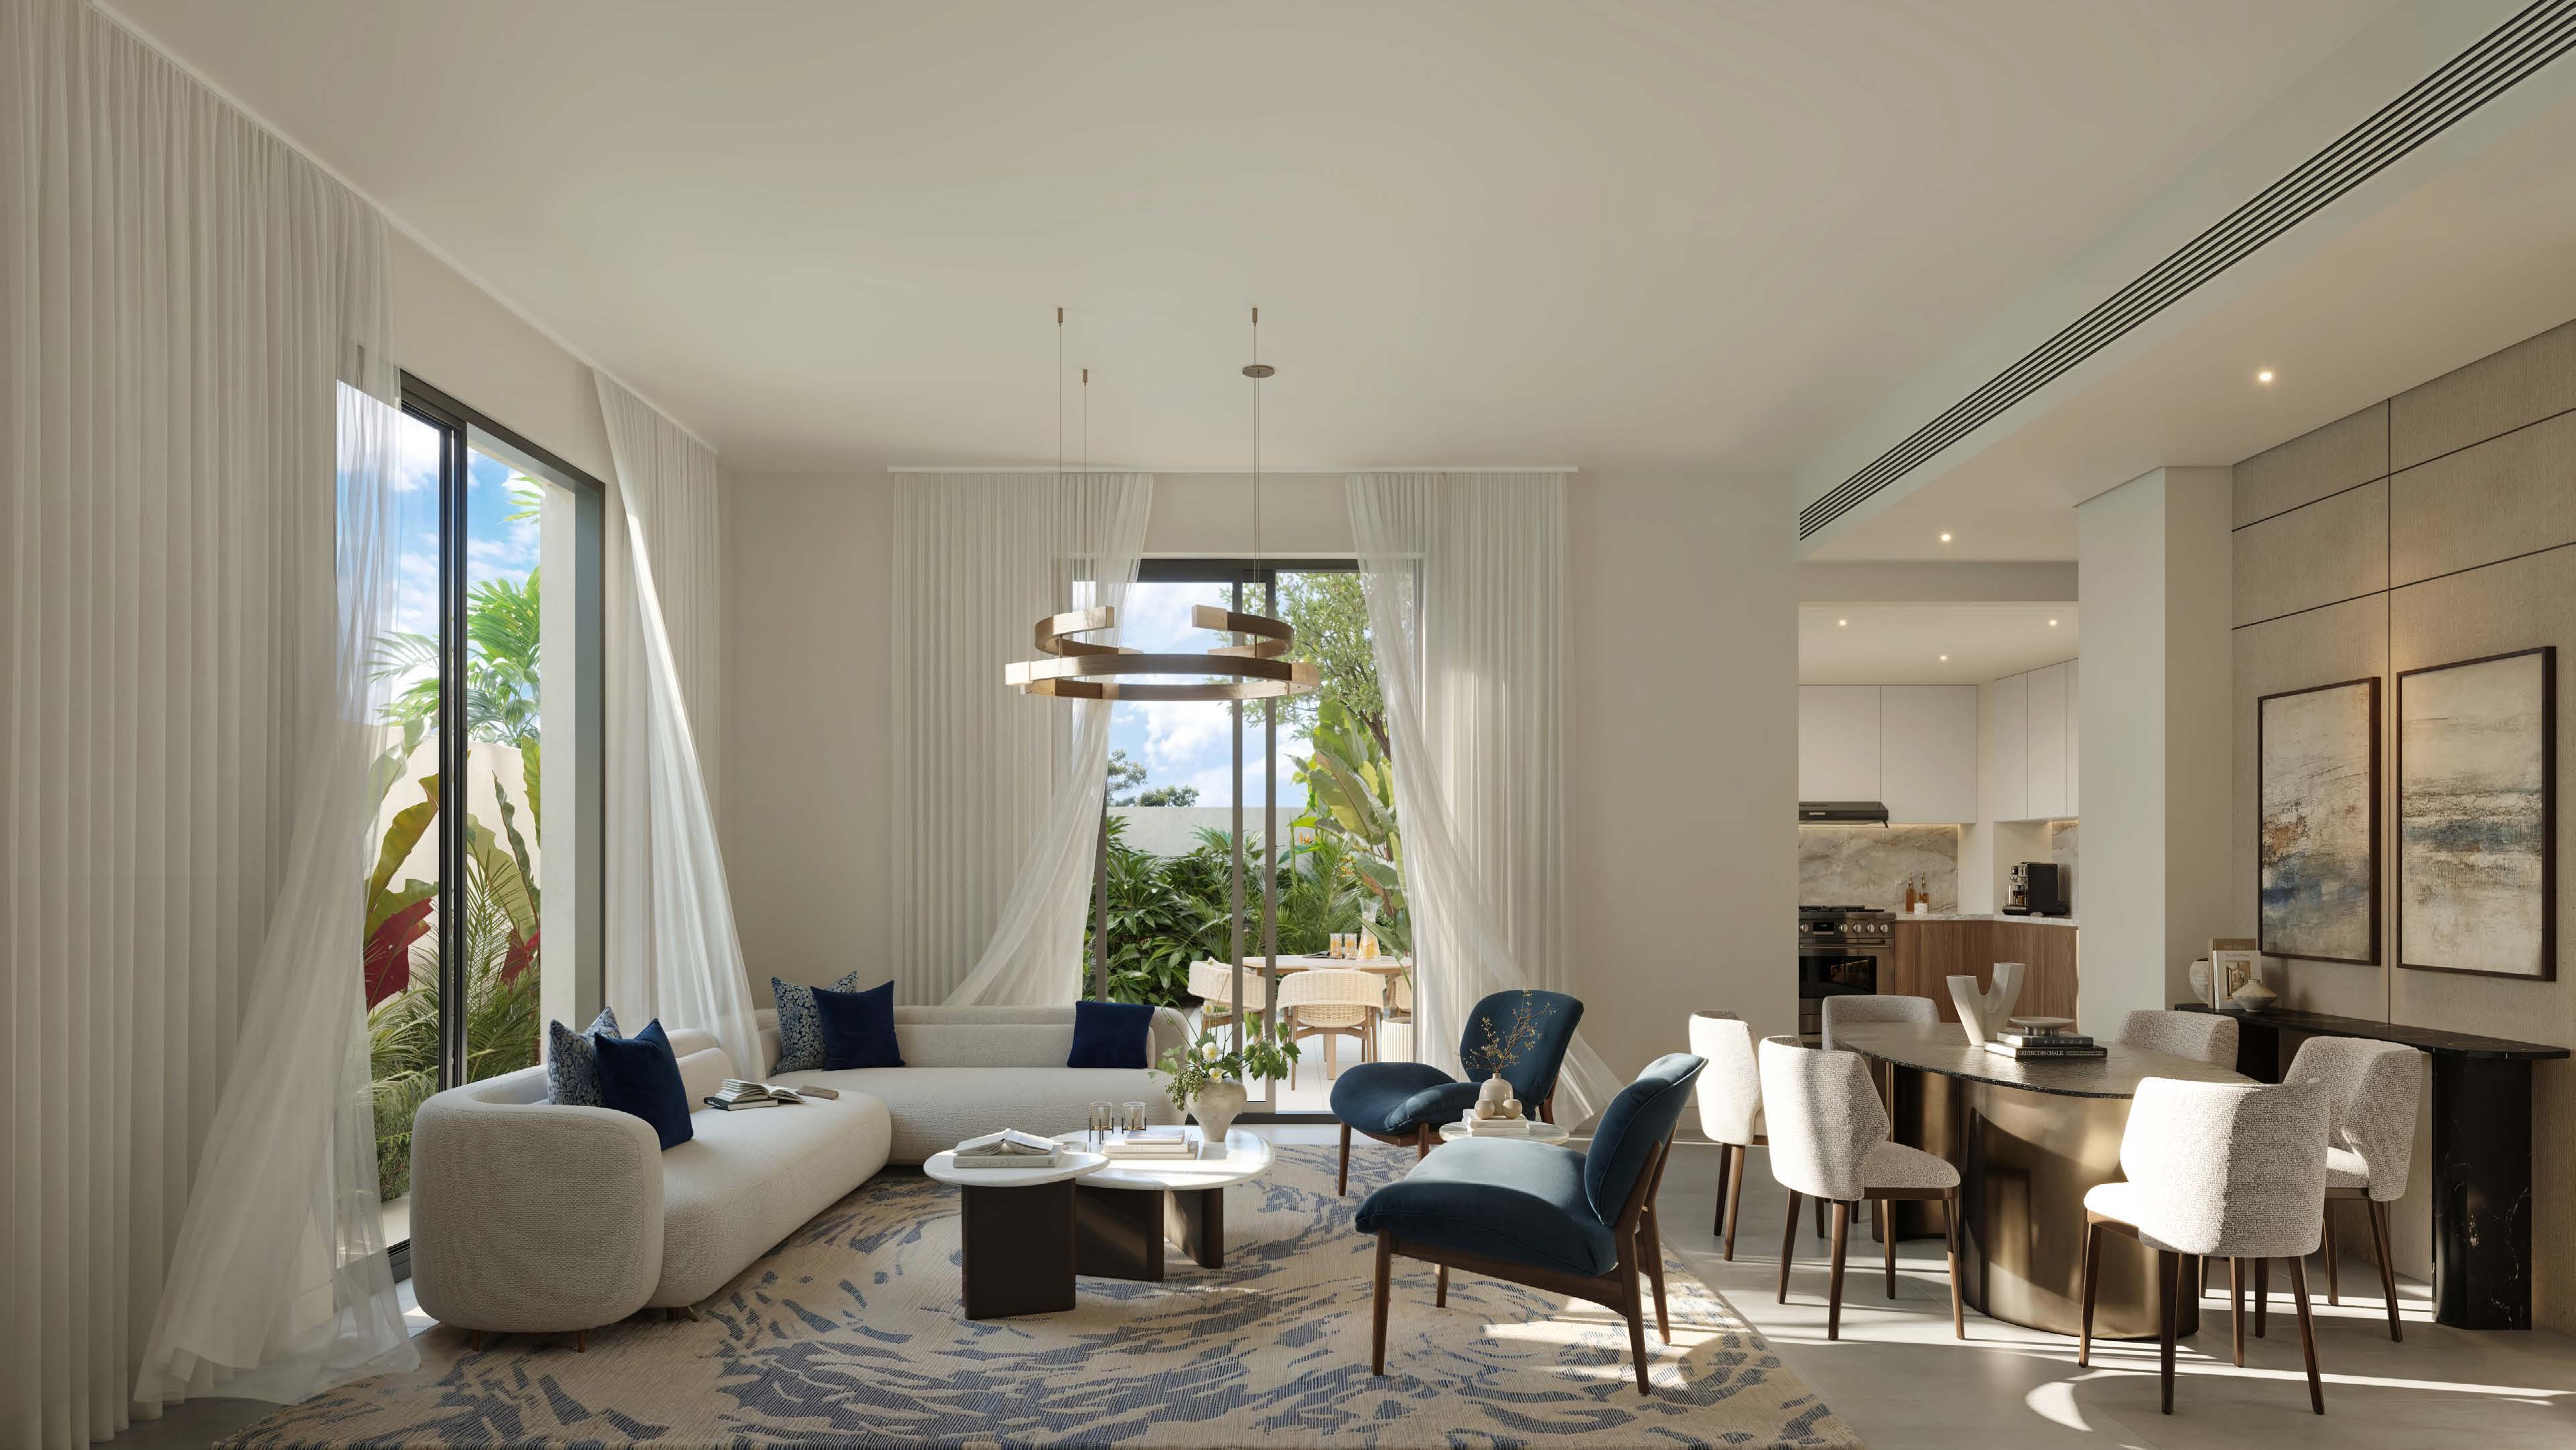
Al Ghadeer Gardens N2 is a separate release within Aldar’s Al Ghadeer community. Its brochure introduces two bedroom middle and corner townhouses, a three bedroom corner townhouse and a four bedroom villa. Garden space, covered parking and two interior palettes shape the home choices.
The two-bedroom corner option is a material distinction in the N2 plan set. Review its side windows and outdoor arrangement against the middle townhouse drawing, and check the plot boundary rather than assuming the illustrated garden area is identical across homes.
02 / At a glance
Inside the home
Explore the layouts and room dimensions. Open a floor plan for a closer look.
Confirm the signed layout and total area for the individual home. The brochure drawings do not give a measured whole-unit area.
Plan source · page 4003 / Planning your purchase
Tanami and Golden Dome report AED 1.85m for the second release. This is a project-level starting reference, not a current price or confirmation of an available two-bedroom home.
Tanami: Gardens Phase 2 commercial referencesGolden Dome: Gardens N2 releaseThe reviewed N2 broker pages describe 5% on booking, 50% during construction and 45% on handover. The developer’s dated reservation schedule should confirm each instalment and applicable fees.
Tanami and Golden Dome publish Q4 2030 for N2; Palmstone publishes Q4 2029. The official brochure reviewed does not resolve this discrepancy.
Tanami: Gardens Phase 2 commercial referencesPalmstone: Gardens N2 date cross-check04 / The neighbourhood
Al Fayah Road (E75), between the E11 and E311 corridors

Approximate travel times from Al Ghadeer, Abu Dhabi–Dubai border
Al Ghadeer Gardens sits near the Abu Dhabi–Dubai border. The brochure gives area-wide estimates. Check directions for the gate and home you intend to visit.
05 / Look closer
06 / Further reading
Keep exploring
BY ALDAR PROPERTIESYas Riva Reserve, Abu Dhabi
 BY ALDAR PROPERTIES
Talay · Marsa Al Saadiyat, Abu Dhabi
 BY ALDAR PROPERTIES
Talay Beach · Marsa Al Saadiyat, Abu Dhabi