
 BY ALDAR PROPERTIES
Yas Riva Reserve, Abu Dhabi
Developer-advertised starting priceAED 7.9MPayment plan50/50 advertised plan
View project details Aldar Properties/Project information
Fahid Island, Abu Dhabi
01 / The project
Fahid Beach Terraces brings six residential towers to the shoreline of Fahid Island. Apartments, duplexes and penthouses are paired with beach access, landscaped podium spaces and a clubhouse focused on everyday fitness and relaxation. It is a separate development from Fahid Beach Residences and The Beach House.
The brochure includes building-level layouts as well as individual homes. Use both when comparing a home’s orientation, neighbours and relationship to shared spaces. Its curved balconies and varied plans make a unit-specific drawing more useful than a single project-wide size range.
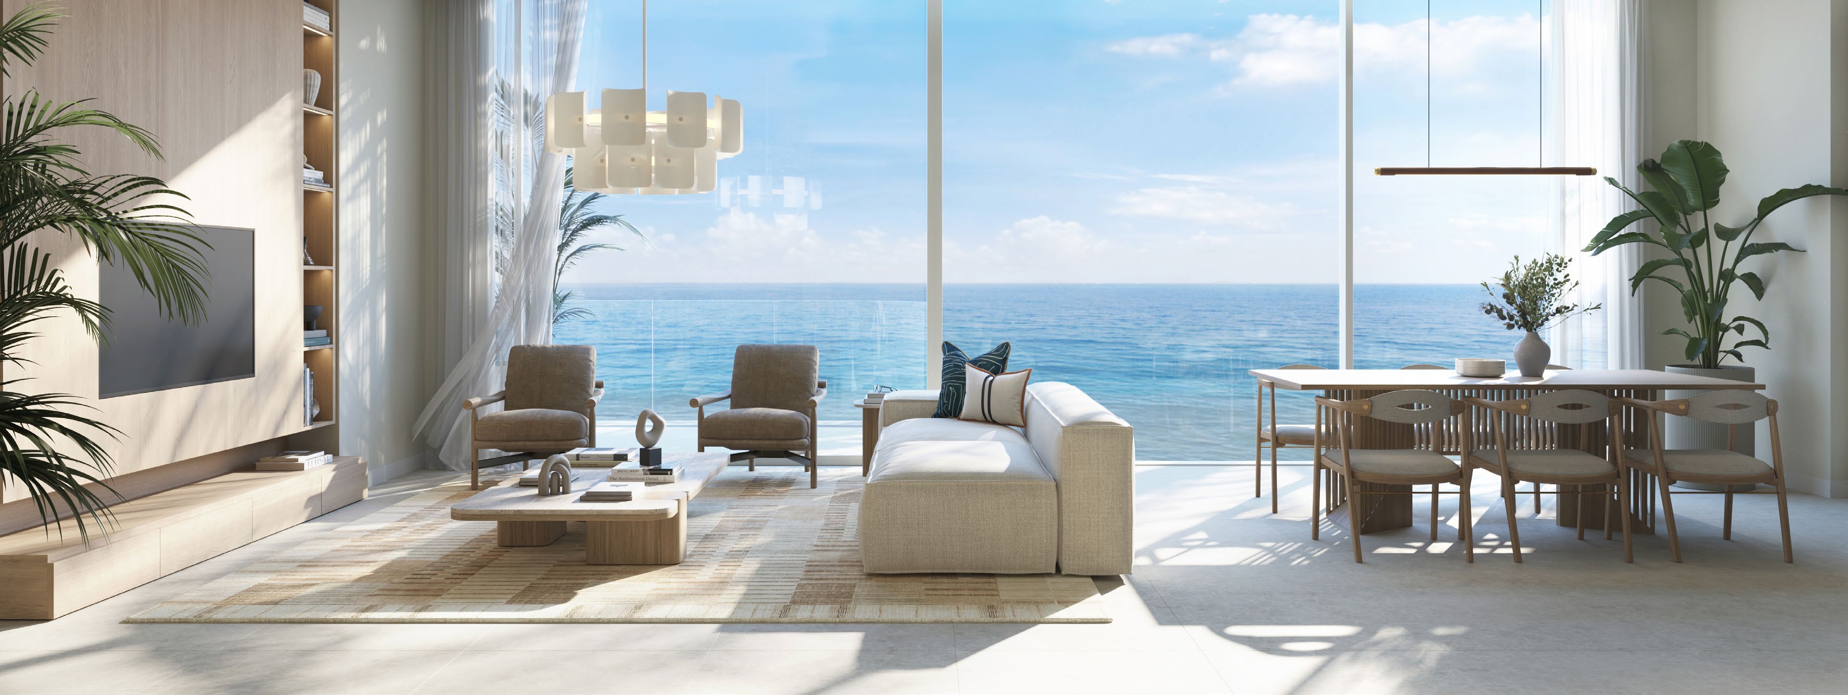
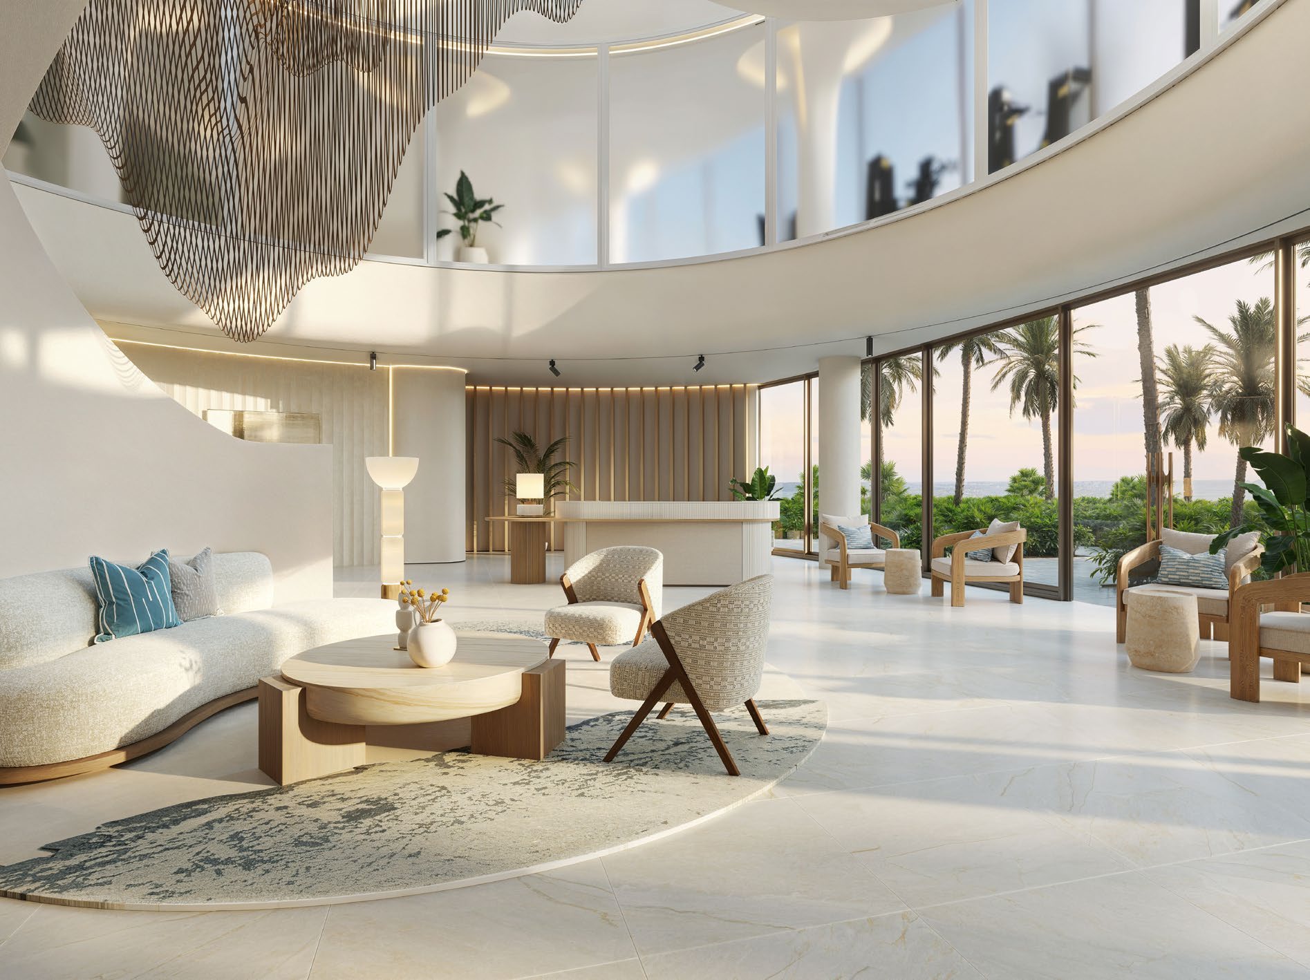
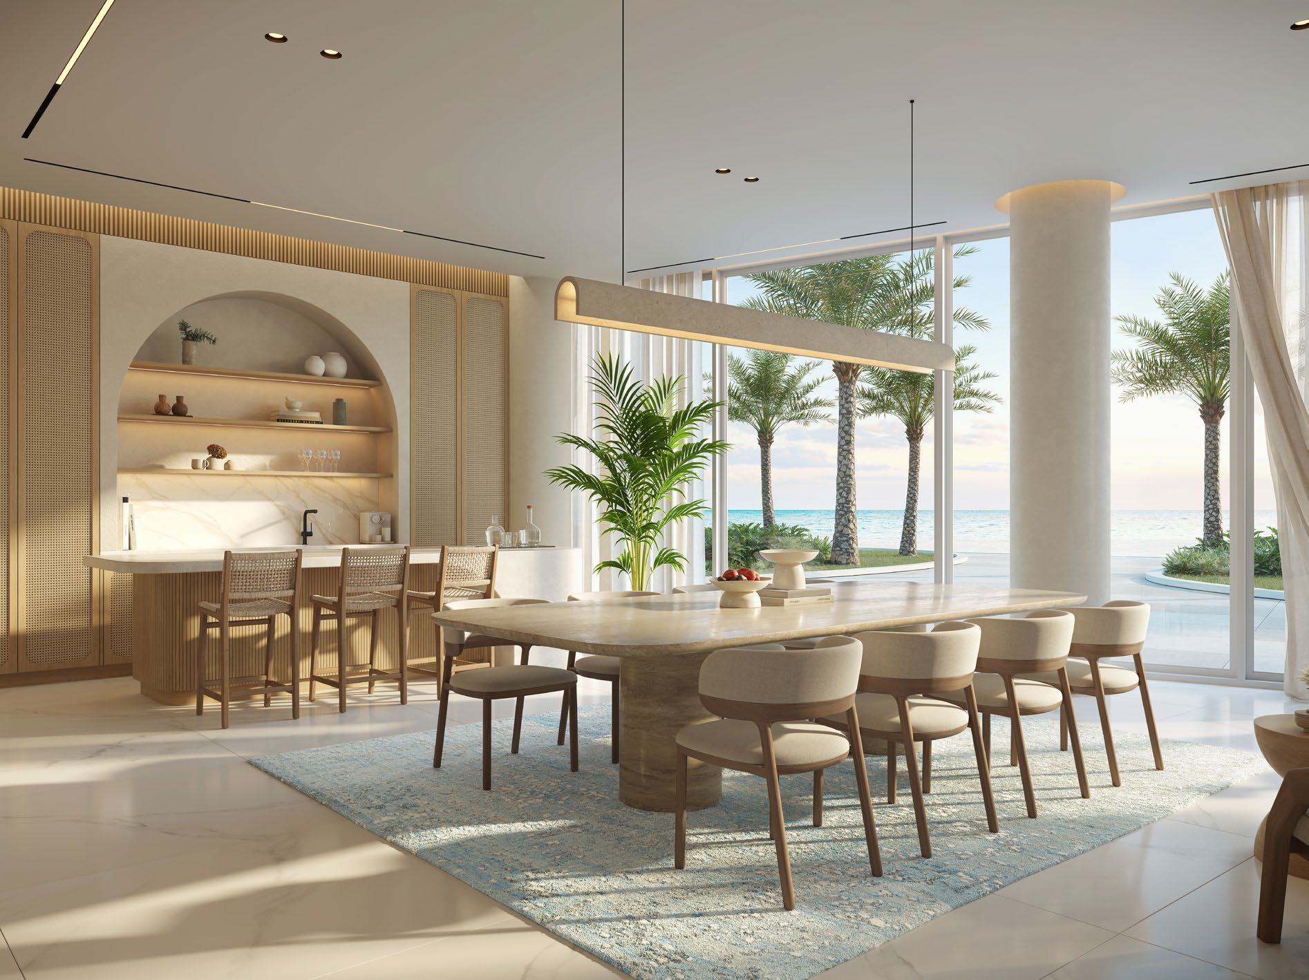
02 / At a glance
| Layout | Published area |
|---|---|
| 1-bedroom apartment | 90 sqm averageAldar launch price and payment sheet · public copy |
| 2-bedroom apartment | 179 sqm averageAldar launch price and payment sheet · public copy |
| 2-bedroom duplex | 155 sqm averageAldar launch price and payment sheet · public copy |
| 2-bedroom + study | 180 sqm averageAldar launch price and payment sheet · public copy |
| 2-bedroom + study duplex | 161 sqm averageAldar launch price and payment sheet · public copy |
| 2-bedroom + maid | 200 sqm averageAldar launch price and payment sheet · public copy |
| 3-bedroom apartment | 245 sqm averageAldar launch price and payment sheet · public copy |
| 3-bedroom + maid + study | 247 sqm averageAldar launch price and payment sheet · public copy |
| 4-bedroom + maid | 303 sqm averageAldar launch price and payment sheet · public copy |
Inside the home
Explore the layouts and room dimensions. Open a floor plan for a closer look.
Confirm the total area and signed plan for the residence. Building floorplates are available separately in the original brochure.
Plan source · page 3303 / Planning your purchase
The original price sheet starts at AED 3.6m, also reported by Property Finder. The portal marks the project sold out. A current home requires its own dated price and availability confirmation.
Aldar launch price and payment sheet · public copyProperty Finder: Fahid Beach TerracesThe table below reproduces the original standard schedule for Towers 1 and 2. Dates differ for Towers 3–6. Earlier instalments are historical; a new reservation or resale requires a fresh payment statement.
Aldar’s FY2025 pipeline lists completion in 2029. Property Finder gives December 2029. The year is the developer reference; the selected tower’s contractual delivery conditions govern.
Property Finder: Fahid Beach TerracesAldar FY2025 results: project completion estimates04 / The neighbourhood
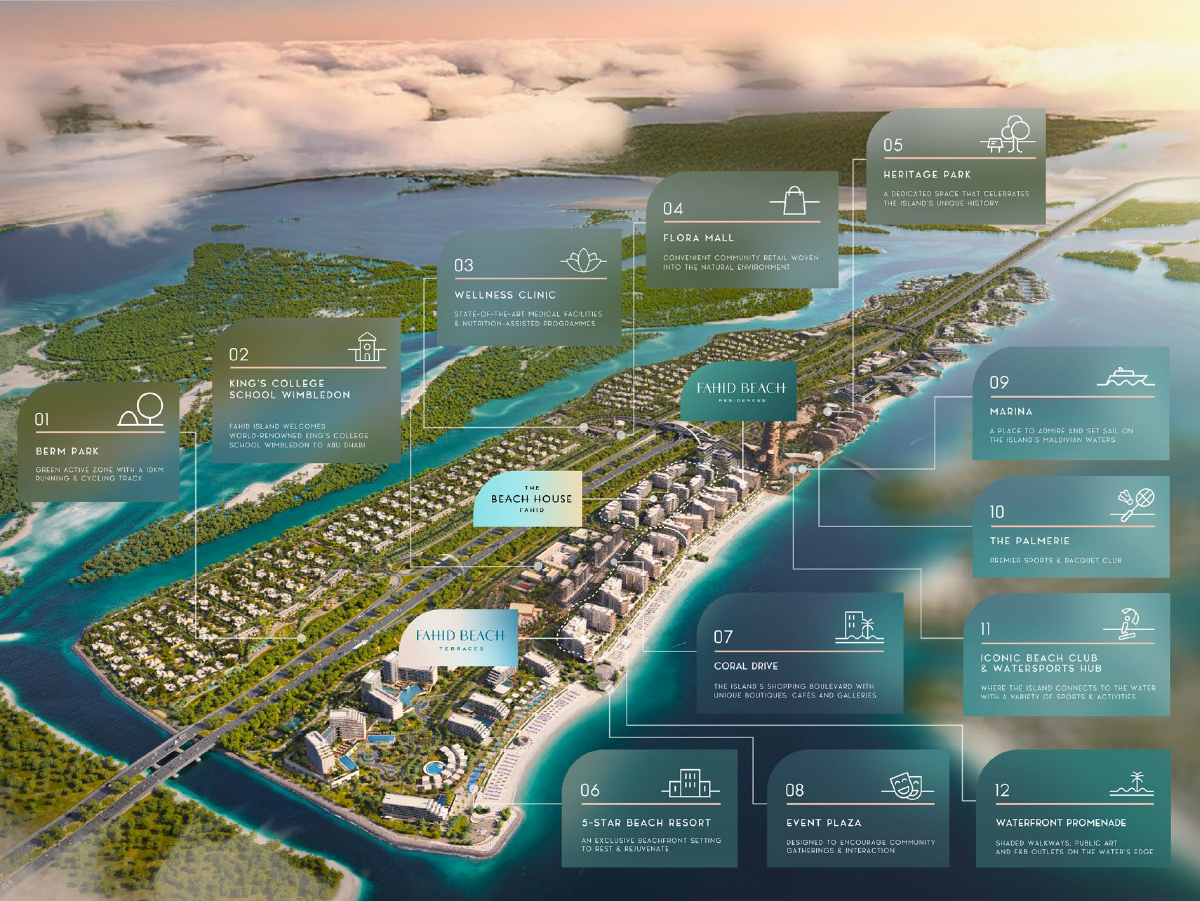
Approximate travel times from Fahid Island, Abu Dhabi
The brochure uses island-level travel estimates. The masterplan labels the Terraces collection separately from the Residences. Use the directions link for current access.
05 / Look closer
06 / Further reading
Keep exploring
BY ALDAR PROPERTIESYas Riva Reserve, Abu Dhabi
 BY ALDAR PROPERTIES
Talay · Marsa Al Saadiyat, Abu Dhabi
 BY ALDAR PROPERTIES
Talay Beach · Marsa Al Saadiyat, Abu Dhabi