
 BY ALDAR PROPERTIES
Yas Riva Reserve, Abu Dhabi
Developer-advertised starting priceAED 7.9MPayment plan50/50 advertised plan
View project details Aldar Properties/Project information
Haven by Aldar, Dubailand
01 / The project
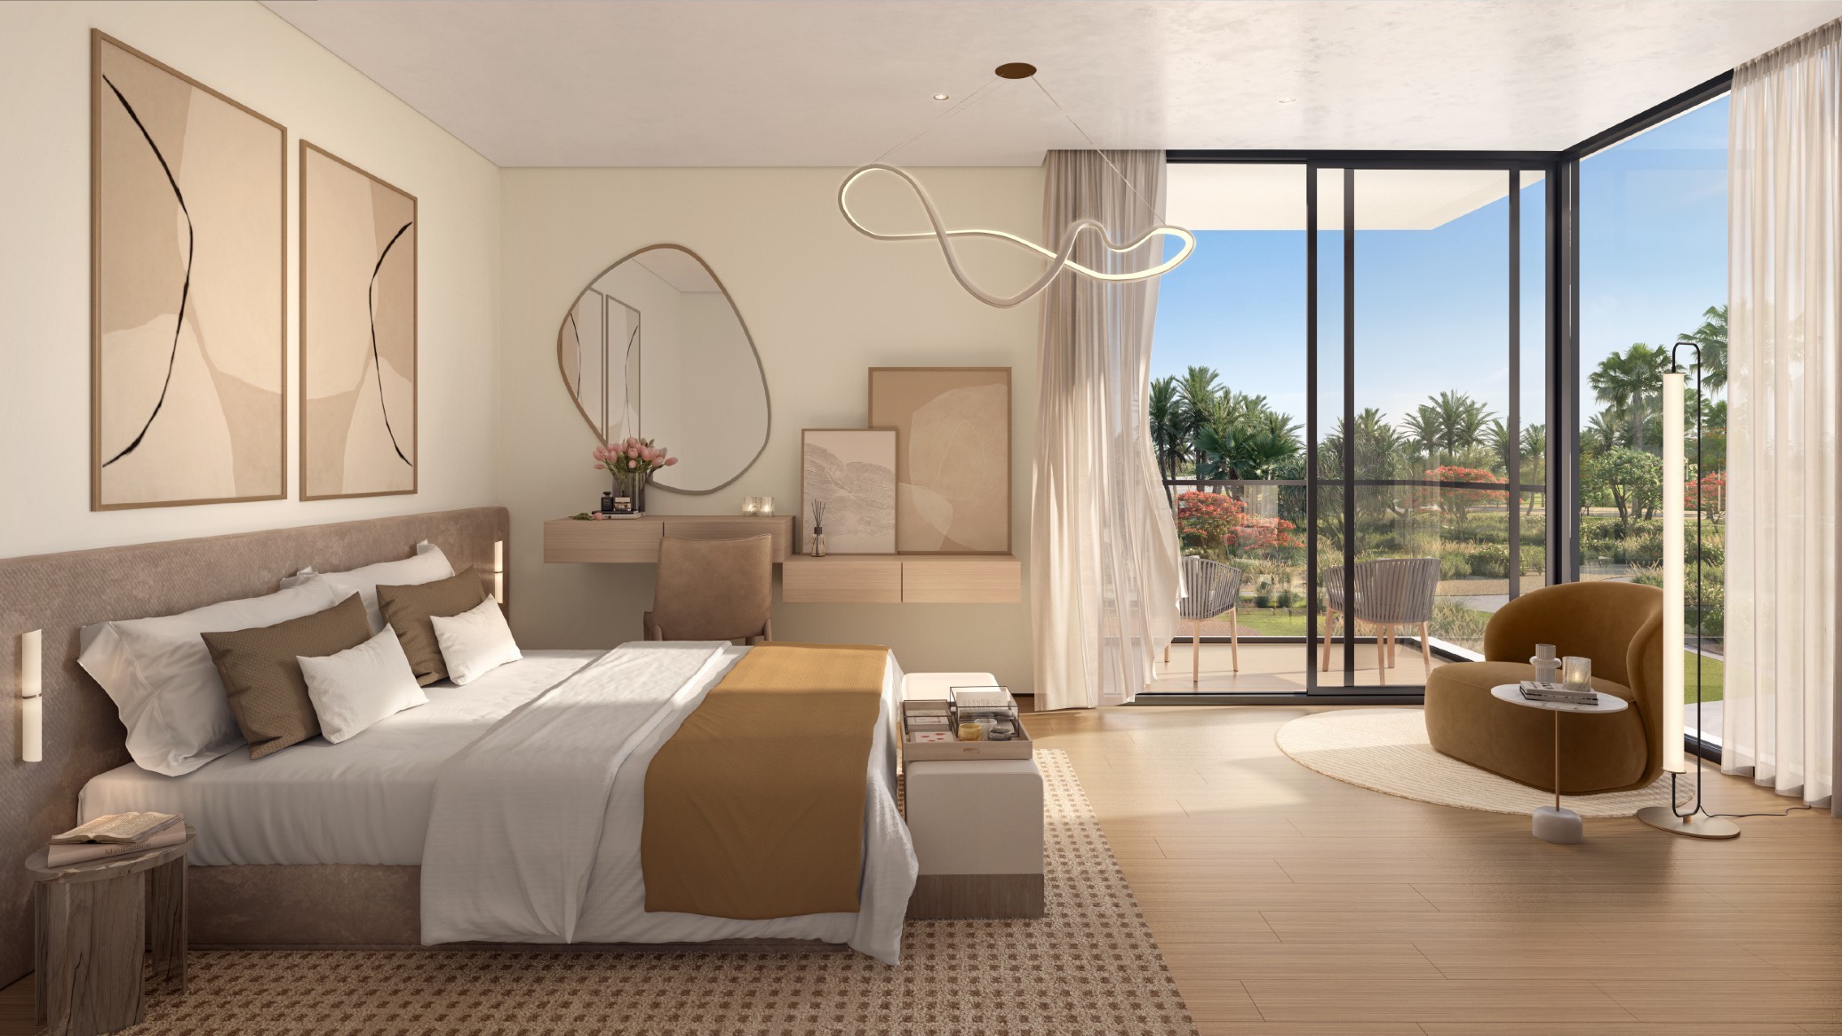
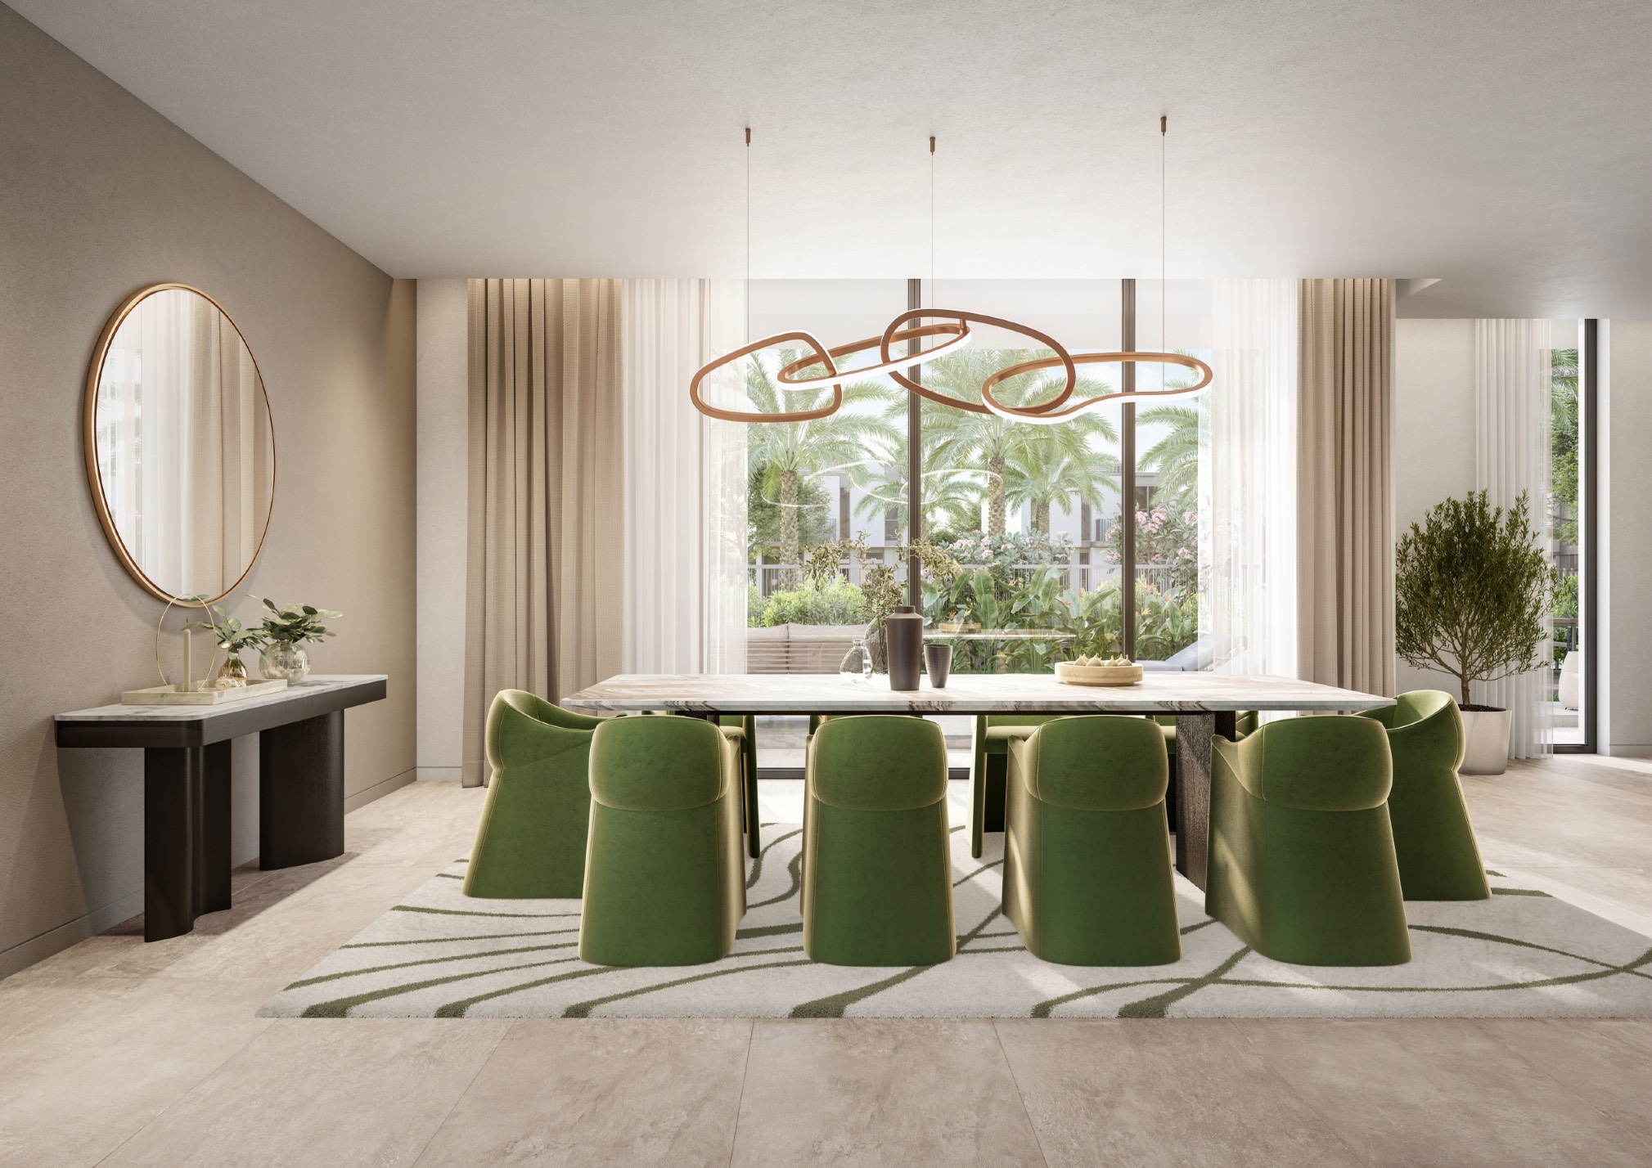
Haven is Aldar’s first Dubai residential community, developed with Dubai Holding. The original collection combines three- and four-bedroom townhouses with three- to six-bedroom villas, arranged around a central park and a network of shaded paths.
Haven’s homes are organised into Park townhouses, Serene villas and the larger Elite collection. The official project page describes an emphasis on outdoor activity, shared gardens and everyday facilities. The brochure offers distinct layouts within these groups, so bedroom count alone is not a reliable guide to usable area.

02 / At a glance
| Layout | Published area |
|---|---|
| Park townhouse · 3 / 4 bedrooms | 1,808 / 2,712 sq ftAldar: Haven brochure and layouts |
| Serene villa · 3 / 4 / 5 bedrooms | 3,465 / 3,960 / 4,702 sq ftAldar: Haven brochure and layouts |
| Elite villa · 4-bedroom Type 2 | 6,456 sq ftAldar: Haven brochure and layouts |
| Elite villa · 5-bedroom Type 2 | 7,424 sq ftAldar: Haven brochure and layouts |
| Elite villa · 6-bedroom Type 1 | 9,038 sq ftAldar: Haven brochure and layouts |
Inside the home
Explore the layouts and room dimensions. Open a floor plan for a closer look.
6,456 sq ft published area
Area values are reproduced as published. The six-bedroom area is for the villa type across all its levels. Confirm the signed plan and total area for the selected home.
Plan source · page 2903 / Planning your purchase
The October 2023 announcement began at AED 2.5m for a three-bedroom townhouse and AED 3.5m for a three-bedroom villa. Property Finder advertises a lower historical AED 2.3m reference.
Aldar: Haven launch announcement, 26 October 2023Property Finder: Haven by AldarProperty Finder reports 5% booking, 65% during construction and 30% on handover. Treat this as a reported reference until the particular collection’s contract and remaining balance are checked.
Aldar’s original first-phase target was Q3 2027. Property Finder’s current metadata says November 2027, but its body retains Q2 2027. The selected phase needs a current developer completion schedule. The later FY2025 pipeline gives 2028.
Aldar: Haven launch announcement, 26 October 2023Property Finder: Haven by AldarAldar: FY2025 project pipeline, page 2704 / The neighbourhood
Along the D54 corridor
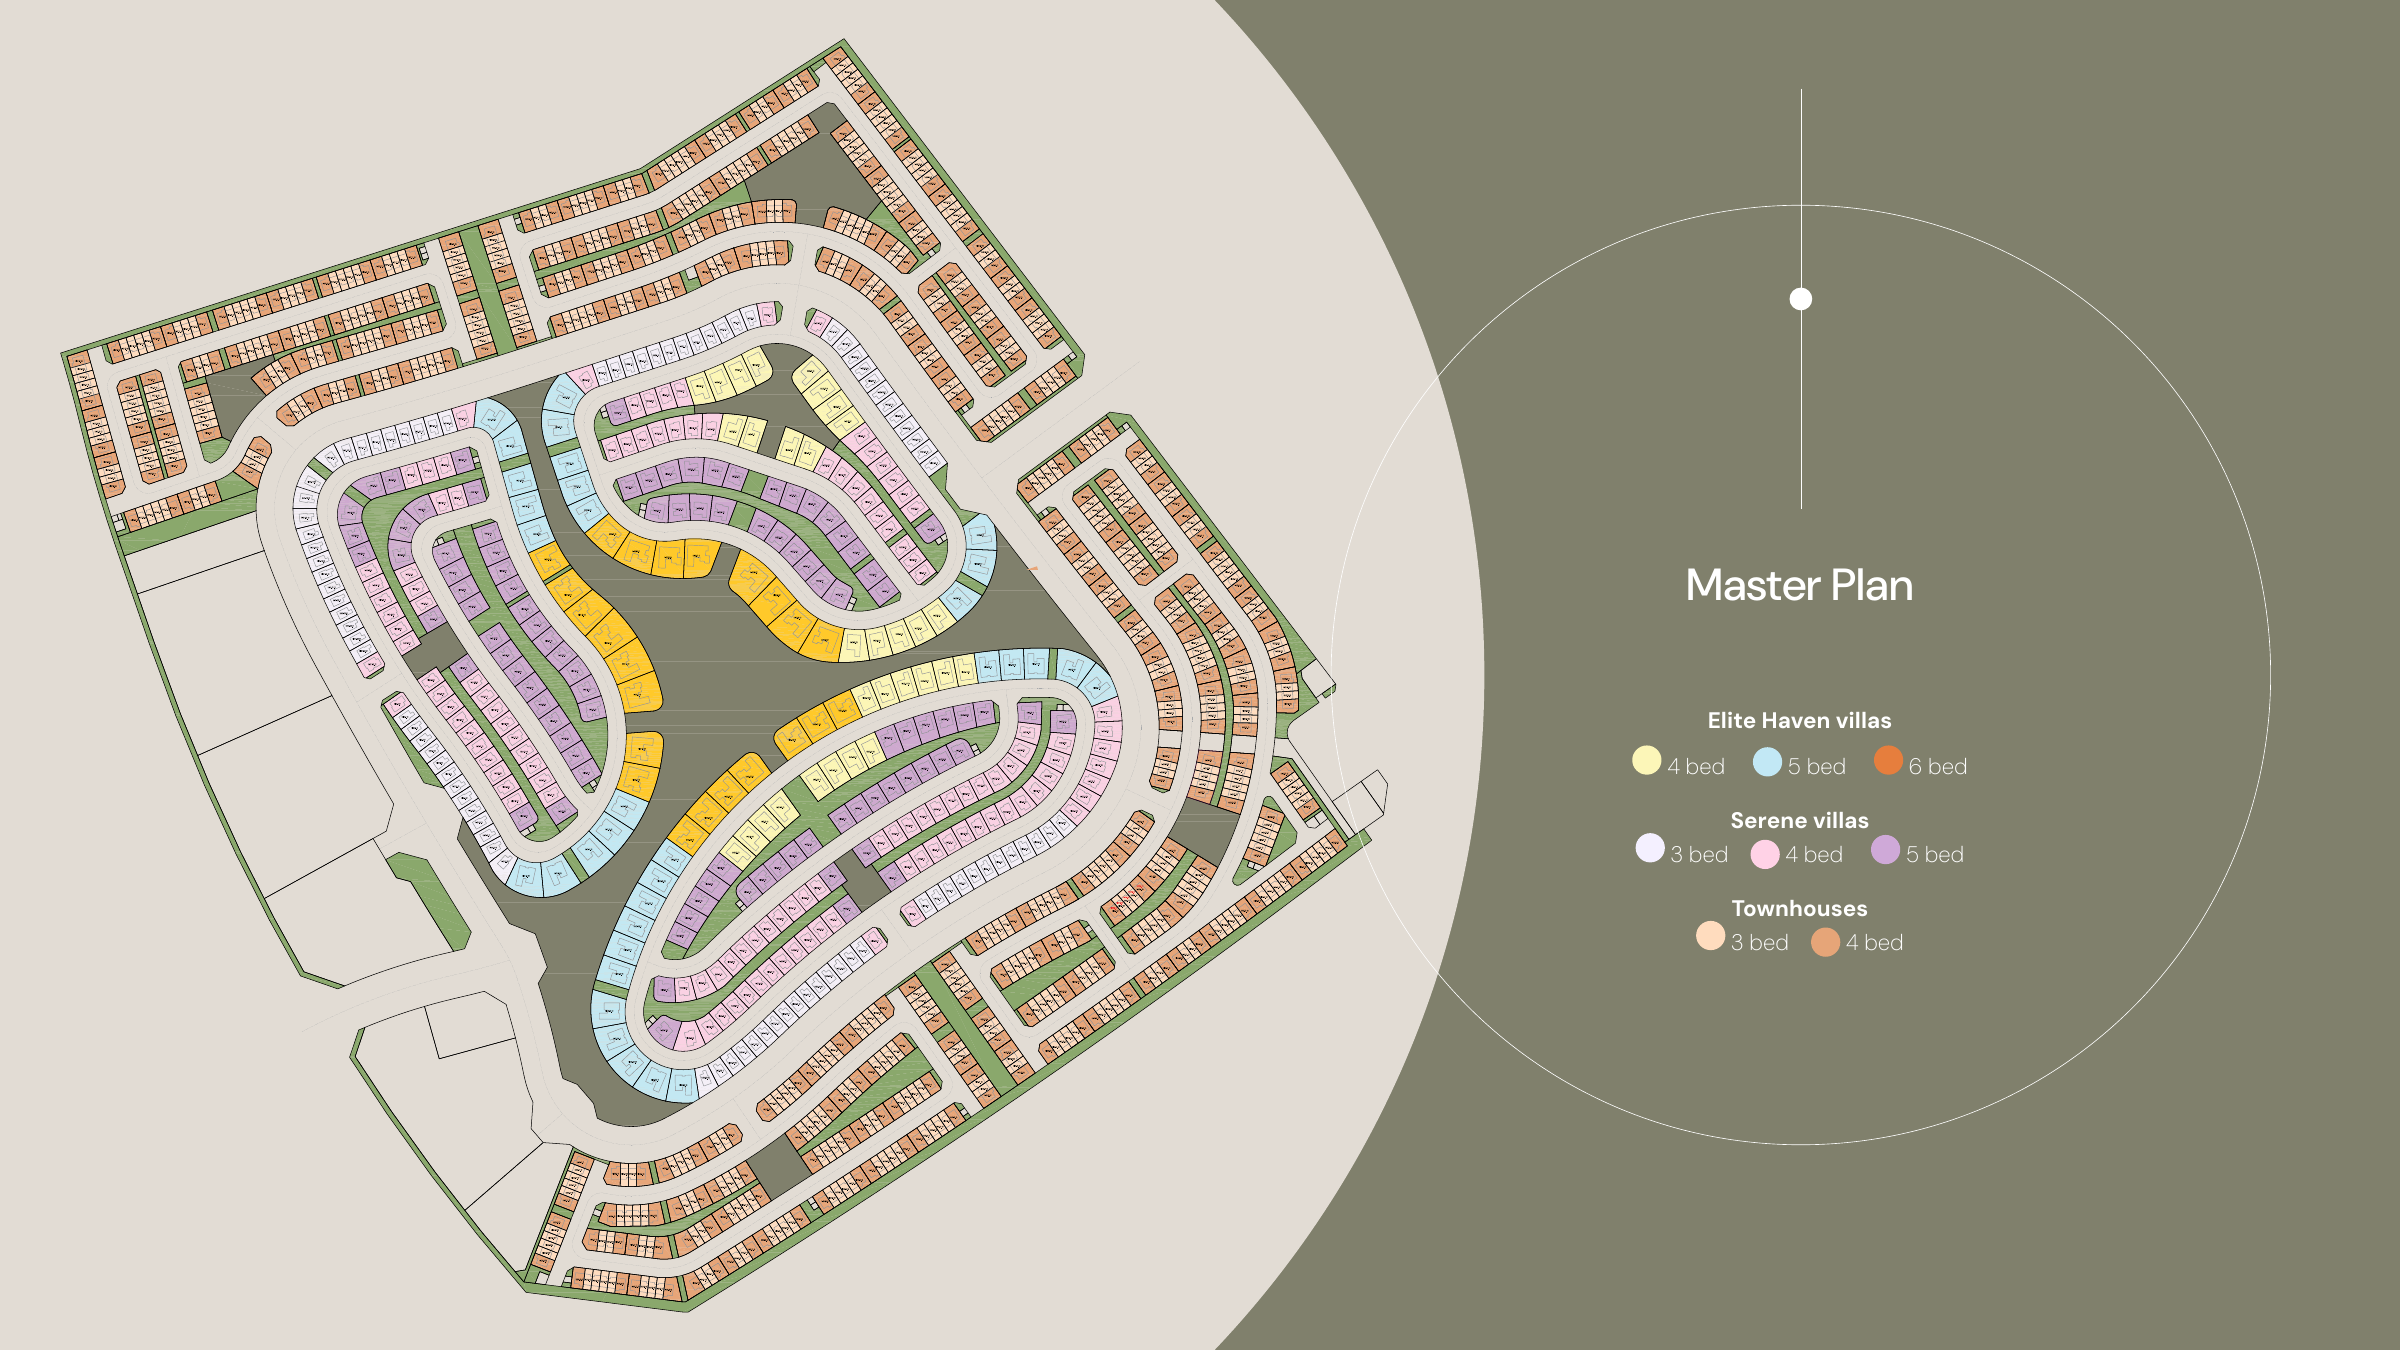
Approximate travel times from Haven by Aldar, Dubailand
Aldar’s estimates apply to the Haven area along D54. The masterplan shows the three home collections. Use directions to check your current route.
05 / Look closer
06 / Further reading
Keep exploring
BY ALDAR PROPERTIESYas Riva Reserve, Abu Dhabi
 BY ALDAR PROPERTIES
Talay · Marsa Al Saadiyat, Abu Dhabi
 BY ALDAR PROPERTIES
Talay Beach · Marsa Al Saadiyat, Abu Dhabi