
 BY ALDAR PROPERTIES
Yas Riva Reserve, Abu Dhabi
Developer-advertised starting priceAED 7.9MPayment plan50/50 advertised plan
View project details Aldar Properties/Project information
Saadiyat Cultural District, Saadiyat Island
01 / The project
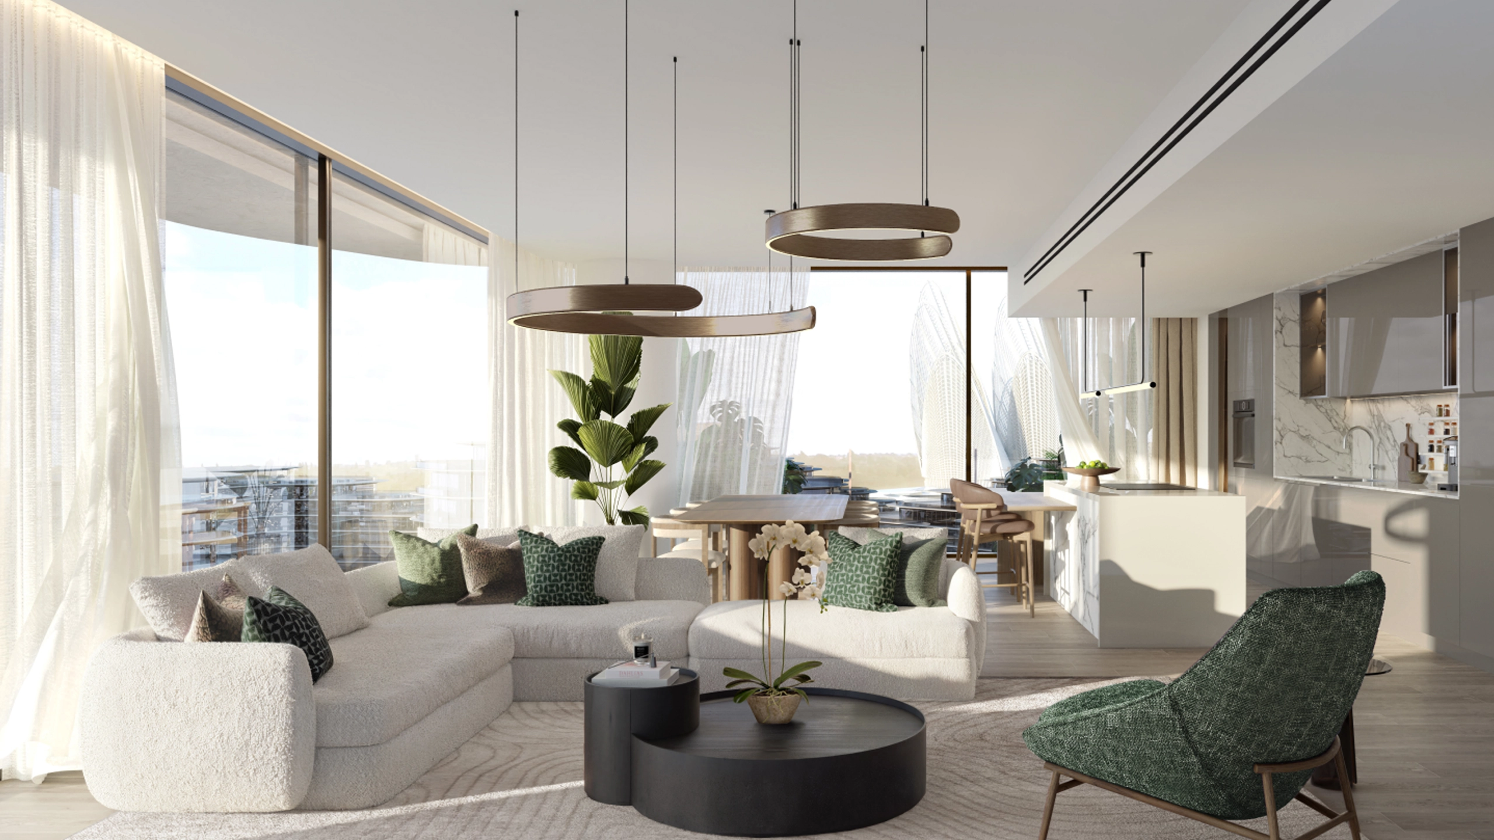
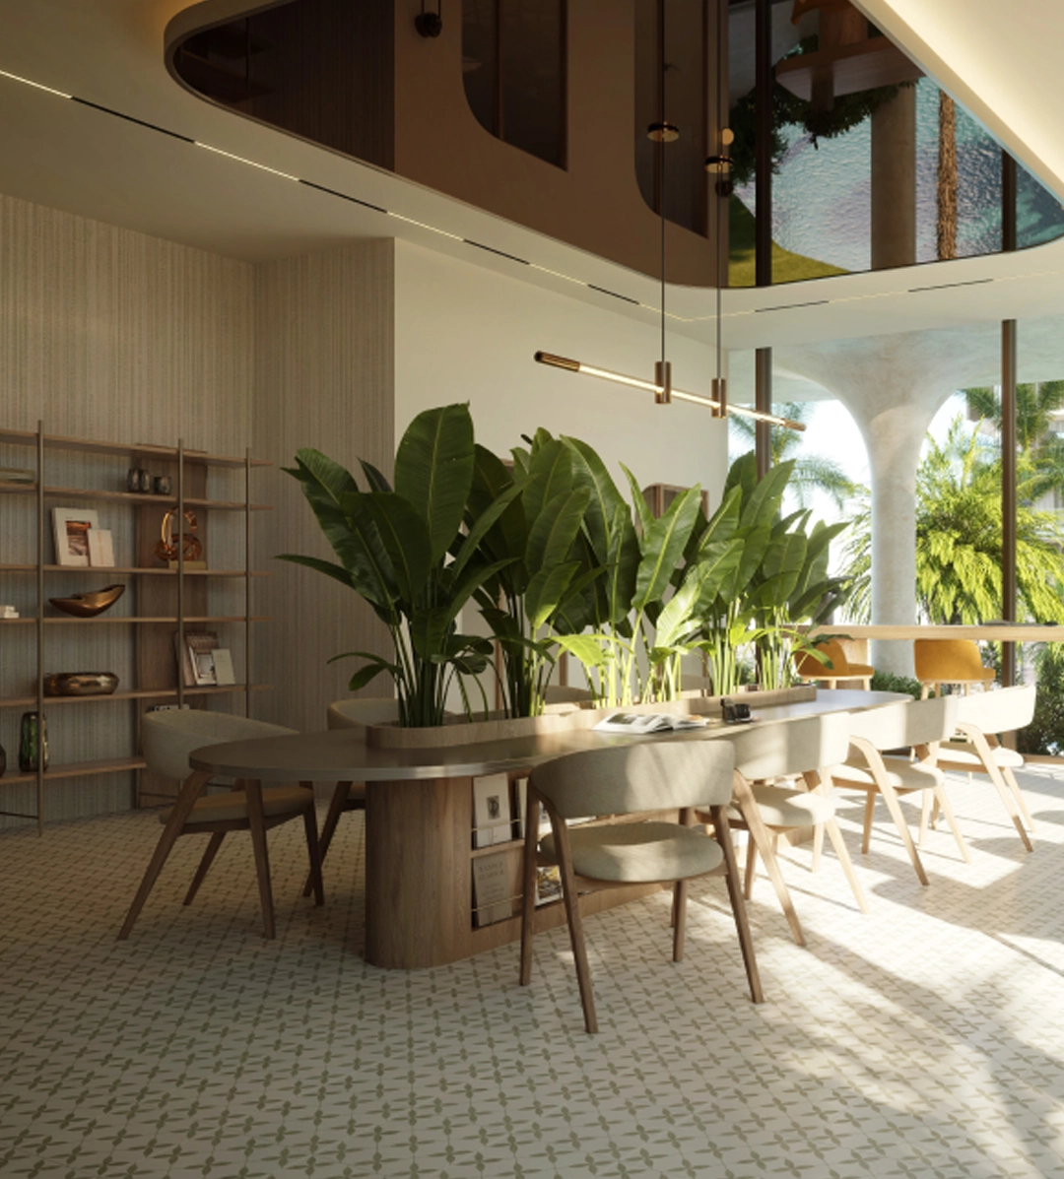
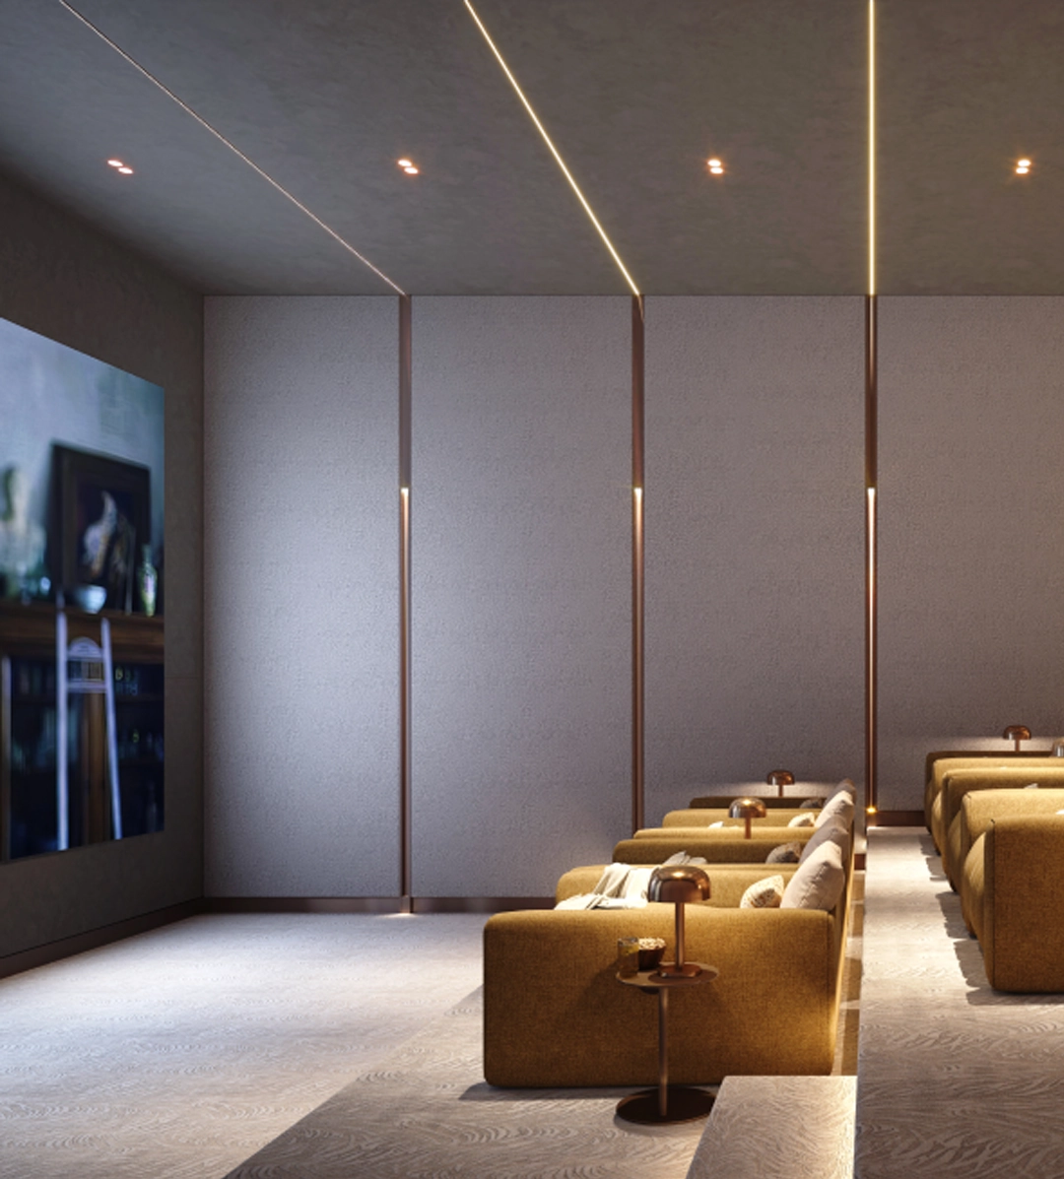
Mamsha Garden sits beside Mamsha Al Saadiyat and the cultural district, bringing apartments and a small townhouse collection into landscaped grounds. Its 493-home launch combines one to three bedrooms with shared places to work, exercise and meet, close to Mamsha Beach.
Aldar’s November 2024 announcement describes a development designed by ACME, with landscaped gardens, retail and pedestrian routes between homes and the surrounding district. The launch includes 13 townhouses alongside apartments. Interior choices and furnishing packages need to be checked against the particular building and release.
02 / At a glance
| Layout | Published area |
|---|---|
| 1-bedroom apartment · Type 1 | 99 sq m GSA · sample planAldar Mamsha Gardens floor plans, CASADIOR-linked copy |
| 2-bedroom apartment · Type 1, study | 195 sq m GSA · sample planAldar Mamsha Gardens floor plans, CASADIOR-linked copy |
| 2-bedroom apartment · Type 3, maid and study | 216 sq m GSA · sample planAldar Mamsha Gardens floor plans, CASADIOR-linked copy |
| 3-bedroom apartment · Type 2, maid and study | 262 sq m GSA · sample planAldar Mamsha Gardens floor plans, CASADIOR-linked copy |
| 2-bedroom townhouse with maid room | 284 sq m GSA · sample planAldar Mamsha Gardens floor plans, CASADIOR-linked copy |
| 3-bedroom townhouse with maid room | 387 sq m GSA · sample planAldar Mamsha Gardens floor plans, CASADIOR-linked copy |
Inside the home
Explore the layouts and room dimensions. Open a floor plan for a closer look.
99 m² GSA
Area labels follow each published sheet. Gross saleable area and average total area are separate measures. Confirm the signed layout and area for the residence.
Plan source03 / Planning your purchase
Property Finder advertises a starting reference of AED 3.2m while marking developer stock sold out. Confirm whether an available offer is a developer sale or resale, its furnishing package and all transaction costs.
Property Finder: Mamsha GardensThe portal reports 10% on booking, 55% during construction and 35% at handover. This is a launch-style summary, not confirmation of a new buyer’s remaining instalments.
Aldar’s FY2025 pipeline lists completion in 2028. Property Finder gives June 2028. Treat this as an estimate for the listed release and obtain the chosen building’s current schedule; later releases or furnished collections can have different dates.
Property Finder: Mamsha GardensAldar FY2025 results: project completion estimates04 / The neighbourhood
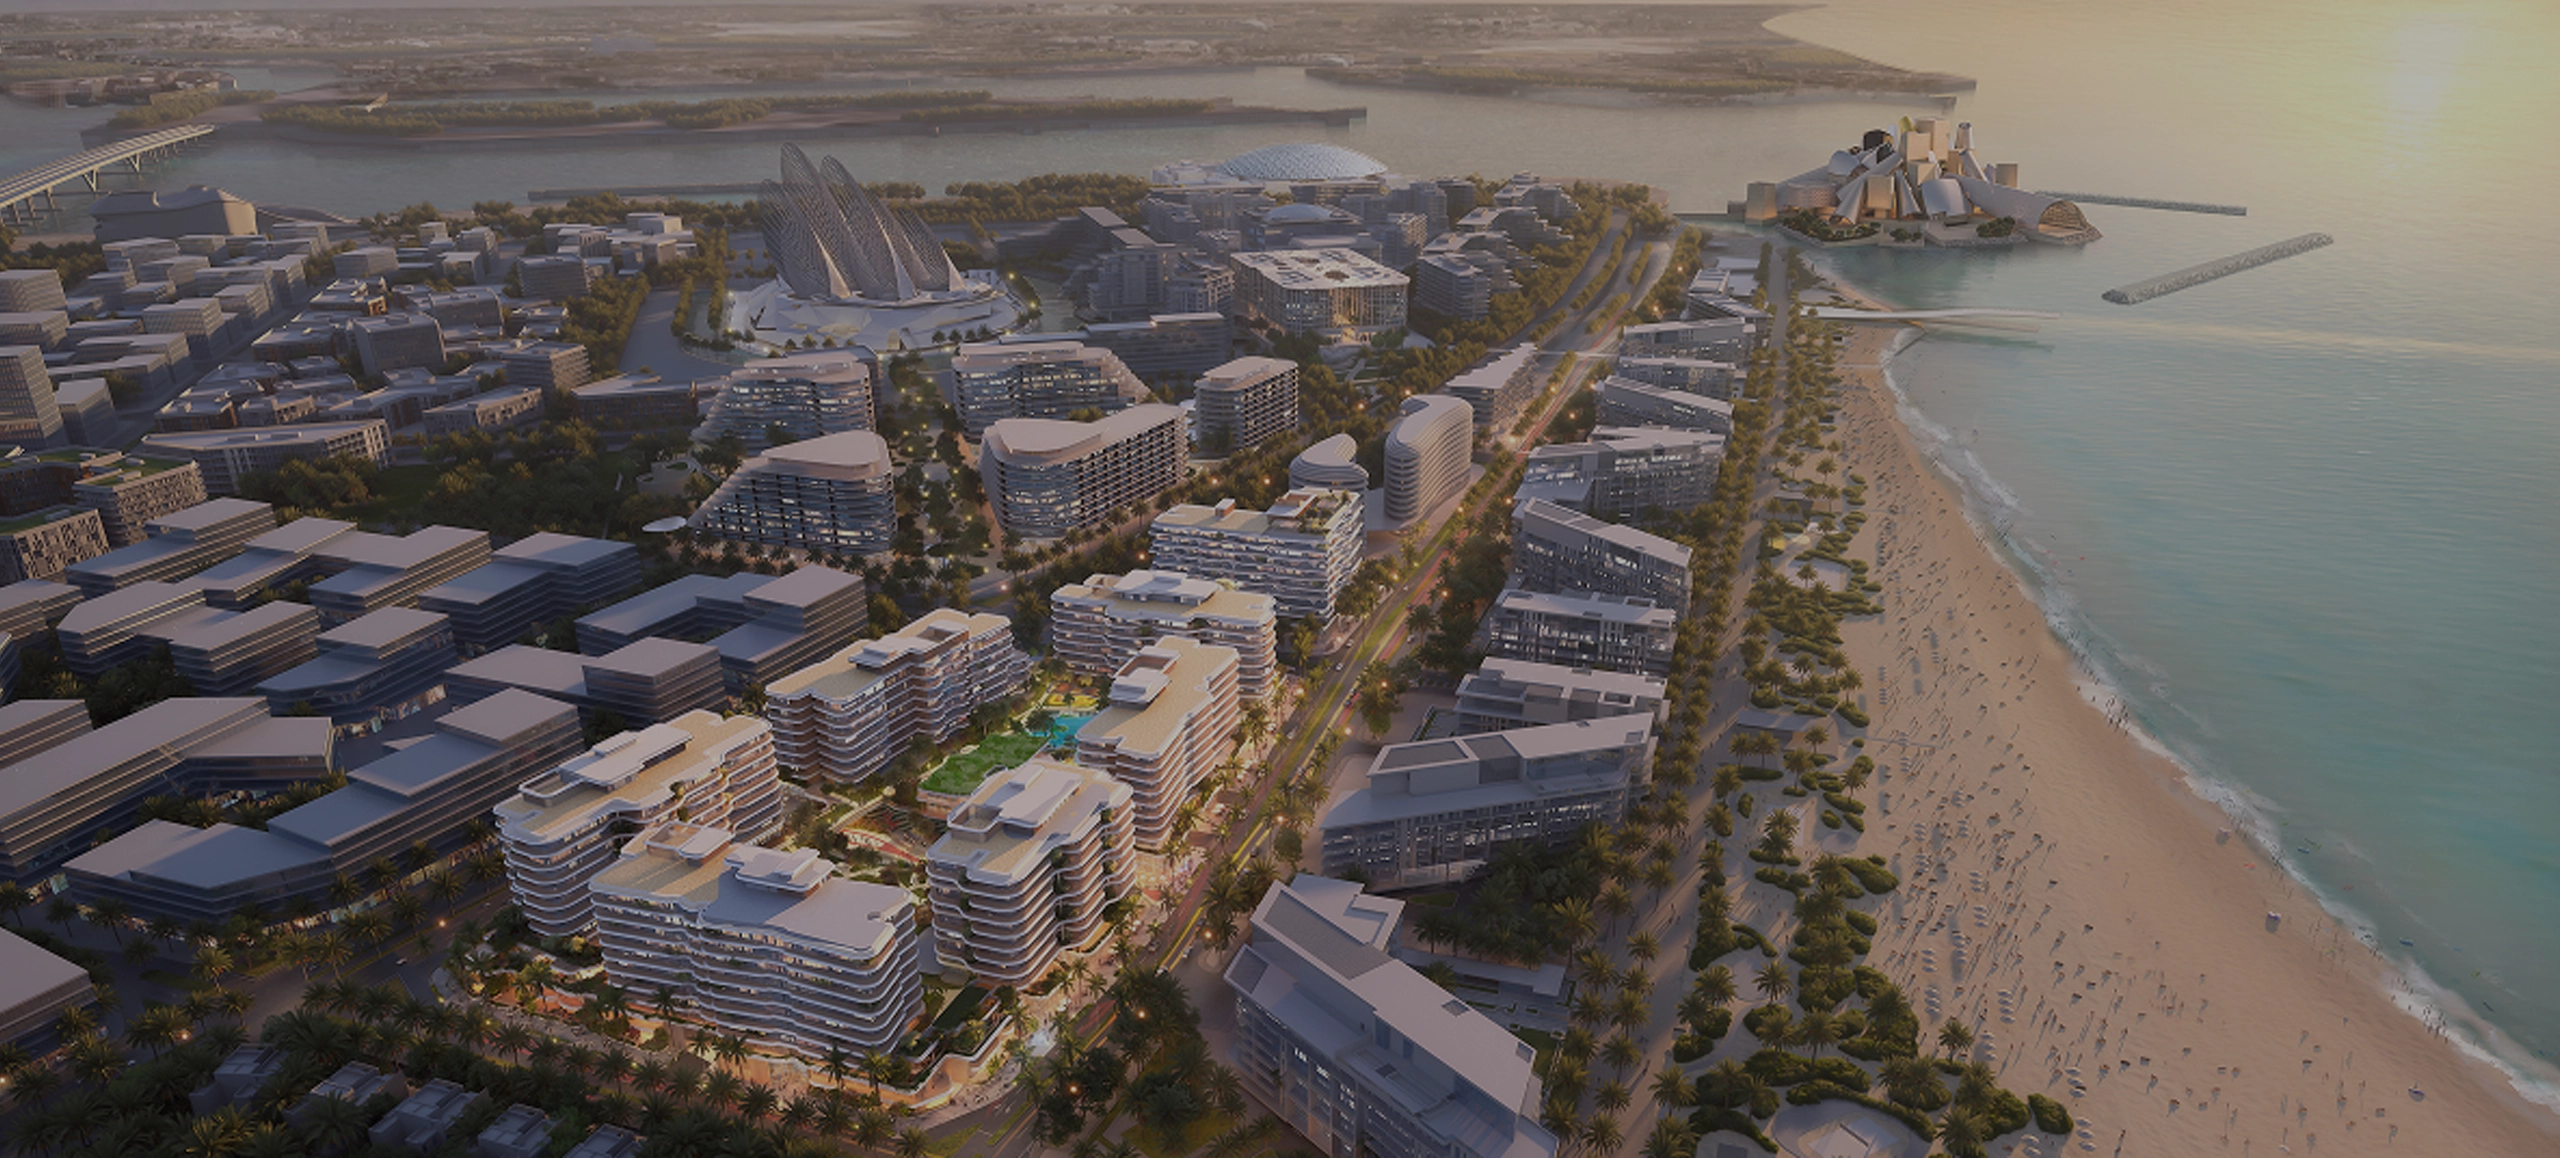
Approximate area travel times reported by Property Finder
Aldar places Mamsha Gardens in the Cultural District near Mamsha Al Saadiyat. The travel estimates are for the project area. Follow current directions for your route.
05 / Look closer
06 / Further reading
Keep exploring
BY ALDAR PROPERTIESYas Riva Reserve, Abu Dhabi
 BY ALDAR PROPERTIES
Talay · Marsa Al Saadiyat, Abu Dhabi
 BY ALDAR PROPERTIES
Talay Beach · Marsa Al Saadiyat, Abu Dhabi