
 BY ALDAR PROPERTIES
Yas Riva Reserve, Abu Dhabi
Developer-advertised starting priceAED 7.9MPayment plan50/50 advertised plan
View project details Aldar Properties/Project information
Saadiyat Cultural District, Saadiyat Island
01 / The project
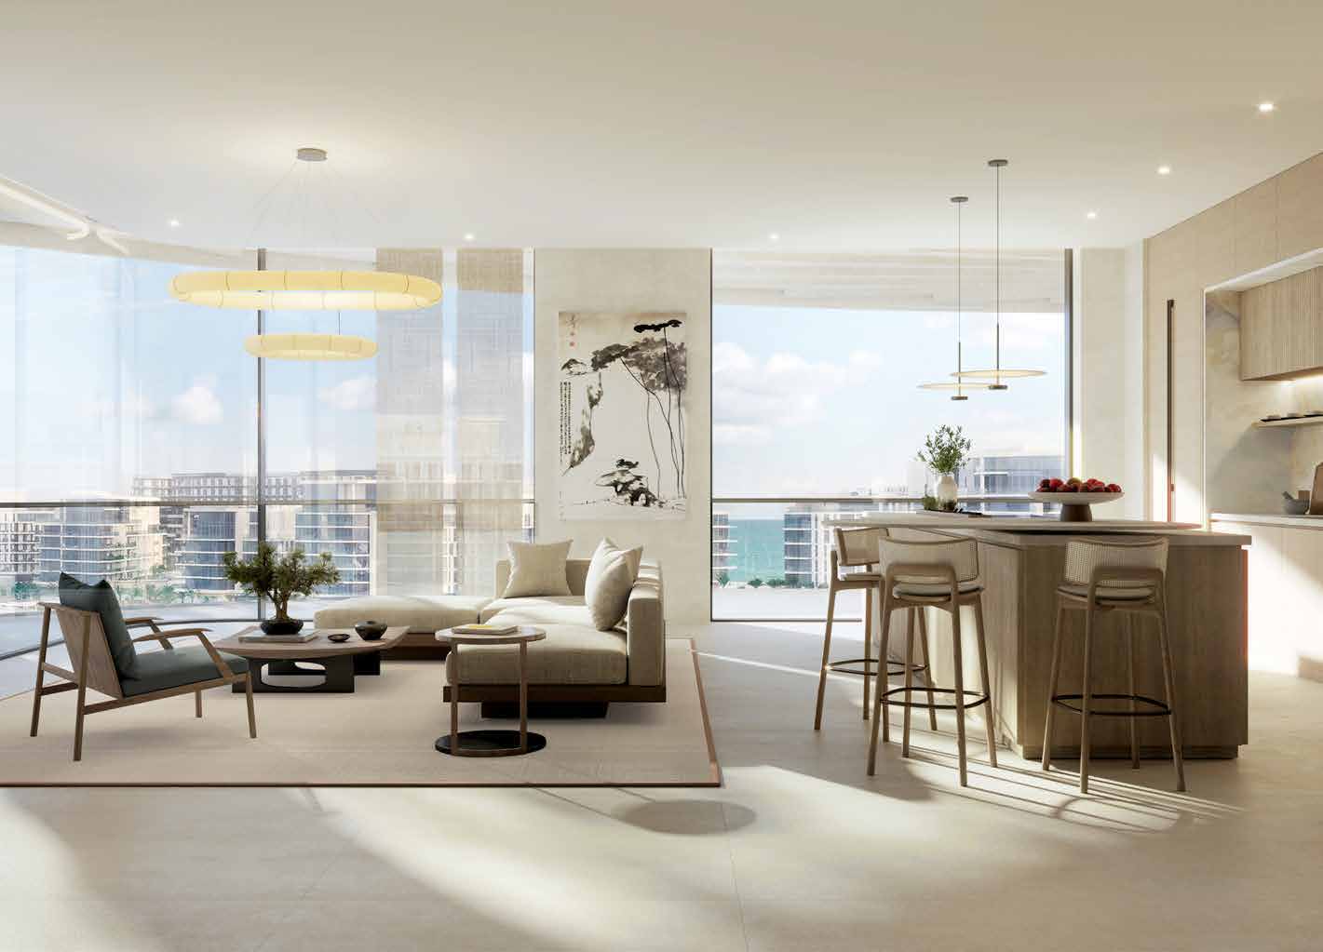
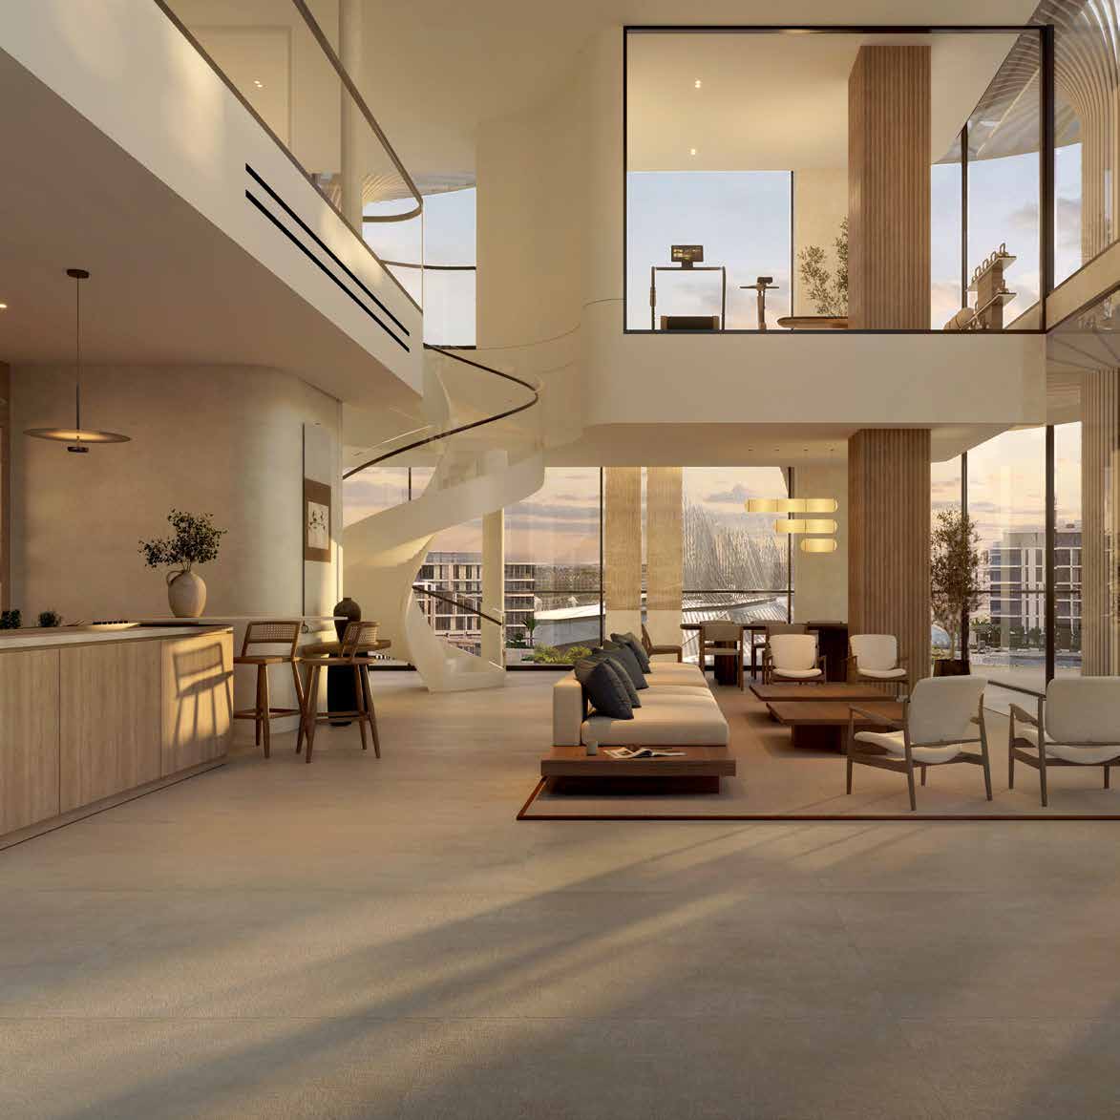
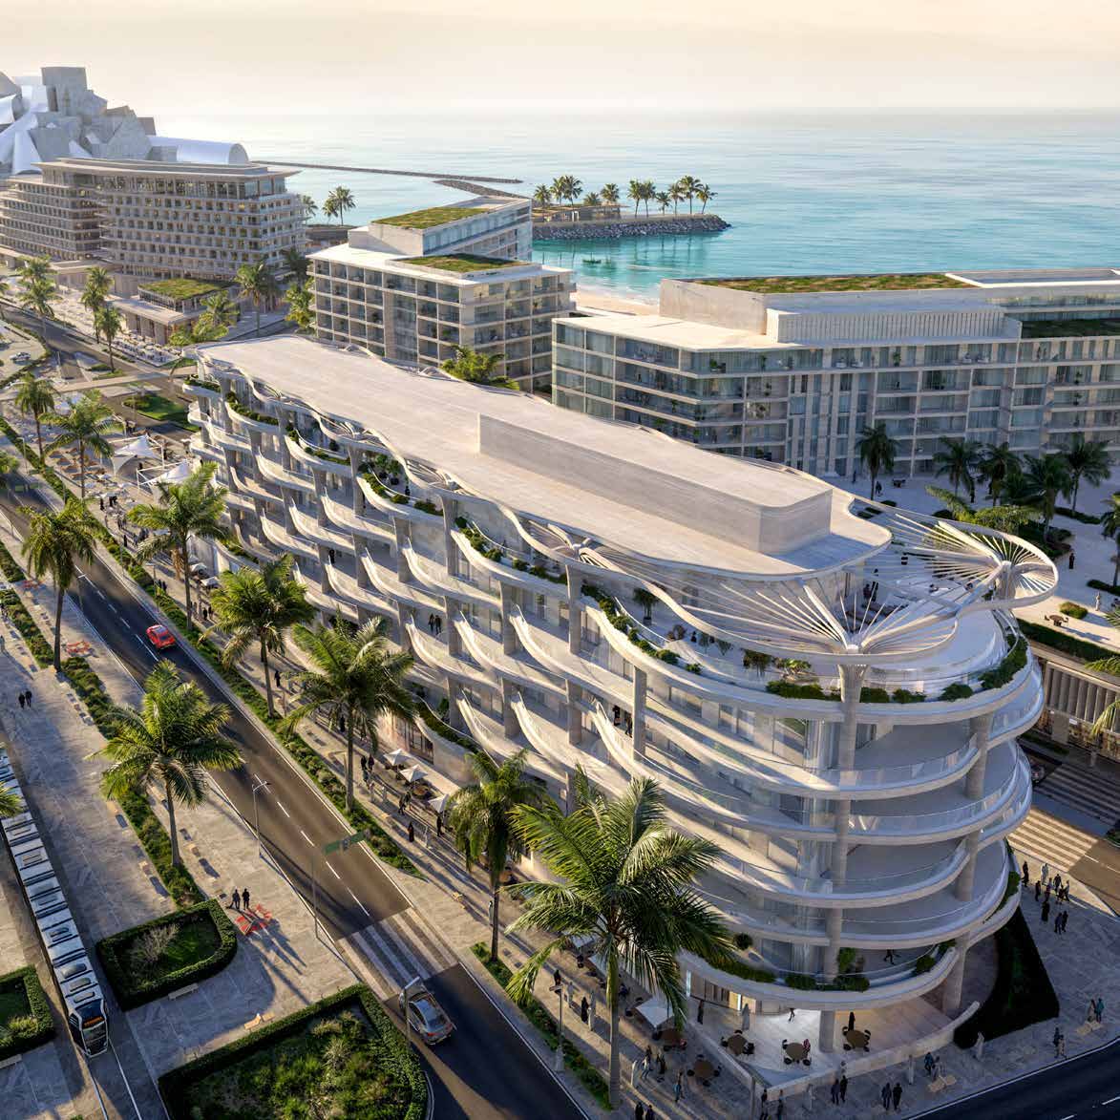
Mamsha Palm is a 44-residence collection on Saadiyat Island, with apartments and duplex sky villas. Koichi Takada’s design takes its cue from the shade of a palm canopy, while the smaller scale of the building brings homes, shared wellness spaces and ground-floor dining together.
The brochure describes a Japanese influence in the architecture and shared spaces, including a tea room and bathhouse. Apartment plans differ in their study and service-room arrangements; the four-bedroom sky villa uses two internal levels. The selected floor and orientation determine the outlook.

02 / At a glance
| Layout | Published area |
|---|---|
| 4-bedroom duplex sky villa | 6,347–8,071 sq ft · broker-reported range for selected layoutsThe Upsides: Mamsha Palm layout and timing references |
Inside the home
Explore the layouts and room dimensions. Open a floor plan for a closer look.
The sheets label room dimensions and some balcony areas. Confirm the total area and signed drawing for the residence. Building floorplates are in the original brochure.
Plan source · page 2903 / Planning your purchase
Property Finder lists AED 3.6m at launch. That figure does not price the larger remaining duplexes or establish current availability. Request a dated quotation for the exact residence.
Property Finder: Mamsha PalmProperty Finder presents 65% during construction and 35% at handover. The booking component and current instalment dates require the individual sales agreement; no extra deposit is added to this summary.
Aldar’s FY2025 pipeline lists completion in 2028. Property Finder gives December 2028, while The Upsides gives Q1 2028. The reviewed official brochure does not settle the difference.
Property Finder: Mamsha PalmThe Upsides: Mamsha Palm layout and timing referencesAldar FY2025 results: project completion estimates04 / The neighbourhood
Approximate area travel times reported by Property Finder
The building sits in the Saadiyat Cultural District. The portal estimates depend on the route and traffic. Its Louvre estimate differs from Bayut’s seven-minute estimate.
05 / Look closer
06 / Further reading
Keep exploring
BY ALDAR PROPERTIESYas Riva Reserve, Abu Dhabi
 BY ALDAR PROPERTIES
Talay · Marsa Al Saadiyat, Abu Dhabi
 BY ALDAR PROPERTIES
Talay Beach · Marsa Al Saadiyat, Abu Dhabi