
 BY ALDAR PROPERTIES
Yas Riva Reserve, Abu Dhabi
Developer-advertised starting priceAED 7.9MPayment plan50/50 advertised plan
View project details Aldar Properties/Project information
Saadiyat Cultural District, Abu Dhabi
01 / The project
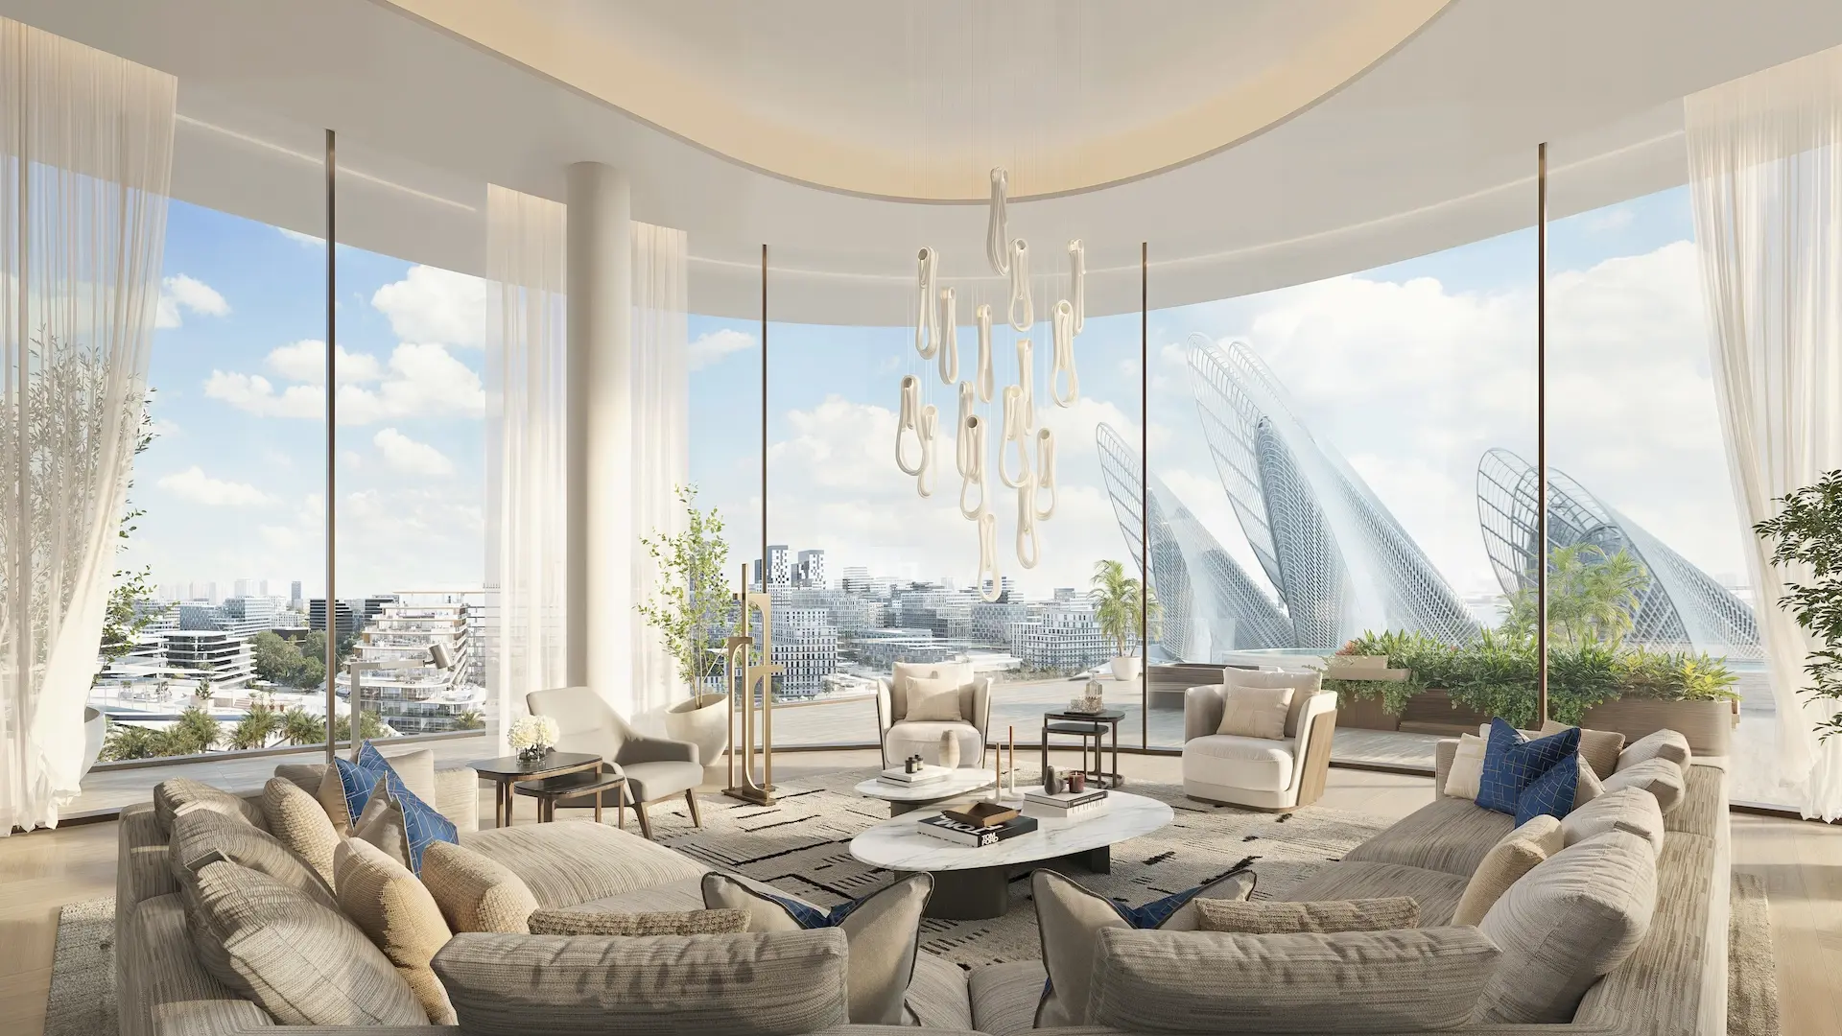
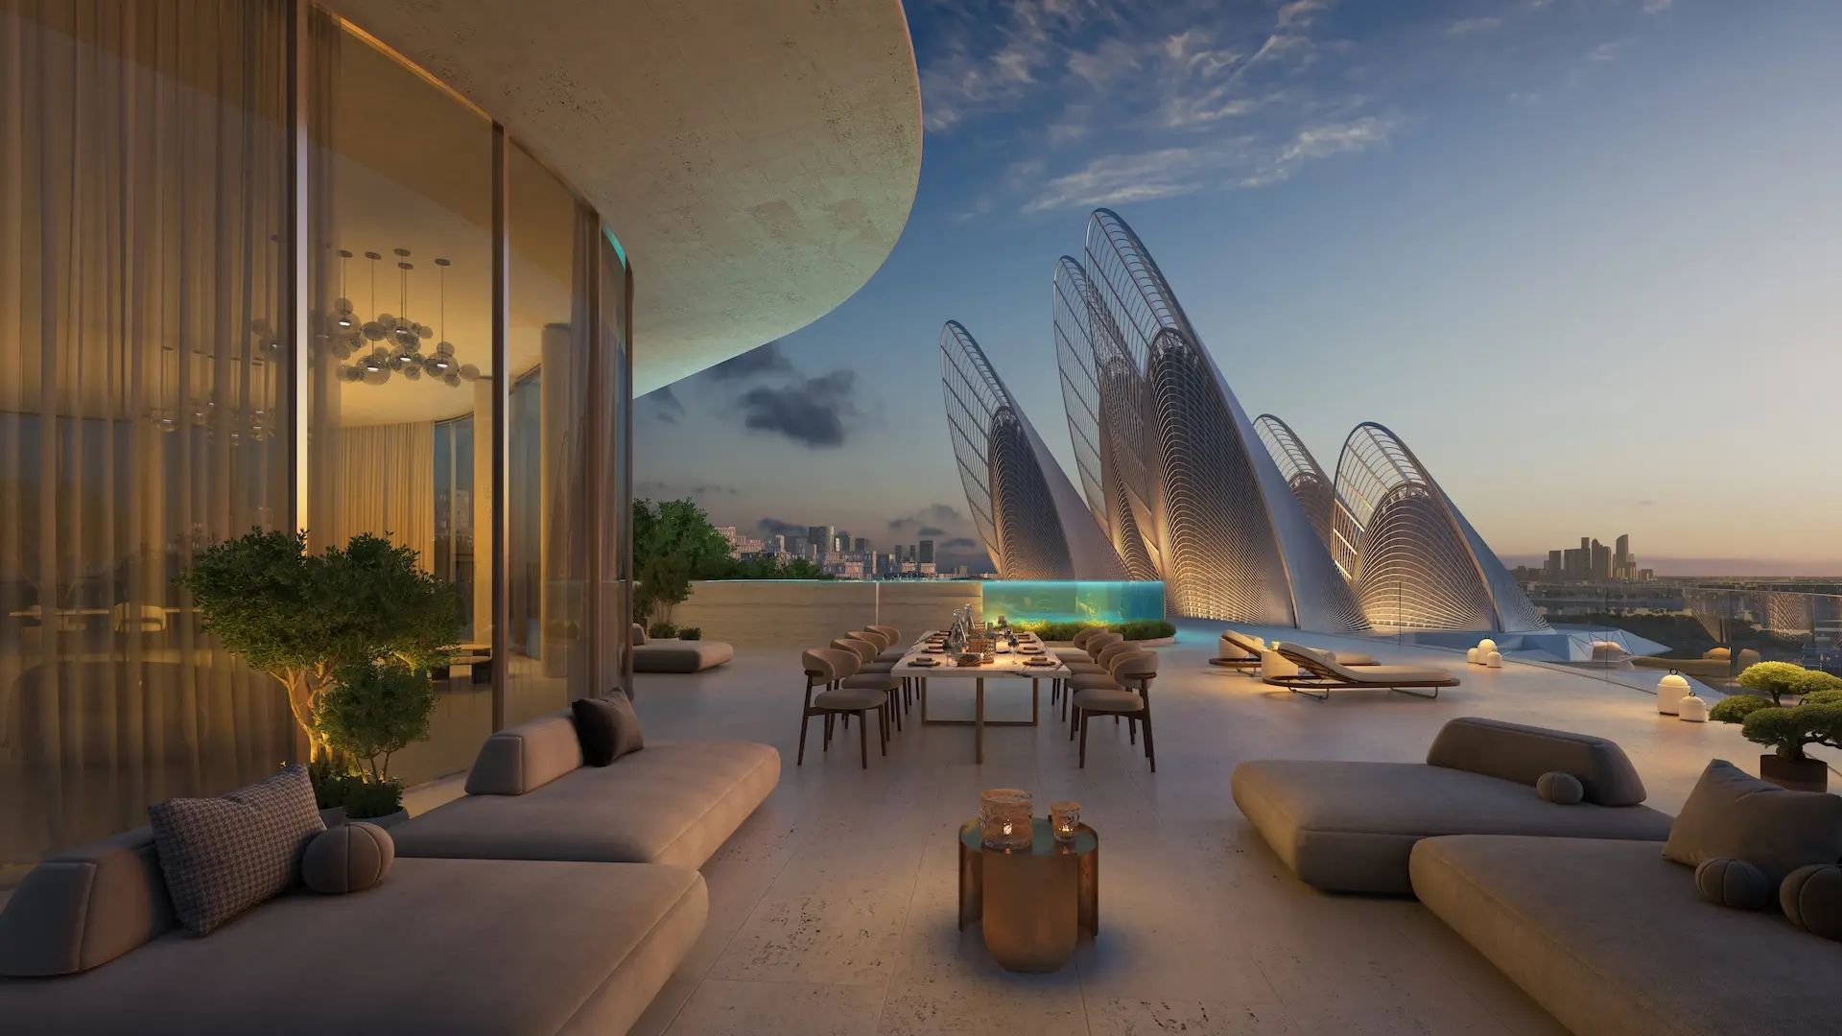
This Aldar residential development occupies a setting beside the Zayed National Museum in Saadiyat Cultural District. Its 226 furnished residences were designed by Bjarke Ingels Group, with interiors by Lillian Wu and residential management announced with Mandarin Oriental Hotel Group.
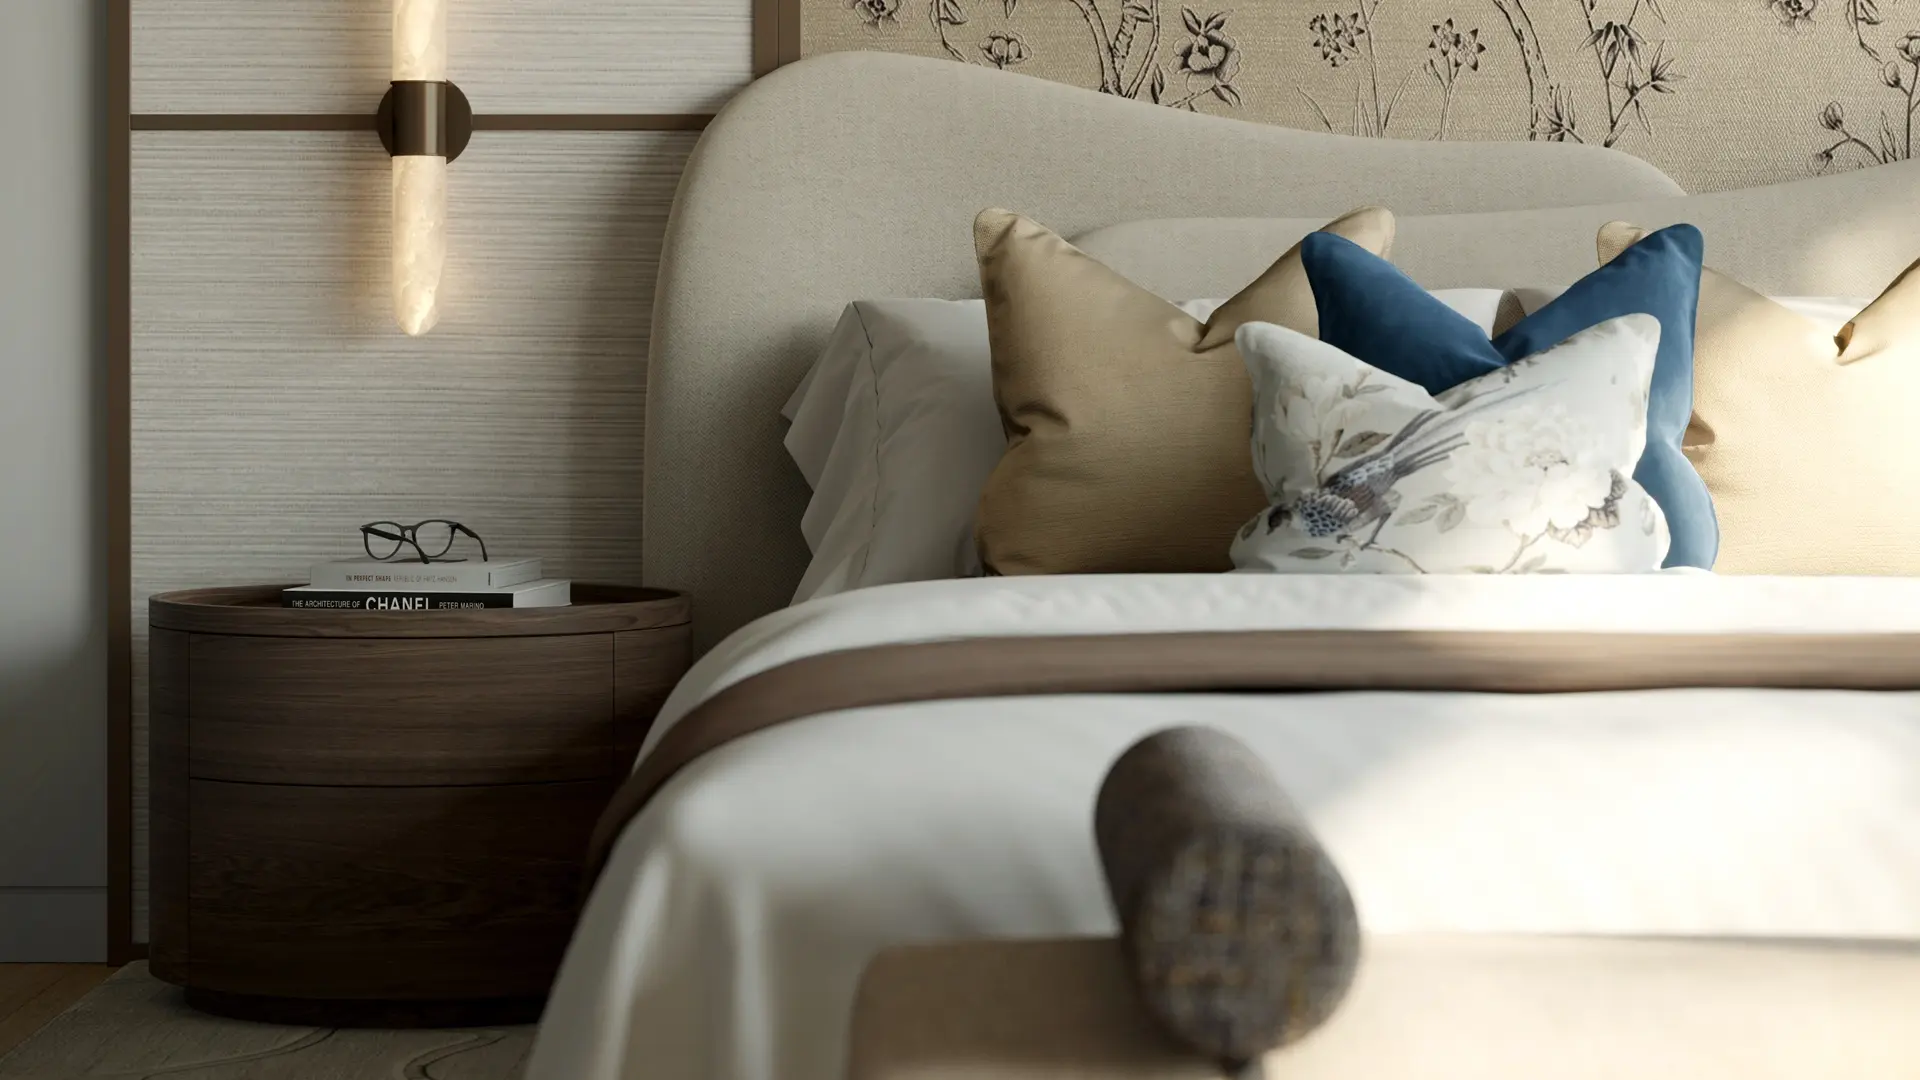
The announced design combines furnished homes, natural marble, warm timber and carefully considered lighting. Open living areas connect with kitchens and terraces. The branded service proposition is separate from the developer’s ownership and sales role; buyers should review the current management and service documents alongside the home specification.
02 / At a glance
| Layout | Published area |
|---|---|
| 1-bedroom | 103 sq m averageAldar: residence presentation, layouts and original schedule |
| 2-bedroom / with maid’s room | 204 / 215 sq m averageAldar: residence presentation, layouts and original schedule |
| 3-bedroom plus maid / large pool variant | 249 / 576 sq m averageAldar: residence presentation, layouts and original schedule |
| 4-bedroom plus maid and pool | 644 sq m averageAldar: residence presentation, layouts and original schedule |
| 5-bedroom penthouse with pool | 2,026 sq m averageAldar: residence presentation, layouts and original schedule |
Inside the home
Explore the layouts and room dimensions. Open a floor plan for a closer look.
Confirm the signed layout and total area for the specific residence. The presentation gives average sizes across types.
Plan source · page 1503 / Planning your purchase
The presentation lists average prices: AED 6.2m for one bedroom, 12.2m for two, 16.6m for two plus maid, 25.2m for three plus maid and 42.1m for large three-bedroom pool homes. These are not live offers.
Aldar: residence presentation, layouts and original scheduleThe original dated schedule totals 65% before handover and 35% at completion. Reconfirm current terms.
The presentation estimates Q3 2028. The contract governs possession.
Aldar: residence presentation, layouts and original schedule04 / The neighbourhood
Near Zayed National Museum and the Mamsha promenade
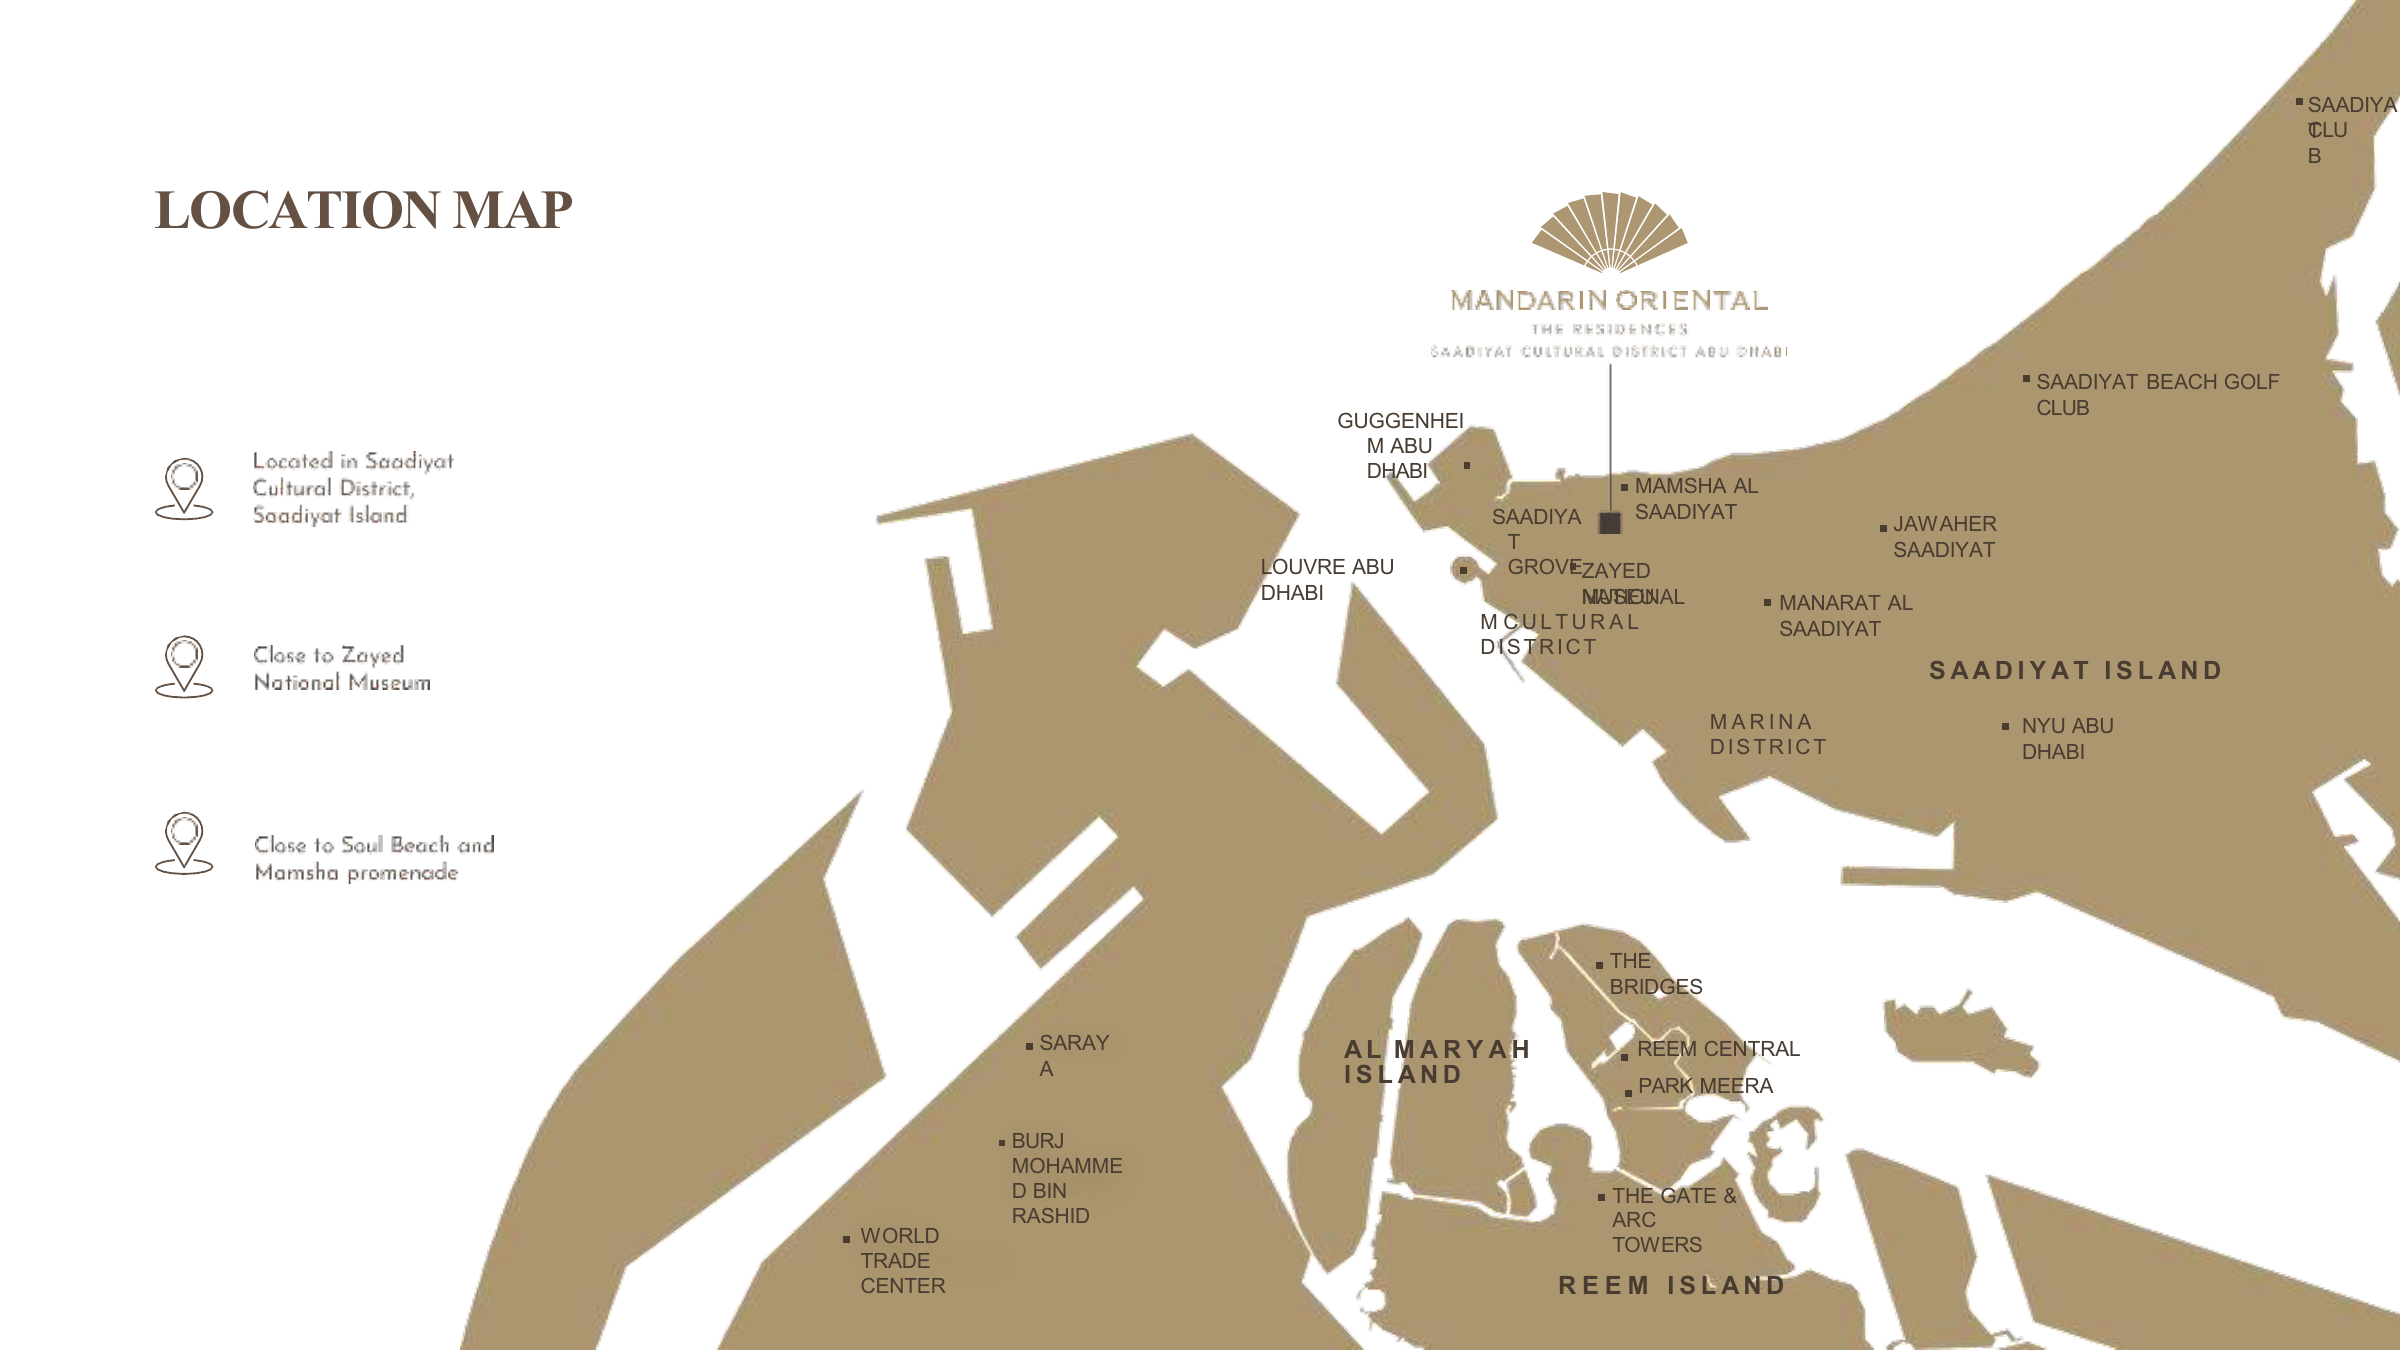
Approximate area travel times reported by OPR
Times are approximate and can vary with traffic and the access point. Use directions to check the current route.
05 / Look closer
06 / Further reading
Keep exploring
BY ALDAR PROPERTIESYas Riva Reserve, Abu Dhabi
 BY ALDAR PROPERTIES
Talay · Marsa Al Saadiyat, Abu Dhabi
 BY ALDAR PROPERTIES
Talay Beach · Marsa Al Saadiyat, Abu Dhabi