
 BY ALDAR PROPERTIES
Yas Riva Reserve, Abu Dhabi
Developer-advertised starting priceAED 7.9MPayment plan50/50 advertised plan
View project details Aldar Properties/Project information
Saadiyat Marina District, Saadiyat Island
01 / The project
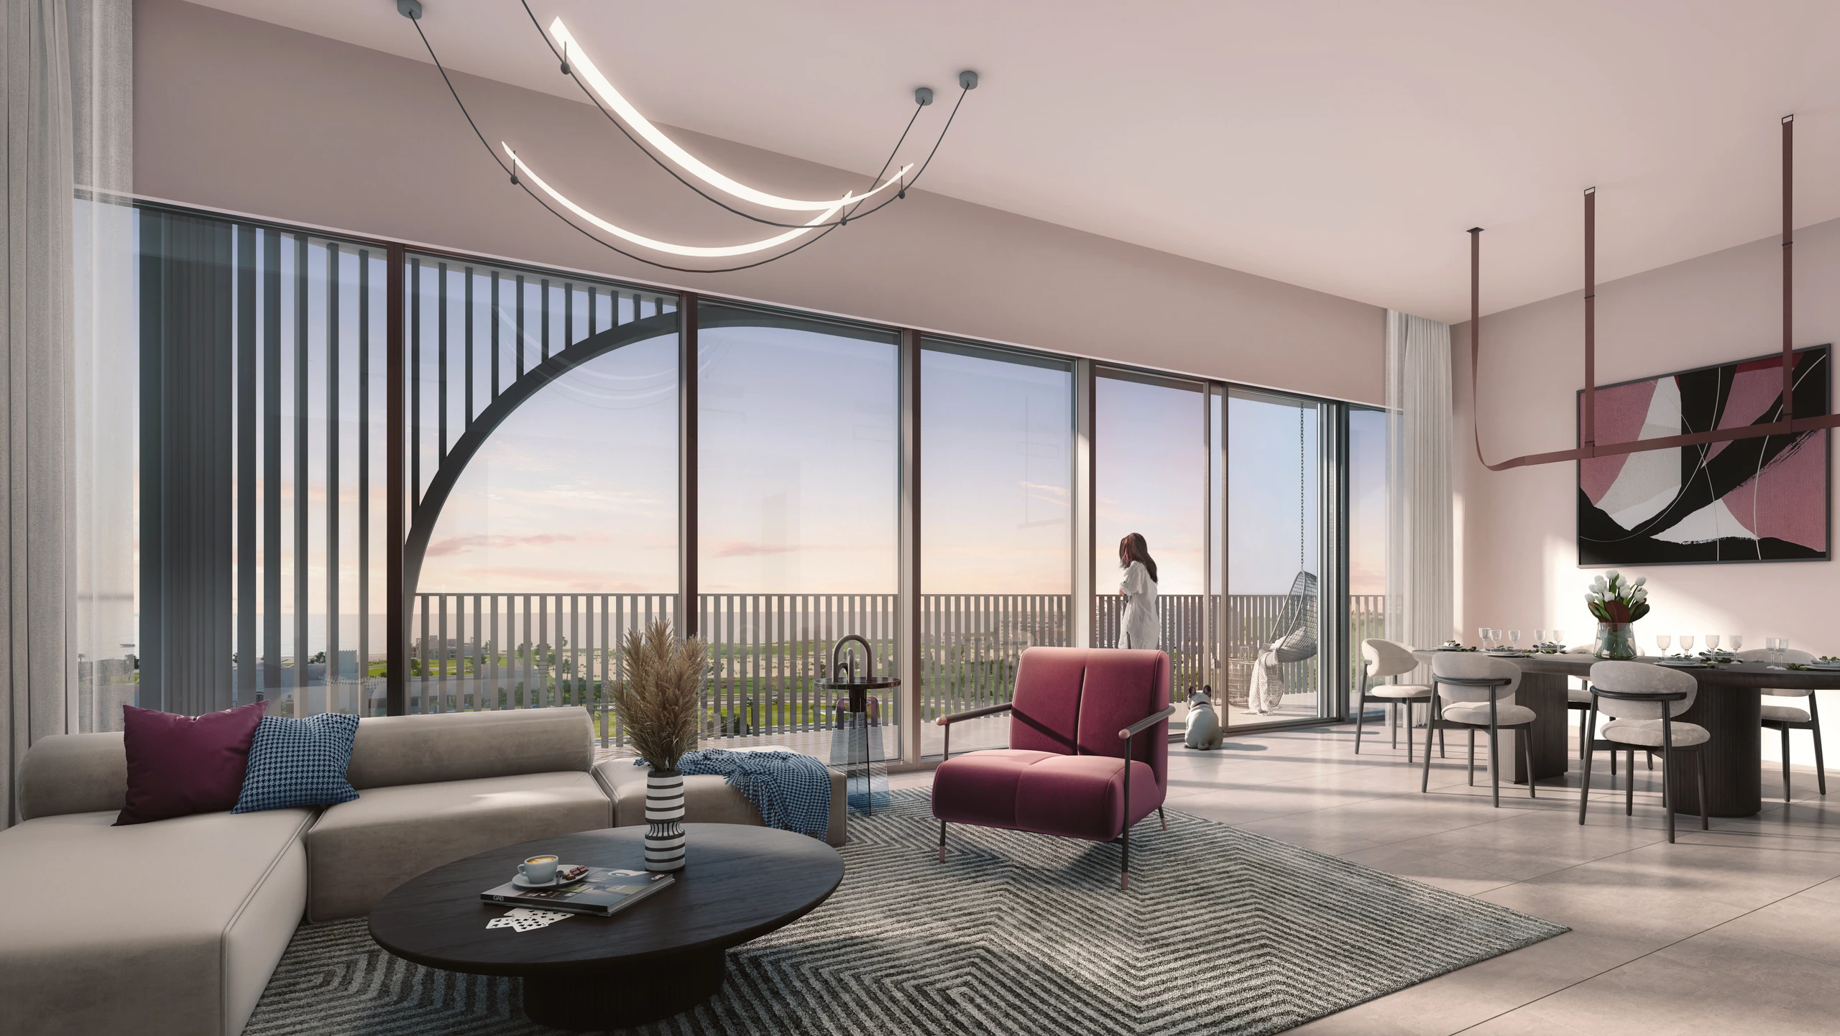
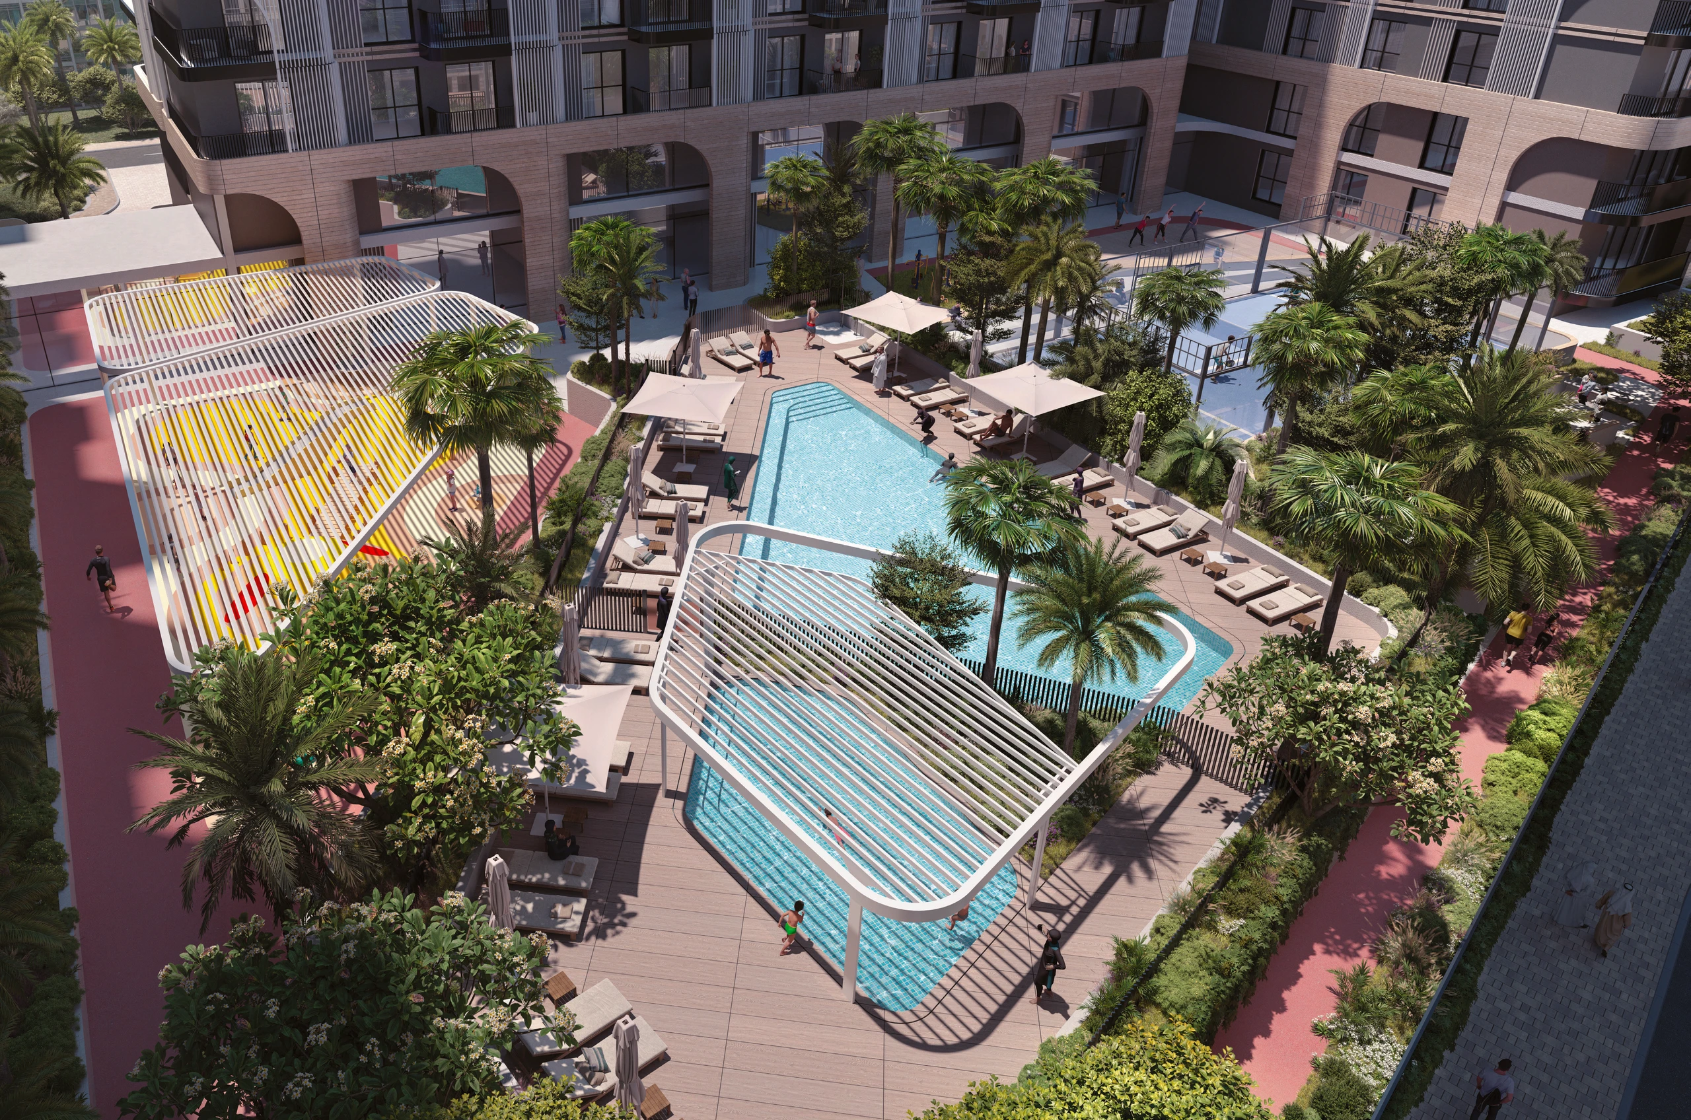
Nouran Living is Aldar’s mid-rise residential development in Saadiyat Island’s Marina District. Its 372-home launch collection spans studios and one-to-three-bedroom apartments, with a courtyard, social lounges and facilities for everyday work, exercise and leisure.
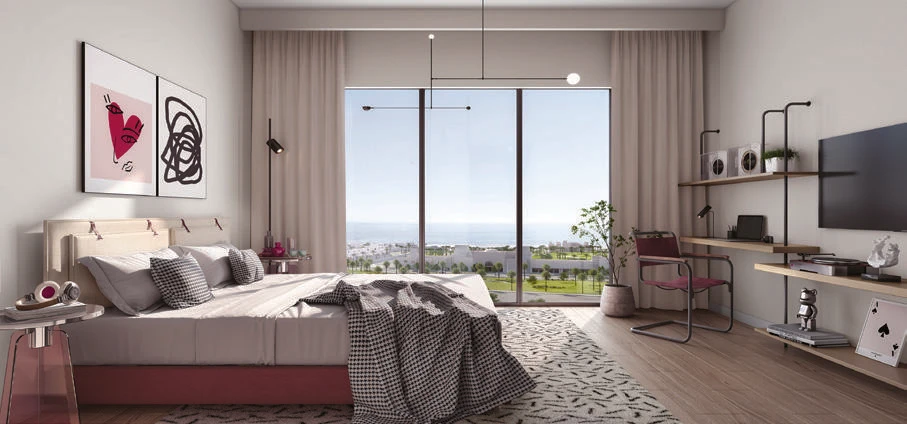
Nouran Living is organised around a shared courtyard and indoor social spaces. Its design offers two interior colour choices and includes practical communal areas for reading, co-working and exercise. The typical three-bedroom layout includes a study and maid’s room; selected two-bedroom types also provide a maid’s room.
02 / At a glance
| Layout | Published area |
|---|---|
| 1-bedroom · types A–E | 753–839 sq ft reported examplesProperty Finder: Nouran Living project and layout table |
| 2-bedroom · types 1 and 3 | 1,173 / 1,205 sq ft reportedProperty Finder: Nouran Living project and layout table |
| 2-bedroom · types 2 and 4 | 1,539 sq ft reported; maid’s room layoutsAldar: Nouran Living brochure and floor plansProperty Finder: Nouran Living project and layout table |
| 3-bedroom plus maid and study | 2,195 sq ft reported typical exampleAldar: Nouran Living brochure and floor plansProperty Finder: Nouran Living project and layout table |
Inside the home
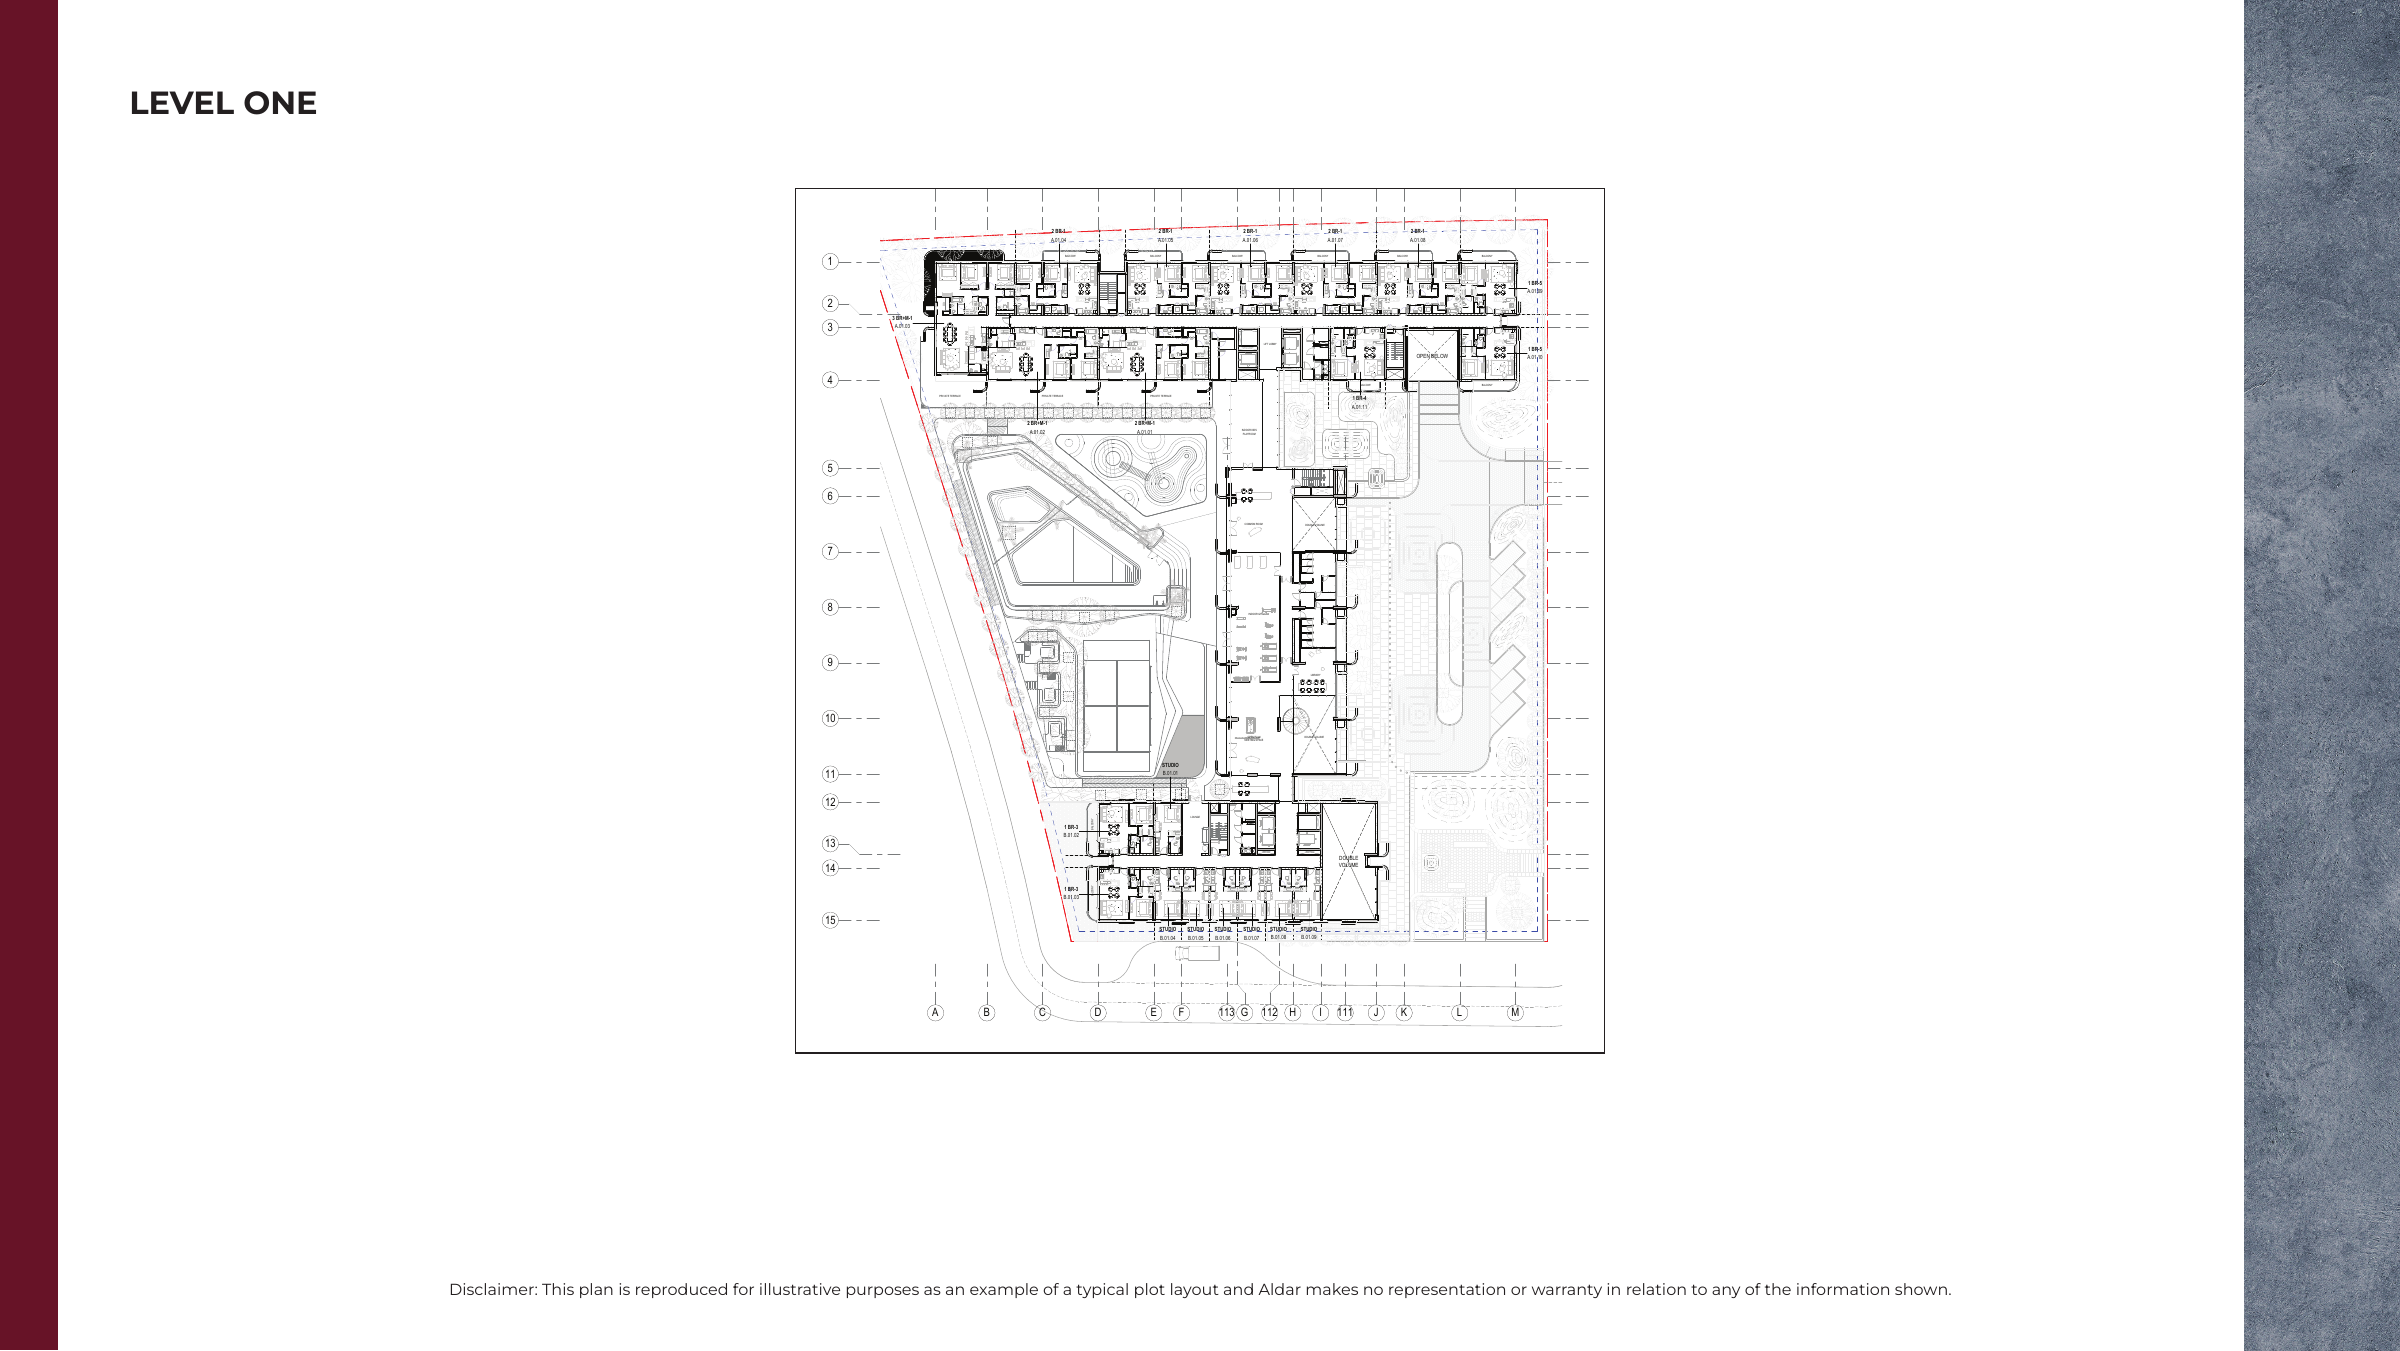
Explore the layouts and room dimensions. Open a floor plan for a closer look.
30 m²
Each area comes from its original plan sheet. Confirm the measurement basis and signed area for the selected apartment. Building floorplates are included in the linked PDF.
Plan source · page 1503 / Planning your purchase
Aldar announced prices from AED 750,000 when sales opened in March 2024. Property Finder now distinguishes resale listings from developer stock; the launch figure is historical and does not confirm current availability.
Aldar: Nouran Living launch, 13 March 2024Property Finder: Nouran Living project and layout tableThe reported schedule totals 65% before completion and 35% on handover. Confirm the instalment dates and any paid balance for the selected residence.
The official March 2024 launch expected Q4 2027 handovers; the current project portal reports the same quarter. The signed agreement governs the particular unit.
Aldar: Nouran Living launch, 13 March 2024Property Finder: Nouran Living project and layout table04 / The neighbourhood
Near New York University Abu Dhabi and the E12 highway
Approximate driving times reported by Madena
Aldar also estimates five minutes to NYU Abu Dhabi. Driving times vary by route, traffic and the building entrance.
05 / Look closer
06 / Further reading
Keep exploring
BY ALDAR PROPERTIESYas Riva Reserve, Abu Dhabi
 BY ALDAR PROPERTIES
Talay · Marsa Al Saadiyat, Abu Dhabi
 BY ALDAR PROPERTIES
Talay Beach · Marsa Al Saadiyat, Abu Dhabi