
 BY ALDAR PROPERTIES
Yas Riva Reserve, Abu Dhabi
Developer-advertised starting priceAED 7.9MPayment plan50/50 advertised plan
View project details Aldar Properties/Project information
Yas Park, Yas Island, Abu Dhabi
01 / The project
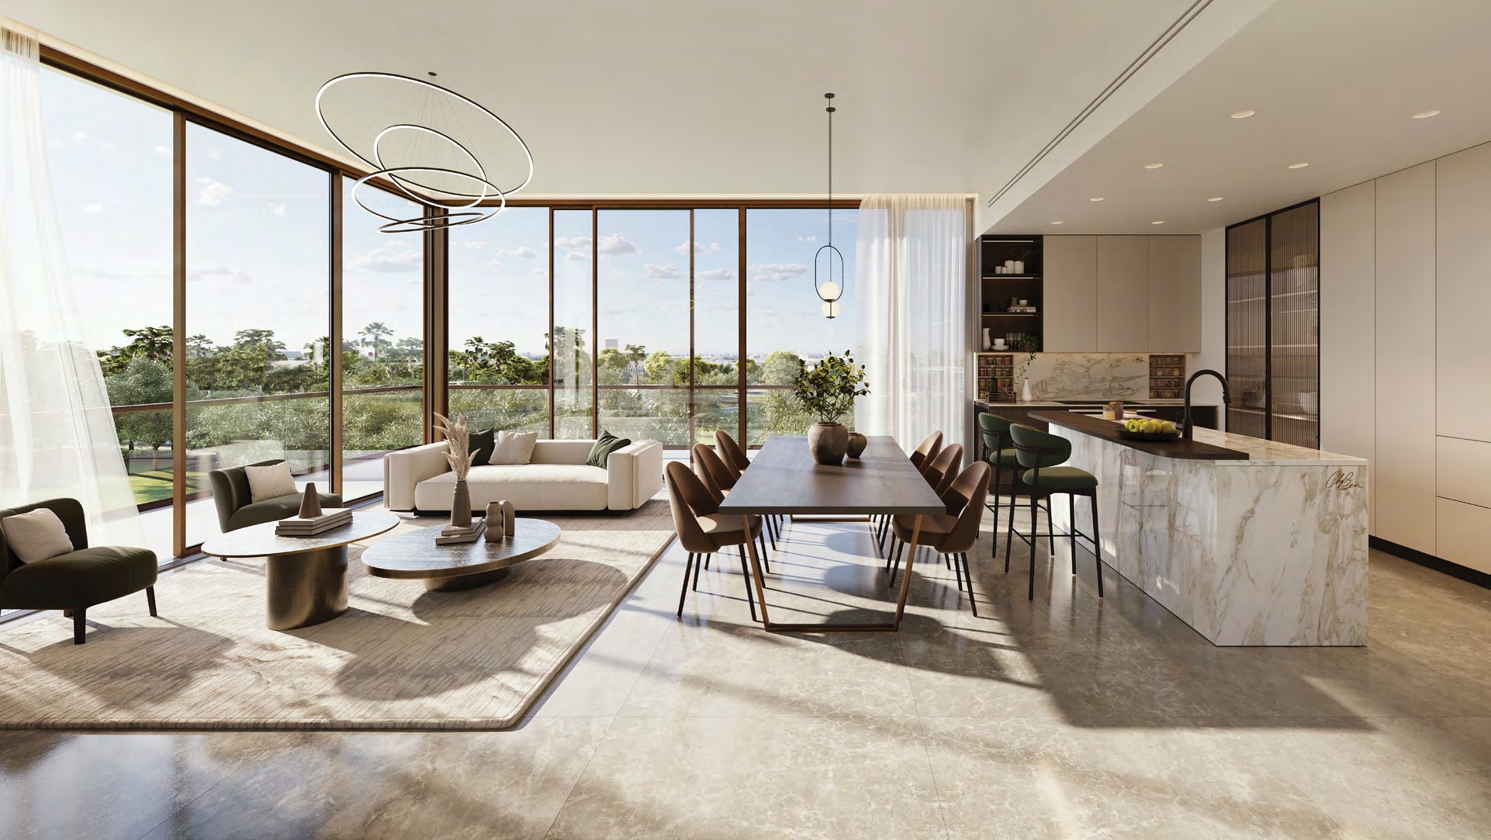
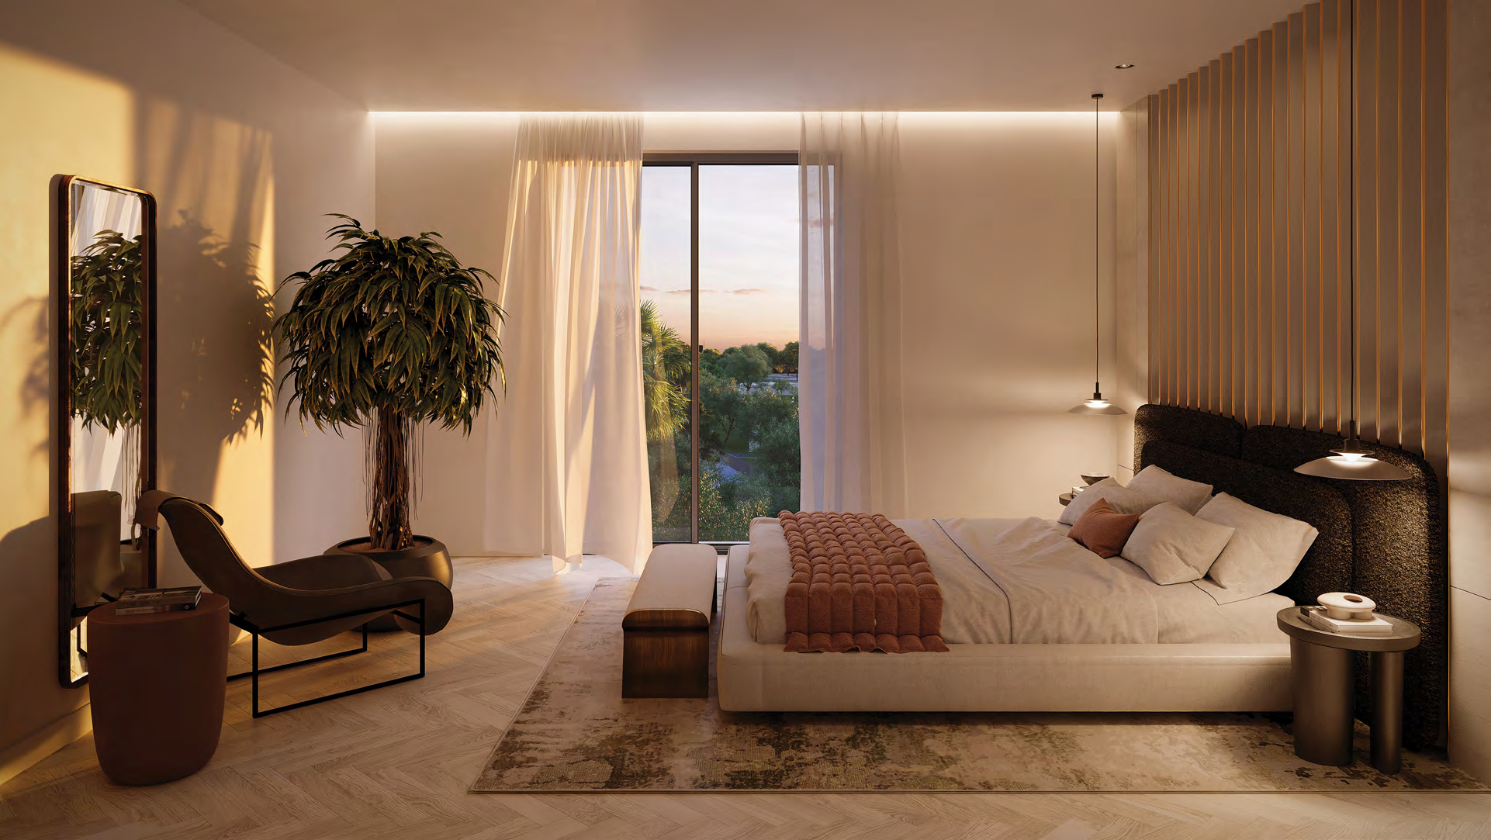
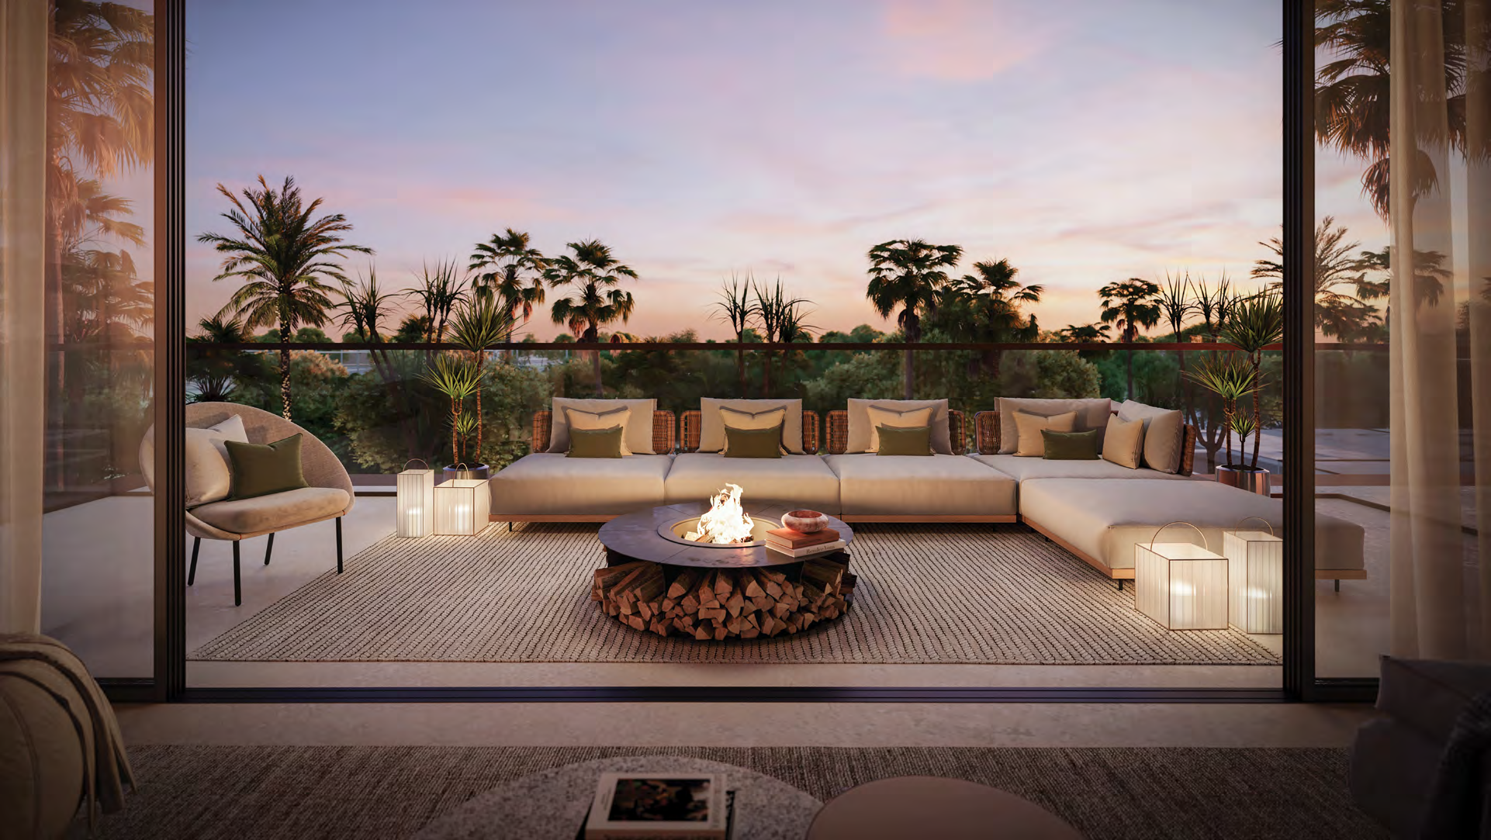
Sama Yas is Aldar’s residential collection beside Yas Park on Yas Island. Apartments, garden homes and duplexes are arranged around park living, with a hospitality-led service offering and kitchens developed with input from Chef Izu Ani.
The original launch names Woods Bagot for architecture and Mustard & Linen for interiors. Chef Izu’s involvement extends to kitchen planning and the proposed dining experience. The current brochure presents both single-level homes and duplex arrangements, with varied balconies and maid-room configurations.
02 / At a glance
| Layout | Published area |
|---|---|
| 2-bedroom · portal layout examples | 1,747–3,156 sq ft reportedProperty Finder: Sama Yas project and layout examples |
| 3-bedroom · portal type A example | 3,259 sq ft reportedProperty Finder: Sama Yas project and layout examples |
| 3-bedroom · indexed Aldar B1-G-01 | 2,752 sq ft, this unit onlyAldar: indexed unit SamaYas-B1-G-01 listing |
Inside the home
Explore the layouts and room dimensions. Open a floor plan for a closer look.
The penthouse area is printed on its original sheet. Apartment and duplex total areas depend on the selected unit. Building floorplates are in the linked originals.
Plan source · page 2603 / Planning your purchase
Property Finder lists a AED 1.9m launch figure; Bayut lists AED 2.1m. The indexed Aldar B1-G-01 listing quotes AED 6,760,764 for a specific three-bedroom home. These are different bases and do not establish a current project minimum.
Property Finder: Sama Yas project and layout examplesBayut: Sama Yas project summaryAldar: indexed unit SamaYas-B1-G-01 listingThe portal schedule below is 10% booking, 50% during construction and 40% at handover. Aldar’s indexed B1-G-01 example instead shows 5/55/40. Obtain the applicable unit schedule before reserving.
FY2025 pipeline: 2027. Property Finder reports Q3 2027; Bayut reports Q3 2028. Aldar’s indexed B1-G-01 listing shows Q1 2028. Timing requires release-specific written confirmation.
Property Finder: Sama Yas project and layout examplesBayut: Sama Yas project summaryAldar: indexed unit SamaYas-B1-G-01 listingAldar FY2025 results: UAE pipeline, page 2704 / The neighbourhood
Parkside buildings beside the landscaped gardens and running track

Approximate area travel times reported by Tanami Properties
Aldar places Sama Yas within Yas Park. Travel times are approximate. Check directions for the current route from the building.
05 / Look closer
06 / Further reading
Keep exploring
BY ALDAR PROPERTIESYas Riva Reserve, Abu Dhabi
 BY ALDAR PROPERTIES
Talay · Marsa Al Saadiyat, Abu Dhabi
 BY ALDAR PROPERTIES
Talay Beach · Marsa Al Saadiyat, Abu Dhabi