
 BY ALDAR PROPERTIES
Yas Riva Reserve, Abu Dhabi
Developer-advertised starting priceAED 7.9MPayment plan50/50 advertised plan
View project details Aldar Properties/Project information
Saadiyat Cultural District, Saadiyat Island
01 / The project
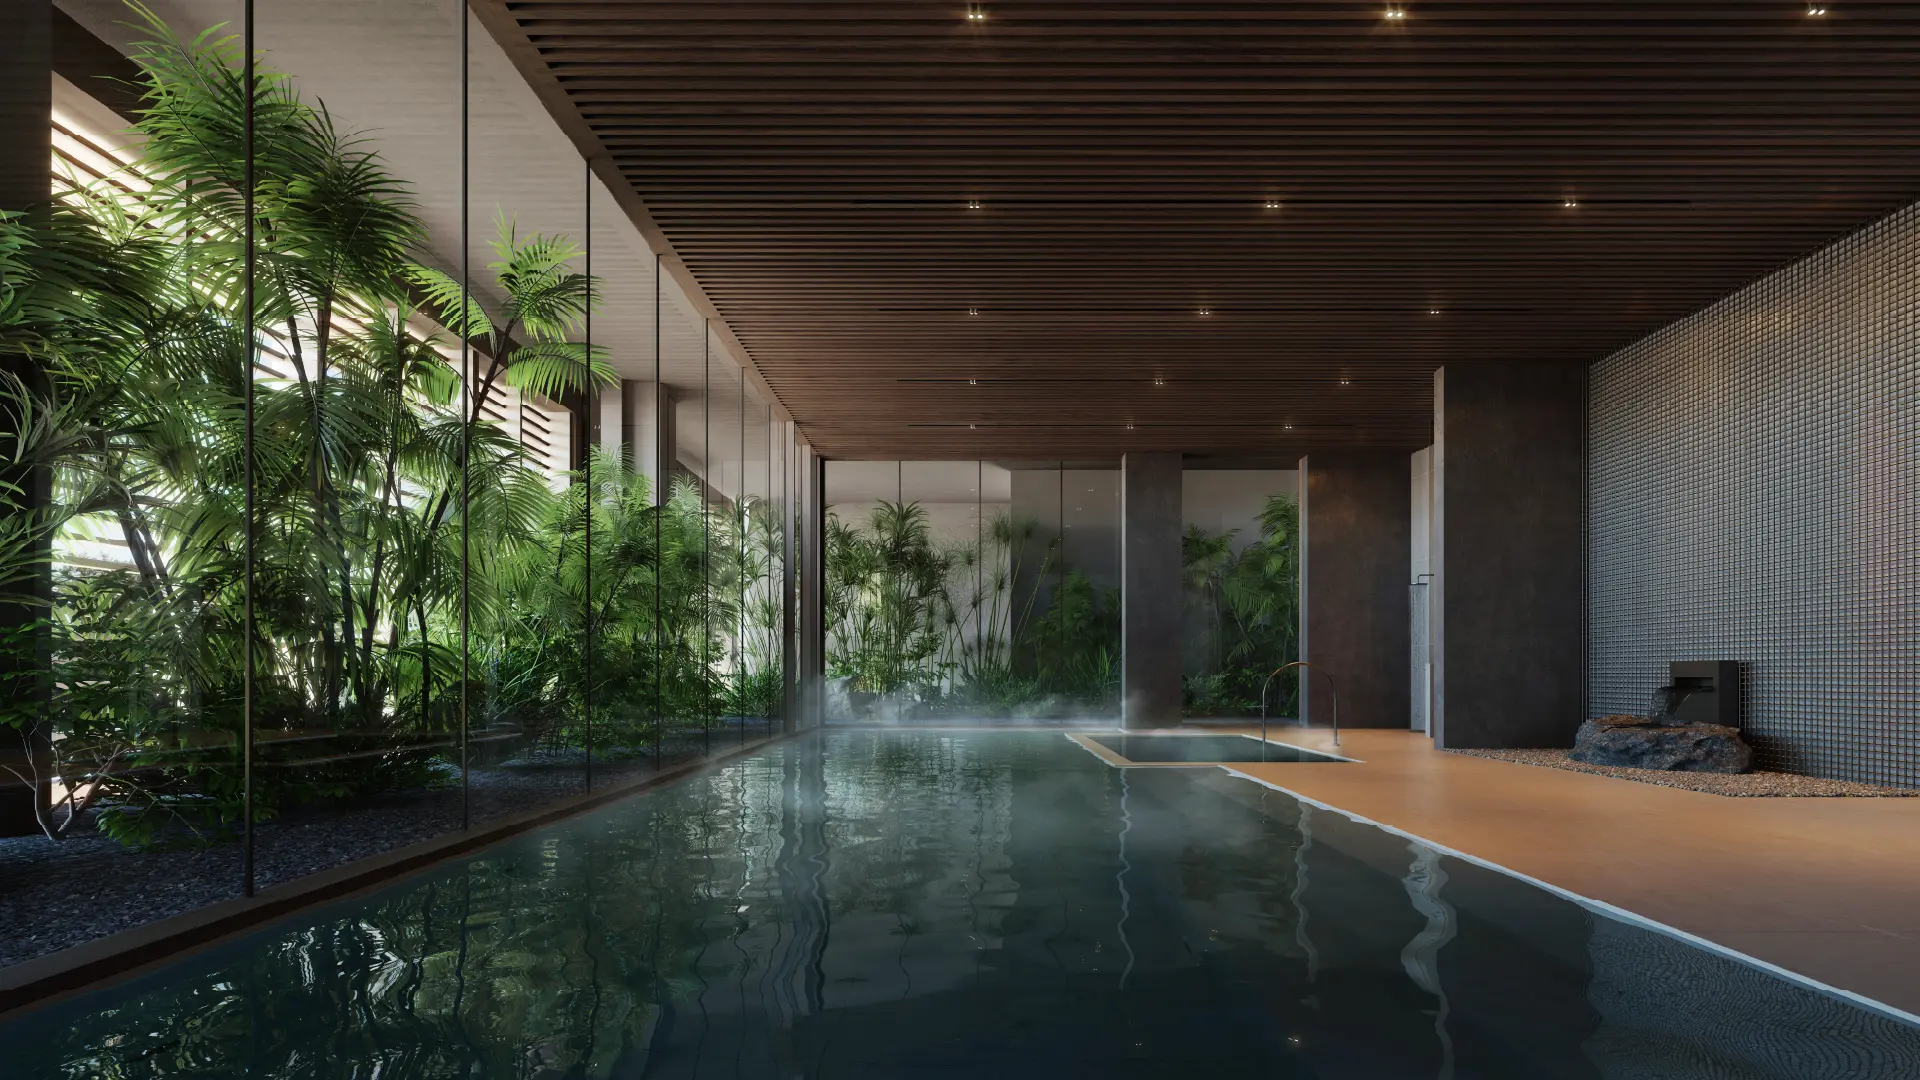
Sei Saadiyat brings apartments and Kanso lofts to Saadiyat Cultural District. The six-building development combines 778 homes with shared gardens and wellbeing spaces. Its first launch covered 265 homes, so building and release details matter when comparing a particular apartment.
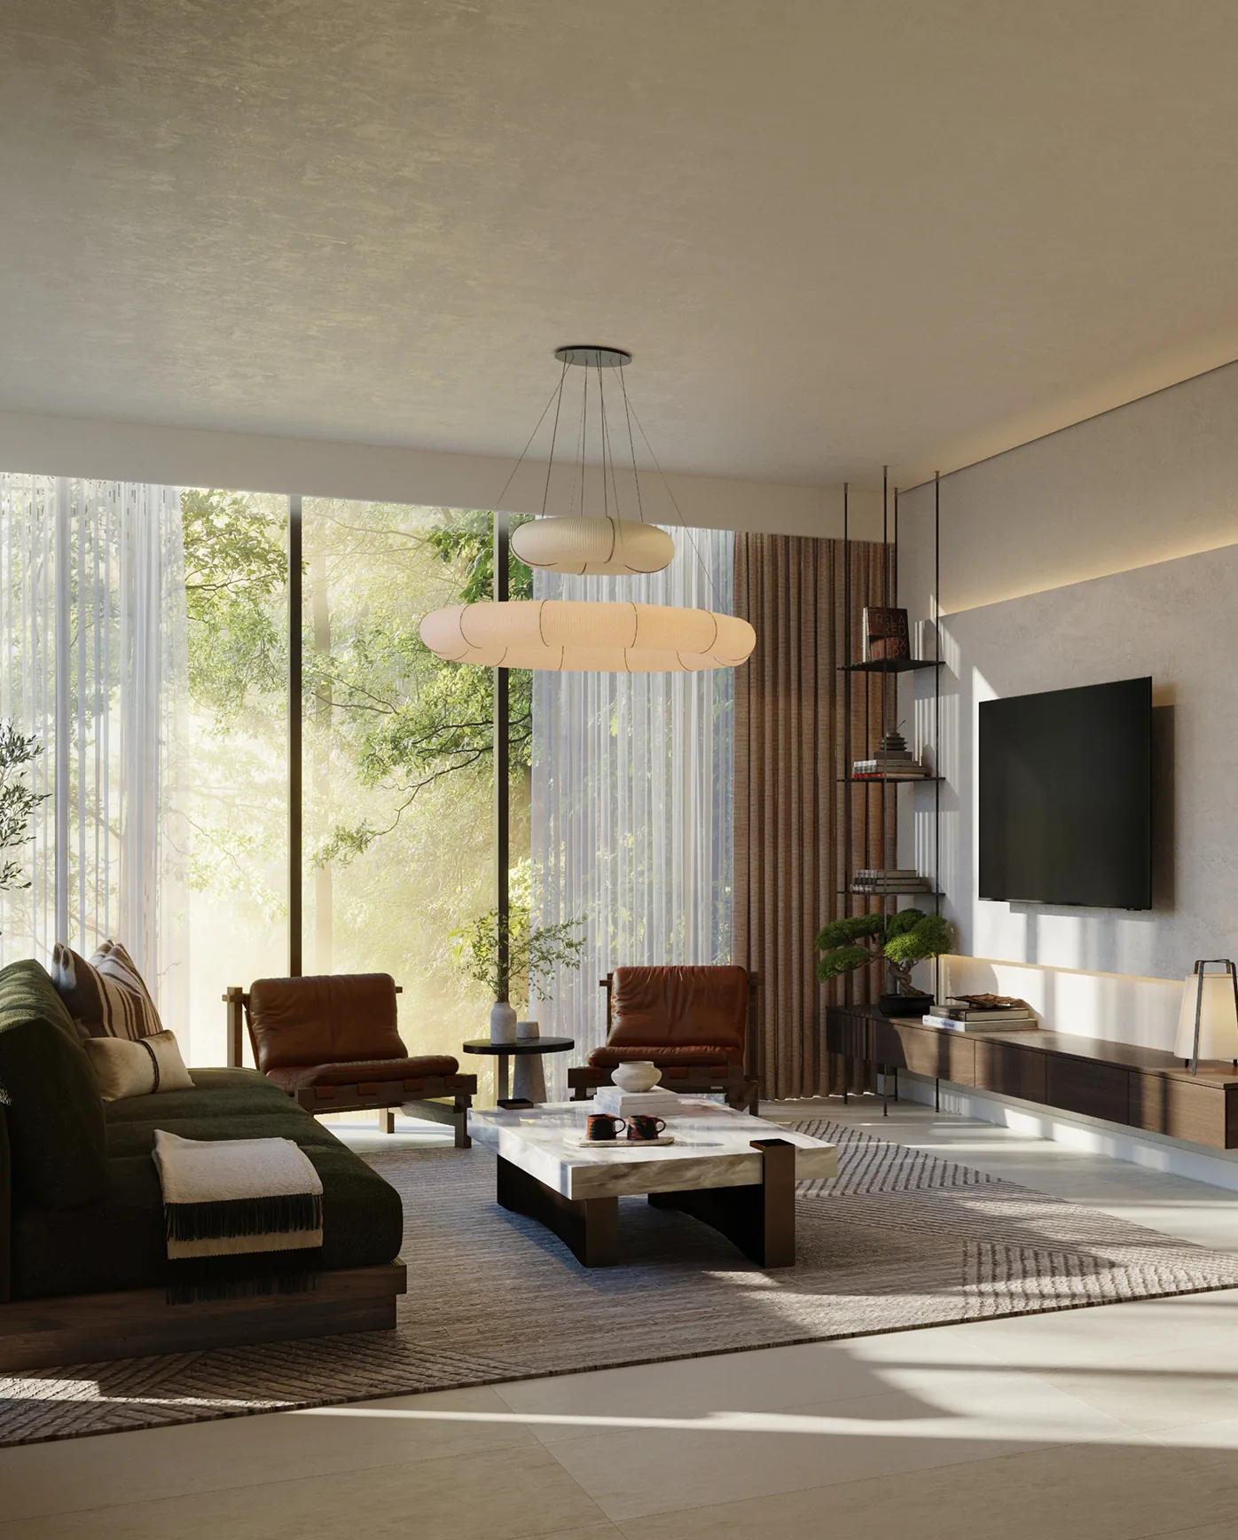
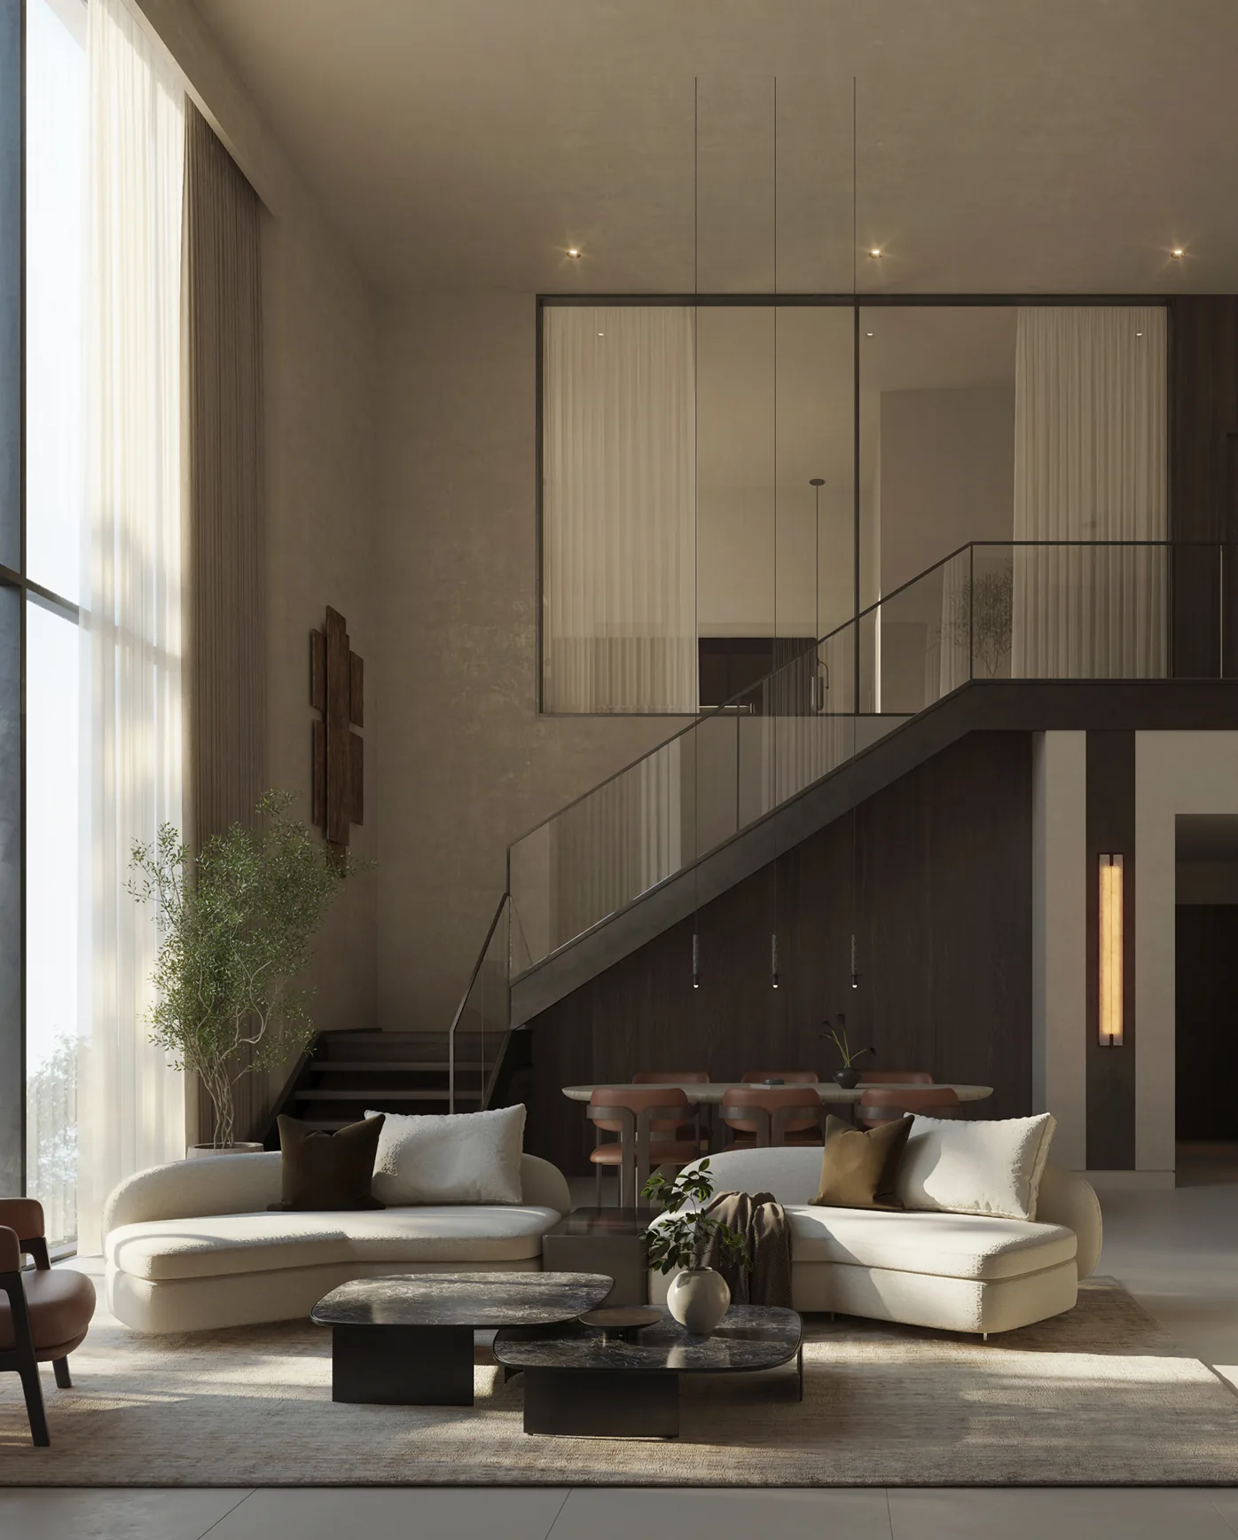
Natural materials and light are central to the interiors. The brochure describes stone, timber, metal and woven finishes, with selected detailing sourced from Japan. Kanso Lofts introduce a split-level arrangement with a living volume open to the floor above, giving these homes a different spatial character from the conventional apartments.
02 / At a glance
| Layout | Published area |
|---|---|
| Development-wide published average range | 70–208 sq m; not a confirmed range for every residence typeAldar: Sei Saadiyat |
Inside the home
Explore the layouts and room dimensions. Open a floor plan for a closer look.
These sheets identify layout types without publishing a measured area for each drawing. Confirm the signed plan and area for the residence you choose.
Plan source · page 603 / Planning your purchase
Aldar advertises homes from AED 2.95m and a 2% ADM fee waiver. These do not establish available stock, eligibility for incentives or the full acquisition cost. Confirm a dated unit quotation.
Aldar: Sei SaadiyatAldar confirms 50/50 with 5% down. Masterpiece Property supplies the dated launch schedule shown below; the signed agreement controls exact dates and remaining balances.
Aldar states handovers commence from Q4 2030. This is an estimated programme, not a guarantee for every building or apartment.
Aldar: Sei Saadiyat04 / The neighbourhood
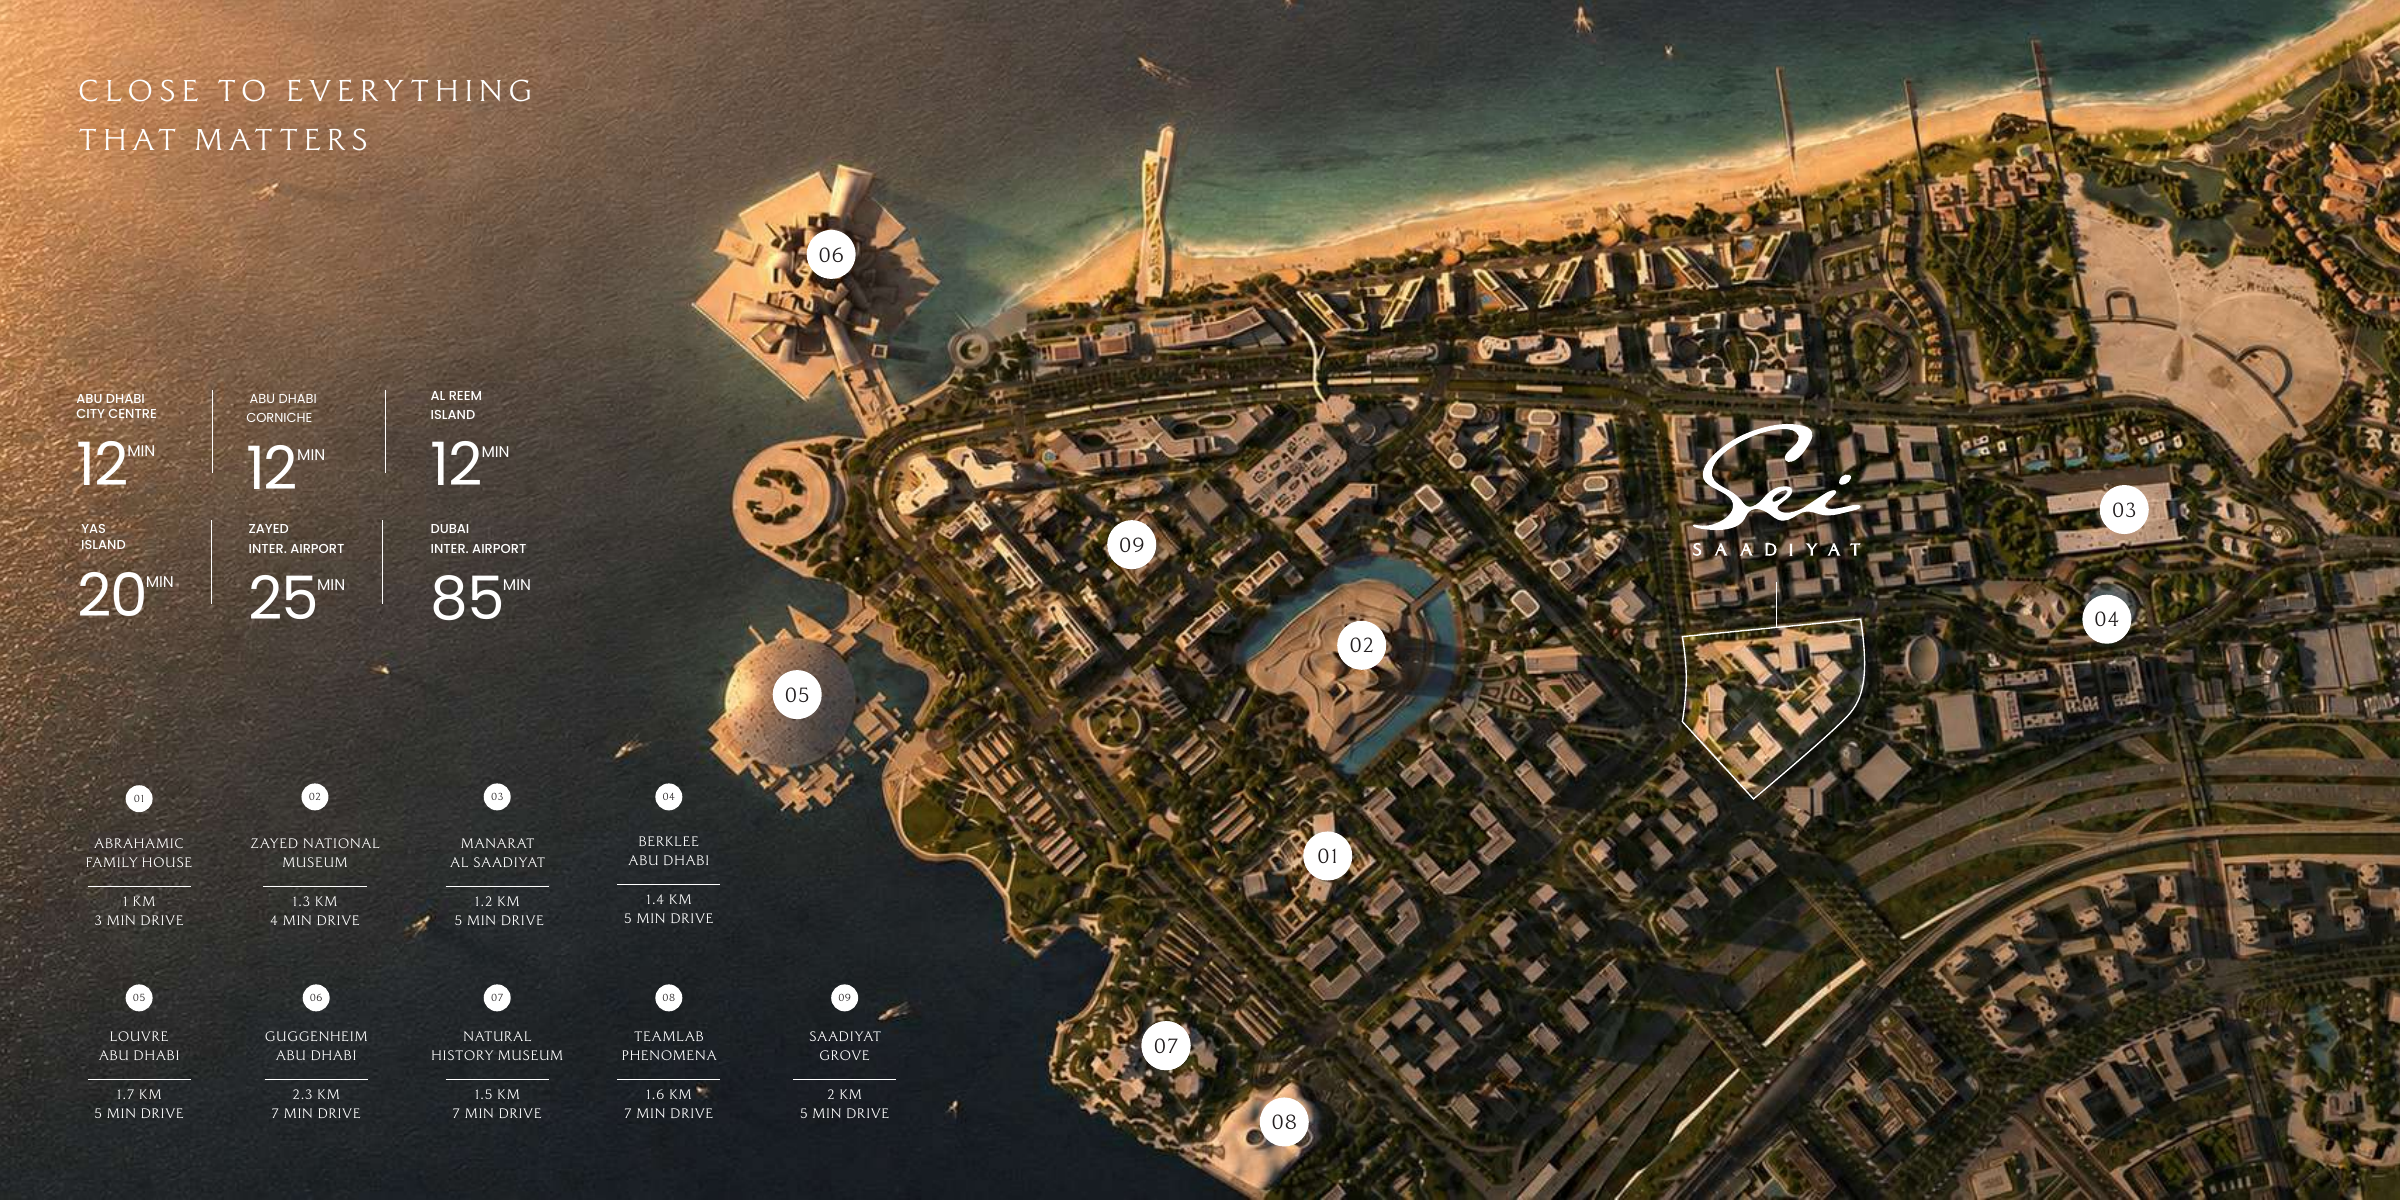
Approximate drives from the Aldar brochure
The brochure lists 1 km to Abrahamic Family House, 1.3 km to Zayed National Museum and 1.7 km to Louvre Abu Dhabi. Routes and travel times depend on your starting point and traffic.
05 / Look closer
06 / Further reading
Keep exploring
BY ALDAR PROPERTIESYas Riva Reserve, Abu Dhabi
 BY ALDAR PROPERTIES
Talay · Marsa Al Saadiyat, Abu Dhabi
 BY ALDAR PROPERTIES
Talay Beach · Marsa Al Saadiyat, Abu Dhabi