All Aldar Properties projects

Aldar Properties/Project information

The Arthouse

Saadiyat Cultural District, Saadiyat Island

The Arthouse image gallery

01 / 08 The Arthouse buildings from the landscaped boulevard

01 / The project

A closer look.

The Arthouse brings apartments and two sky villas to Saadiyat Cultural District. Three residential buildings share creative and social spaces, with interiors by DiLeonardo and a rooftop garden overlooking the district.

The residential concept borrows from private members’ clubs, but its spaces are intended for residents. Cultural institutions including Louvre Abu Dhabi and Guggenheim Abu Dhabi form the surrounding district. Apartment orientation determines the actual outlook; the project-wide description is not a guarantee for an individual home.
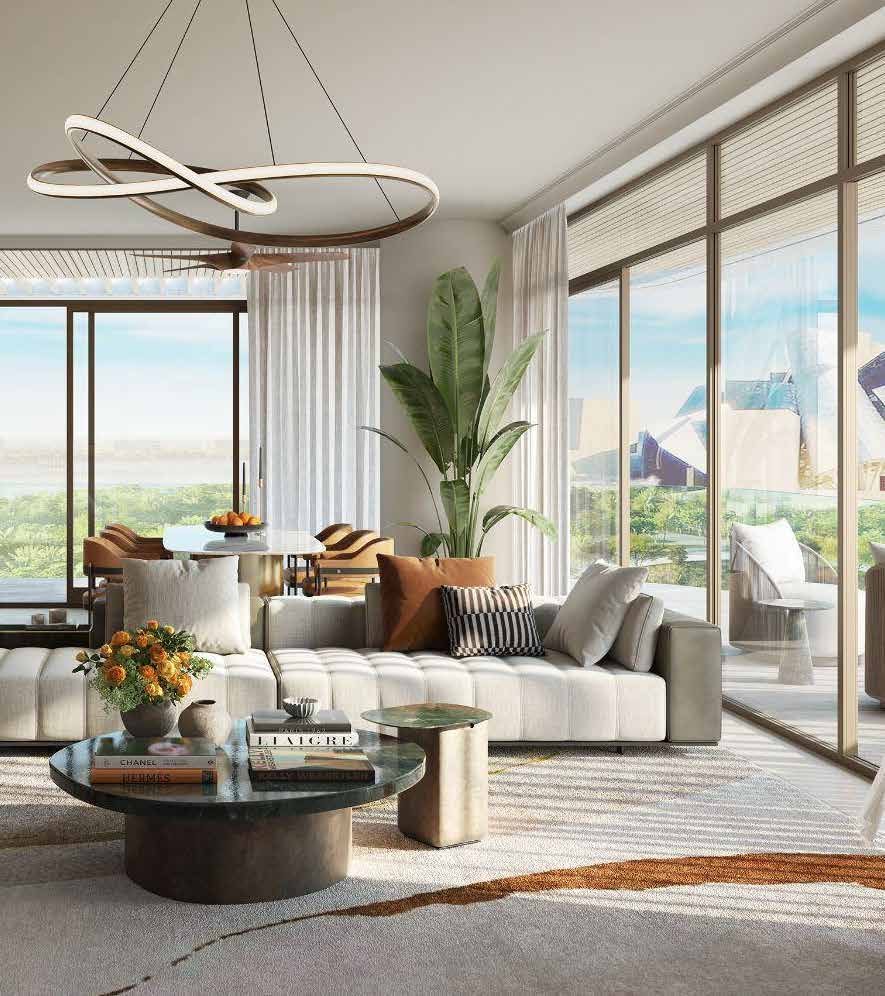
A look inside The Arthouse.

Aldar render showing apartment living room in the light finishes palette.
Apartment living room in the light finishes palette
Aldar render showing apartment bedroom with warm terracotta accents.
Apartment bedroom with warm terracotta accents
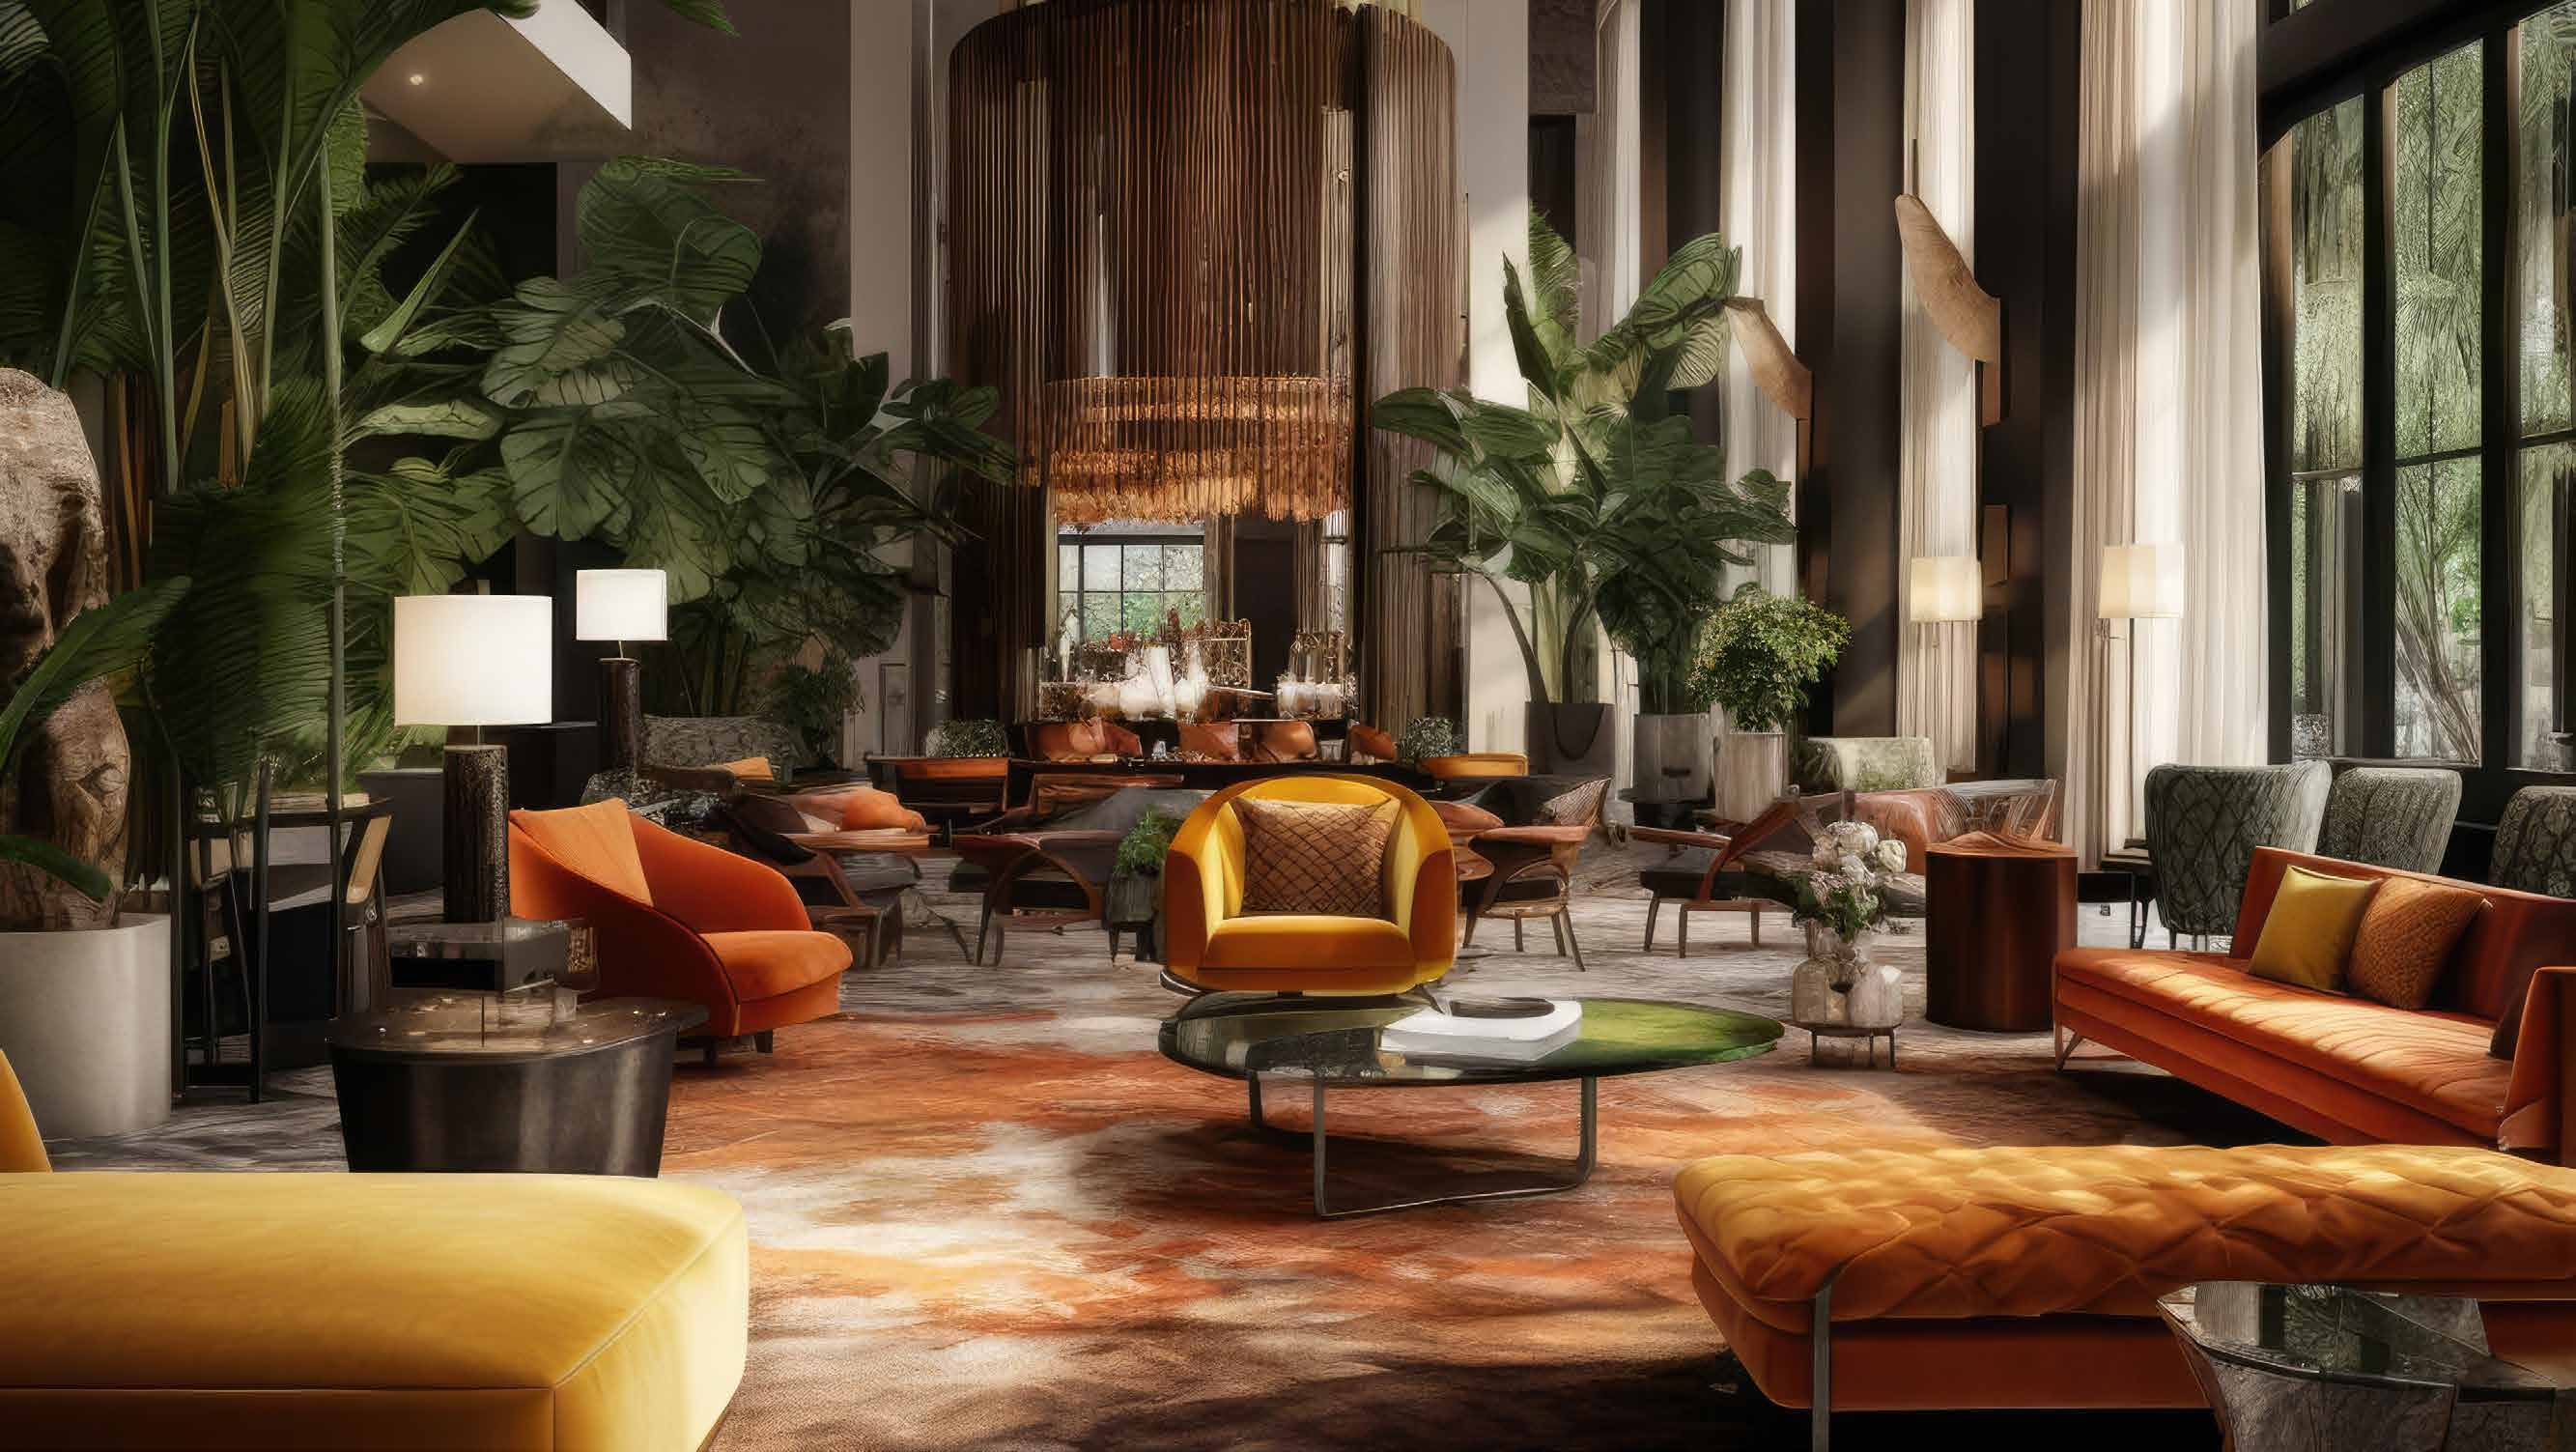
Aldar render showing residents’ lounge with tall windows and planting.
Residents’ lounge with tall windows and planting
Aldar: The ArthouseAldar: 26 July 2024 launch announcement
Announced scale
Aldar announced 281 homes across three buildings, including two sky villas, in July 2024. This is the launch count, not current availability.Aldar: 26 July 2024 launch announcement
Design and sustainability
Interiors are by DiLeonardo.Aldar: 26 July 2024 launch announcement
Representative drawings
The sales presentation shows a 95 sq m one-bedroom A1, 147 sq m two-bedroom A1 and 256 sq m three-bedroom A1 with maid’s room. Compare the exact drawing and outdoor-area treatment for the selected unit.Aldar Arthouse sales presentation, public Bitex-hosted copy

02 / At a glance

The details.

Residence type
Apartment
Bedrooms
1–5
Handover
Q2 2028 · estimated
Aldar: 26 July 2024 launch announcementAldar: The Arthouse official brochure and floor plans

Unit sizes & layouts

Residence layouts and floor areas. See the linked plans for each configuration.
LayoutPublished area
1-bedroom apartments990–1,506 sq ft · portal rangeProperty Finder: The Arthouse
2-bedroom apartments1,582–2,464 sq ft · portal rangeProperty Finder: The Arthouse
3-bedroom apartments2,690–4,585 sq ft · portal rangeProperty Finder: The Arthouse
5-bedroom sky villa13,863 sq ft · portal figure; drawing states 1,288 sq mProperty Finder: The ArthouseAldar Arthouse sales presentation, public Bitex-hosted copy

Amenities & lifestyle

  • Art studio
  • Creative majlis
  • Cinema
  • Gym and health club
  • Yoga and Pilates rooms
  • Tennis court
  • Children’s playroom
  • Rooftop swimming pool
  • Sky garden
  • Entertainment lounge
  • Supper club
  • Coworking space
Aldar: The ArthouseAldar: 26 July 2024 launch announcement

Inside the home

Floor plans.

Explore the layouts and room dimensions. Open a floor plan for a closer look.

Open floor plan PDF

Confirm the signed drawing and area for the selected unit. The brochure includes building floorplates in addition to the residence layouts.

Plan source · page 42

1 BR · Type A1

Open PDF

Use original size for small labels. Scroll or swipe across the enlarged sheet.

03 / Planning your purchase

Price & payment plan.

Portal-reported launch priceAED 3.3M
Payment plan65/35 launch plan

Property Finder records AED 3.3m at launch and currently marks developer stock sold out. This does not establish today’s resale price or availability. Obtain a dated quotation and cost breakdown.

Property Finder: The Arthouse

The reviewed launch schedule totals 65% before handover and 35% at handover. Several original dates have passed; a current purchase needs the outstanding balance and contractual schedule.

  1. 10%Launch bookingAldar Arthouse sales presentation, public Bitex-hosted copy
  2. 10%31 January 2025Aldar Arthouse sales presentation, public Bitex-hosted copy
  3. 10%30 September 2025Aldar Arthouse sales presentation, public Bitex-hosted copy
  4. 15%31 May 2026Aldar Arthouse sales presentation, public Bitex-hosted copy
  5. 10%31 January 2027Aldar Arthouse sales presentation, public Bitex-hosted copy
  6. 10%30 September 2027Aldar Arthouse sales presentation, public Bitex-hosted copy
  7. 35%31 May 2028 · estimated handoverAldar Arthouse sales presentation, public Bitex-hosted copy
Property Finder: The ArthouseAldar Arthouse sales presentation, public Bitex-hosted copy

May 2028 is the published estimate in the reviewed sales presentation and Property Finder. It is not evidence of completed construction or a guaranteed possession date.

Property Finder: The ArthouseAldar Arthouse sales presentation, public Bitex-hosted copy

04 / The neighbourhood

Location & connectivity.

Saadiyat Cultural District, Saadiyat Island

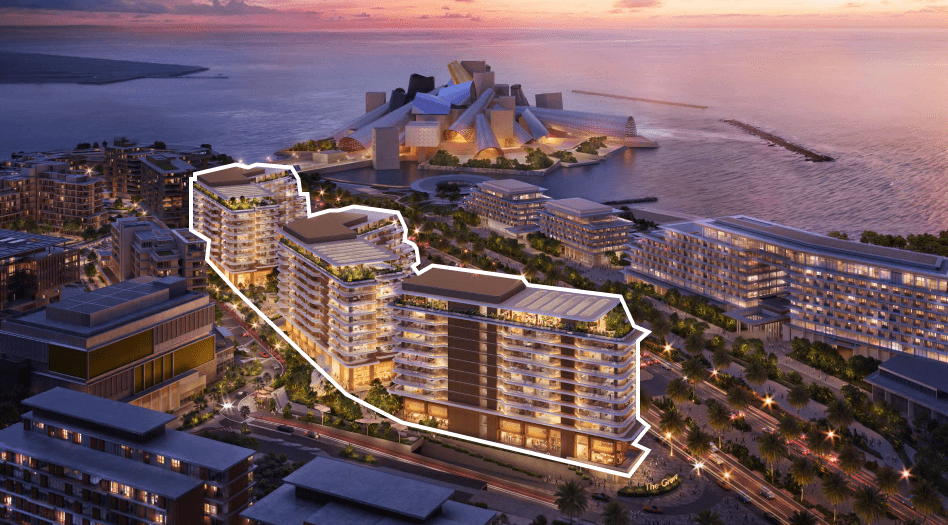
At Saadiyat Grove overlooking Guggenheim Abu Dhabi
Get directions
Aerial render with The Arthouse buildings outlined beside the Guggenheim site in the Saadiyat Cultural District.
Madena’s outline of The Arthouse on Aldar’s district render.

Nearby destinations

Approximate driving times reported by Madena

  • 3minLouvre Abu Dhabi
  • 4minCranleigh Abu Dhabi
  • 8minSaadiyat Public Beach
  • 10minThe Galleria Al Maryah Island
  • 15minAbu Dhabi Corniche
  • 30minZayed International Airport

Use the current route for your destination. The timing depends on traffic and which building entrance you use.

Location source

05 / Look closer

Project resources.

06 / Further reading

Project sources.