
 BY ALDAR PROPERTIES
Yas Riva Reserve, Abu Dhabi
Developer-advertised starting priceAED 7.9MPayment plan50/50 advertised plan
View project details Aldar Properties/Project information
Fahid Island, Abu Dhabi
01 / The project
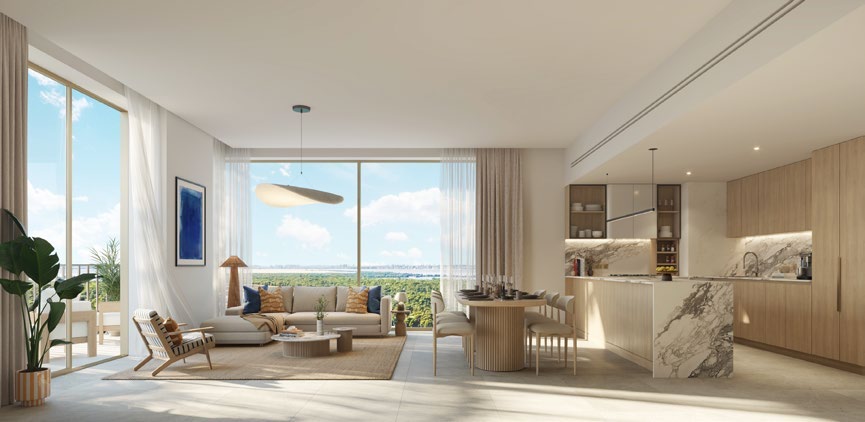
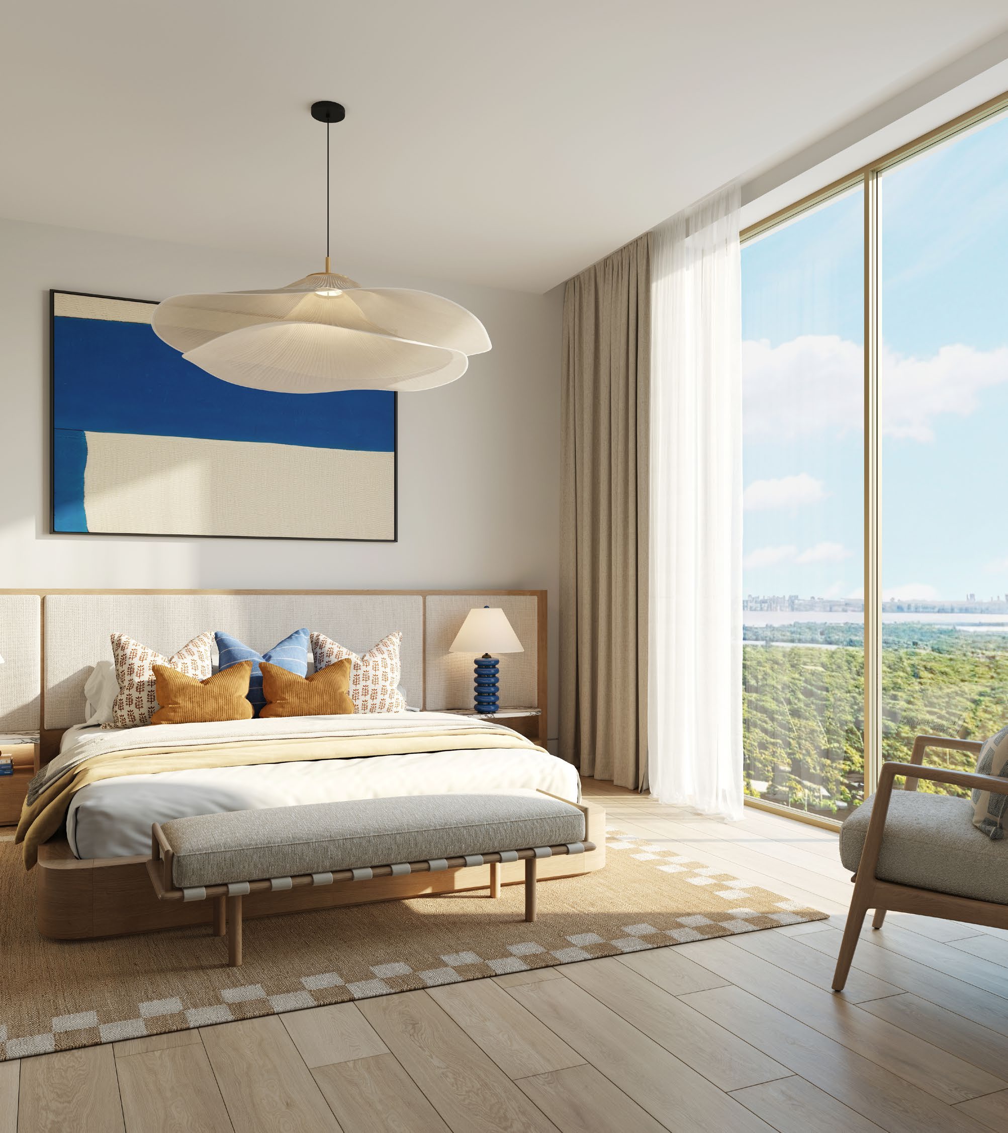
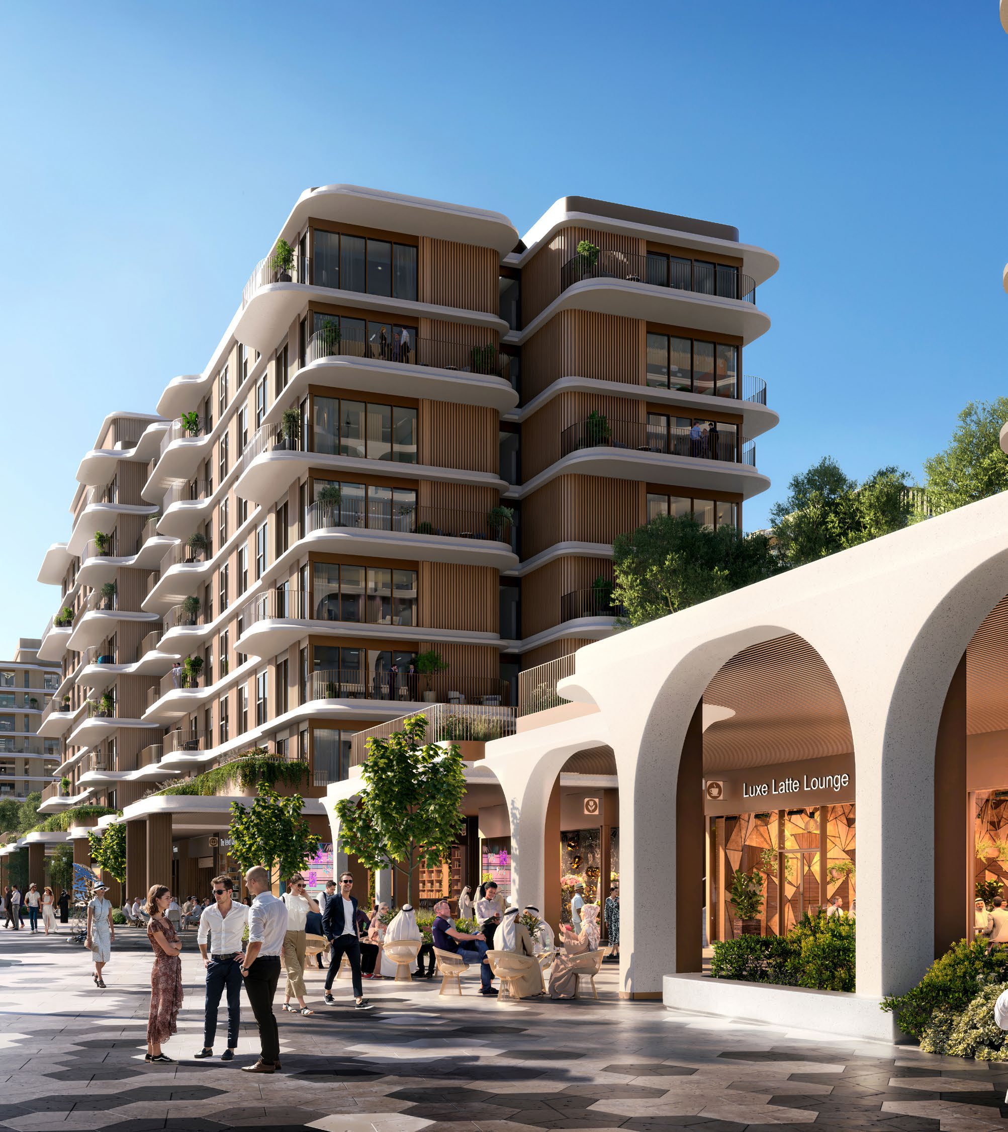
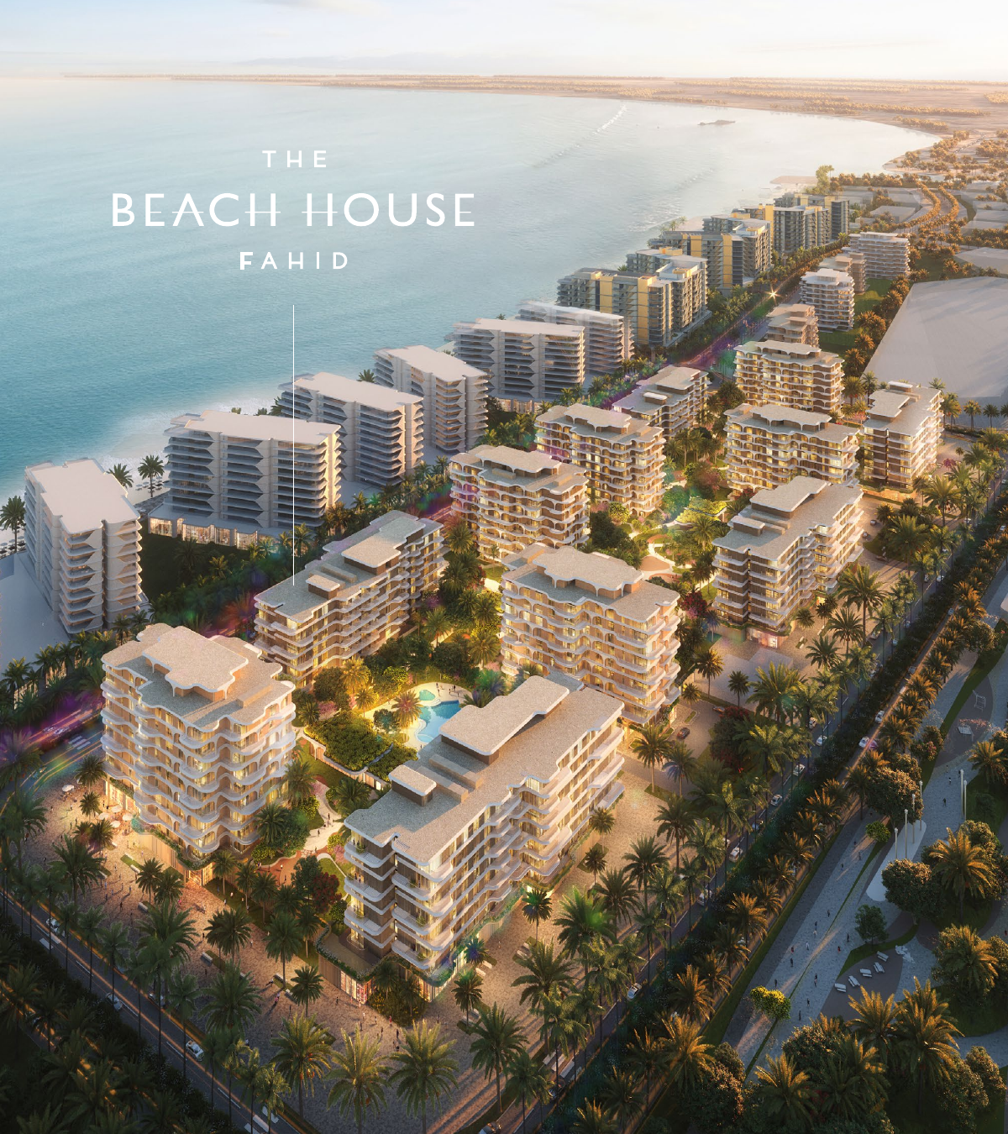
The Beach House Fahid is an apartment community on Fahid Island, with access to the shoreline and Coral Drive. Shared podium gardens, pools and spaces for work and exercise connect its studio to three-bedroom homes.
A private podium garden provides a quieter setting within an address connected to the island’s retail boulevard. Aldar describes partial sea and Abu Dhabi skyline outlooks, rather than a full sea view for every apartment. The selected building, floor and orientation therefore matter when comparing homes.
02 / At a glance
| Layout | Published area |
|---|---|
| Studio | 46–56 sq m · Almira-reported range; verify registered areaAlmira International: The Beach House Fahid |
Inside the home
Explore the layouts and room dimensions. Open a floor plan for a closer look.
Apartment areas and balcony layouts are unit-specific. Confirm the signed drawing and area for the selected home. The original PDF includes the site plan and building floorplates.
Plan source · page 2603 / Planning your purchase
Property Finder reports launch references from AED 1.8m for studios, AED 2.9m for one bedroom and AED 4.1m for two bedrooms. These are historical starting points, not current stock confirmation.
Property Finder: The Beach House FahidThe published launch structure is 10% booking, 55% during construction and 35% at handover. Exact instalment dates, any later offer and the unpaid balance must be confirmed for the selected home.
Aldar Beach House Fahid fact sheet, UHP-hosted copyProperty Finder: The Beach House FahidThe project fact sheet gives an estimated handover window beginning Q2 2029 and finishing Q4 2029. Property Finder lists December 2029. Request the building-specific contractual date.
Aldar Beach House Fahid fact sheet, UHP-hosted copyProperty Finder: The Beach House Fahid04 / The neighbourhood
Near Coral Drive and the shoreline between Yas and Saadiyat islands
Approximate travel times from Fahid Island, Abu Dhabi
These are island-level estimates from Aldar’s brochure. Check current directions for the building and destination.
05 / Look closer
06 / Further reading
Keep exploring
BY ALDAR PROPERTIESYas Riva Reserve, Abu Dhabi
 BY ALDAR PROPERTIES
Talay · Marsa Al Saadiyat, Abu Dhabi
 BY ALDAR PROPERTIES
Talay Beach · Marsa Al Saadiyat, Abu Dhabi