
 BY ALDAR PROPERTIES
Yas Riva Reserve, Abu Dhabi
Developer-advertised starting priceAED 7.9MPayment plan50/50 advertised plan
View project details Aldar Properties/Project information
Yas Point, northern Yas Island
01 / The project
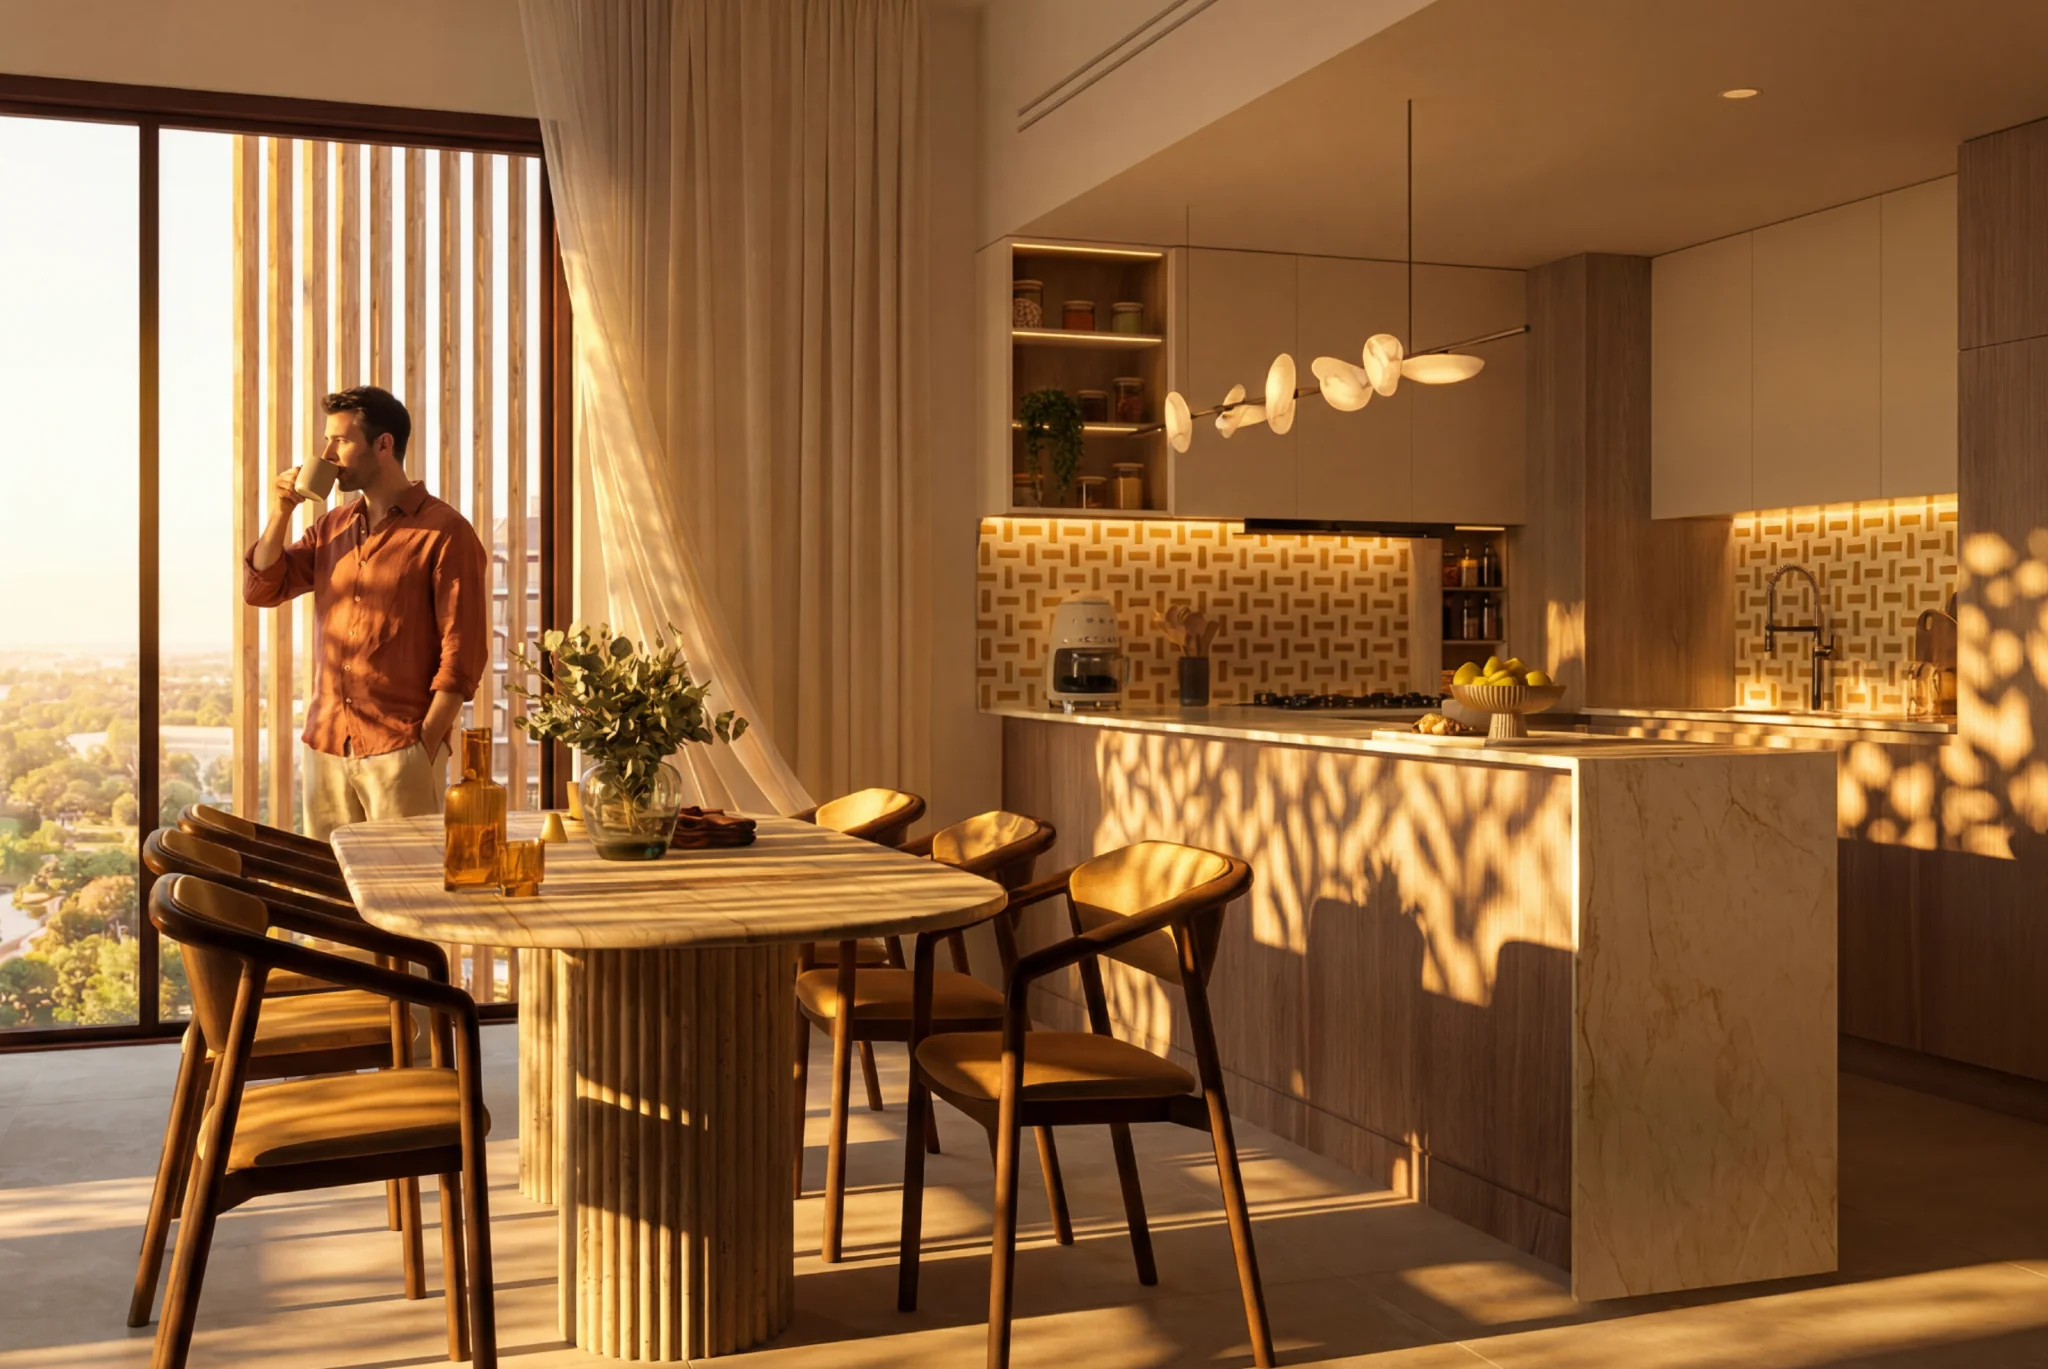
The Canopies at Yas Point is a collection of 592 apartments across six midrise buildings on the northern shore of Yas Island. Gardens and a planned waterfront promenade connect the residential buildings, with homes ranging from studios to three-bedroom apartments.
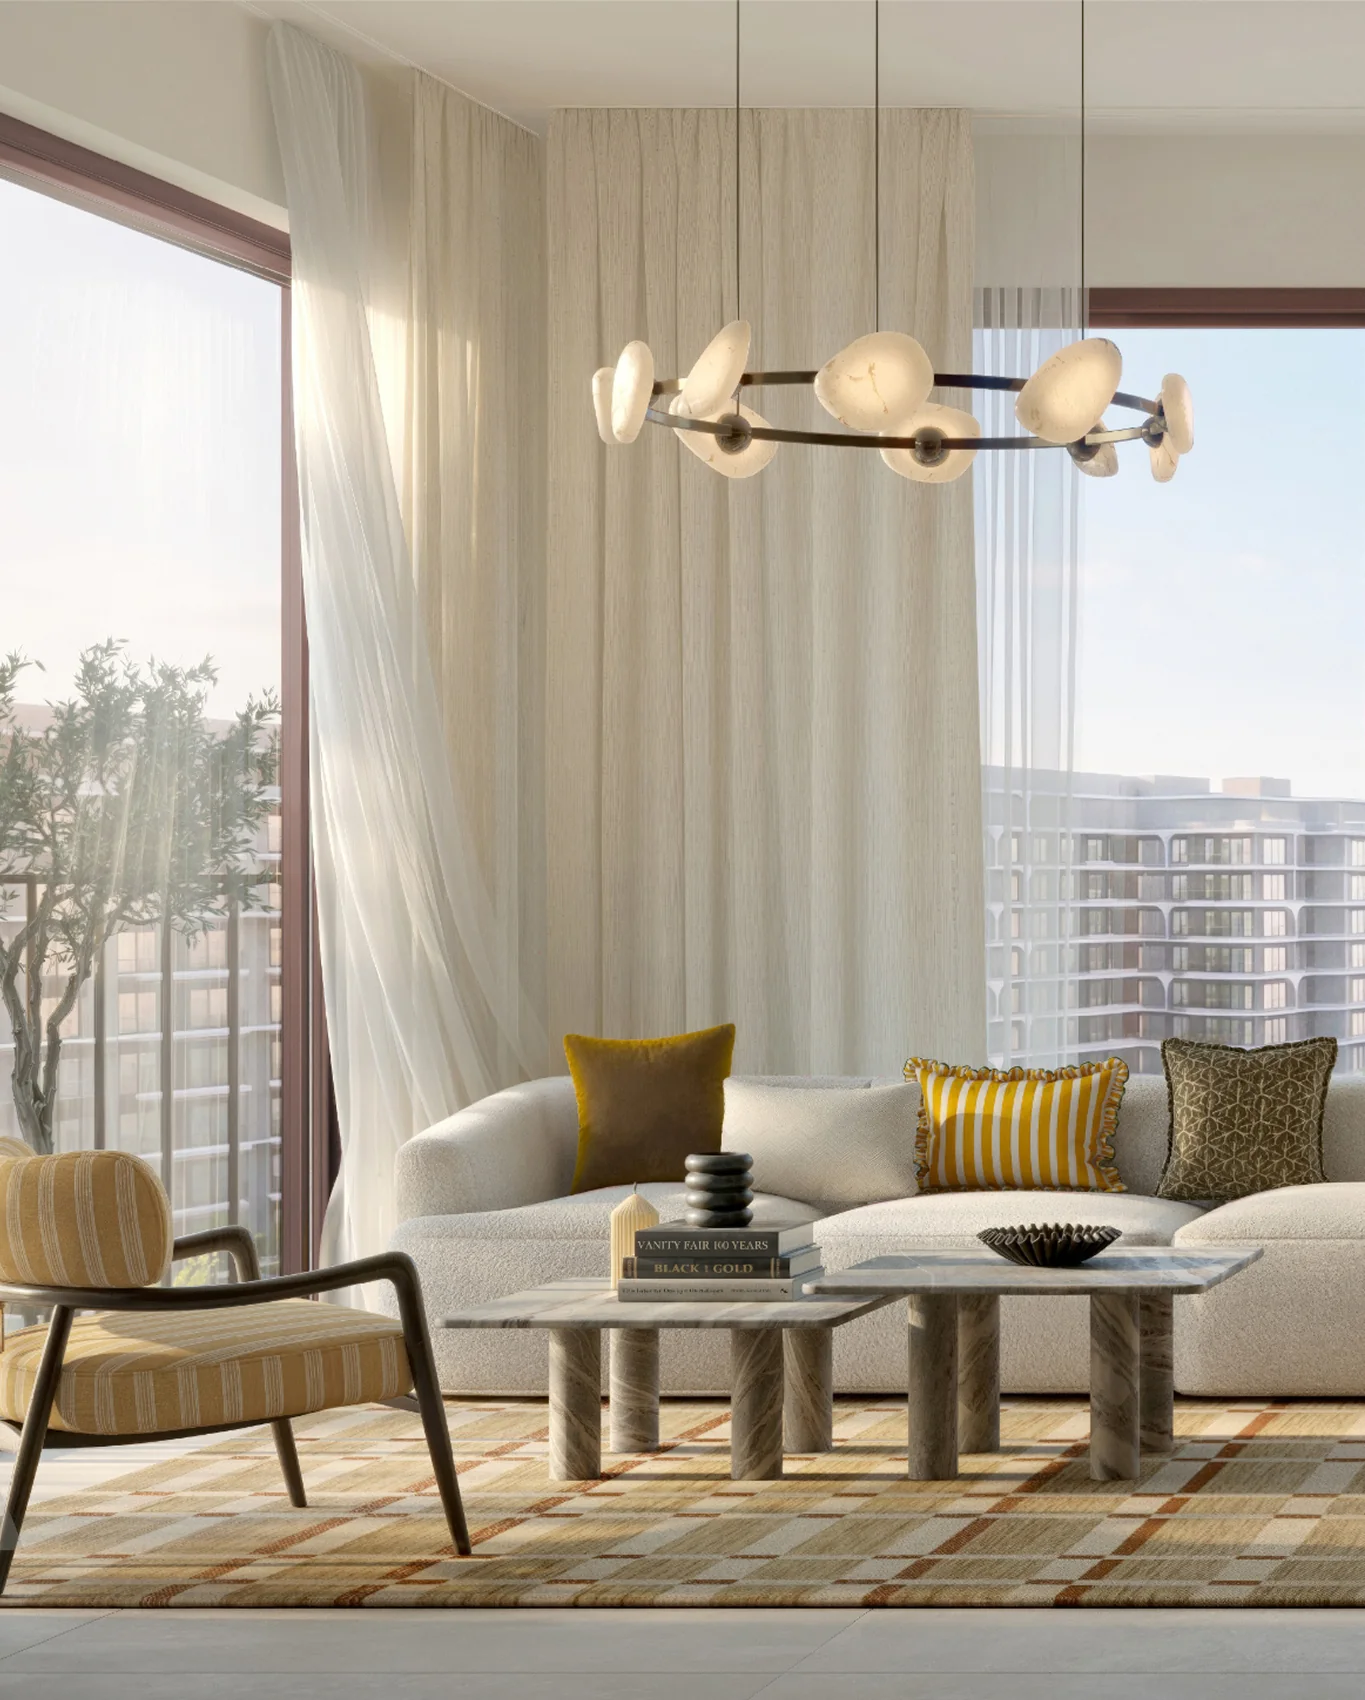
The resident spaces balance outdoor recreation with quieter indoor uses. The brochure includes a coworking hub, a gym, an illuminated garden and places for yoga and outdoor cooking. Its materials palette describes porcelain flooring, laminate joinery and engineered-stone counters; the exact specification should be checked for the selected apartment.

02 / At a glance
| Layout | Published area |
|---|---|
| Overall published average range | 46–184 sq m across the development; not a range for each typeAldar Canopies fact sheet, broker-linked copy |
| 3 bedrooms with ancillary rooms · broker-reported | 184 sq m; confirm maid/study allocation and registered areaCanopies floor plans, broker-linked copyDXB Residence: Canopies project details |
Inside the home
Explore the layouts and room dimensions. Open a floor plan for a closer look.
The drawings identify the layout types. Exact areas for those drawings do not appear on the sheets. Confirm the signed area and layout of the apartment you select.
Plan source · page 703 / Planning your purchase
The reviewed fact sheet starts at AED 1.65m. This is a launch reference, not evidence that a home remains available at that price. Later broker selections may show higher entry prices for the units they advertise. Request a dated quotation and complete acquisition costs.
Aldar Canopies fact sheet, broker-linked copyThe fact sheet advertises 55% before handover, including 5% at booking, and 45% at handover.
Aldar Canopies fact sheet, broker-linked copyThe fact sheet identifies 2030. DXB Residence reports Q3 2030, so the displayed quarter is a broker-reported estimate and must be confirmed against the selected unit's agreement.
Aldar Canopies fact sheet, broker-linked copyDXB Residence: Canopies project details04 / The neighbourhood
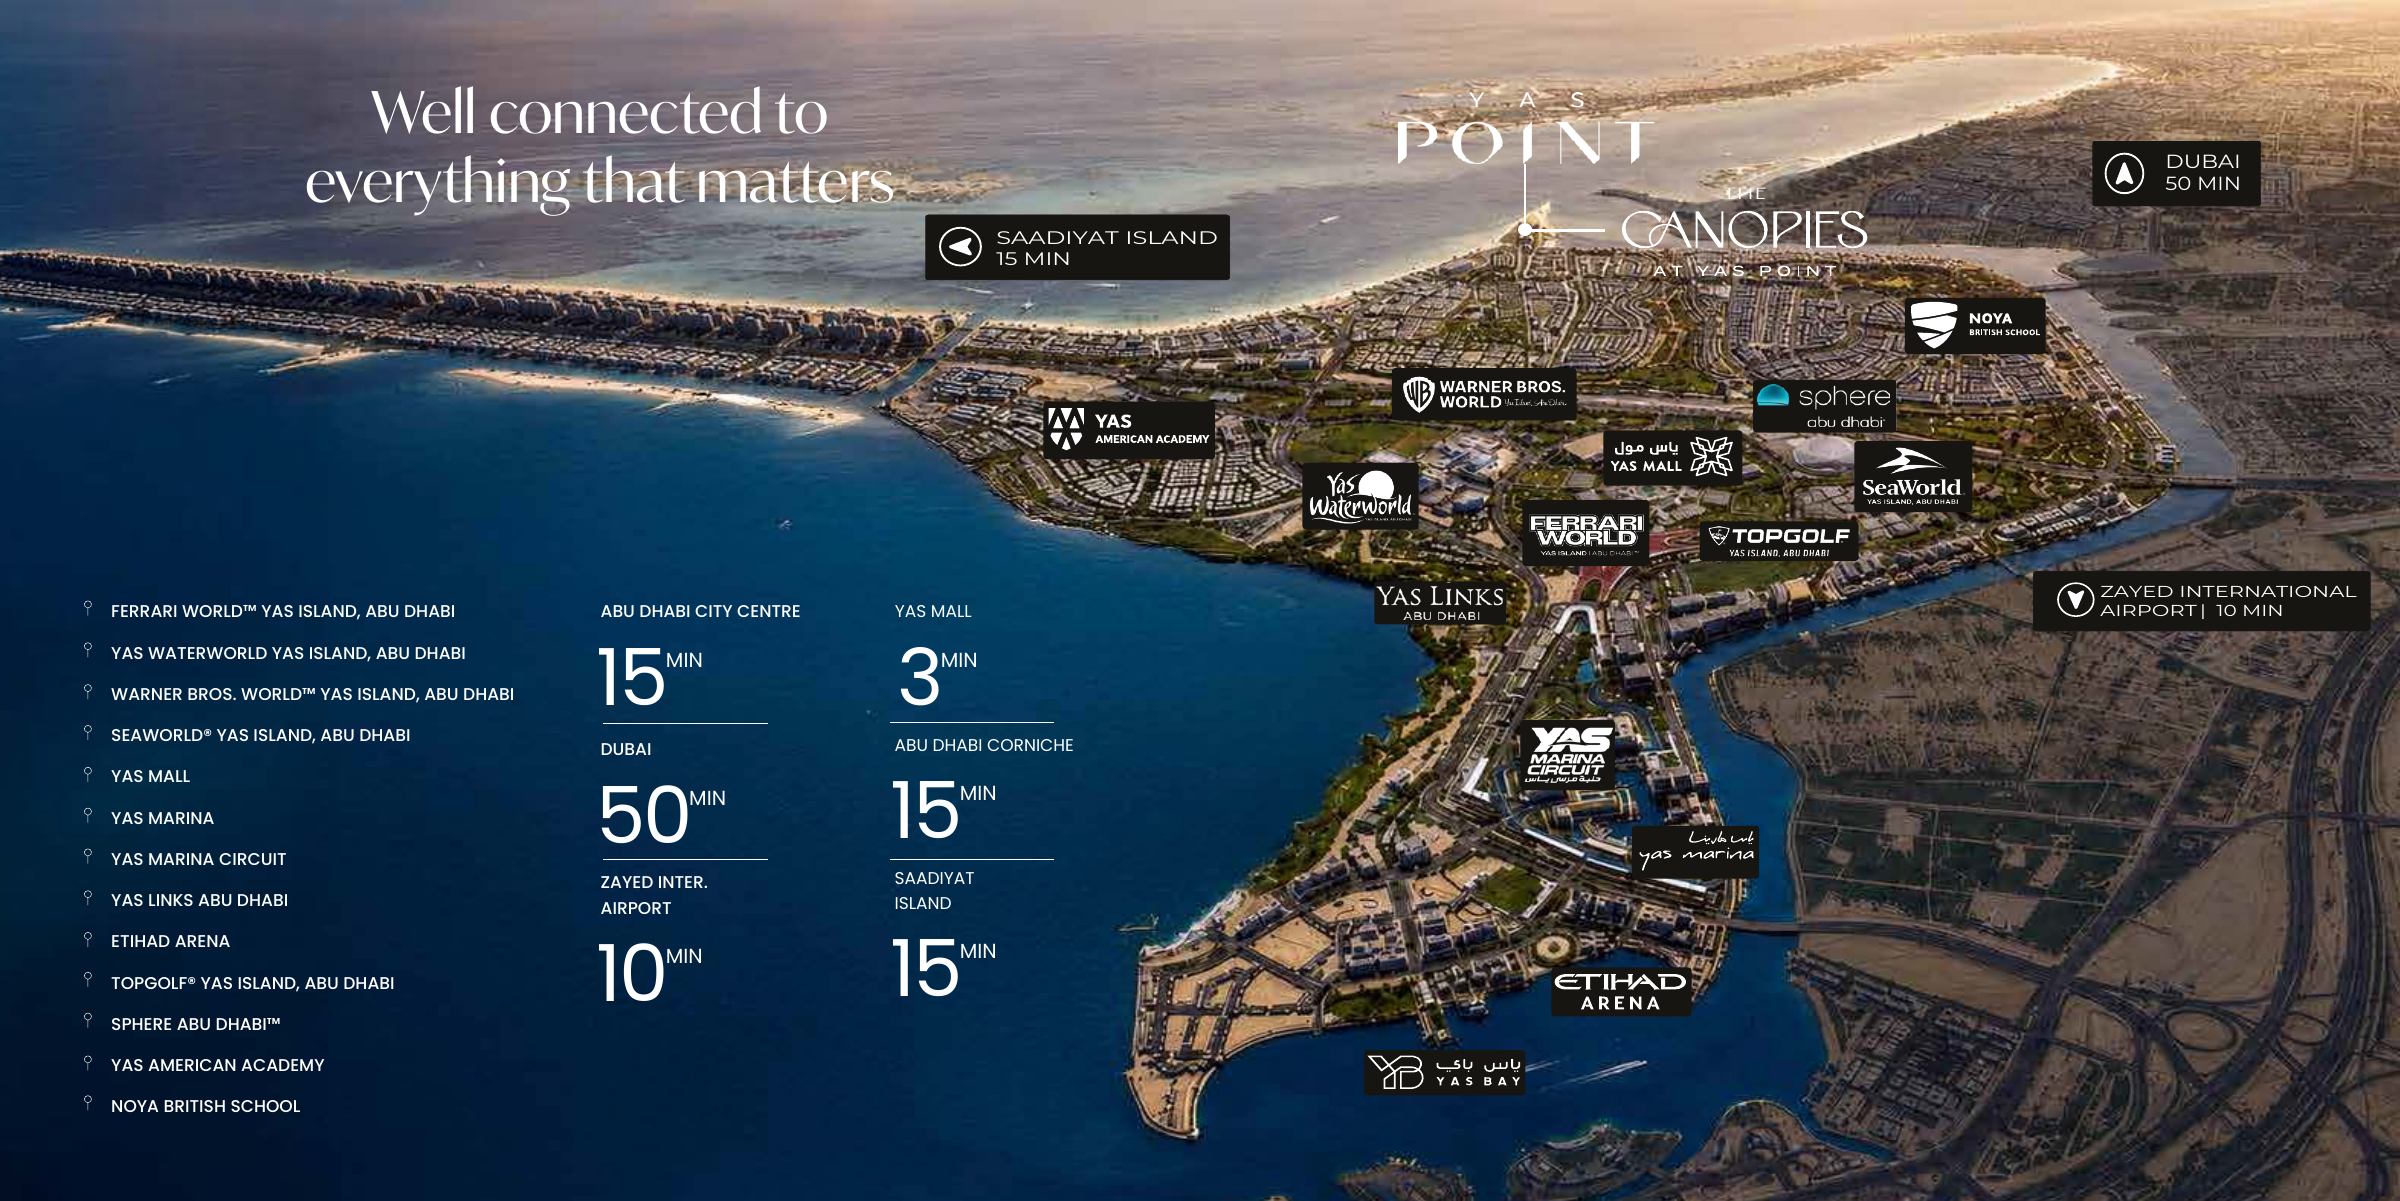
Approximate travel times from Yas Point, northern Yas Island
The Canopies is in the first residential release at Yas Point. The brochure times are area estimates. Access and travel times may change as the wider destination takes shape.
05 / Look closer
06 / Further reading
Keep exploring
BY ALDAR PROPERTIESYas Riva Reserve, Abu Dhabi
 BY ALDAR PROPERTIES
Talay · Marsa Al Saadiyat, Abu Dhabi
 BY ALDAR PROPERTIES
Talay Beach · Marsa Al Saadiyat, Abu Dhabi