
 BY ALDAR PROPERTIES
Yas Riva Reserve, Abu Dhabi
Developer-advertised starting priceAED 7.9MPayment plan50/50 advertised plan
View project details Aldar Properties/Project information
Saadiyat Grove, Saadiyat Cultural District, Abu Dhabi
01 / The project
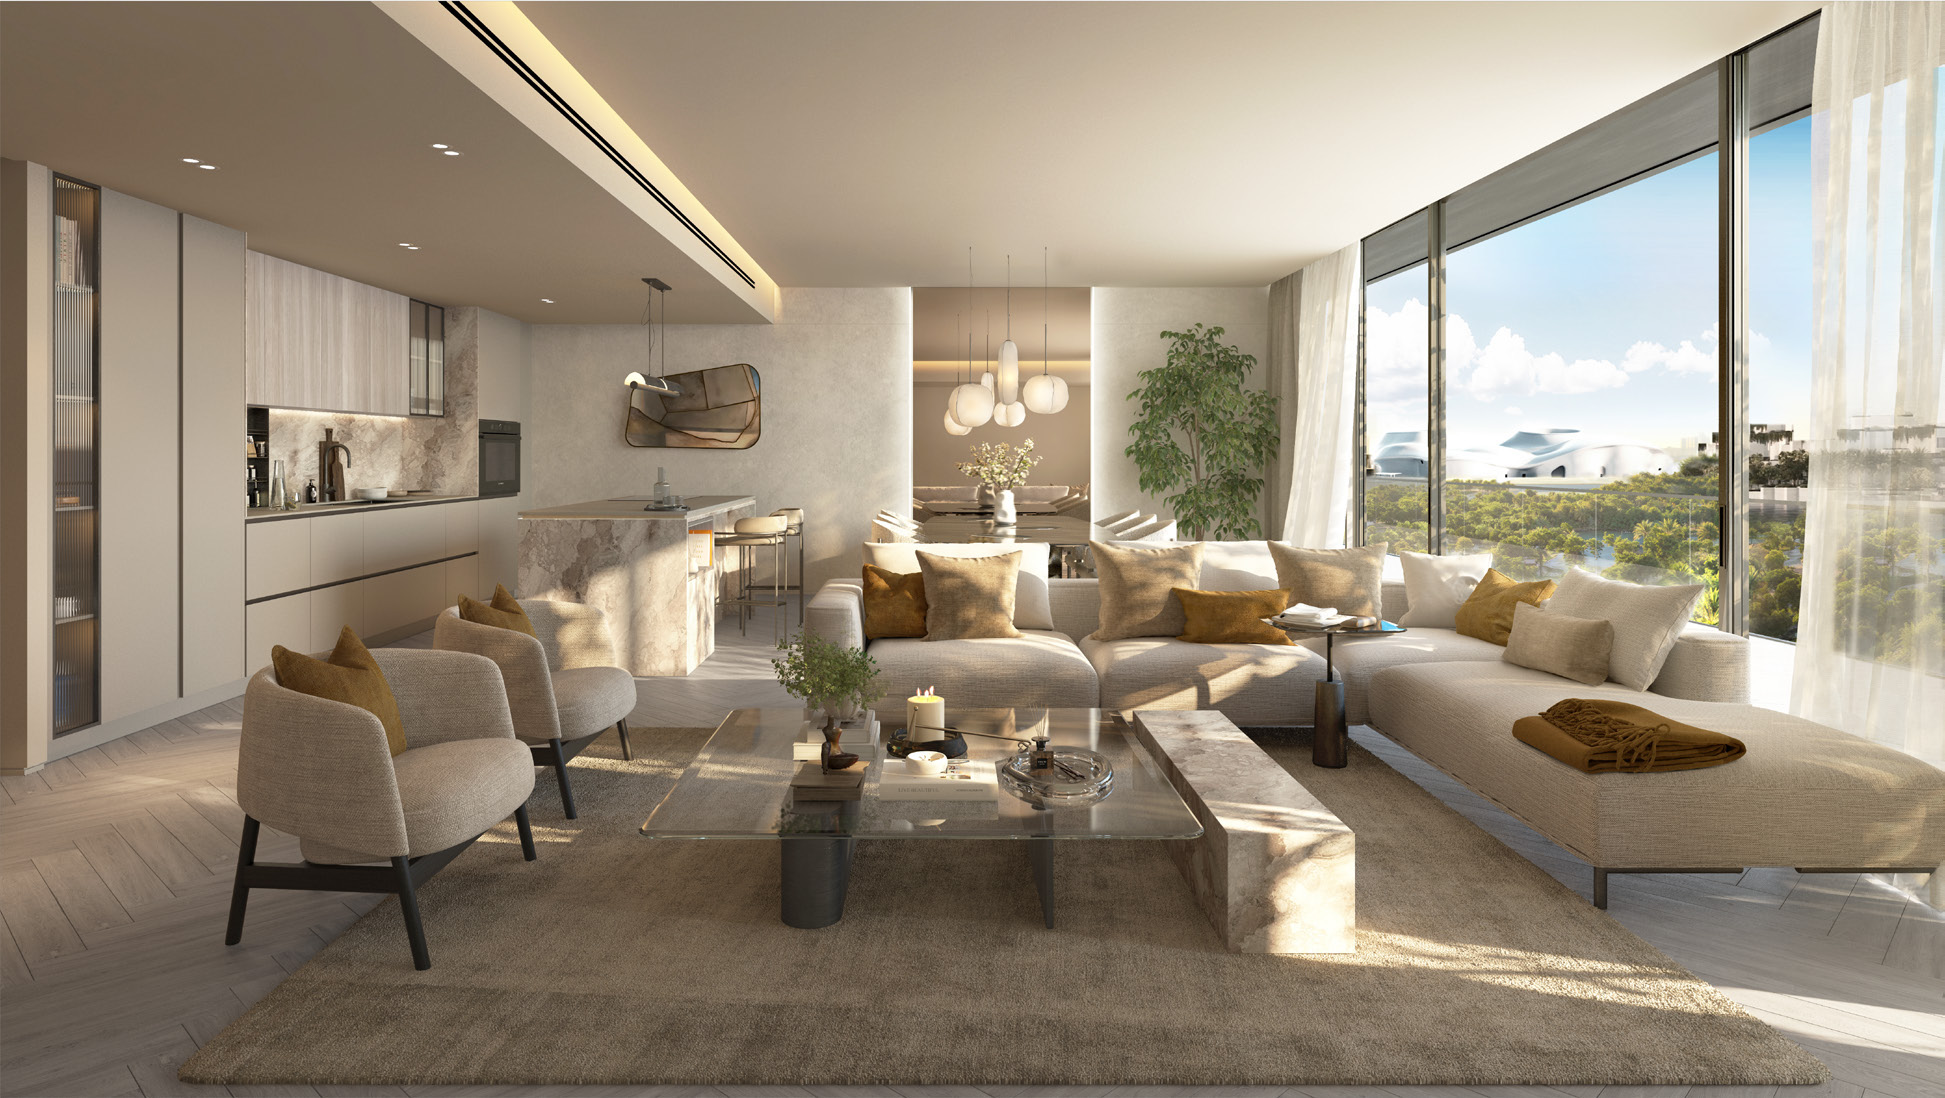
The Source Terraces is the final release in Aldar’s Source collection at Saadiyat Grove. The stepped building combines one to four-bedroom apartments with shared wellness, fitness and social spaces in Abu Dhabi’s Cultural District.
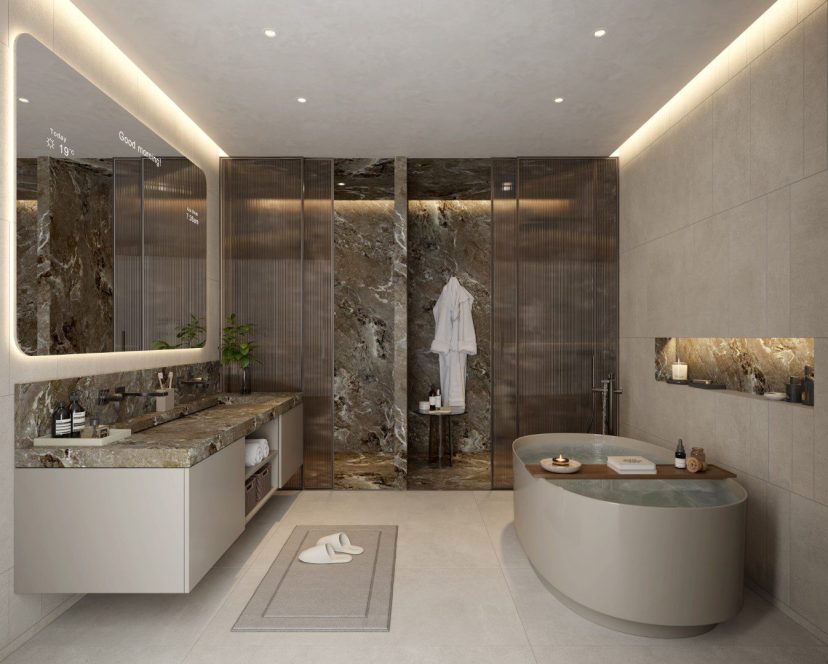
Bjarke Ingels Group designed the terraced building. The published interior palettes are Light Feather and Dusk Harmony. Ask which palette and terrace configuration belong to a particular unit before comparing its specification.
Shared facilities include quiet spaces for reading and working alongside pools, exercise rooms and a cinema. Access terms and operating charges need confirmation when selecting a home.

02 / At a glance
| Layout | Published area |
|---|---|
| Apartment collection · 1–4 bedrooms | 110–580 sq m average size range, including balcony · fact sheetAldar Source Terraces fact sheet, Inside Realty-hosted copy |
Inside the home
Explore the layouts and room dimensions. Open a floor plan for a closer look.
1,184 sq ft listed area
Property Finder lists an area for the one-bedroom example. Confirm the signed drawing and measured total for the selected unit.
Plan source03 / Planning your purchase
The fact sheet and portal show AED 3m at launch. Property Finder separately shows resale asking prices and no developer stock. Confirm current availability and terms.
Aldar Source Terraces fact sheet, Inside Realty-hosted copyProperty Finder: The Source Terraces project and launch-unit informationThe published plan is 10% booking, 50% during construction and 40% at handover. Instalment dates and any revised offer must be checked against the chosen unit’s contract.
The fact sheet gives Q3 2027, consistent with the portal’s August 2027 estimate.
Aldar Source Terraces fact sheet, Inside Realty-hosted copyProperty Finder: The Source Terraces project and launch-unit information04 / The neighbourhood
At the Saadiyat Grove gateway near Zayed National Museum and the Abrahamic Family House
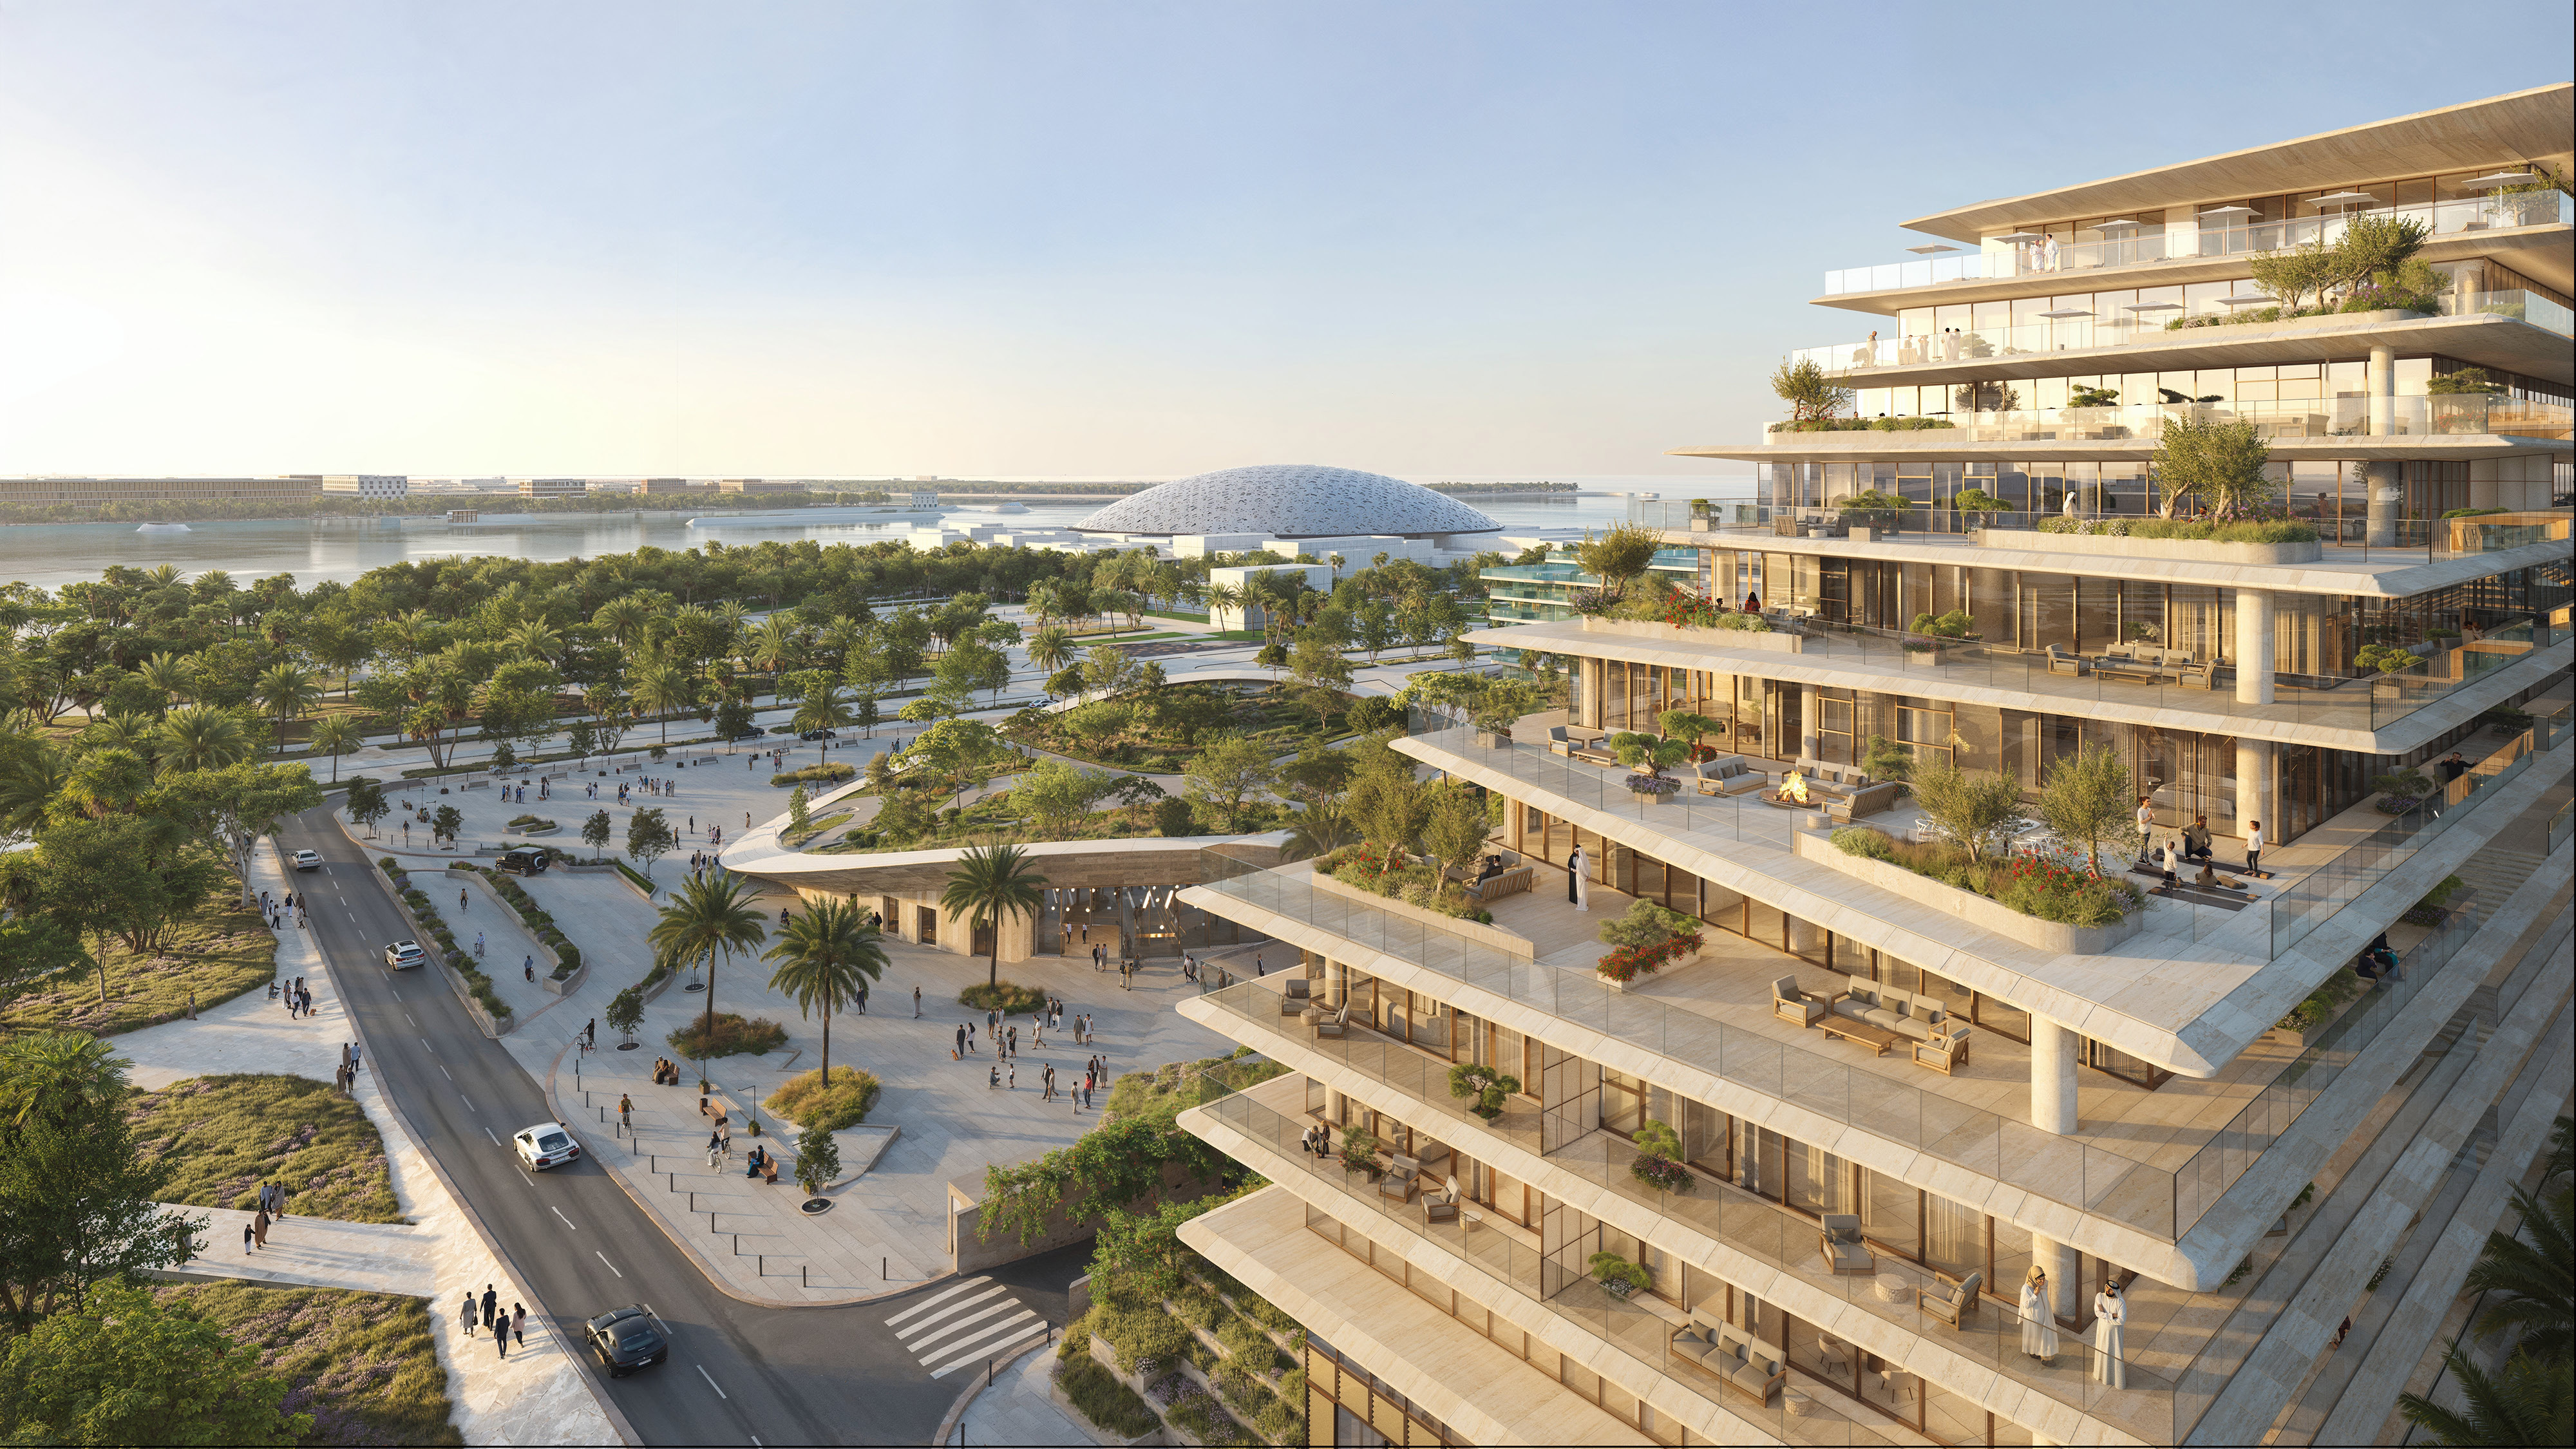
Rendr reports about 470 m to the nearest beach and 1.1 km to the nearest supermarket or mall in a straight line. Use directions for walking or driving routes.
05 / Look closer
06 / Further reading
Keep exploring
BY ALDAR PROPERTIESYas Riva Reserve, Abu Dhabi
 BY ALDAR PROPERTIES
Talay · Marsa Al Saadiyat, Abu Dhabi
 BY ALDAR PROPERTIES
Talay Beach · Marsa Al Saadiyat, Abu Dhabi