
 BY ALDAR PROPERTIES
Yas Riva Reserve, Abu Dhabi
Developer-advertised starting priceAED 7.9MPayment plan50/50 advertised plan
View project details Aldar Properties/Project information
The Wilds, Dubailand
01 / The project
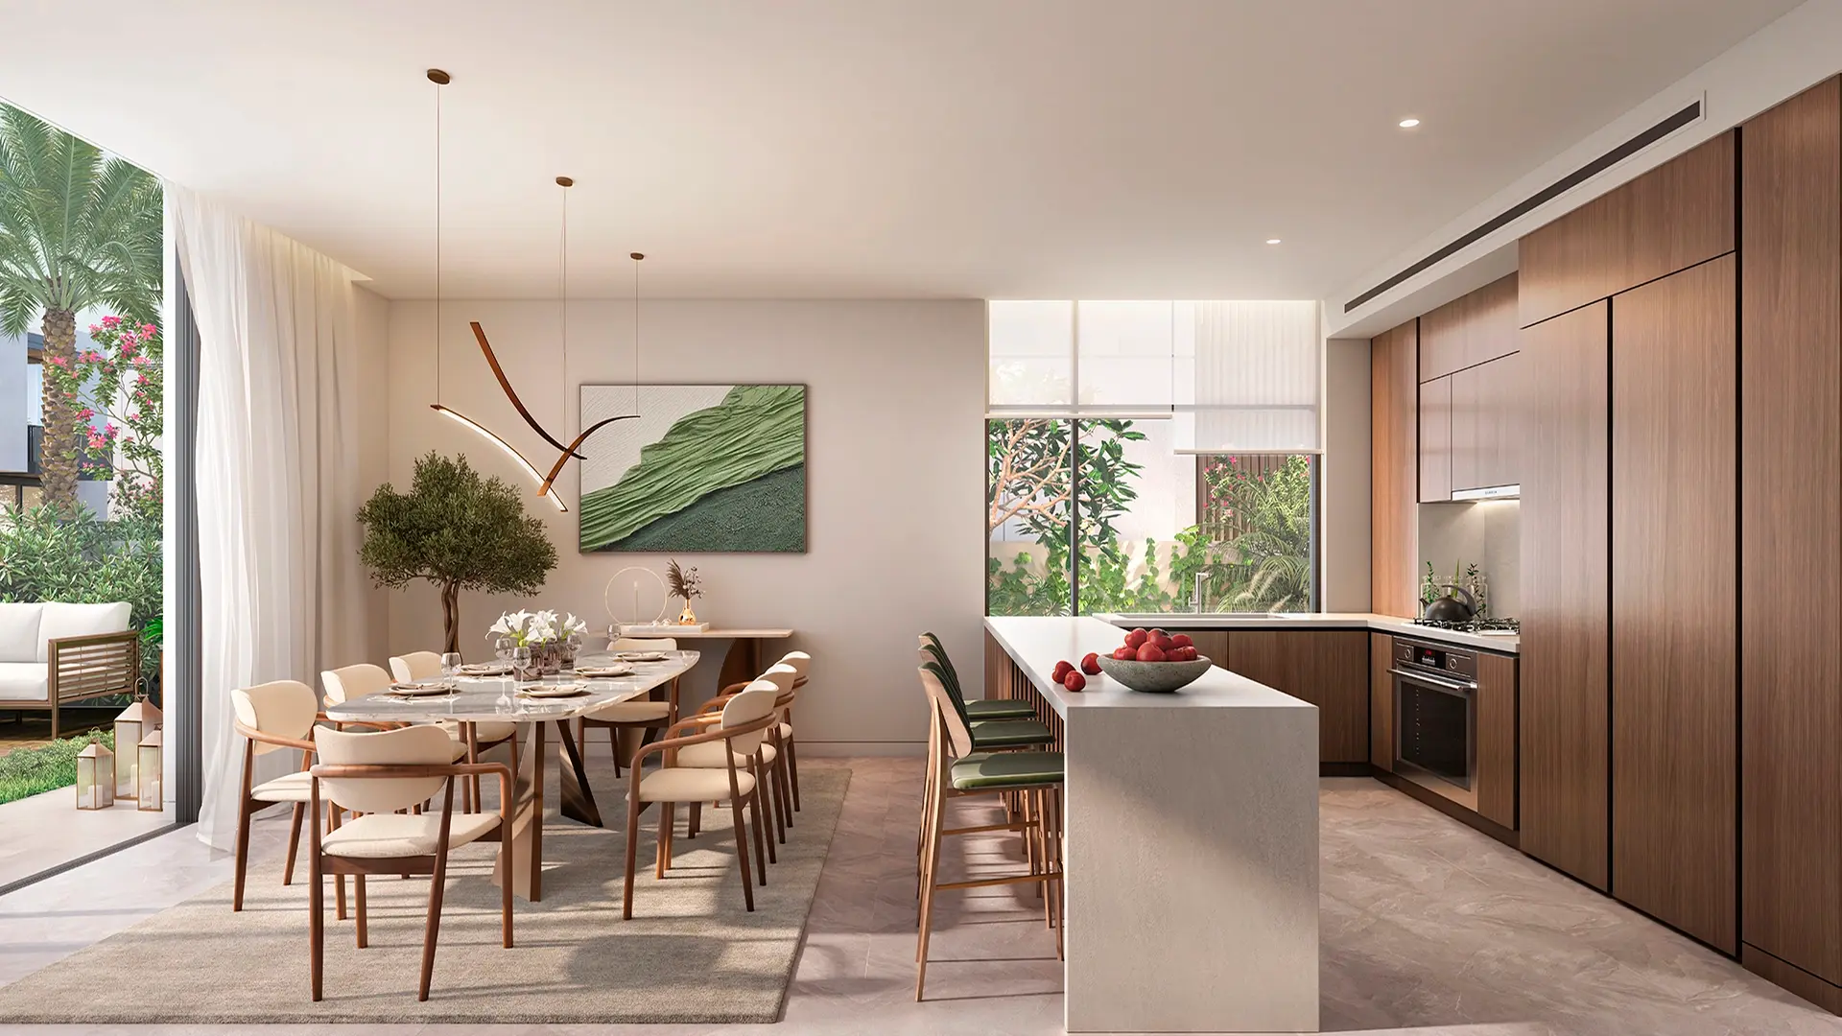
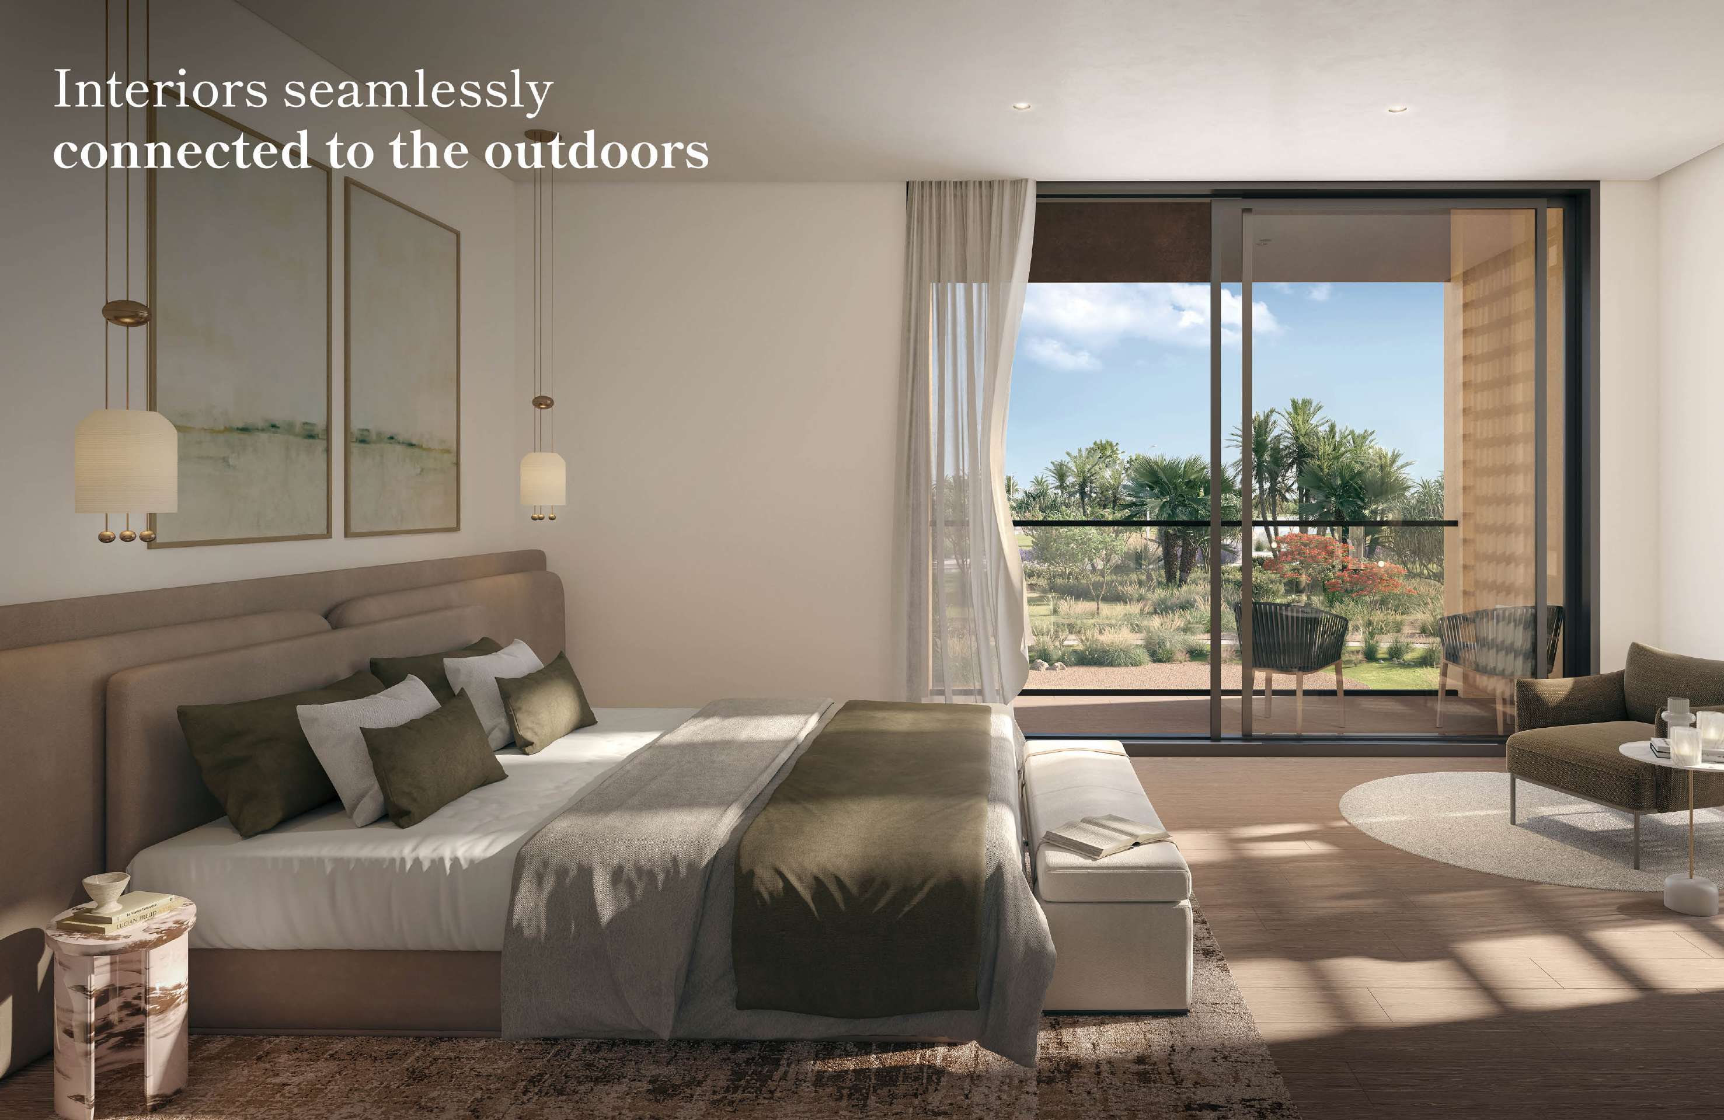
The Wilds brings Cassia Villas and Ravenna Residences into a landscape of gardens, trails and outdoor gathering spaces. The reviewed villa collections offer three to five bedrooms, with different footprints for family routines. The Wilds Residences apartments have their own separate page.
The community is arranged around greenery and outdoor activities, with The Nest as a shared social destination. Its planting and wildlife features form part of the wider setting rather than a promise of a particular view from every home. Compare the selected plot with the approved community plan.

02 / At a glance
| Layout | Published area |
|---|---|
| Cassia · 3-bedroom Type 01/02 | 276 sq m GSAAldar Cassia and Ravenna plans, OPR-hosted copy |
| Cassia · 4-bedroom Type 01/02 | 313 sq m GSAAldar Cassia and Ravenna plans, OPR-hosted copy |
| Cassia · 5-bedroom Type 01/02 | 413 sq m GSAAldar Cassia and Ravenna plans, OPR-hosted copy |
| Ravenna · 4-bedroom villa | 505 sq m GSAAldar Cassia and Ravenna plans, OPR-hosted copy |
| Ravenna · 5-bedroom villa | 620 sq m GSAAldar Cassia and Ravenna plans, OPR-hosted copy |
Inside the home
Explore the layouts and room dimensions. Open a floor plan for a closer look.
276 m² GSA
Areas describe the shown layouts. Confirm the signed plan, area and plot for the specific villa.
Plan source · page 203 / Planning your purchase
Property Finder gives AED 5.1m as the launch reference and marks developer stock sold out. This does not establish a currently available home or resale asking price. Obtain a dated quotation and purchase-cost breakdown.
Property Finder: The Wilds by AldarProperty Finder reports 10% at booking, 55% during construction and 35% on handover. Remaining balances and dates depend on the selected contract and payments already made.
Aldar’s FY2025 pipeline lists completion in 2029. Property Finder lists January 2029 in its key facts but April 2029 in its description and FAQ. The reviewed Aldar pages do not resolve the discrepancy; obtain the selected phase’s current contractual schedule.
Property Finder: The Wilds by AldarAldar FY2025 results: project completion estimates04 / The neighbourhood
Beside Al Barari and Majan, along the E311 corridor
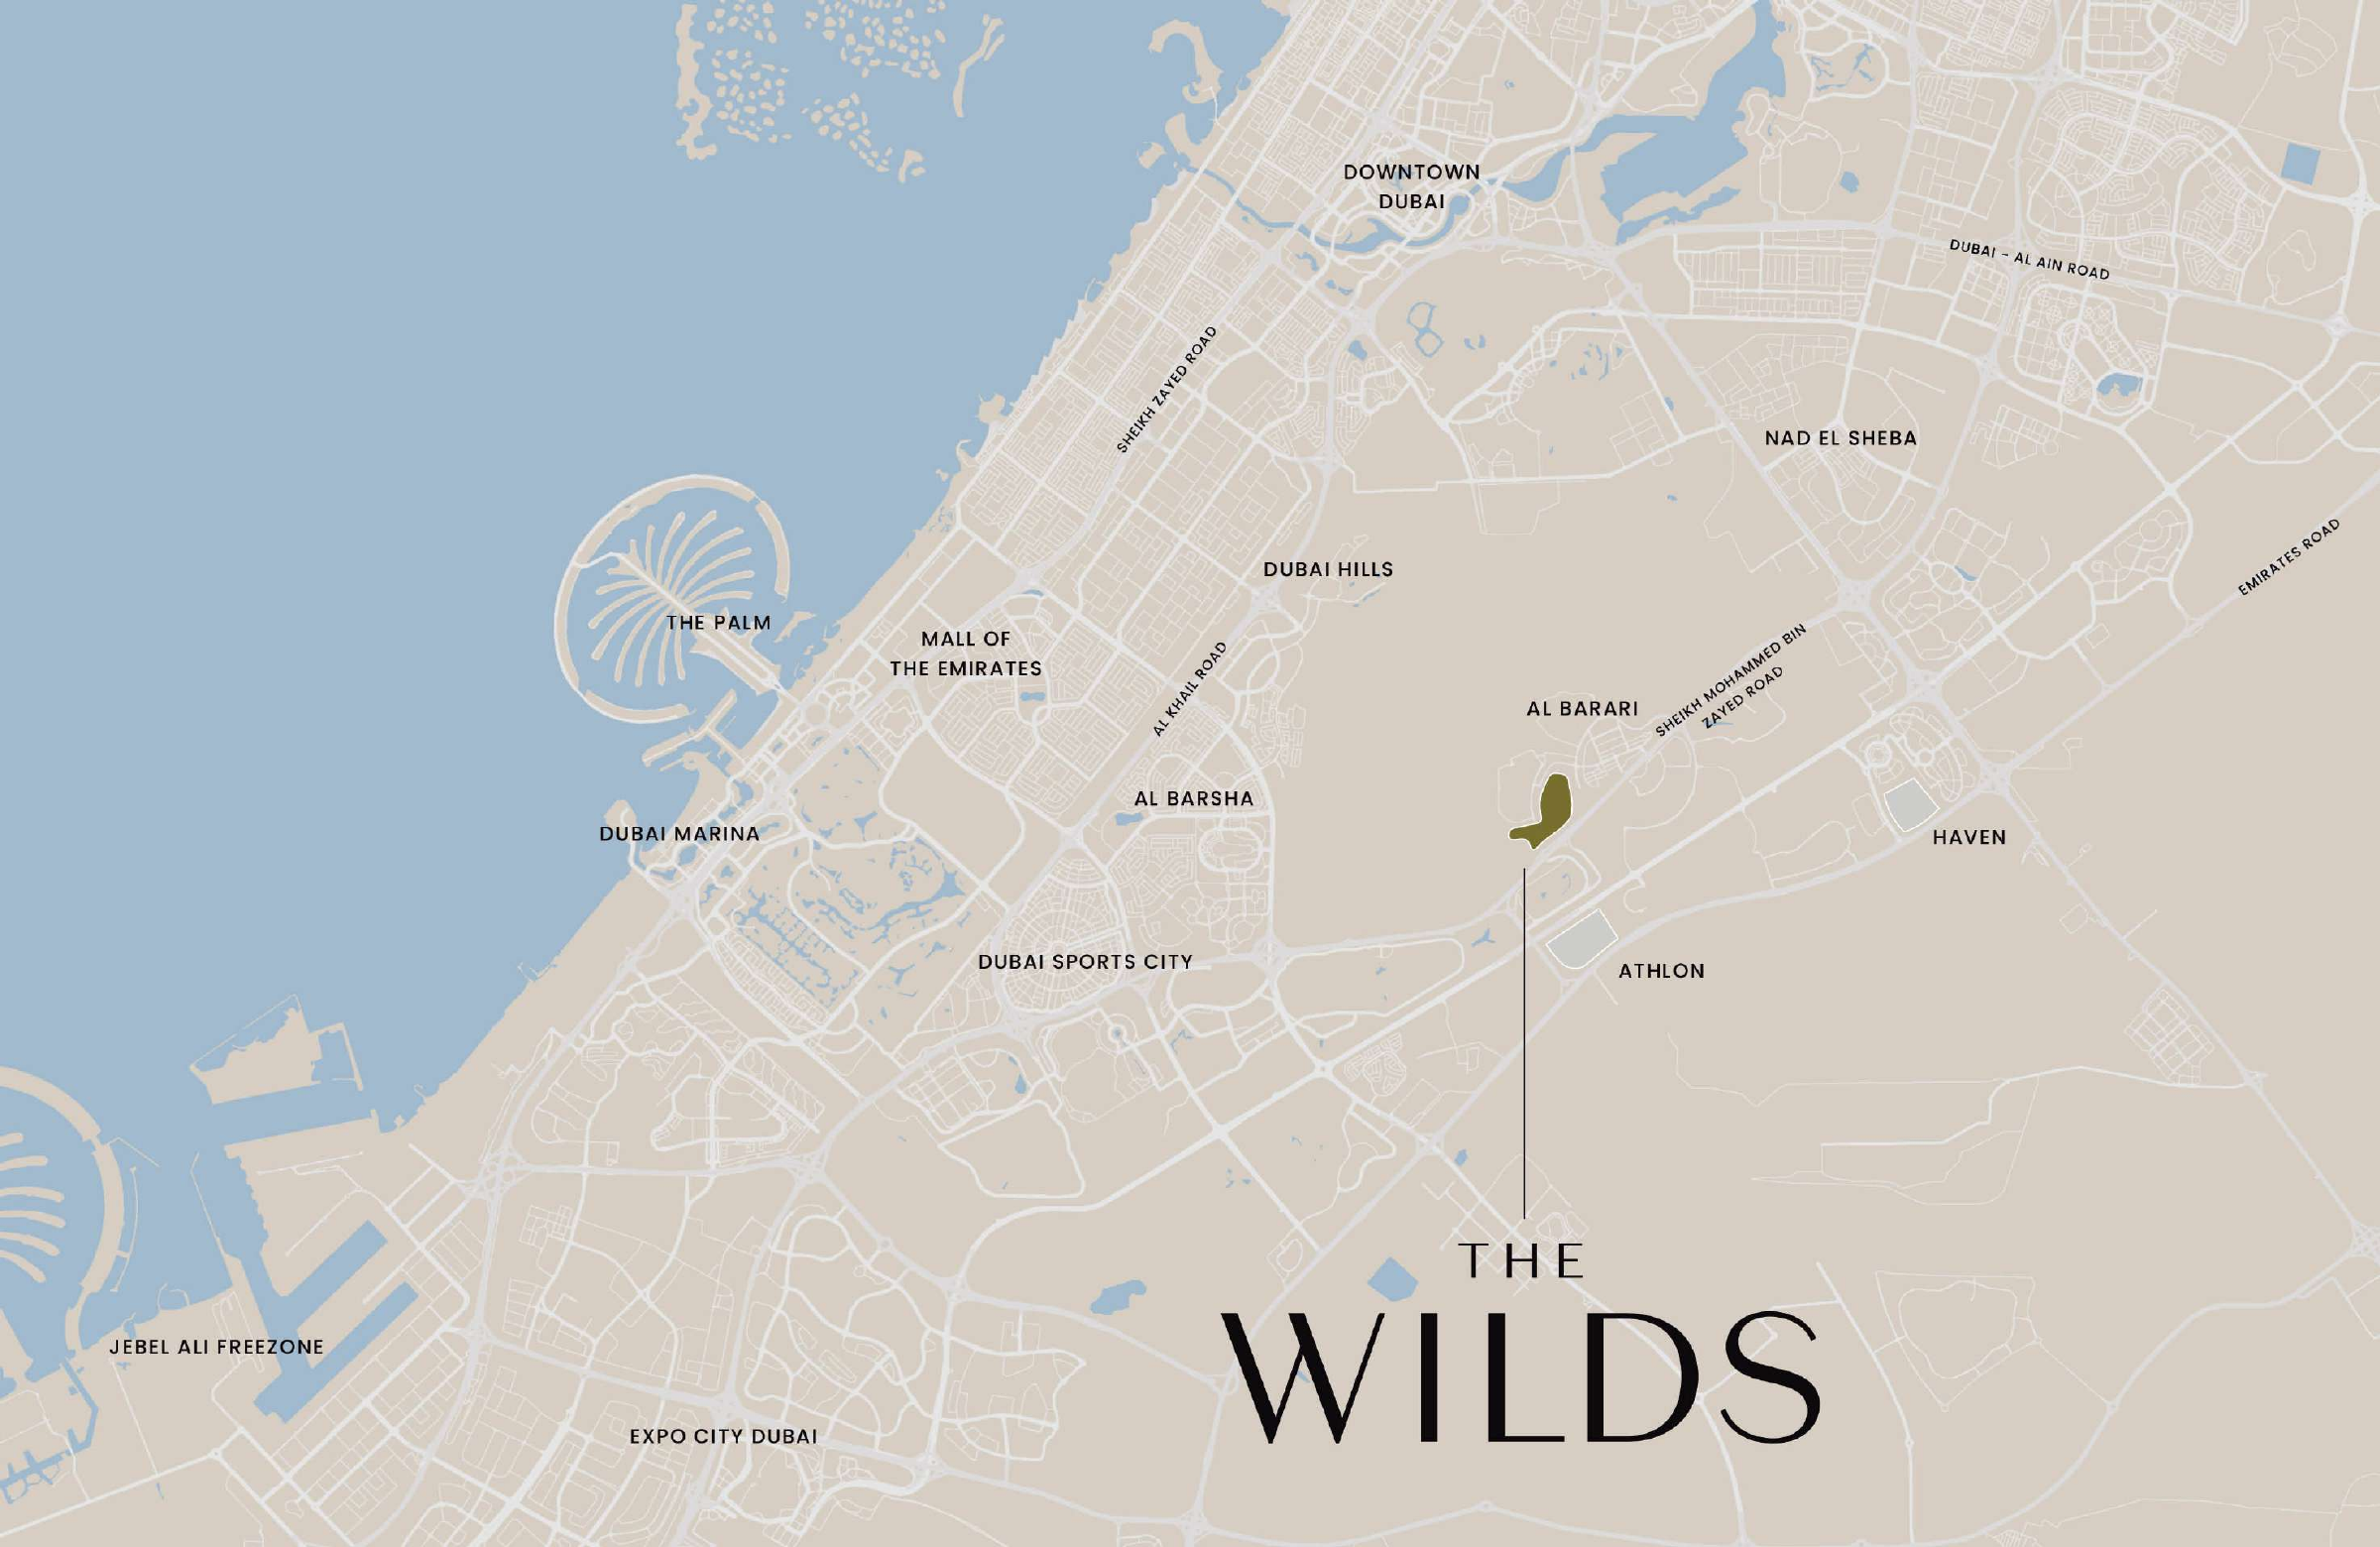
Approximate travel times from The Wilds, Dubailand
Aldar’s estimates are for the Cassia release in the wider Wilds community. Use the project directions link for current routing and confirm the gate for your cluster.
05 / Look closer
06 / Further reading
Keep exploring
BY ALDAR PROPERTIESYas Riva Reserve, Abu Dhabi
 BY ALDAR PROPERTIES
Talay · Marsa Al Saadiyat, Abu Dhabi
 BY ALDAR PROPERTIES
Talay Beach · Marsa Al Saadiyat, Abu Dhabi