
 BY ALDAR PROPERTIES
Yas Riva Reserve, Abu Dhabi
Developer-advertised starting priceAED 7.9MPayment plan50/50 advertised plan
View project details Aldar Properties/Project information
The Wilds, Dubailand
01 / The project
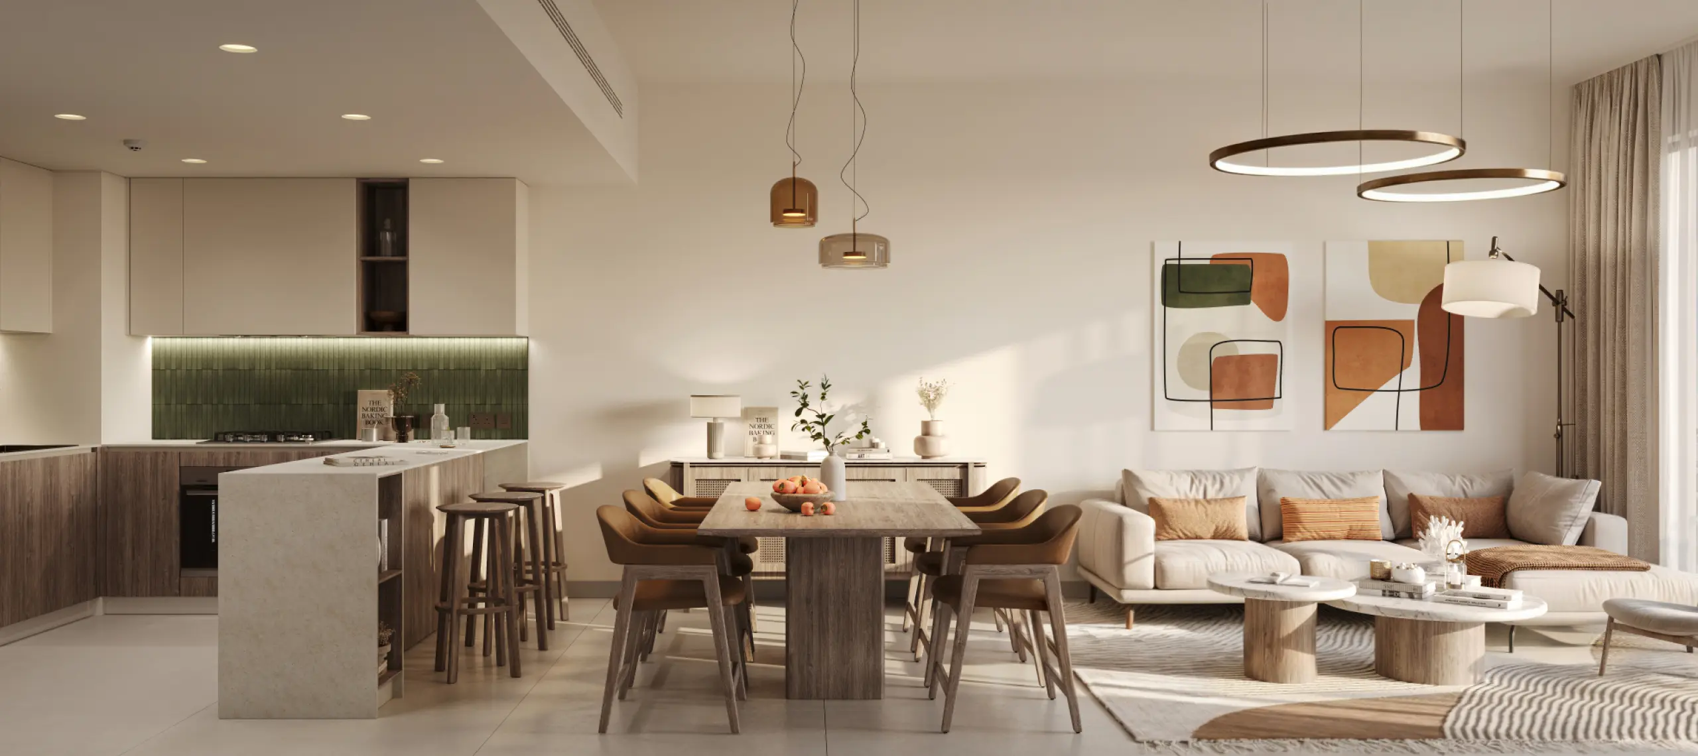
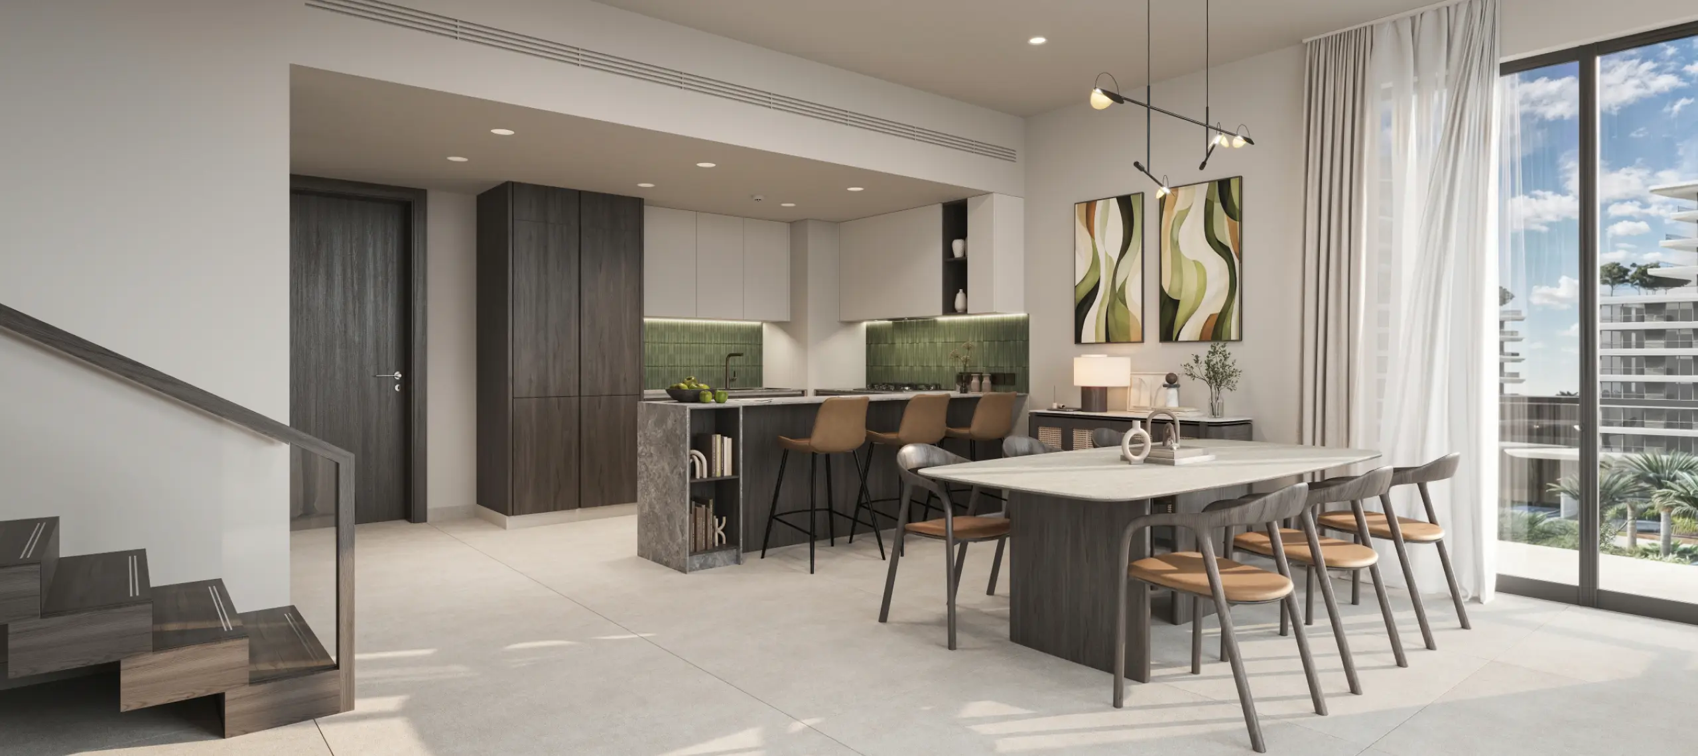
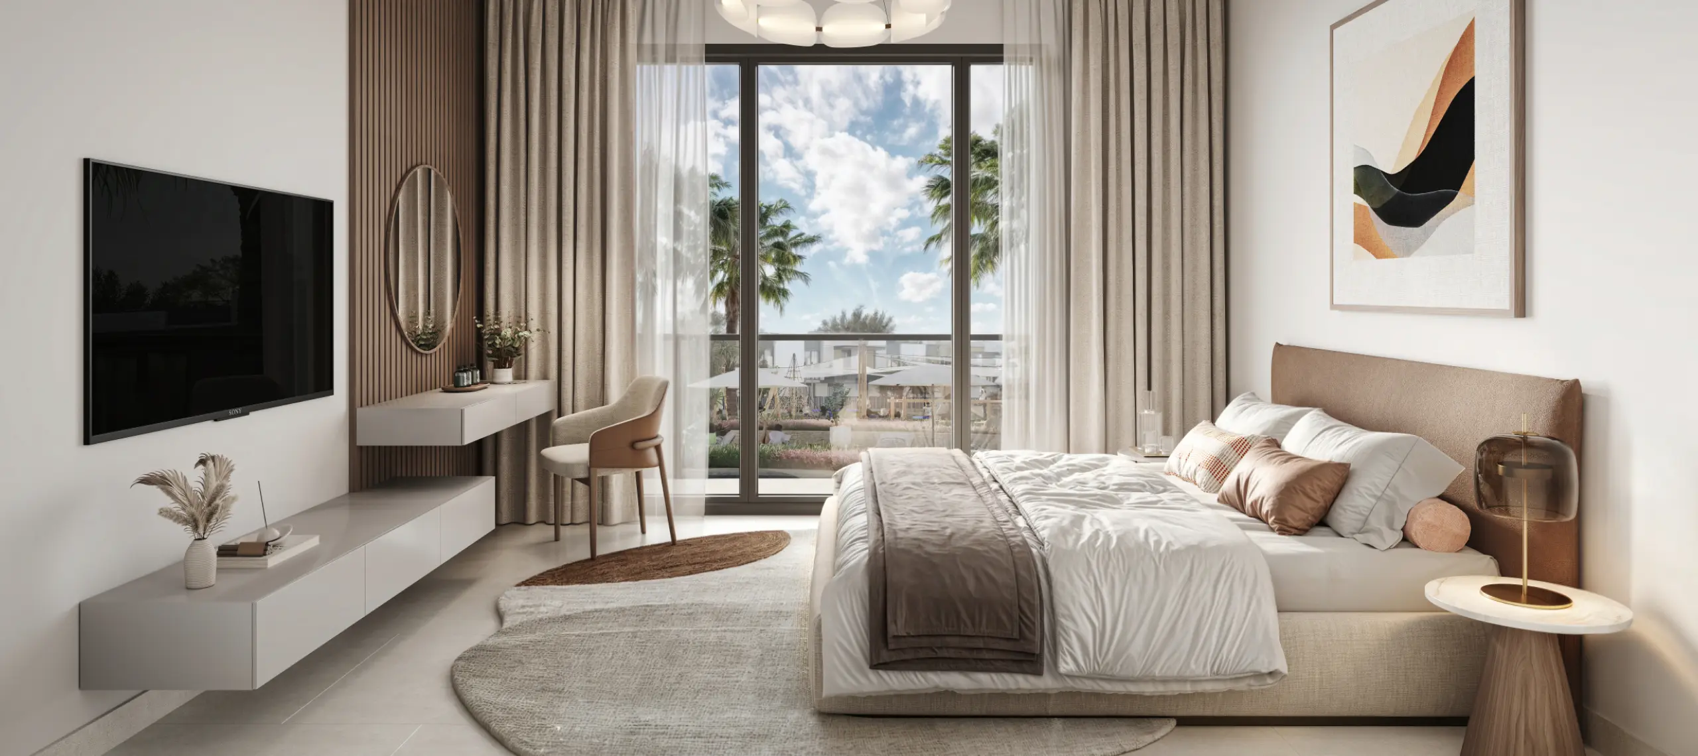
The Wilds Residences is Aldar’s apartment and duplex collection within The Wilds in Dubai. The February 2026 launch introduces 740 homes in six mid-rise buildings, with one to three bedroom apartments and two to three bedroom duplexes. It is a separate release from the community’s Cassia and Ravenna villas.
The community arrangement connects the apartment buildings with landscape and outdoor routes. The wider Wilds setting includes a central park and The Nest pavilion, which provides spaces for learning, gathering and nature-related activities. The residence facilities add indoor social and creative spaces to that outdoor setting.
02 / At a glance
| Layout | Published area |
|---|---|
| 1-bedroom apartment · Type A | 893 sq ft · portal-published launch exampleBayut: The Wilds Residences launch guide |
| 2-bedroom apartment · Type A | 1,517 sq ft · portal-published launch exampleBayut: The Wilds Residences launch guide |
| 3-bedroom apartment with maid’s room · Type A | 2,087 sq ft · portal-published launch exampleBayut: The Wilds Residences launch guide |
| 2-bedroom duplex · Type B | 2,356 sq ft · portal-published launch exampleBayut: The Wilds Residences launch guide |
| 3-bedroom duplex with maid’s room · Type B | 2,840 sq ft · portal-published launch exampleBayut: The Wilds Residences launch guide |
Inside the home
Explore the layouts and room dimensions. Open a floor plan for a closer look.
These published layouts do not give exact total area for each drawing. Confirm the signed layout and area for the apartment you choose.
Plan source · page 203 / Planning your purchase
The branded factsheet and Bayut record AED 1.6m for the original one-bedroom starting guide. Releases, selected layouts and resale offers carry different prices. Confirm a current itemized quotation before relying on this reference.
Aldar: The Wilds Residences factsheet · public copyBayut: The Wilds Residences launch guideThe original factsheet uses 65/35; Bayut breaks that into 5% booking, 60% construction and 35% handover. DXB Residence also lists a 10/40/50 alternative. The selected contract determines eligibility and dates; the historical launch schedule is not a new booking offer.
The Wilds Residences factsheet estimates Q2 2030, also reported by Bayut. This apartment schedule is separate from The Wilds villa phase. Confirm the selected building’s current handover programme with Aldar.
Aldar: The Wilds Residences factsheet · public copyBayut: The Wilds Residences launch guide04 / The neighbourhood
Near Majan and Al Barari, off the E311 corridor

Approximate travel times from The Wilds, Dubailand
The brochure places The Wilds beside Majan and Al Barari. Journey estimates are for the area. Use the project name in directions and confirm access for your building.
05 / Look closer
06 / Further reading
Keep exploring
BY ALDAR PROPERTIESYas Riva Reserve, Abu Dhabi
 BY ALDAR PROPERTIES
Talay · Marsa Al Saadiyat, Abu Dhabi
 BY ALDAR PROPERTIES
Talay Beach · Marsa Al Saadiyat, Abu Dhabi