
 BY ALDAR PROPERTIES
Yas Riva Reserve, Abu Dhabi
Developer-advertised starting priceAED 7.9MPayment plan50/50 advertised plan
View project details Aldar Properties/Project information
Haven by Aldar, Dubailand
01 / The project
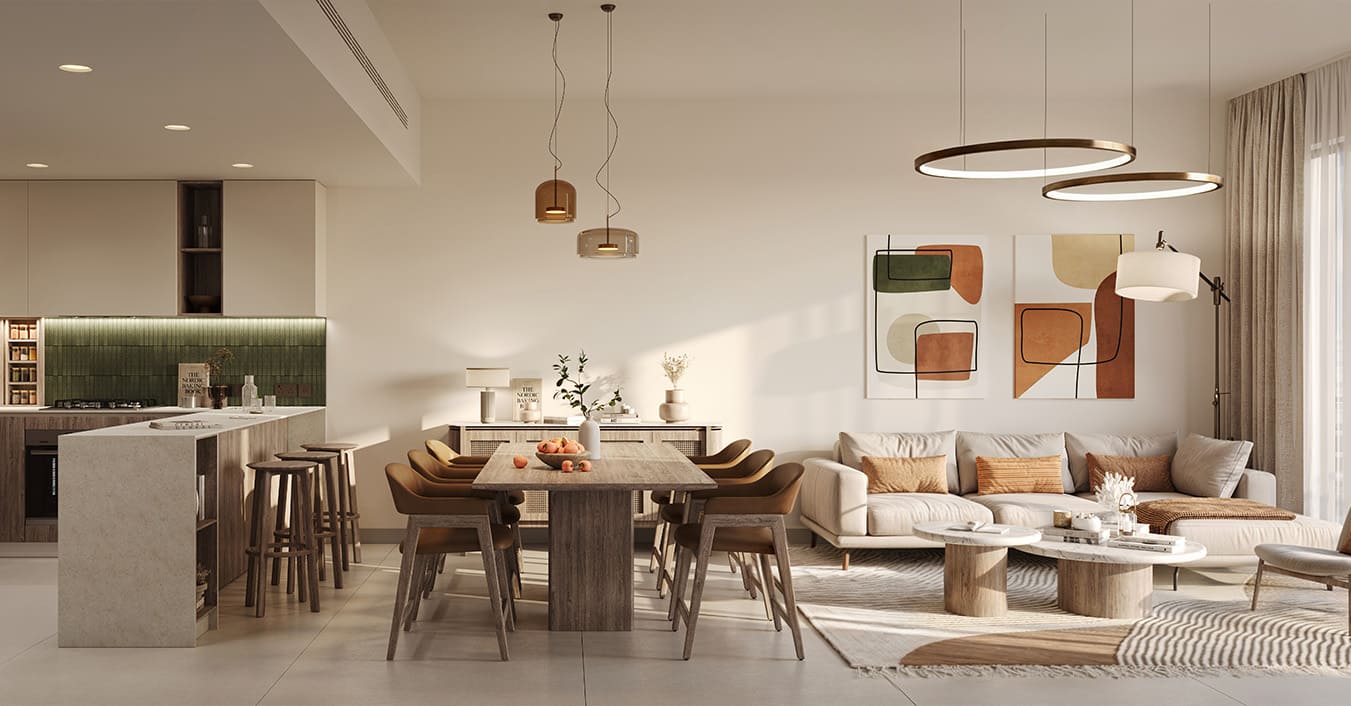
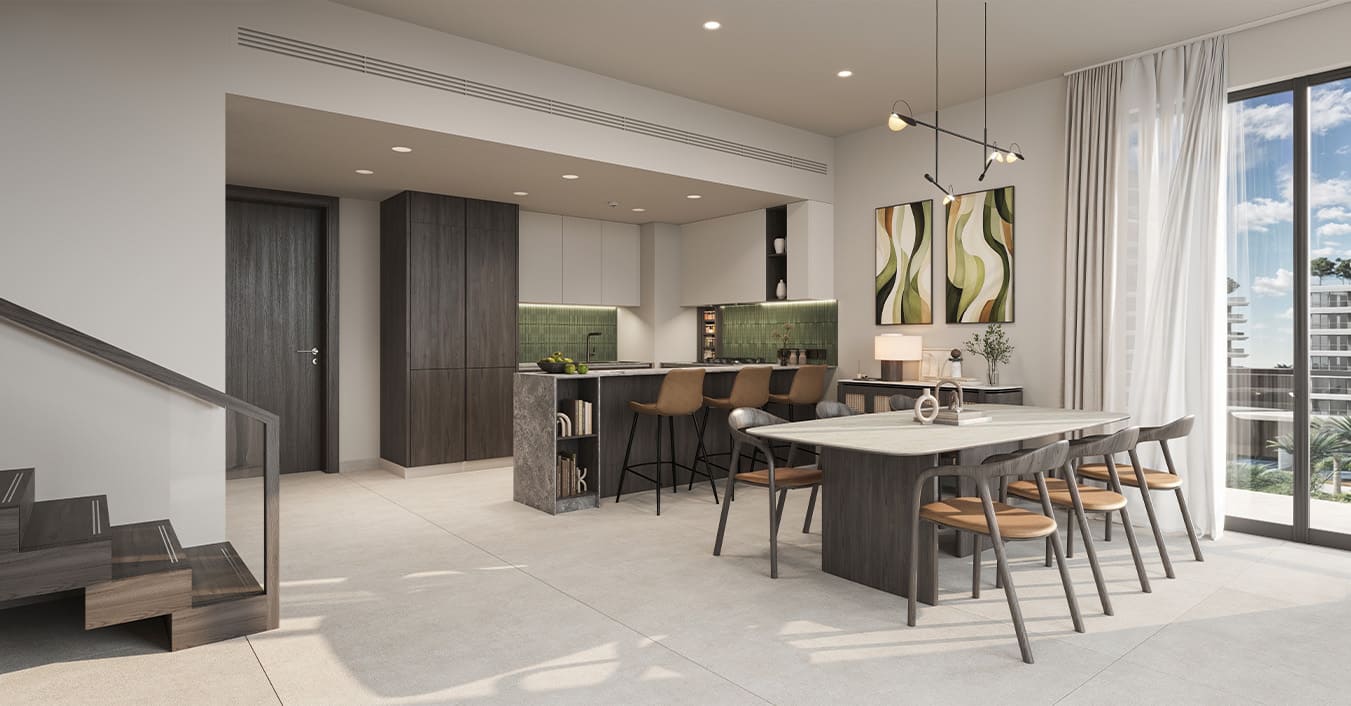
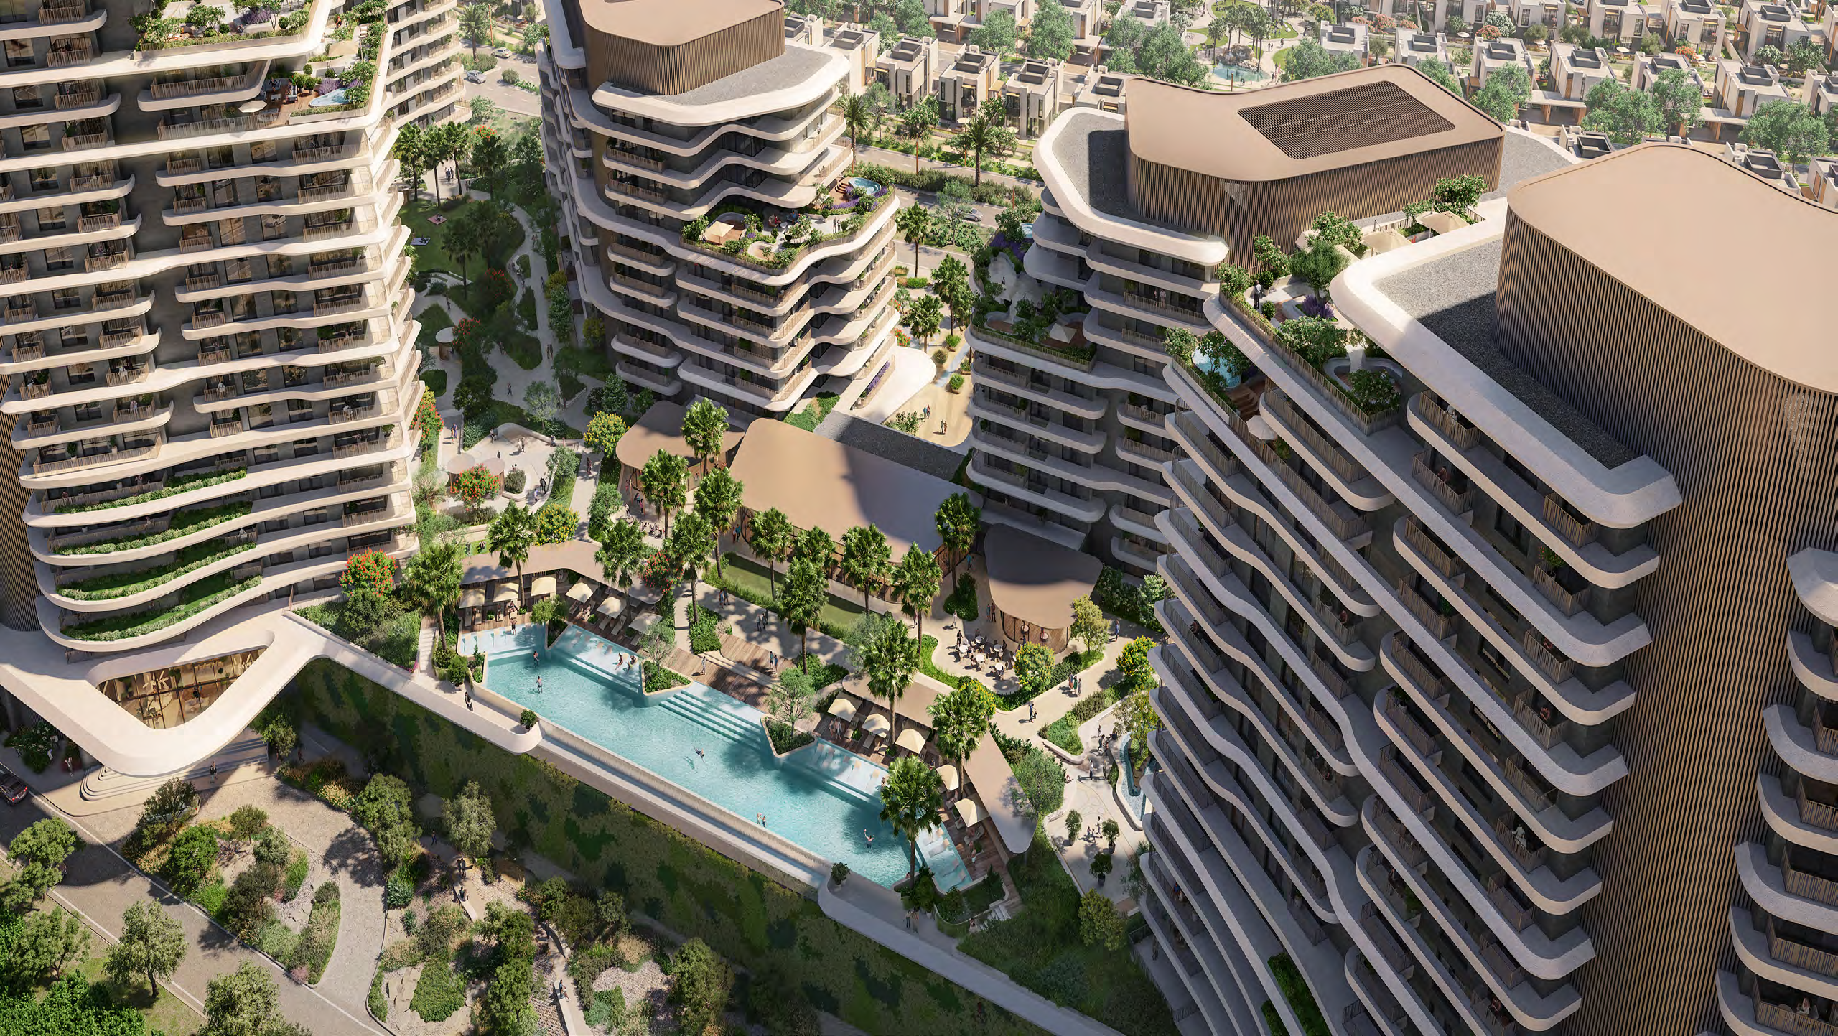
Verdes by Haven is an apartment and duplex collection within Haven in Dubailand. The buildings sit within a landscaped setting shaped around wellness, shared outdoor space and a community stream. One to three bedroom layouts include different arrangements for family space, work and service rooms.
The official project presentation focuses on landscaped surroundings and shared facilities. Apartment living here is a distinct offer from the villas and townhouses elsewhere in Haven; compare the actual building, orientation and entrance route rather than transferring details from the wider community.

02 / At a glance
| Layout | Published area |
|---|---|
| 1-bedroom apartment | 730 sq ft average GFA, excluding balconyAldar: Verdes brochure and layouts |
| 2-bedroom apartment · middle | 1,259 sq ft average GFA, excluding balconyAldar: Verdes brochure and layouts |
| 2-bedroom apartment · corner | 1,485 sq ft average GFA, excluding balconyAldar: Verdes brochure and layouts |
| 2-bedroom duplex · Type 1 | 1,485 sq ft average GFA, excluding balconyAldar: Verdes brochure and layouts |
| 2-bedroom duplex · Type 2 | 1,582 sq ft average GFA, excluding balconyAldar: Verdes brochure and layouts |
| 2-bedroom duplex · Type 3 | 1,690 sq ft average GFA, excluding balconyAldar: Verdes brochure and layouts |
| 3-bedroom apartment · play area or maid room | 1,625 sq ft average GFA, excluding balconyAldar: Verdes brochure and layouts |
Inside the home
Explore the layouts and room dimensions. Open a floor plan for a closer look.
730 sq ft average GFA
The figures are the published average gross floor areas in square feet, excluding balconies. Confirm the signed plan and area for your apartment.
Plan source · page 3203 / Planning your purchase
Property Finder advertises AED 1.1m and marks the developer project sold out. The figure is a reference, not confirmation of a currently bookable home; resale and larger layouts can be priced differently.
Property Finder: Verdes by HavenProperty Finder reports 10% at booking, 50% during construction and 40% at handover. CASADIOR instead publishes 20/40/40. Both allocate 60% before completion, but the immediate deposit differs; confirm the selected offer’s schedule.
Aldar’s FY2025 pipeline lists completion in 2028. Property Finder gives May 2028 while CASADIOR states Q3 2028. The reviewed official brochure does not settle the discrepancy. Obtain a current building-specific handover estimate and the contractual completion conditions.
Property Finder: Verdes by HavenCASADIOR: Verdes commercial referencesAldar FY2025 results: project completion estimates04 / The neighbourhood
Approximate travel times from Haven by Aldar, Dubailand
Verdes is the apartment collection in Haven. Aldar estimates about 25 minutes to Downtown Dubai. Check directions from the building you plan to visit.
05 / Look closer
06 / Further reading
Keep exploring
BY ALDAR PROPERTIESYas Riva Reserve, Abu Dhabi
 BY ALDAR PROPERTIES
Talay · Marsa Al Saadiyat, Abu Dhabi
 BY ALDAR PROPERTIES
Talay Beach · Marsa Al Saadiyat, Abu Dhabi