
 BY ALDAR PROPERTIES
Yas Riva Reserve, Abu Dhabi
Developer-advertised starting priceAED 7.9MPayment plan50/50 advertised plan
View project details Aldar Properties/Project information
Yas Island, Abu Dhabi
01 / The project
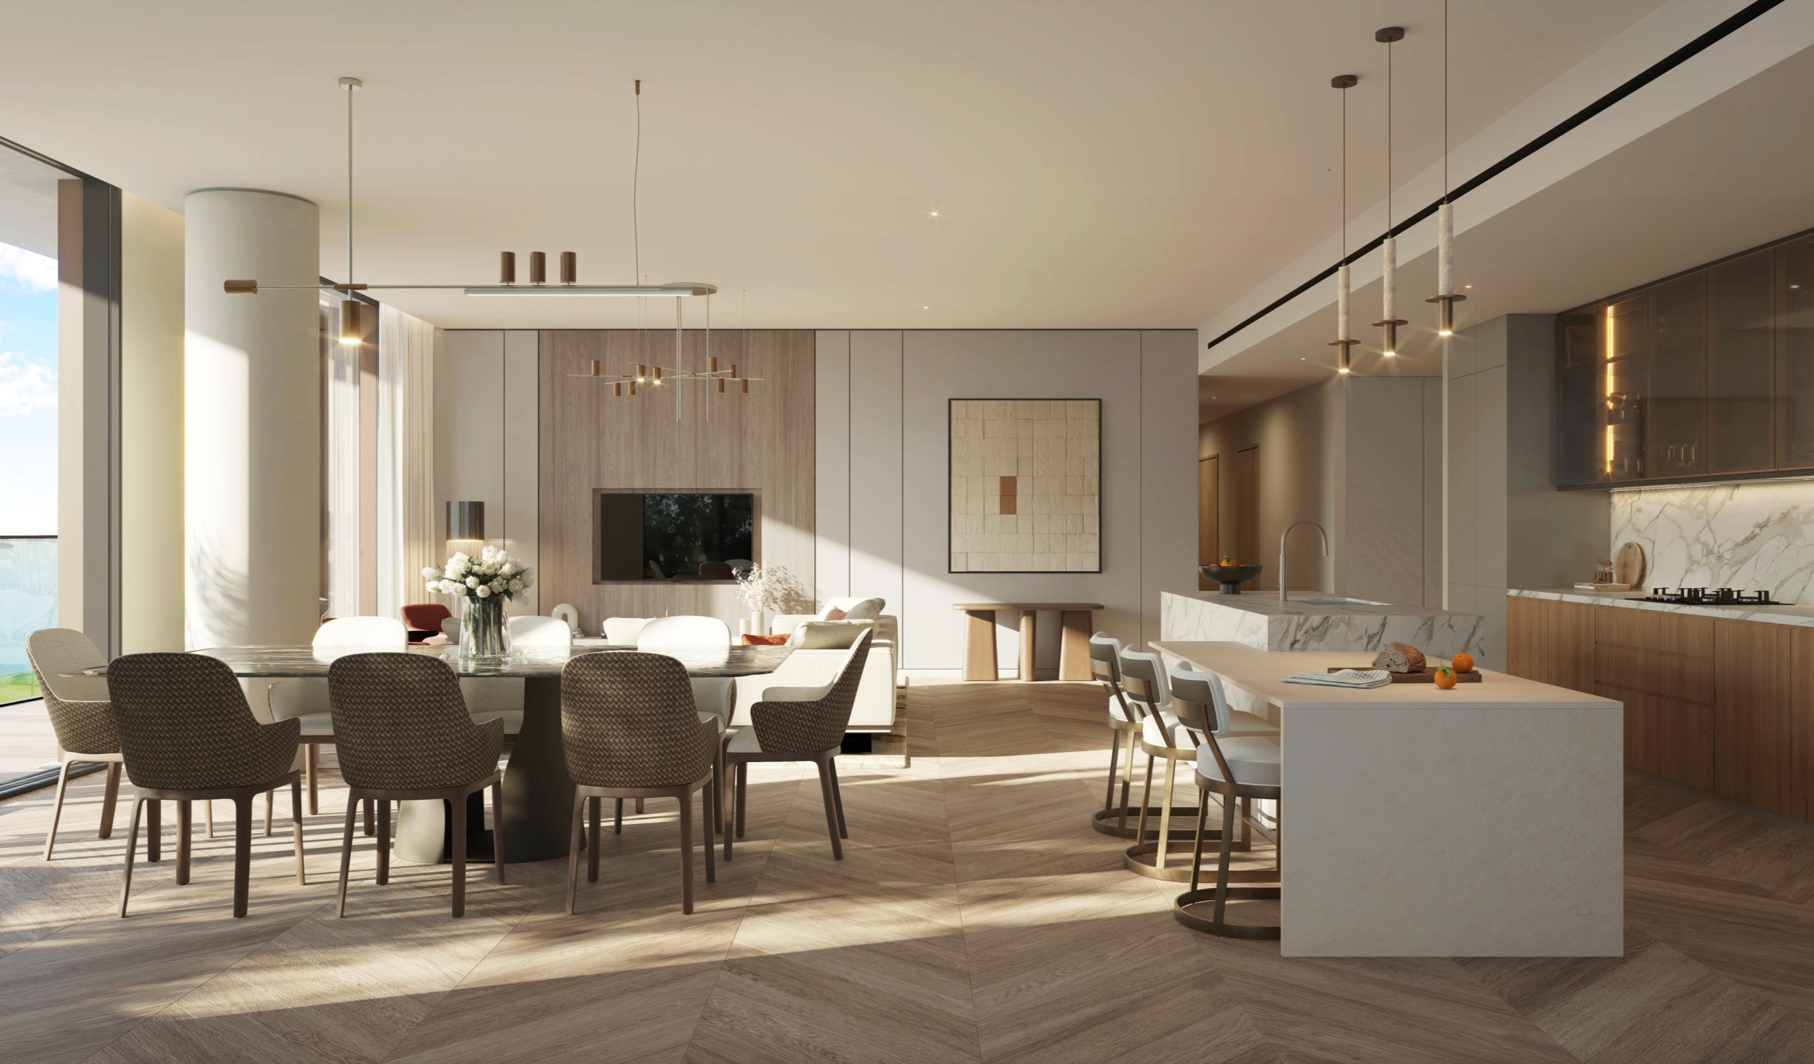
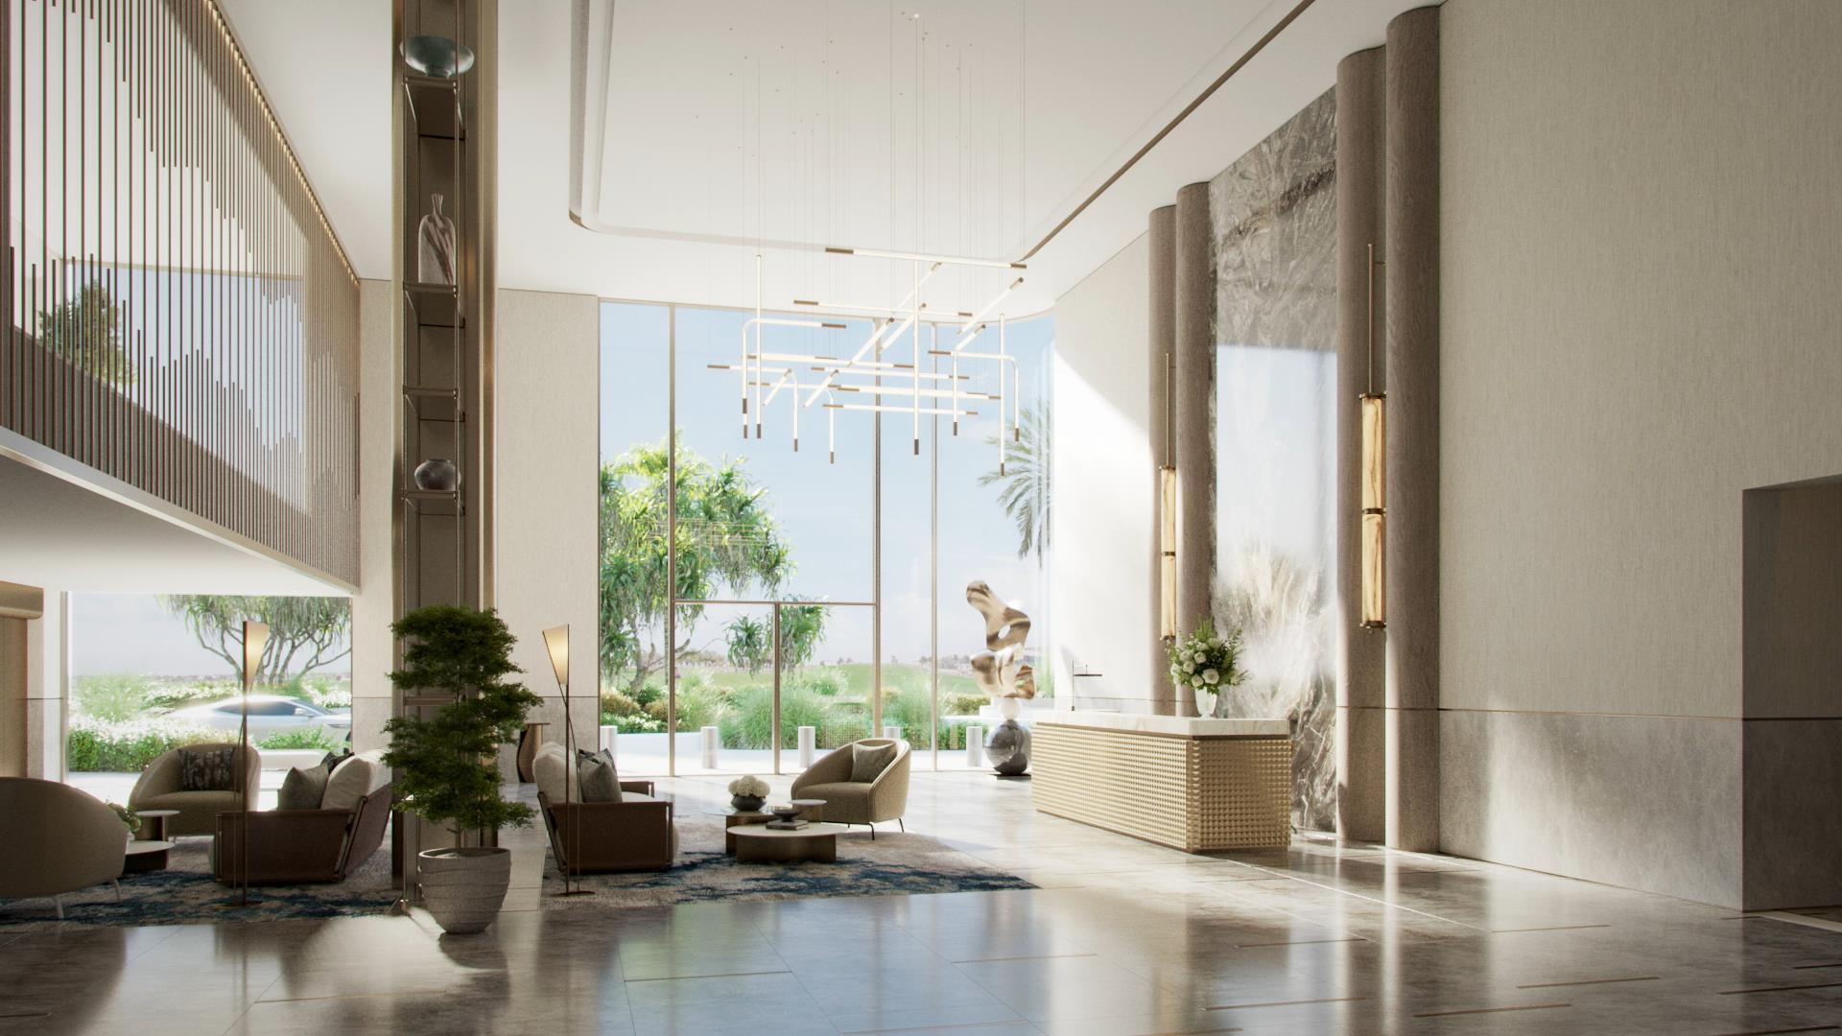
Waldorf Astoria Residences Yas is Aldar’s furnished residential development beside Yas Links on Yas Island. Three buildings accommodate apartments, one-bedroom duplexes and four-bedroom penthouses, with hospitality-style services and shared leisure facilities.
The launch announcement credits Nordic Office Architects and KZ Design Services. Homes are furnished, with apartment and duplex layouts distinct from the larger penthouses.
The project promotes concierge and valet services alongside residents’ facilities. Housekeeping is listed as an additional paid service. The advertised Yas Links Country Club membership lasts one year from handover, with eligibility conditions; it should not be interpreted as permanent golf access.

02 / At a glance
| Layout | Published area |
|---|---|
| 1-bedroom apartment · launch table | 137 sq m stated totalWaldorf Astoria Yas sales presentation, Reelly-hosted copy |
| 1-bedroom duplex · Horology collection | 115 sq m stated GSA; two-level drawingWaldorf Astoria Yas floor plans, public Reelly copy |
| 2-bedroom + study · launch table | 206 sq m stated totalWaldorf Astoria Yas sales presentation, Reelly-hosted copy |
| 3-bedroom + maid · Perpetual Type B | 267 sq m stated GSAWaldorf Astoria Yas floor plans, public Reelly copy |
| 3-bedroom + study · launch table | 269 sq m stated totalWaldorf Astoria Yas sales presentation, Reelly-hosted copy |
Inside the home
Explore the layouts and room dimensions. Open a floor plan for a closer look.
119–155 m² published GSA range
The sheets list average gross sellable areas (GSA) or a category range. Confirm the signed plan and exact area for the selected home.
Plan source · page 103 / Planning your purchase
The original general fact sheet starts at AED 3.8m. This is a historical launch reference, not a current quote. Furnishing specifications and any separately charged services must be confirmed in the sales documents.
Waldorf Astoria Yas general fact sheet, public hosted copyThe table reproduces the original 60/40 launch dates, several of which have passed. A present purchase needs a fresh statement showing amounts already paid, outstanding instalments and any amended schedule.
FY2025 lists 2029, replacing Q4 2028 launch timing; reconfirm.
Waldorf Astoria Yas general fact sheet, public hosted copyAldar FY2025 results, project pipeline page 2704 / The neighbourhood
Between Yas Links Golf Course and Yas Marina Circuit

Approximate travel times from Yas Island, Abu Dhabi
Broker estimates vary by route and traffic. Use directions for current travel times.
05 / Look closer
06 / Further reading
Keep exploring
BY ALDAR PROPERTIESYas Riva Reserve, Abu Dhabi
 BY ALDAR PROPERTIES
Talay · Marsa Al Saadiyat, Abu Dhabi
 BY ALDAR PROPERTIES
Talay Beach · Marsa Al Saadiyat, Abu Dhabi