
 BY ALDAR PROPERTIES
Yas Riva Reserve, Abu Dhabi
Developer-advertised starting priceAED 7.9MPayment plan50/50 advertised plan
View project details Aldar Properties/Project information
Northeast Yas Island, Abu Dhabi
01 / The project
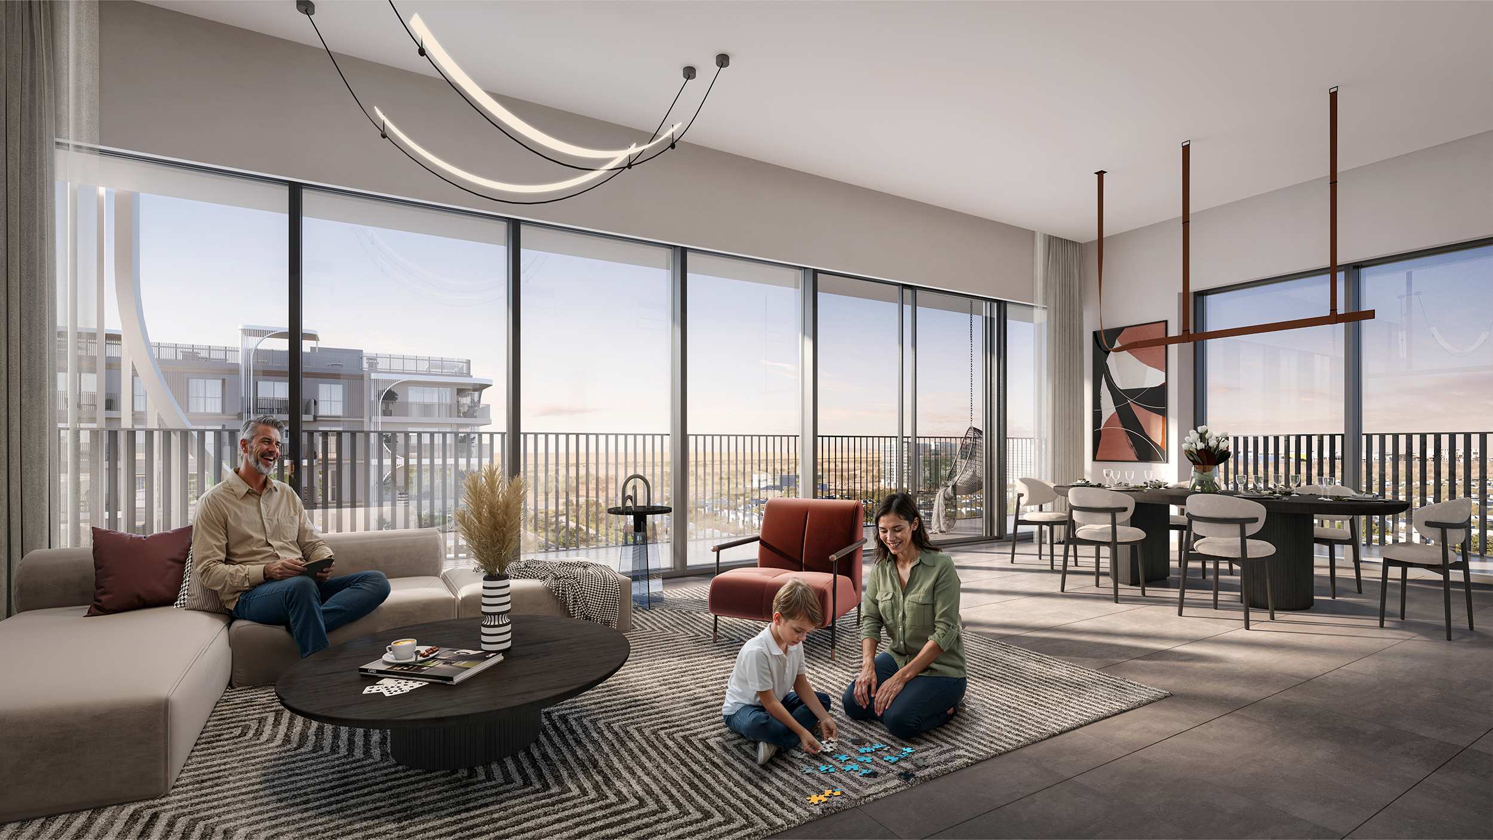
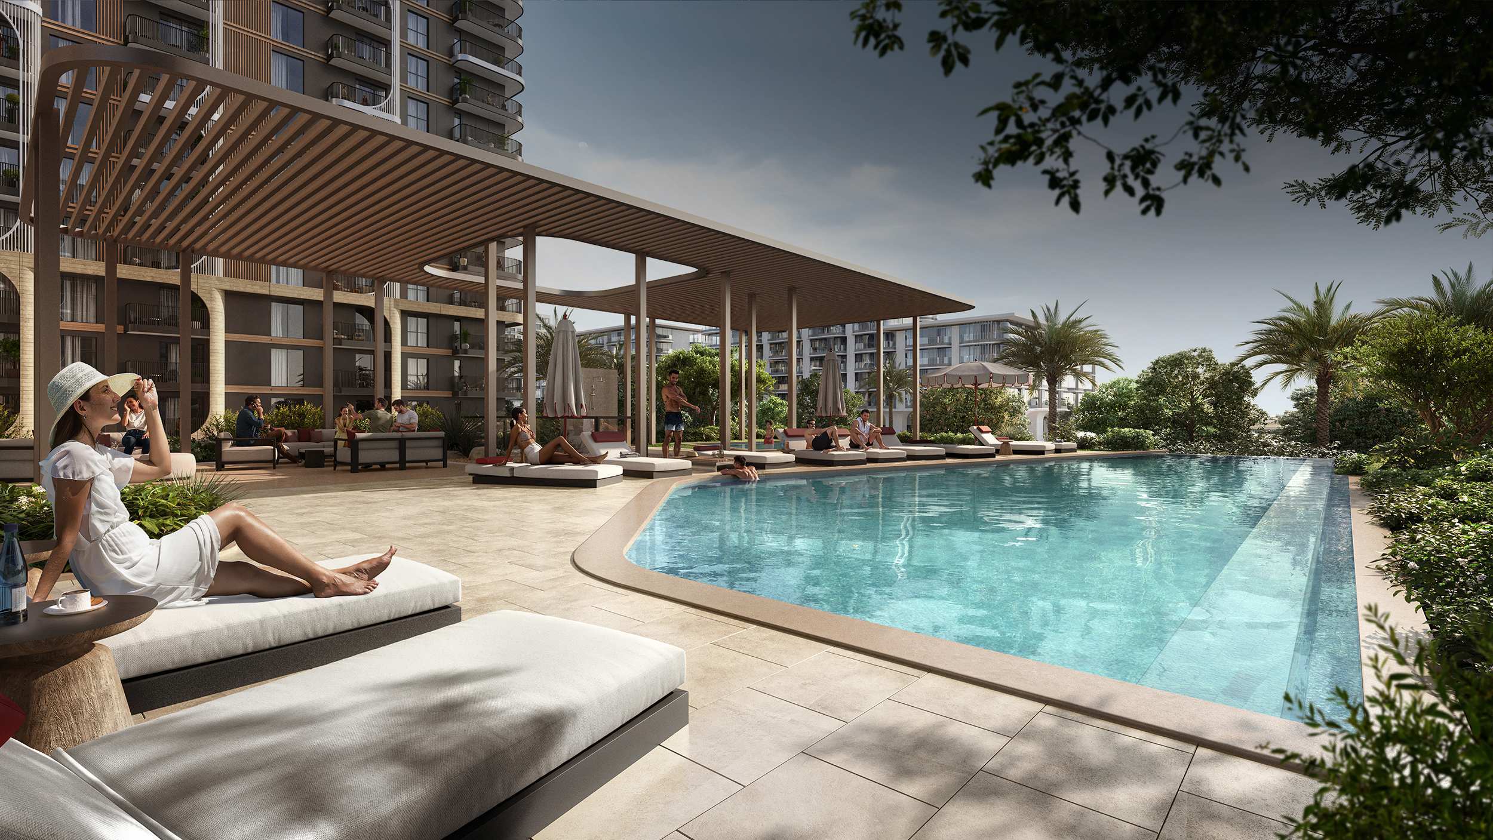
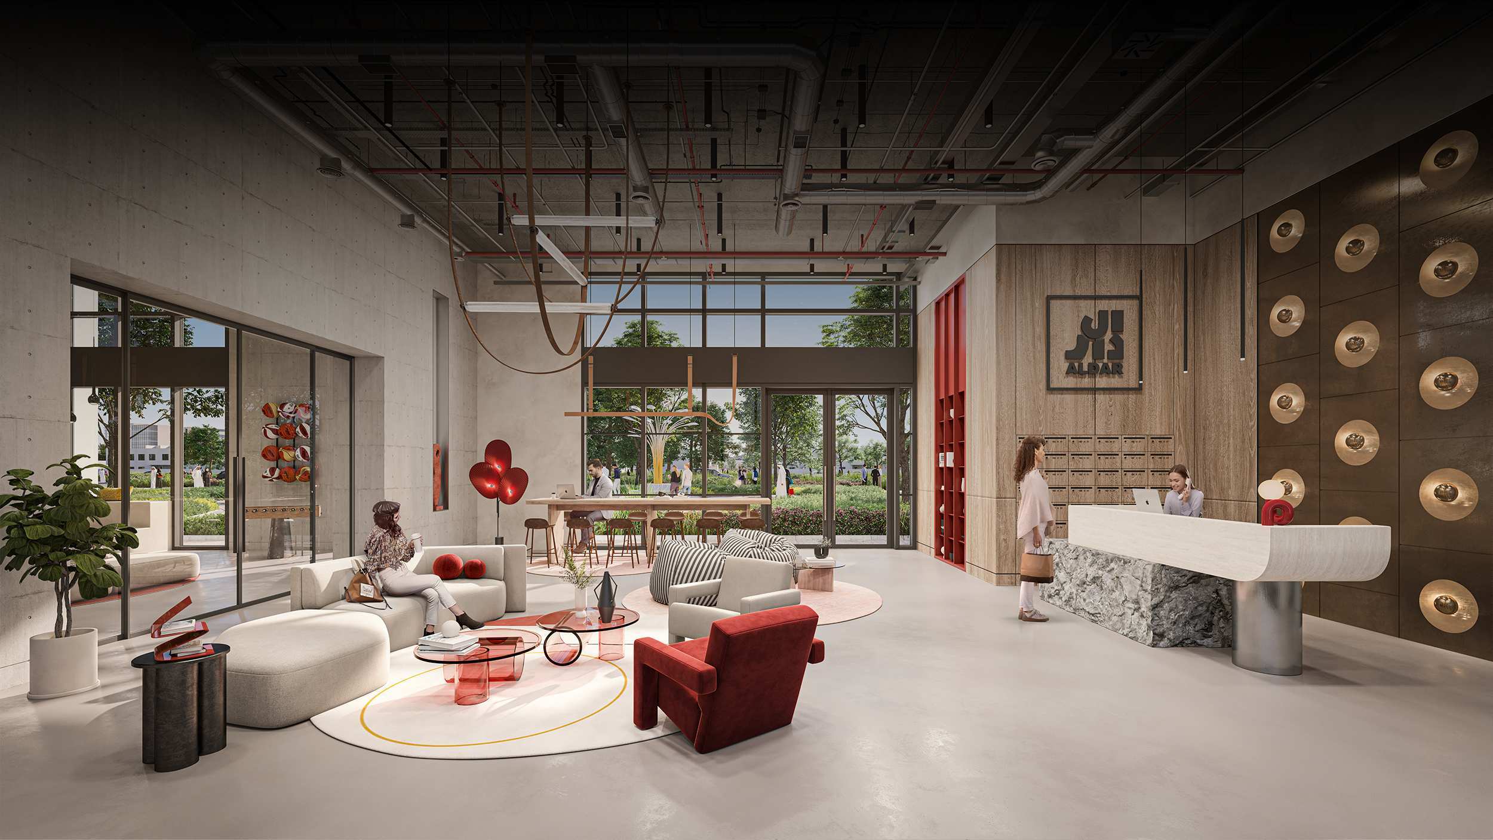
Yas Living is Aldar’s three-building apartment community on the northeast side of Yas Island, beside the canal. Studios through three-bedroom homes offer Light or Dark interior themes, with each building planned around its own residents’ facilities.
Aldar announced 678 apartments across three buildings, with facilities allocated to each building. Its launch material targets an Estidama 3 Pearl rating; that target is not an awarded certification or a measured operating result.
The drawings show meaningful differences within the studio range: some have balconies and others do not. Larger plans add separate bedrooms, and selected layouts include a maid’s room. The three-bedroom drawing also identifies a study area; check the actual unit plan rather than relying on the bedroom count alone.
02 / At a glance
| Layout | Published area |
|---|---|
| 2-bedroom range · broker averages | 107–154 sq m across configurations; maid-room layout variesYas Living brochure and floor plans, DXB Offplan-hosted copyPropSentral: Yas Living indicative average sizes |
| 3-bedroom + maid · broker average | 196 sq m; brochure drawing also includes a study areaYas Living brochure and floor plans, DXB Offplan-hosted copyPropSentral: Yas Living indicative average sizes |
Inside the home
Explore the layouts and room dimensions. Open a floor plan for a closer look.
Confirm the signed drawing and exact area for your apartment. The original brochure also includes building floorplates on pages 52–65.
Plan source · page 4103 / Planning your purchase
Aldar’s launch page advertises studios from AED 980,000. This is a starting reference, not confirmation of an available apartment. Ask for current unit-specific pricing, fees and payment status.
Aldar: Yas Living launch page and starting priceProperty Finder: Yas Living launch terms and estimated deliveryProperty Finder records the launch plan as 5% booking, 60% construction and 35% handover. A separate broker publishes 10/55/35. Both total 65/35, but their booking requirements differ; confirm which offer applies.
Property Finder lists October 2028, while Golden Dome reports Q1 2029. The earlier date is retained only as the launch-era estimate. A current developer notice and the unit contract are needed to establish the applicable completion date.
Property Finder: Yas Living launch terms and estimated deliveryGolden Dome: alternative Yas Living timetable and booking split04 / The neighbourhood
Beside the canal near Yas Gateway Park North
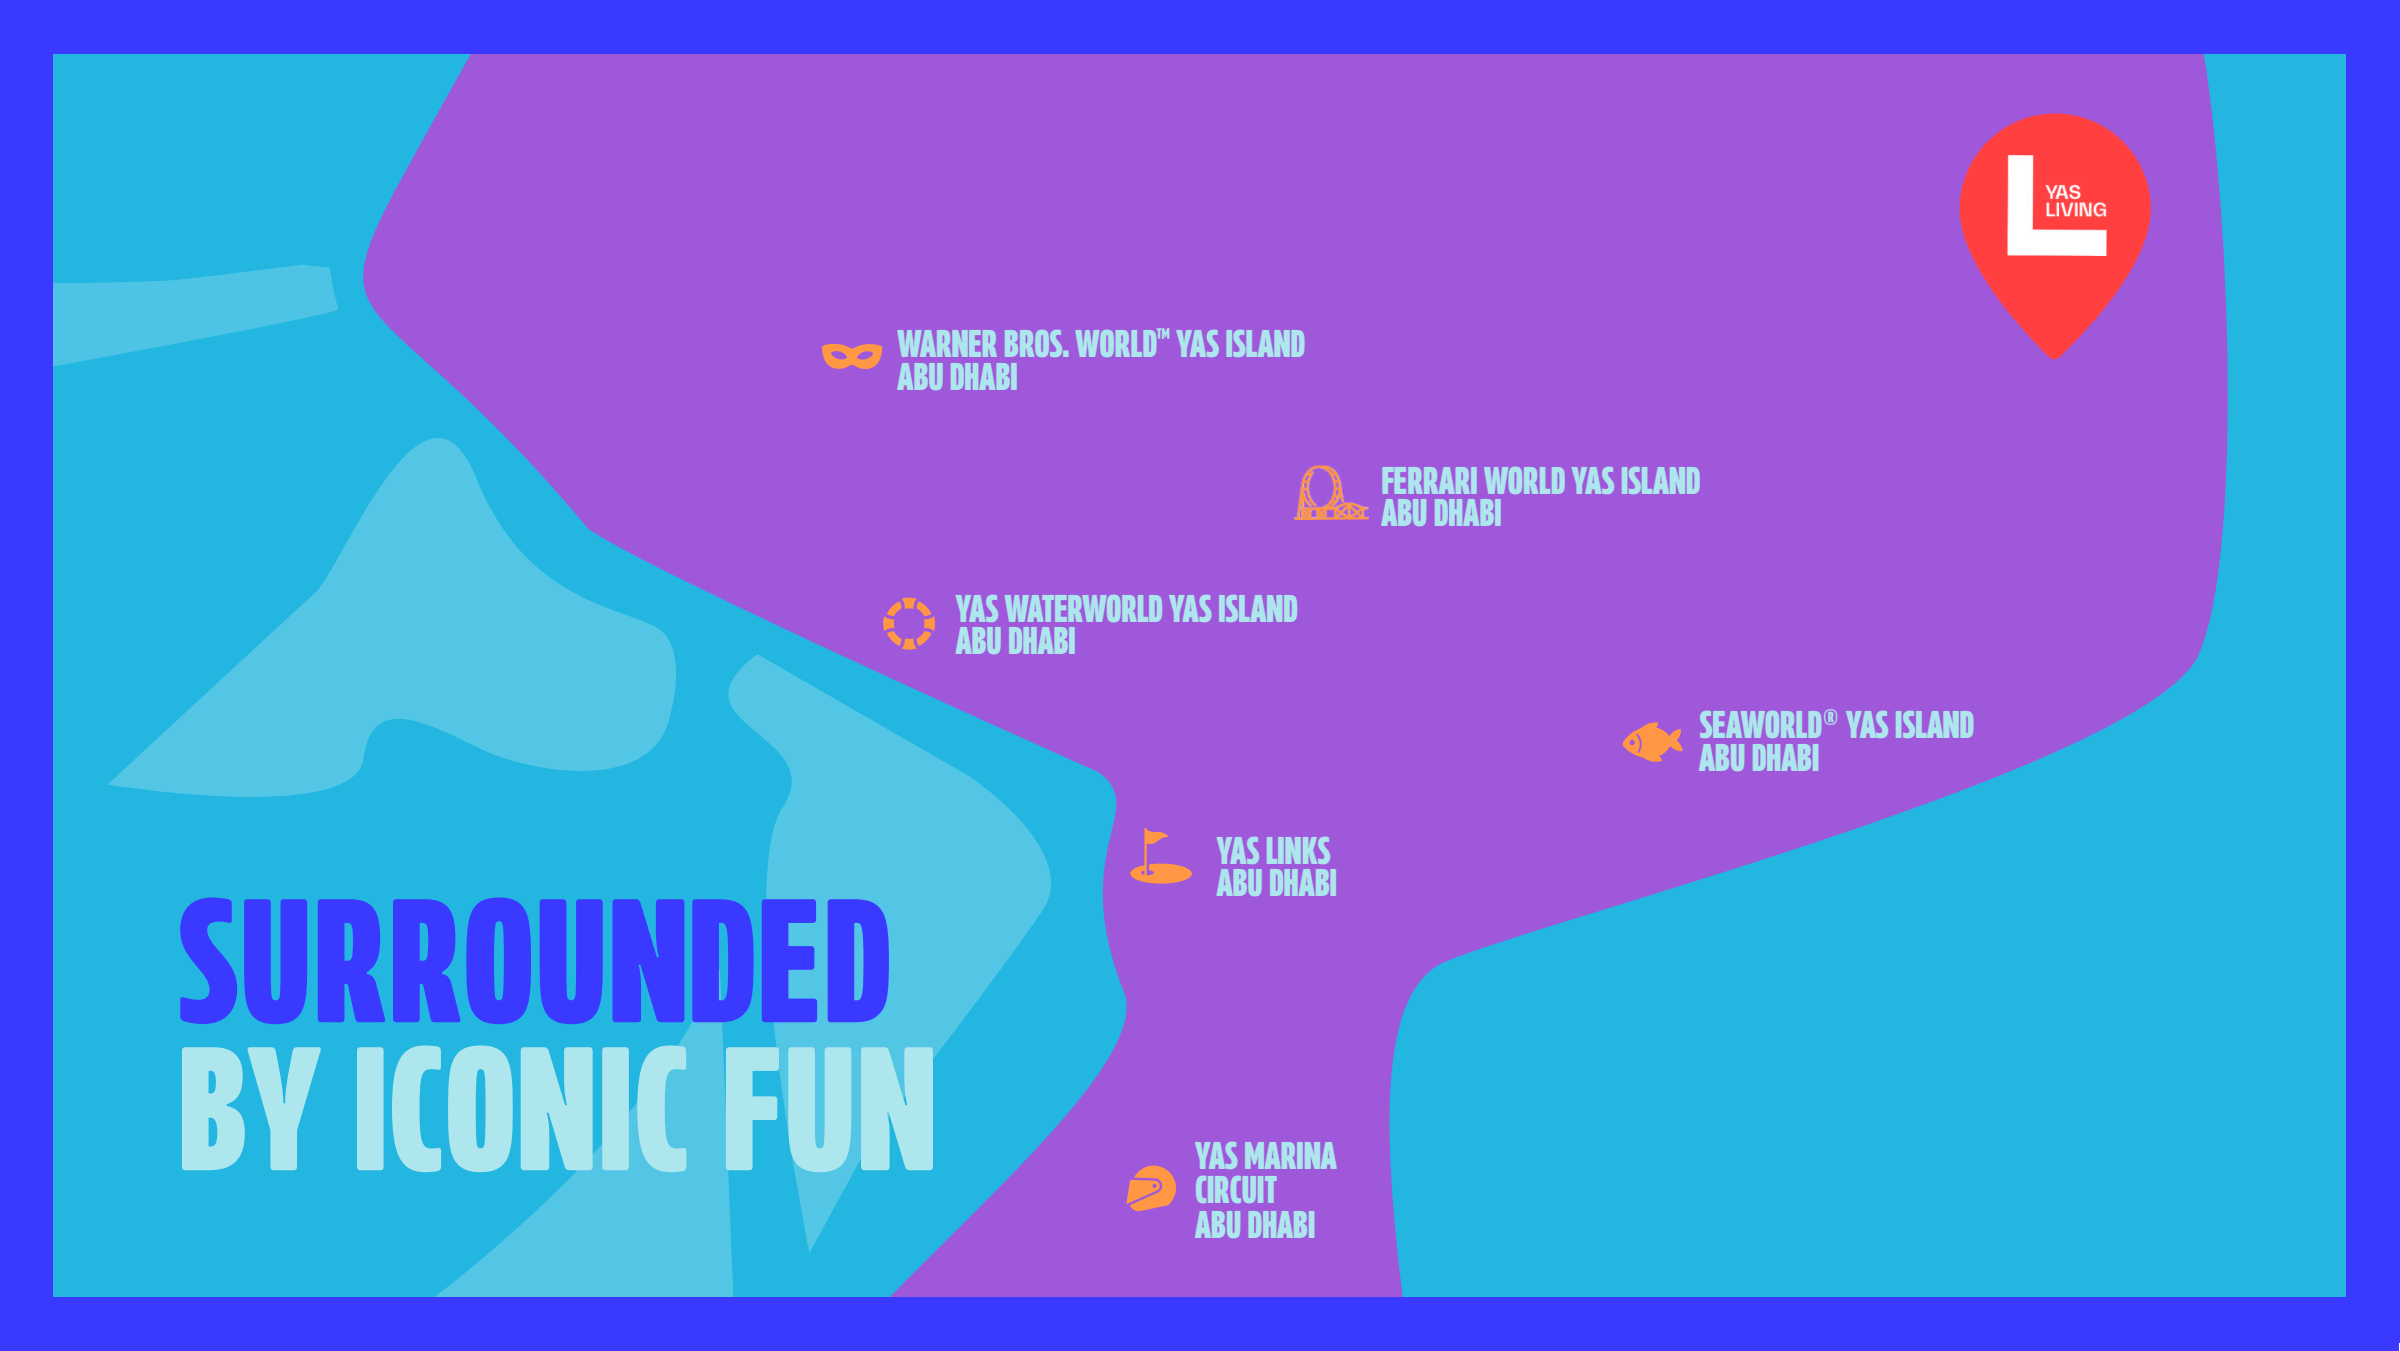
Approximate travel times from Northeast Yas Island, Abu Dhabi
Use directions for current travel times and access to your building.
05 / Look closer
06 / Further reading
Keep exploring
BY ALDAR PROPERTIESYas Riva Reserve, Abu Dhabi
 BY ALDAR PROPERTIES
Talay · Marsa Al Saadiyat, Abu Dhabi
 BY ALDAR PROPERTIES
Talay Beach · Marsa Al Saadiyat, Abu Dhabi