
 BY ALDAR PROPERTIES
Yas Riva Reserve, Abu Dhabi
Developer-advertised starting priceAED 7.9MPayment plan50/50 advertised plan
View project details Aldar Properties/Project information
Beside Yas Park, Yas Island
01 / The project
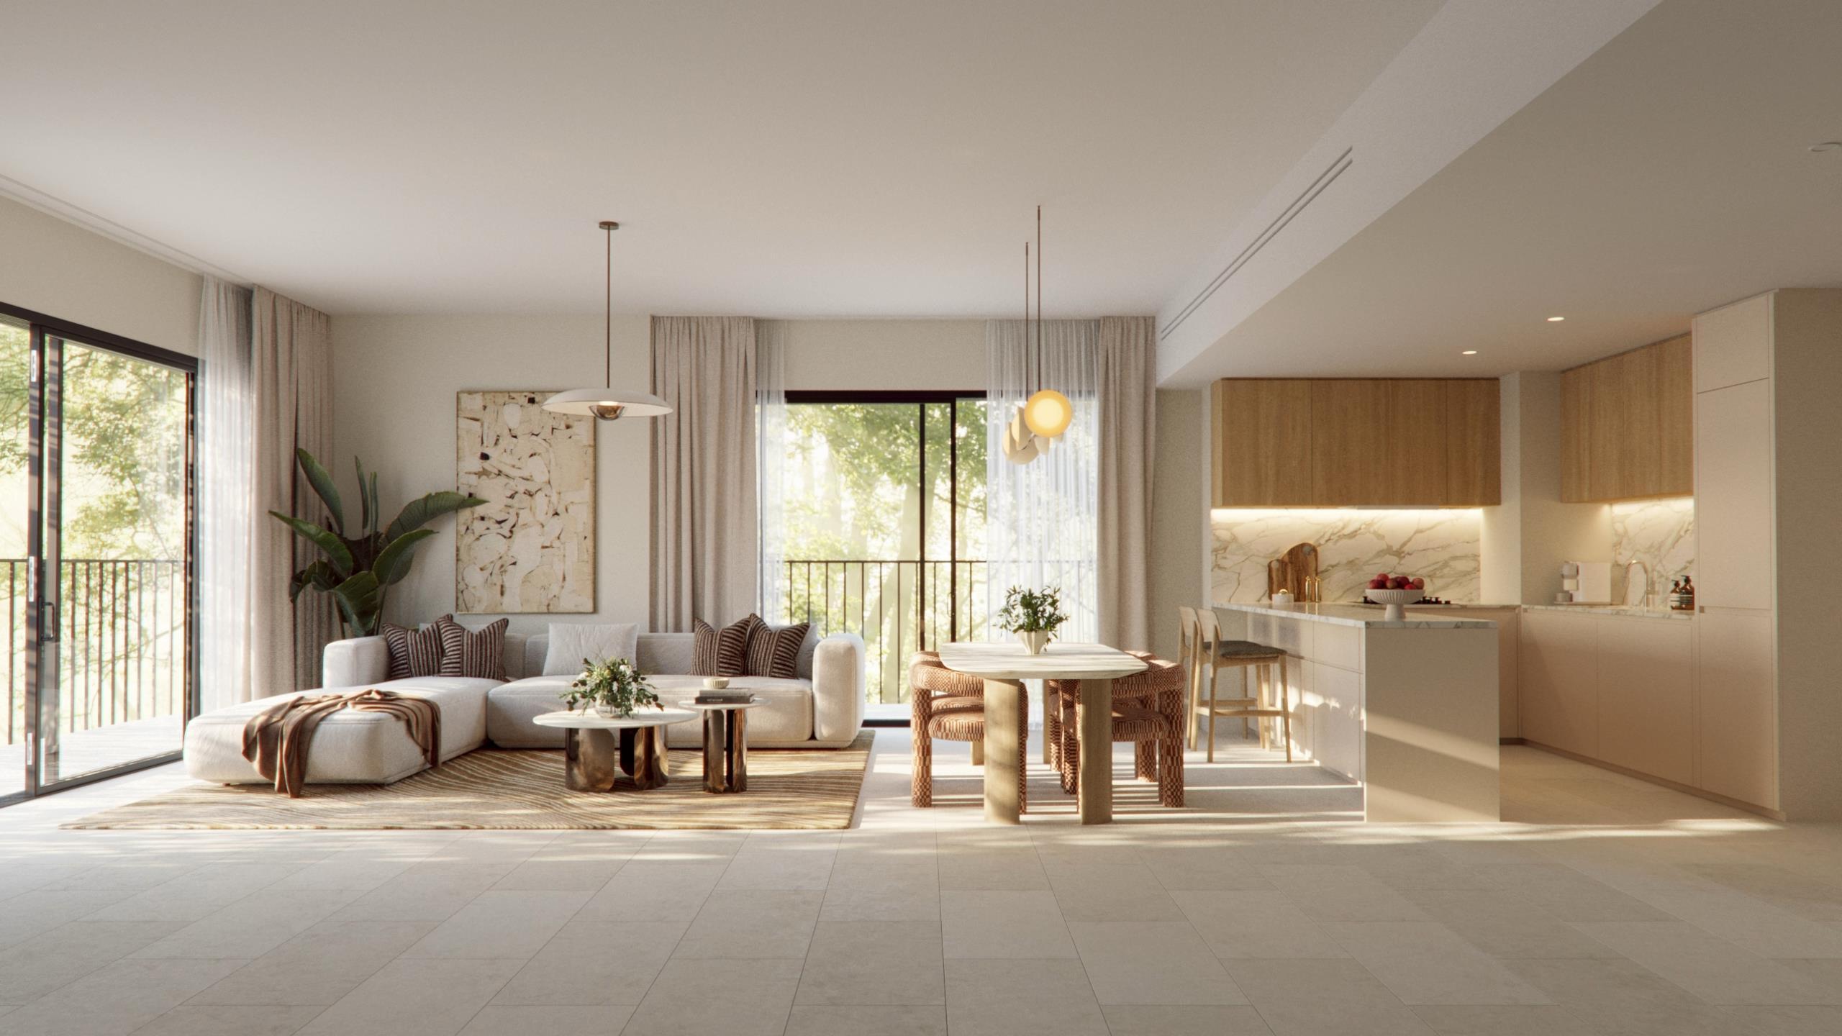
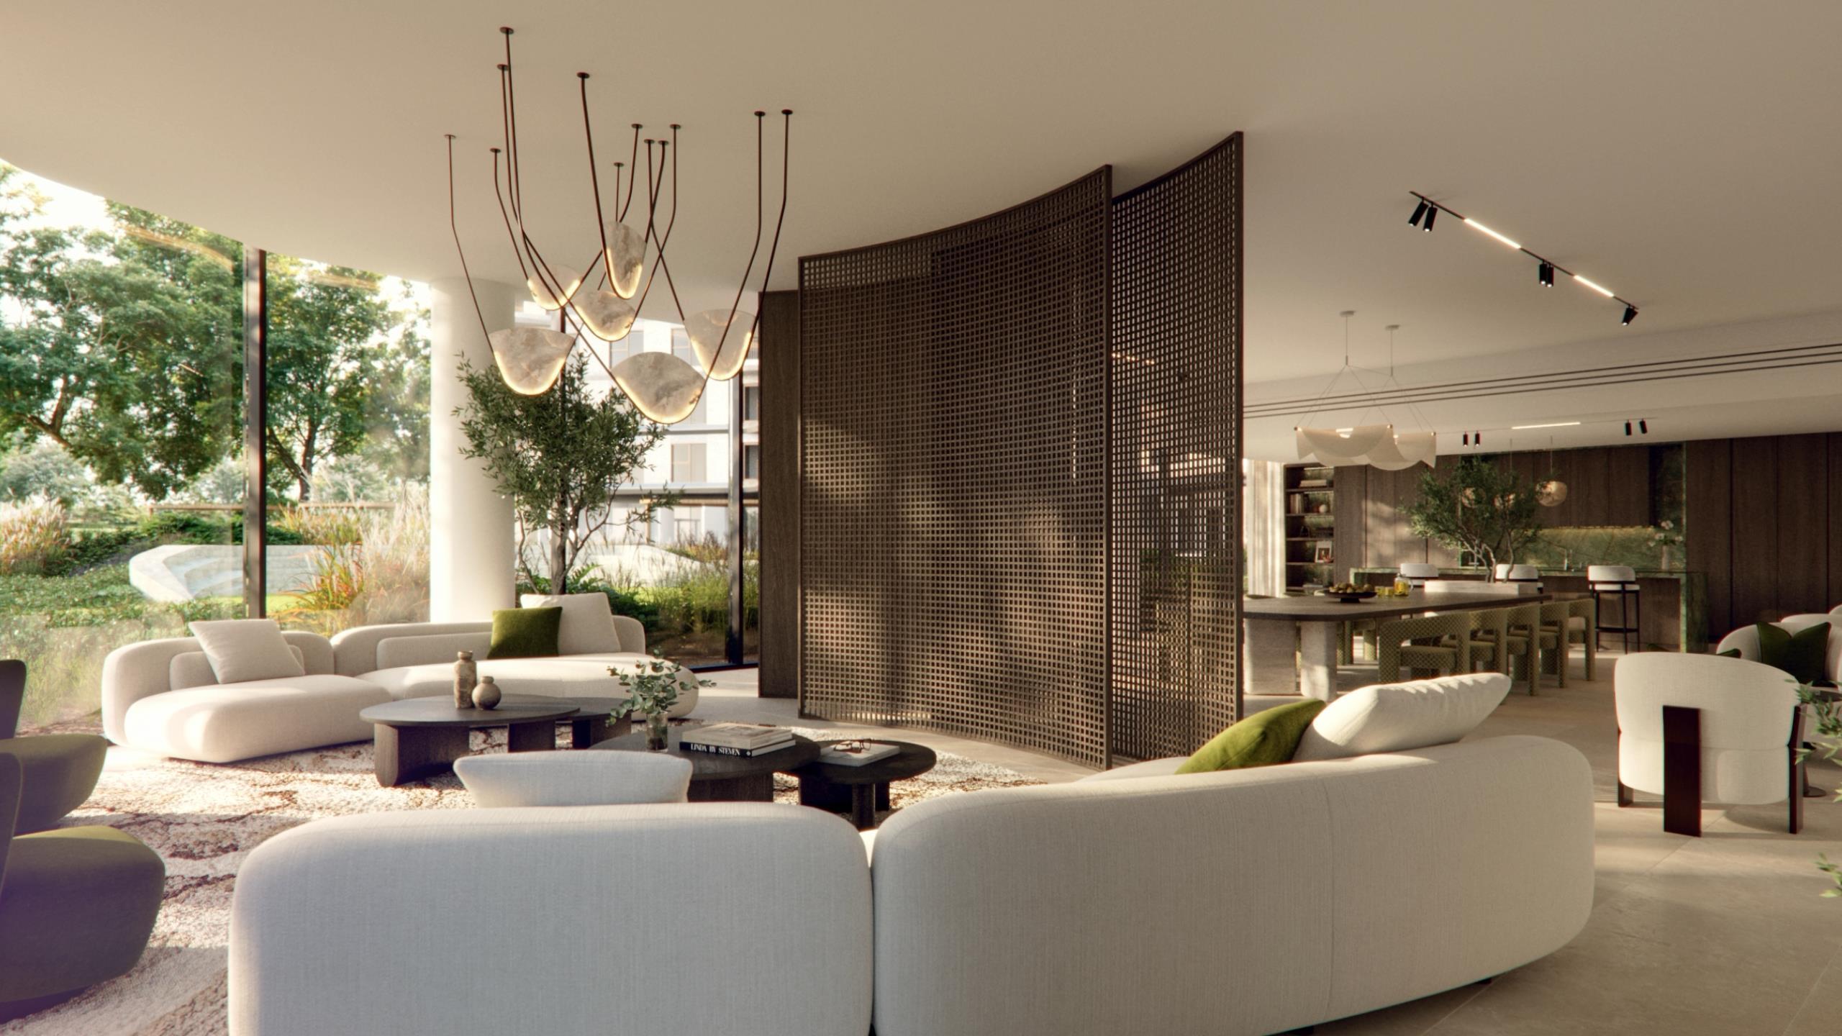
Yas Park Place is Aldar's garden-focused apartment community beside Yas Central Park. Six midrise buildings bring studios, one- to three-bedroom apartments and two-bedroom duplexes into a setting of landscaped courtyards, resident facilities and planned ground-level shops and dining.
The presentation specifies porcelain flooring, laminate joinery and engineered-stone worktops, with light and dark interior options. These are material references rather than a promise about a particular unit's final finish. The duplex drawing separates lower living space from upper bedrooms; maid rooms are identified separately from bedrooms.
02 / At a glance
| Layout | Published area |
|---|---|
| Studio apartment | 45.15 sq m averageAldar Yas Park Place sales presentation, broker-linked copy |
| 1-bedroom apartment | 80.86 sq m averageAldar Yas Park Place sales presentation, broker-linked copy |
| 2-bedroom apartment | 130.10 sq m averageAldar Yas Park Place sales presentation, broker-linked copy |
| 2-bedroom duplex with maid room | 225.07 sq m averageAldar Yas Park Place sales presentation, broker-linked copy |
| 3-bedroom apartment with maid room | 163.05 sq m averageAldar Yas Park Place sales presentation, broker-linked copy |
Inside the home
Explore the layouts and room dimensions. Open a floor plan for a closer look.
45.15 sq m · published category average
Area labels show averages by home category from Aldar’s brochure, page 29. Individual examples can be larger or smaller. Confirm the signed area of the home you choose.
Plan source · page 603 / Planning your purchase
The original studio guide is AED 1.39m. The presentation also gives AED 1.90m for one bedroom, AED 2.95m for two bedrooms and AED 5m for three bedrooms with maid room. These historical references do not establish present availability; obtain a dated unit offer.
Aldar Yas Park Place fact sheet, Hanok-hosted copyThe launch structure is 50/50, with 5% at booking. The remaining 45% is paid during construction and 50% at handover.
Aldar Yas Park Place fact sheet, Hanok-hosted copyProperty Finder: Yas Park Place payment and completion referenceThe branded fact sheet estimates Q1 2030. Confirm the selected building's contractual programme rather than treating a portal's January date as a guaranteed handover day.
Aldar Yas Park Place fact sheet, Hanok-hosted copy04 / The neighbourhood
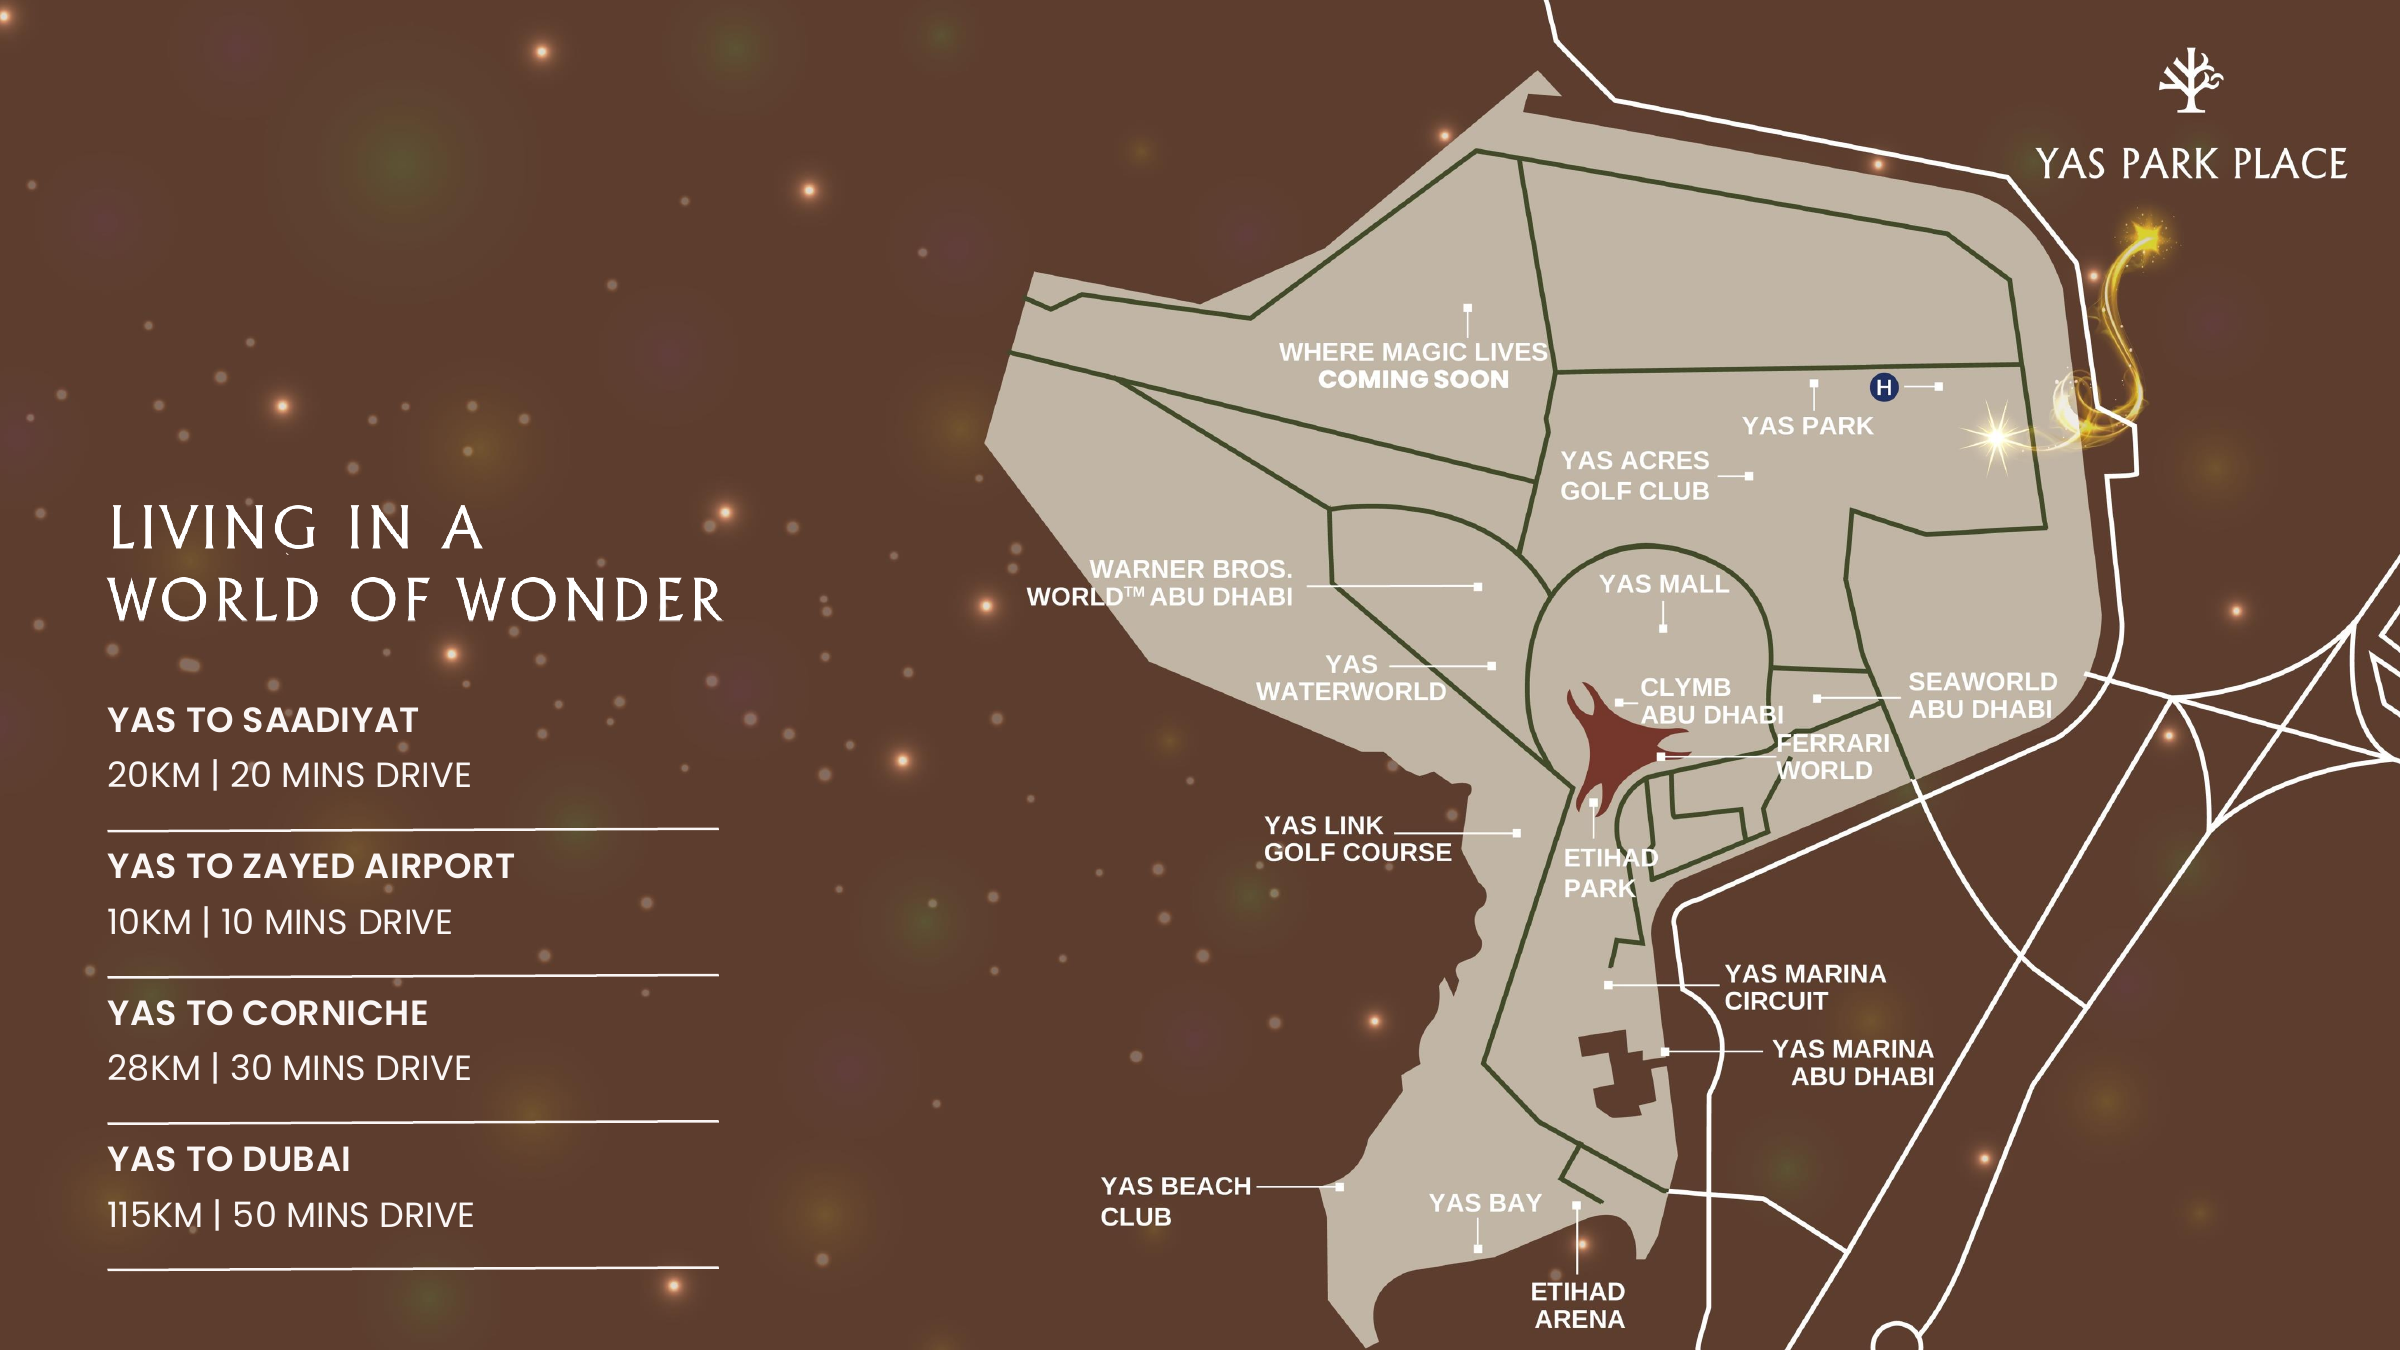
Approximate drives from Yas Island in the Aldar brochure
Aldar’s Yas Island estimates pair these trips with 10 km, 20 km and 28 km, respectively. Distances and times from your building can differ.
05 / Look closer
06 / Further reading
Keep exploring
BY ALDAR PROPERTIESYas Riva Reserve, Abu Dhabi
 BY ALDAR PROPERTIES
Talay · Marsa Al Saadiyat, Abu Dhabi
 BY ALDAR PROPERTIES
Talay Beach · Marsa Al Saadiyat, Abu Dhabi