
 BY ALDAR PROPERTIES
Yas Riva Reserve, Abu Dhabi
Developer-advertised starting priceAED 7.9MPayment plan50/50 advertised plan
View project details Aldar Properties/Project information
Yas Island, Abu Dhabi
01 / The project
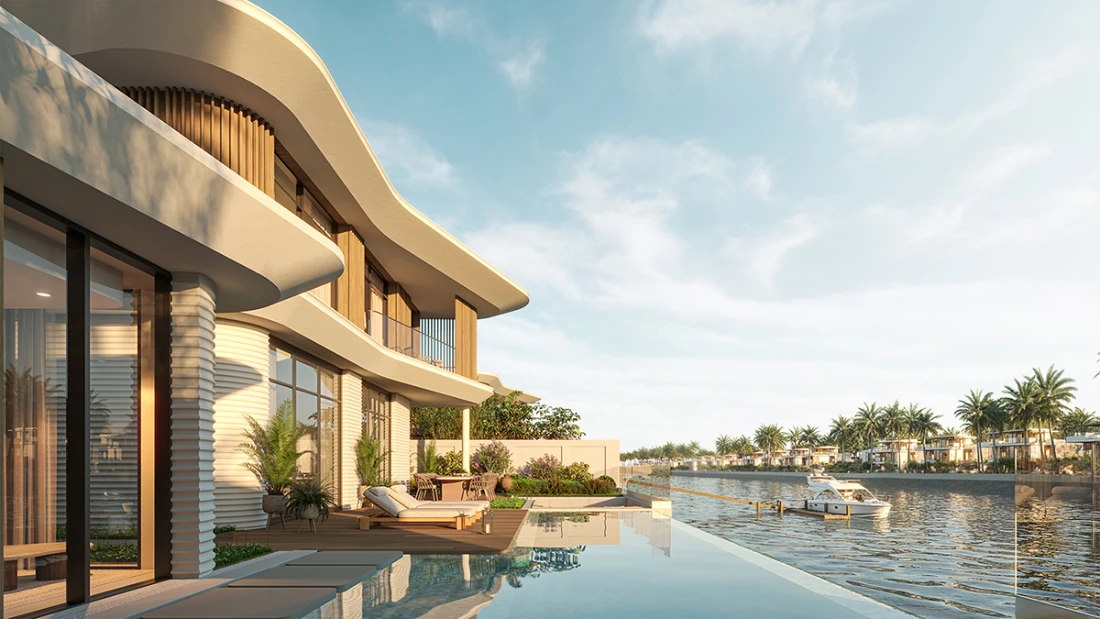
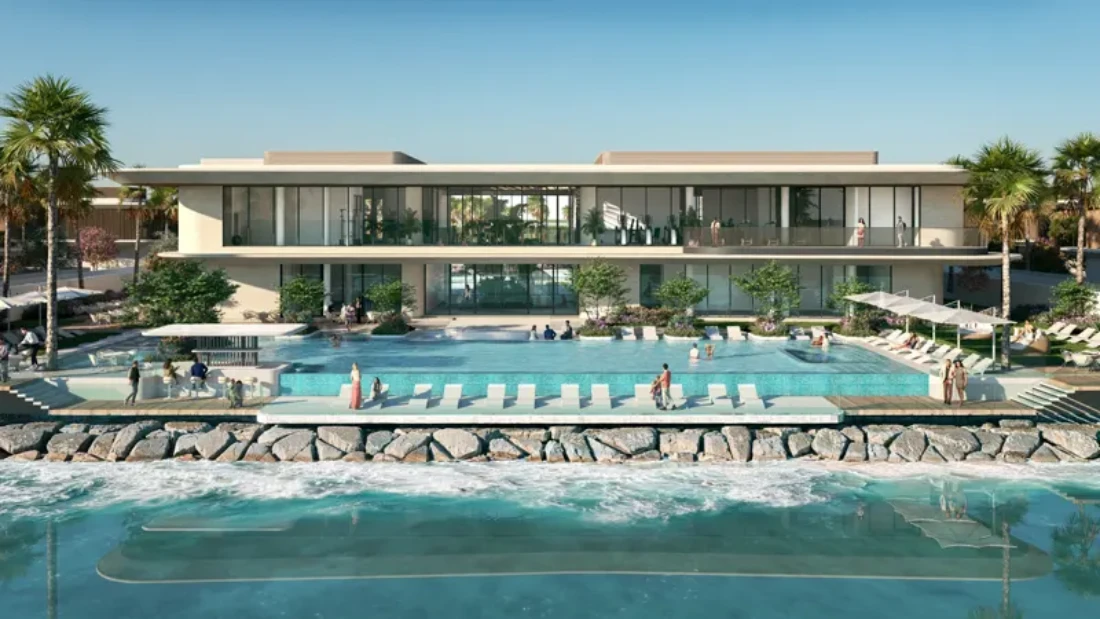
Yas Riva is Aldar’s original 151-villa community on northern Yas Island, launched in 2024. It offers four and five-bedroom inland villas and five and six-bedroom canal villas, with distinct designs for the waterfront and garden settings.
The canal-front homes were announced with private docks; inland villas instead reach the water through community walkways. These are different waterfront relationships, so a private mooring should not be assumed for every home.
Interiors were developed with 1058 London. The reviewed layouts show separate formal and family spaces, service rooms and lift provision. Optional outdoor pods can serve different uses, and pool arrangements depend on the selected home and purchase specification.

02 / At a glance
| Layout | Published area |
|---|---|
| 4-bedroom inland villa | 481 sq m average GSAOriginal Yas Riva sales presentation, public Reelly copyOriginal Yas Riva villa drawings, Reelly-hosted copy |
| 5-bedroom inland villa | 562 sq m average GSAOriginal Yas Riva sales presentation, public Reelly copy |
| 5-bedroom canal villa | 571 sq m average GSAOriginal Yas Riva sales presentation, public Reelly copyOriginal Yas Riva villa drawings, Reelly-hosted copy |
| 6-bedroom canal / side-canal villa | 631 sq m average GSAOriginal Yas Riva sales presentation, public Reelly copyOriginal Yas Riva villa drawings, Reelly-hosted copy |
Inside the home
Explore the layouts and room dimensions. Open a floor plan for a closer look.
481 m² average area
Areas are averages printed on the drawings. The Aldar factsheet describes the optional multipurpose pod and pool. Confirm the plot-specific layout and signed area.
Plan source03 / Planning your purchase
The fact sheet and PSI give AED 8.3m at launch. Current stock, prices and optional additions require a fresh quotation.
Yas Riva fact sheet, Inside Realty-hosted copyProperty Shop Investment: original Yas Riva villa launch termsOriginal 50/50 instalment dates vary by phase. Obtain an updated statement before relying on this historic schedule.
The fact sheet gives Q3 2028, the original phase payment table names 11 March 2028, and PSI reports Q2 2028. The 2028 year is consistent, but the applicable phase date is not resolved; obtain the latest developer notice for the chosen villa.
Yas Riva fact sheet, Inside Realty-hosted copyOriginal Yas Riva sales presentation, public Reelly copyProperty Shop Investment: original Yas Riva villa launch terms04 / The neighbourhood
Yas Gateway canal waterfront near Lea and Yas Acres
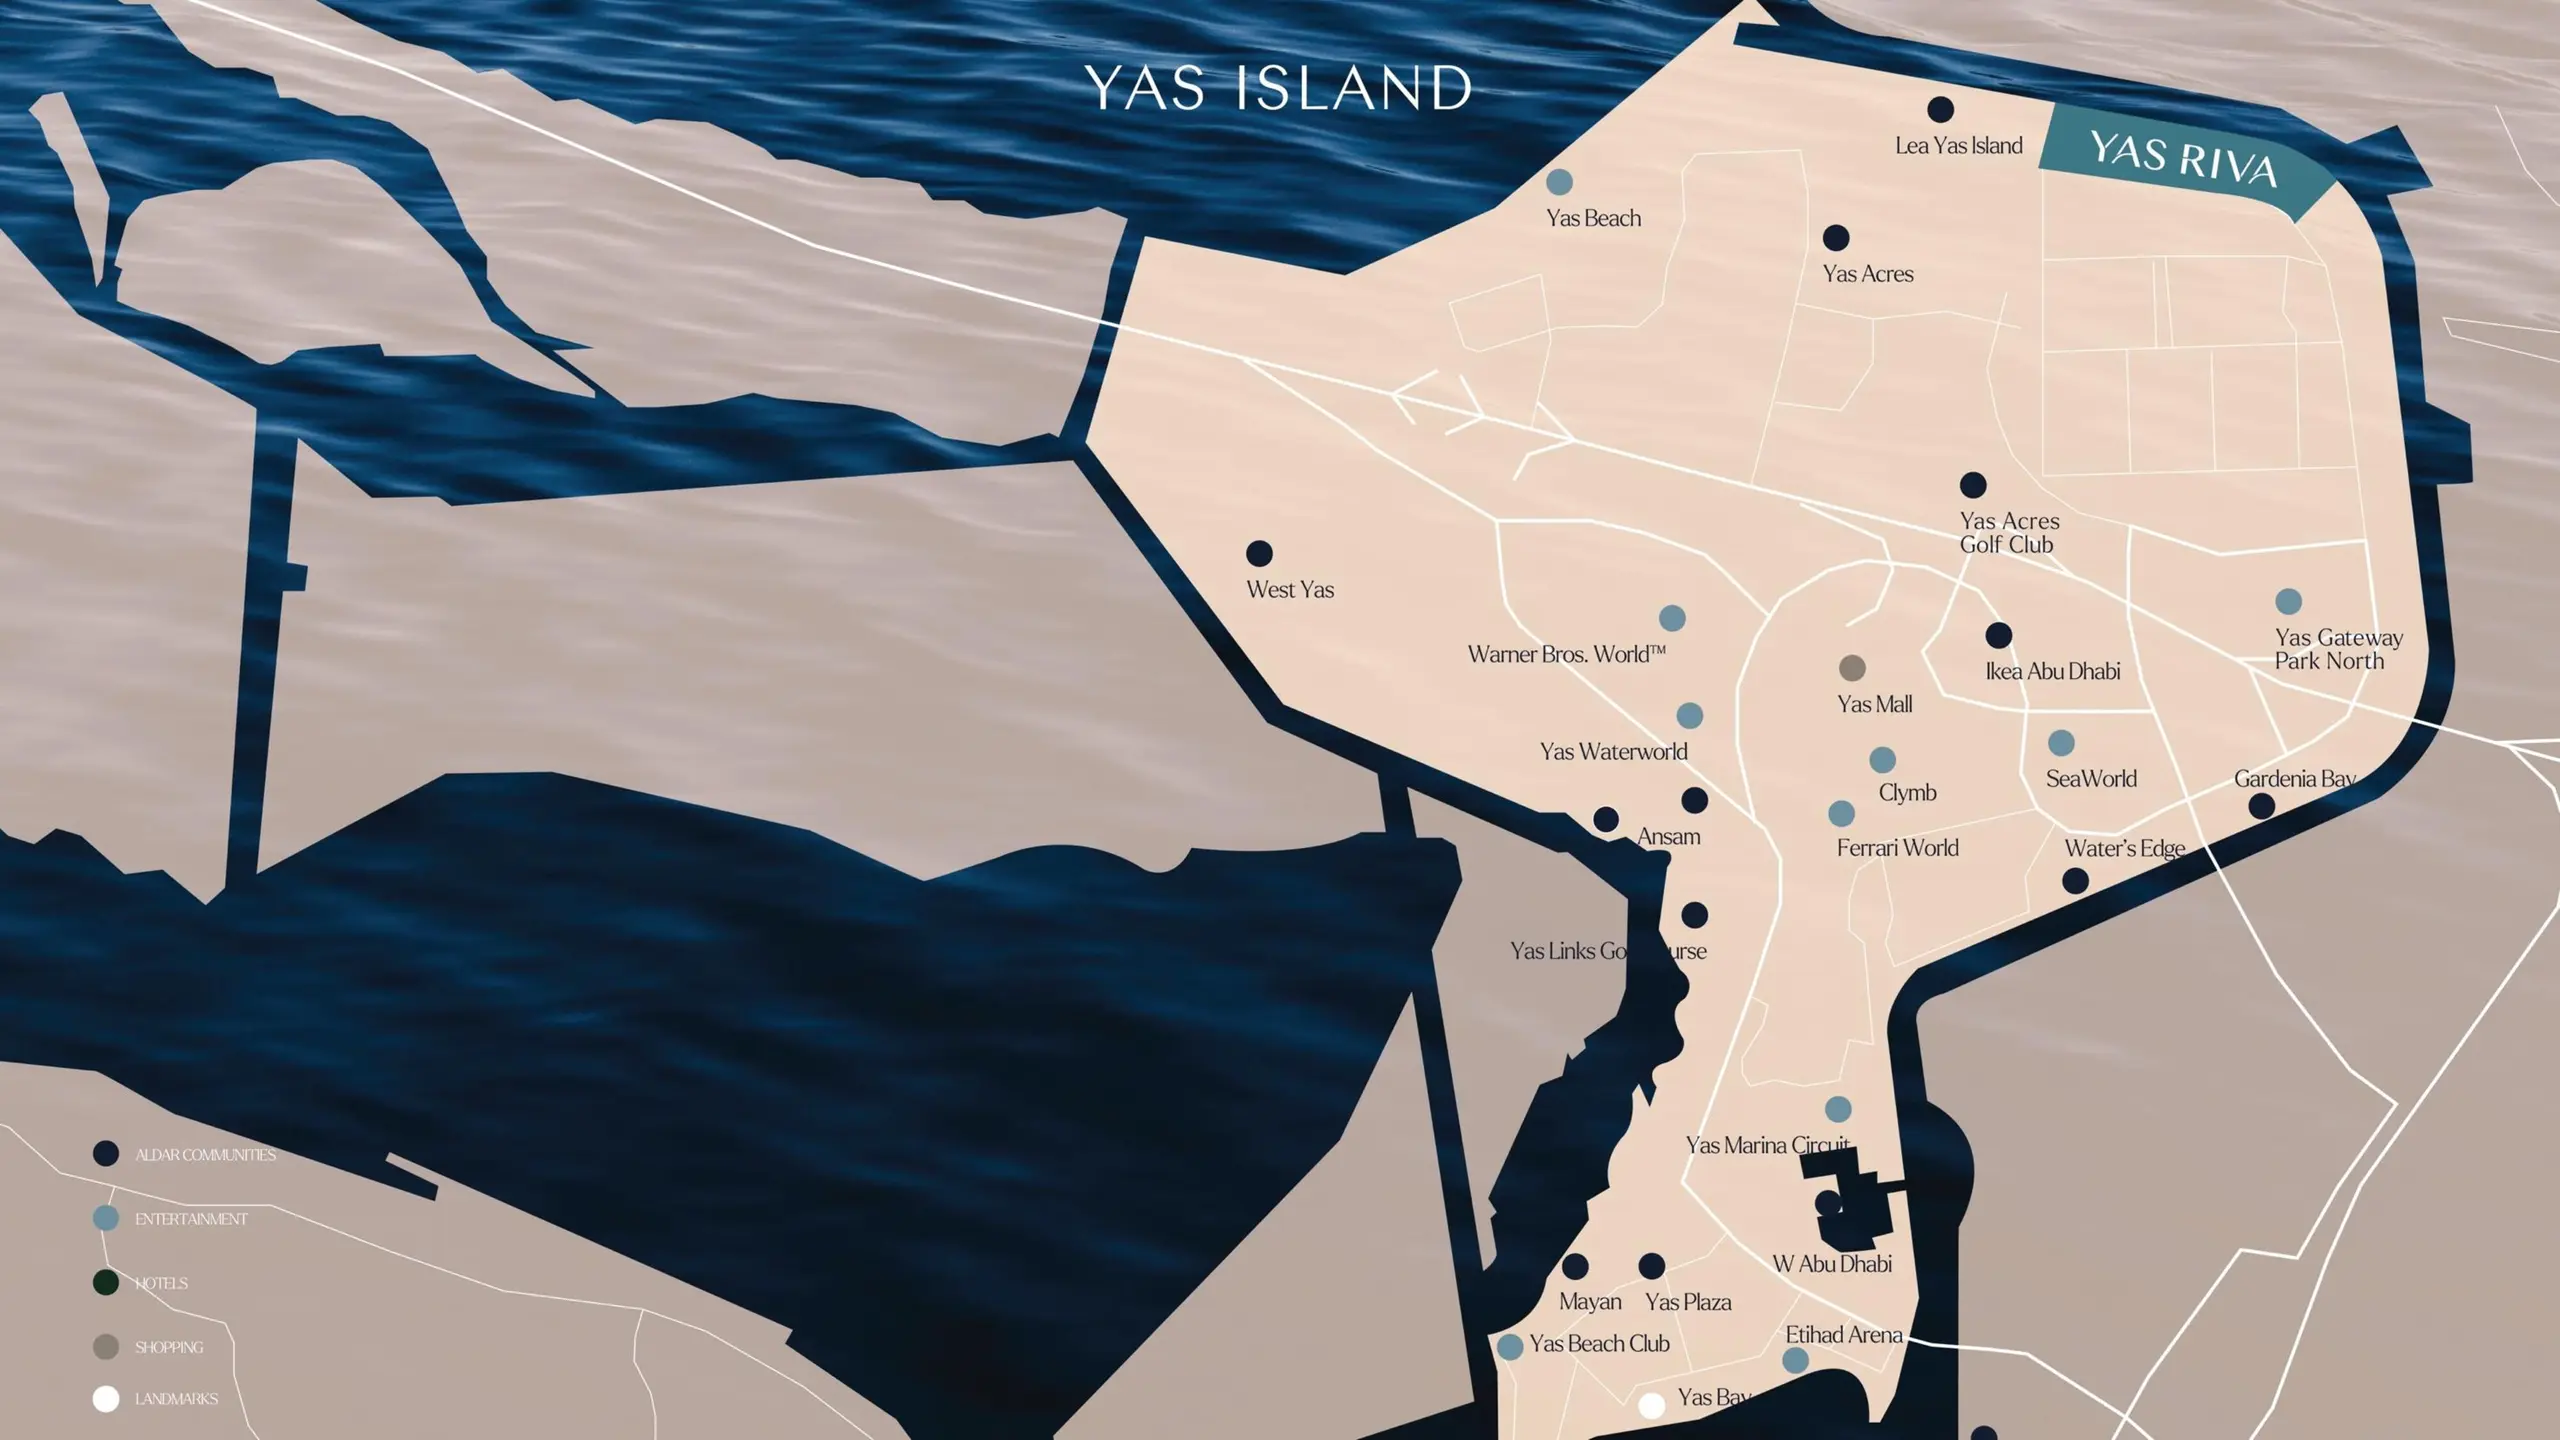
Approximate travel times from Yas Island, Abu Dhabi
Published airport estimates differ. Check directions for the current route and travel time.
05 / Look closer
06 / Further reading
Keep exploring
BY ALDAR PROPERTIESYas Riva Reserve, Abu Dhabi
 BY ALDAR PROPERTIES
Talay · Marsa Al Saadiyat, Abu Dhabi
 BY ALDAR PROPERTIES
Talay Beach · Marsa Al Saadiyat, Abu Dhabi