
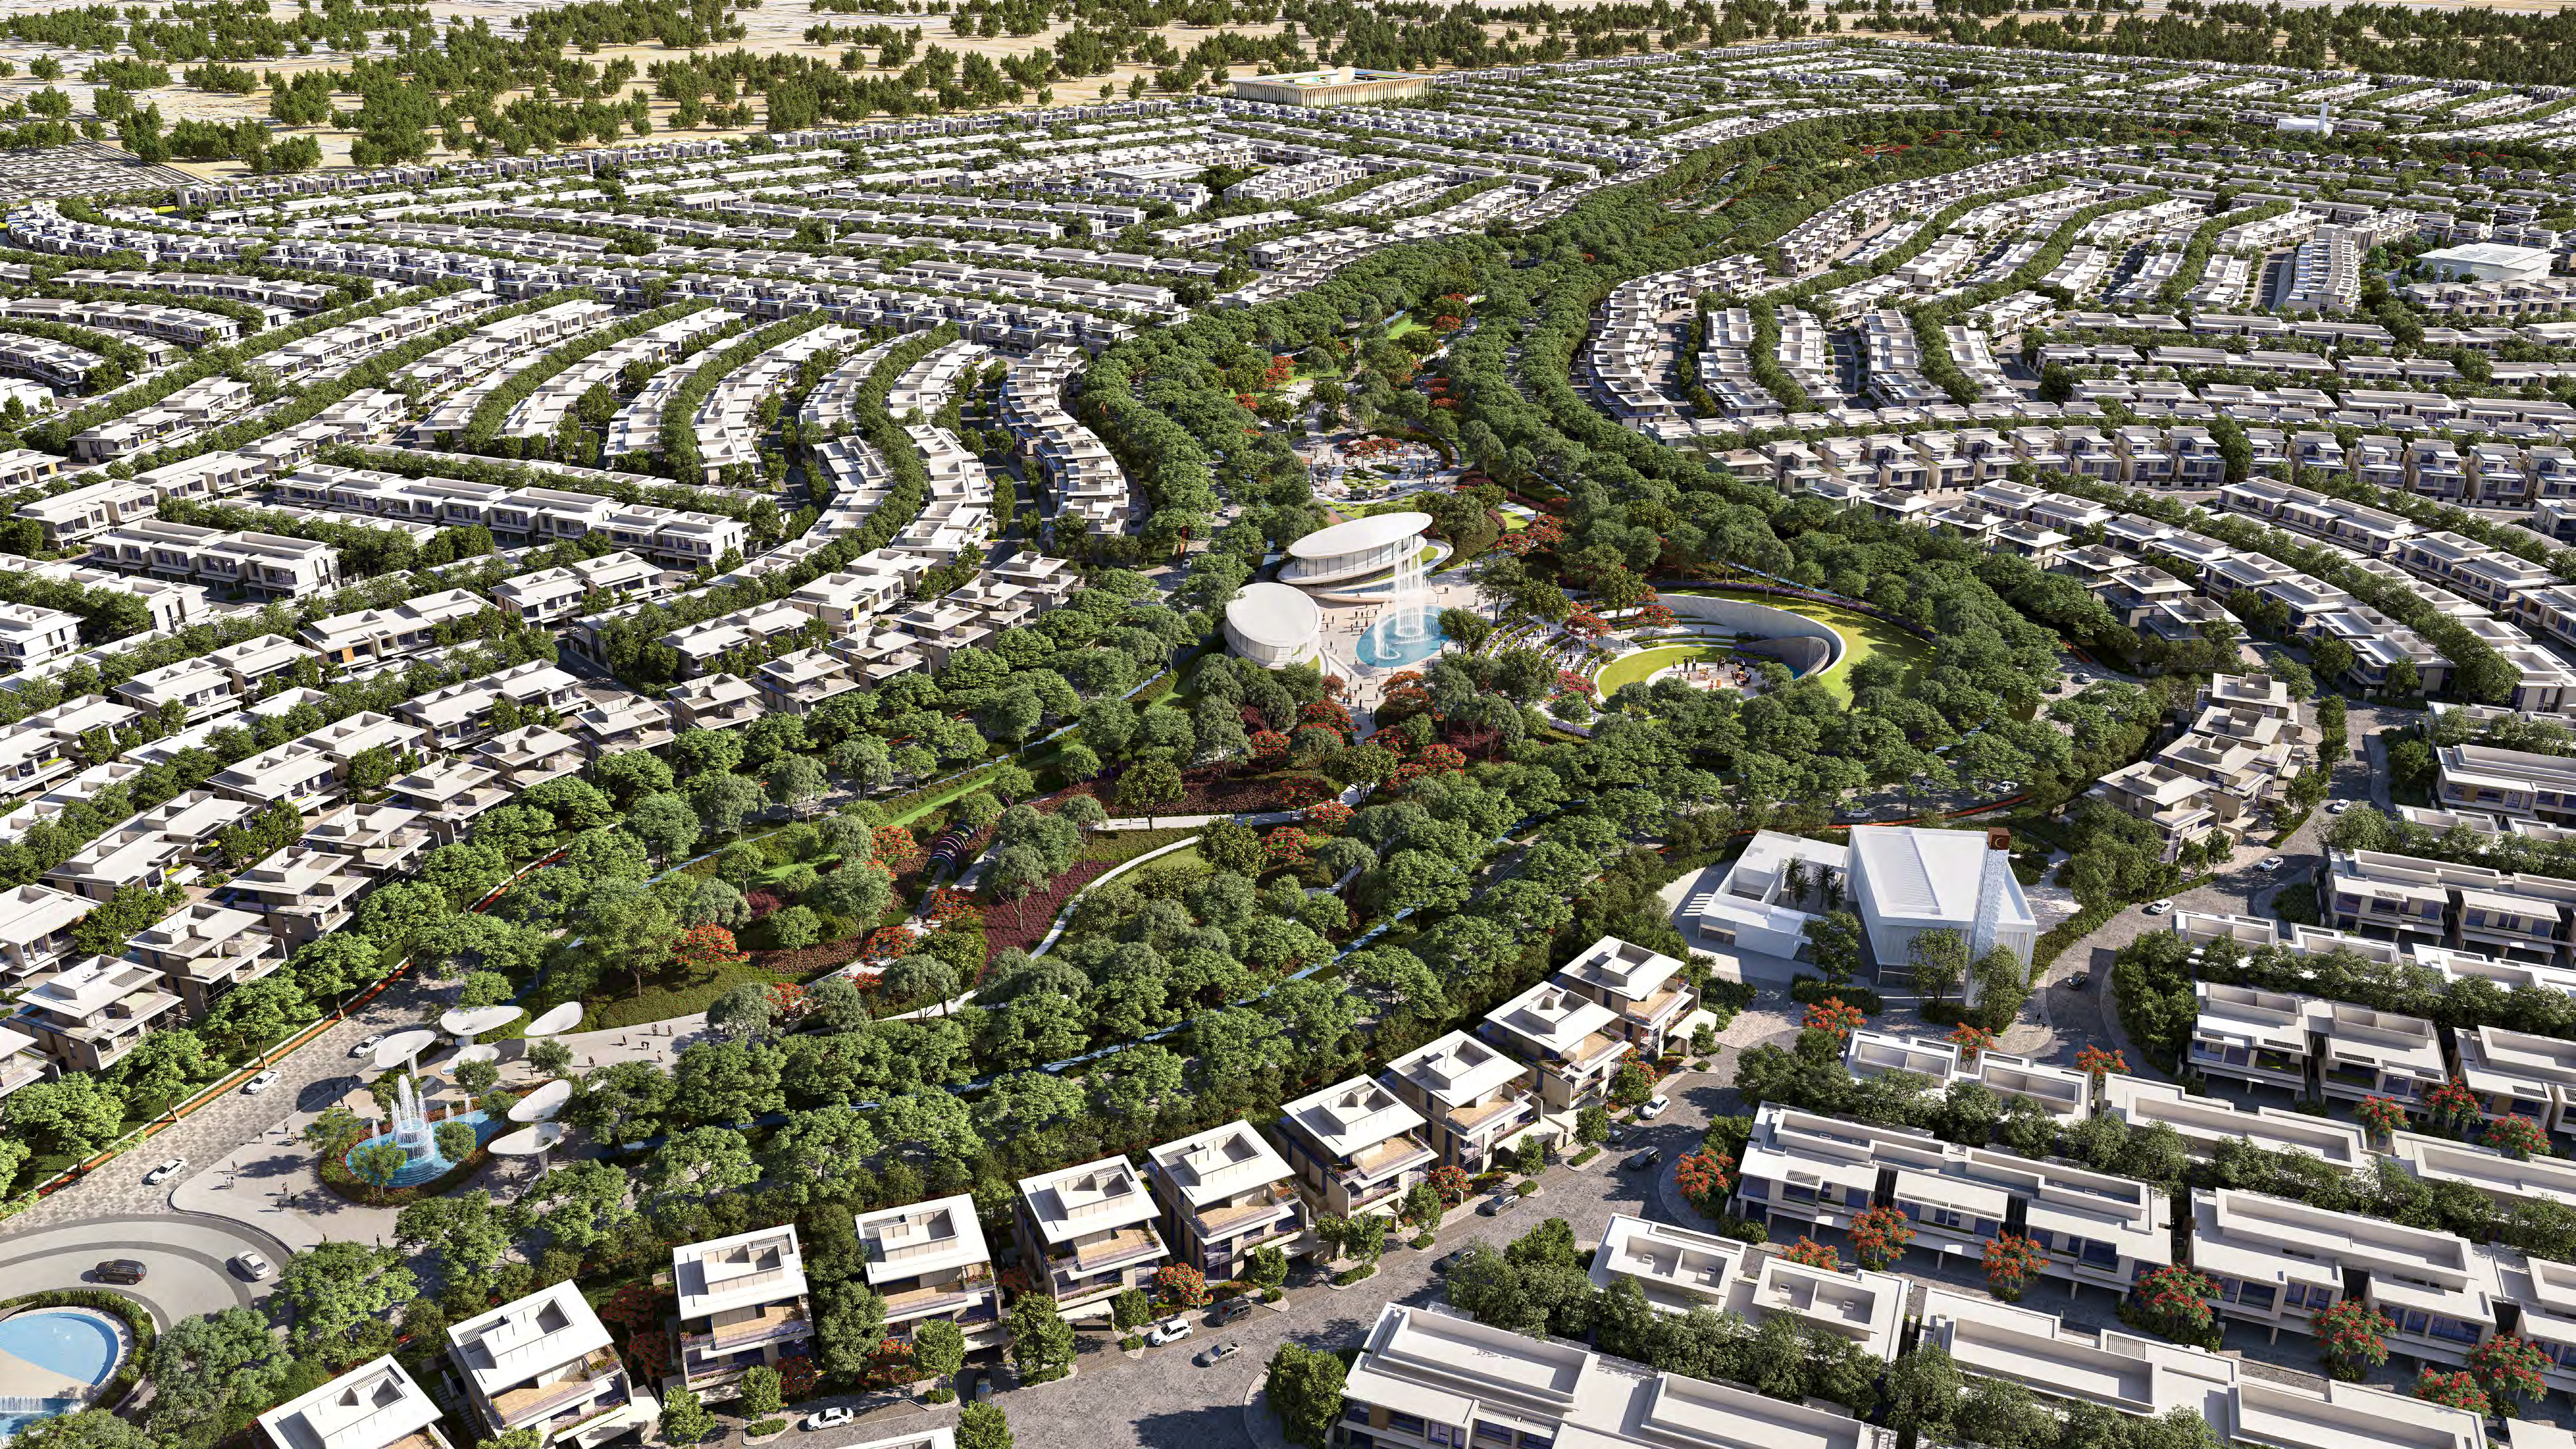
 BY AZIZI DEVELOPMENTS
Azizi Florence, Sharjah
Portal launch referenceAED 1.9MPayment plan10/20/70 · portal reference
View project details Azizi Developments/Project information
Al Jaddaf, Dubai
01 / The project
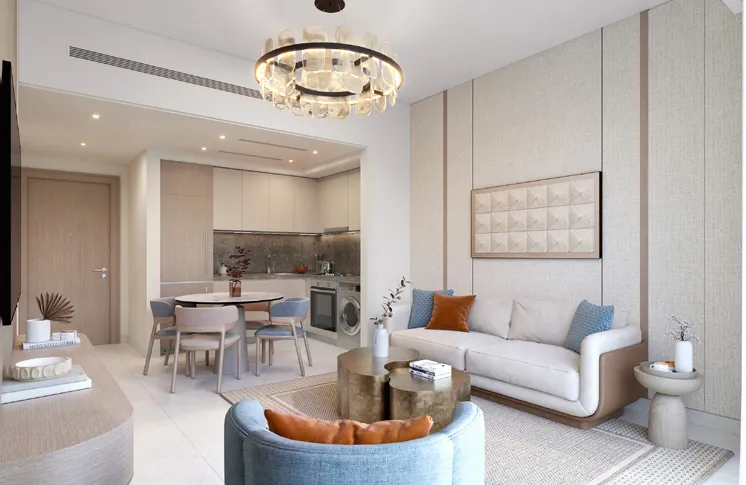
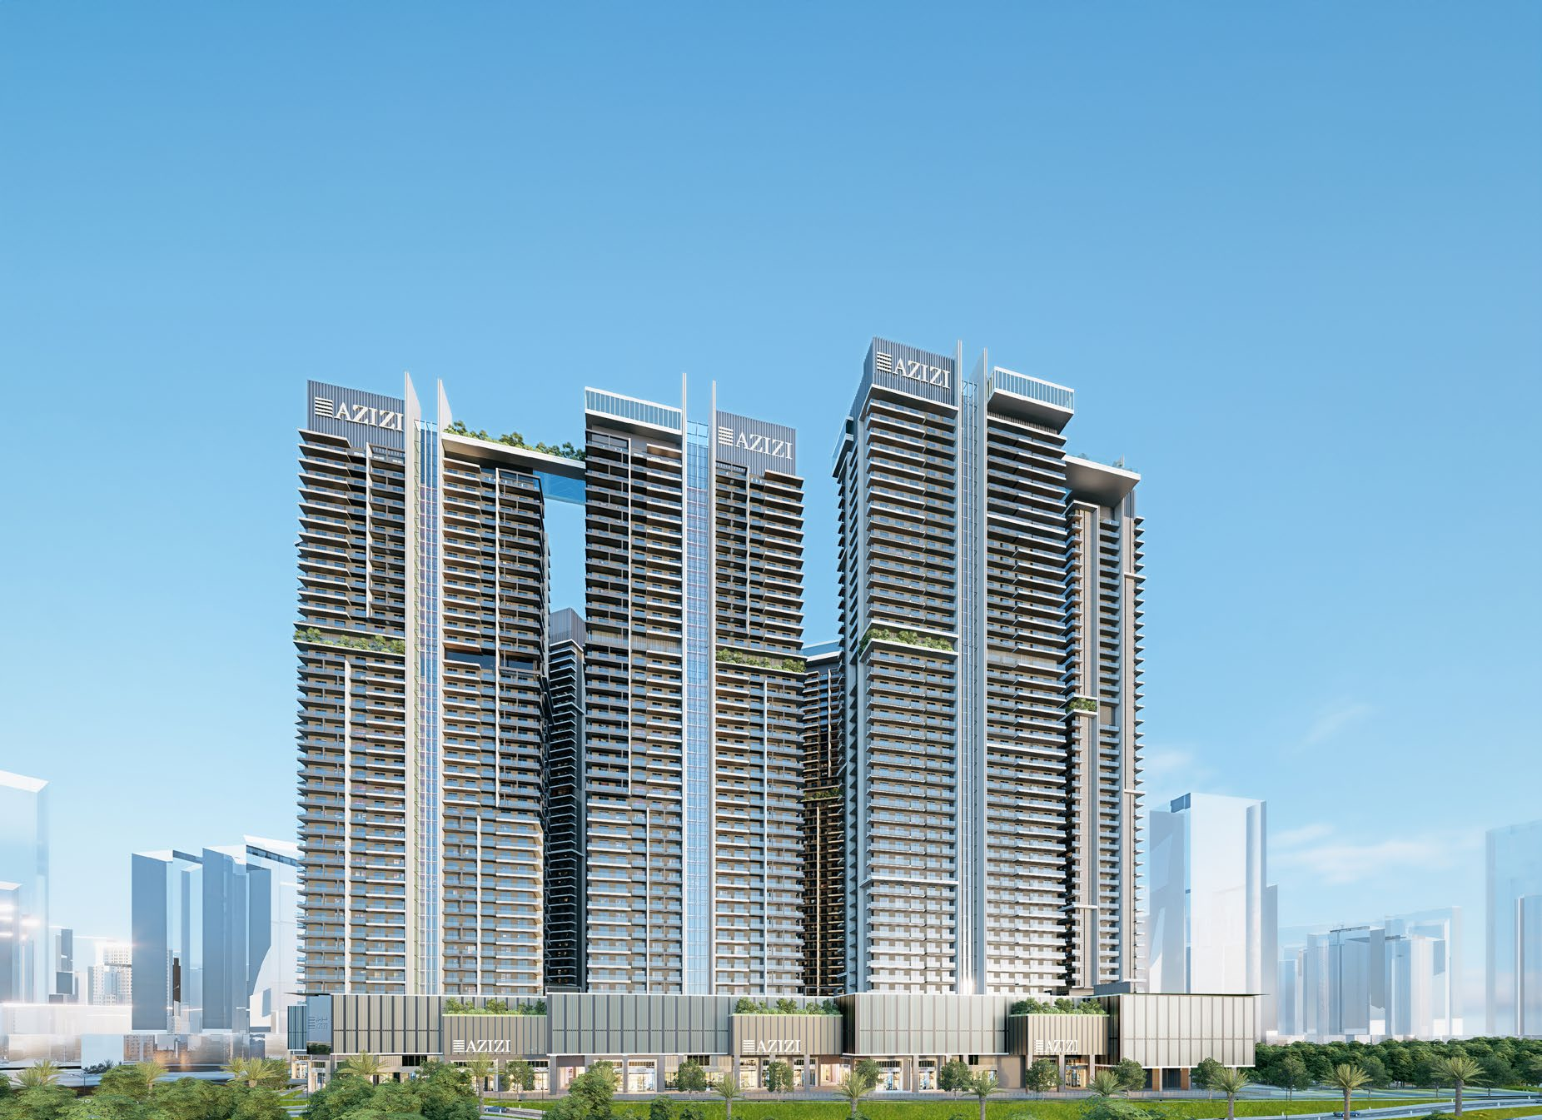
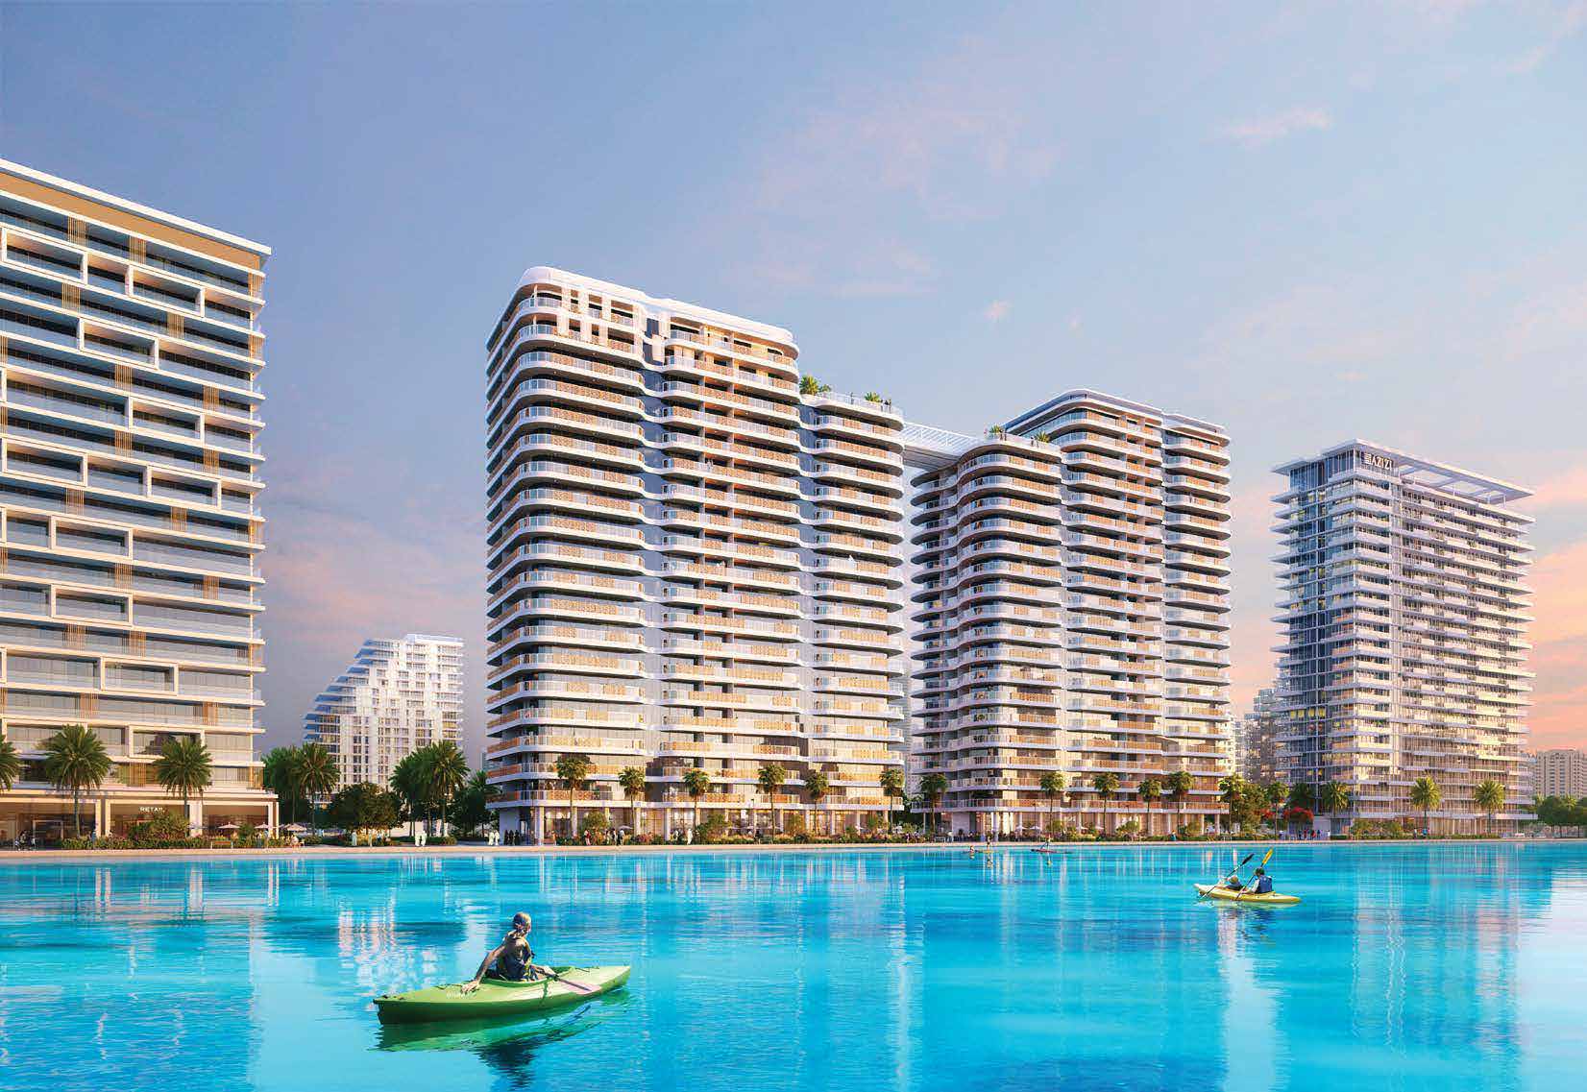
Leily combines studios, one- and two-bedroom apartments and penthouses in Al Jaddaf. Its plans separate indoor area from balconies; shared facilities include a rooftop garden and cinema.
02 / At a glance
| Layout | Published area |
|---|---|
| Studio Type 03 B · unit 101 | 400.96 sq ft total: 265.87 interior +135.09 balcony; 37.25 sq mAzizi Leily branded 81-page plan pack · broker-hosted mirror |
| 1-bedroom Type 01 B · units 218–1118 | 644.01 sq ft total: 521.95 interior +122.06 balcony; 59.83 sq mAzizi Leily branded 81-page plan pack · broker-hosted mirror |
| 2-bedroom Type 01 B · unit 110 | 1,369.07 sq ft total: 758.11 interior +610.96 balcony; 127.19 sq mAzizi Leily branded 81-page plan pack · broker-hosted mirror |
| 2-bedroom Type 01 A · units 1212–1312 | 847.23 sq ft total: 757.36 interior +89.88 balcony; 78.71 sq m printedAzizi Leily branded 81-page plan pack · broker-hosted mirror |
Inside the home
Explore the layouts and room dimensions. Open a floor plan for a closer look.
400.96 sq ft total · 265.87 sq ft apartment · 135.09 sq ft balcony
Areas apply to the unit or stack shown on each complete sheet. Some totals differ by 0.01 sq ft from the sum of printed components. The penthouse-floor plate shows the top-level arrangement.
Plan source · page 303 / Planning your purchase
Property Finder publishes AED 828,000 as a launch guide and labels the collection sold out. This does not establish current stock or a selected-unit quote.
Property Finder Leily launch terms and conflicting datesProperty Finder reports 10% booking, 40% construction and 50% handover. No current signed primary payment calendar was available; fees are separate.
The same portal gives September 2028 in key information and 30 September 2028 in its timeline, but December 2027 in its narrative.
Property Finder Leily launch terms and conflicting dates04 / The neighbourhood
Near Dubai Creek, with access to Al Khail Road (E44)
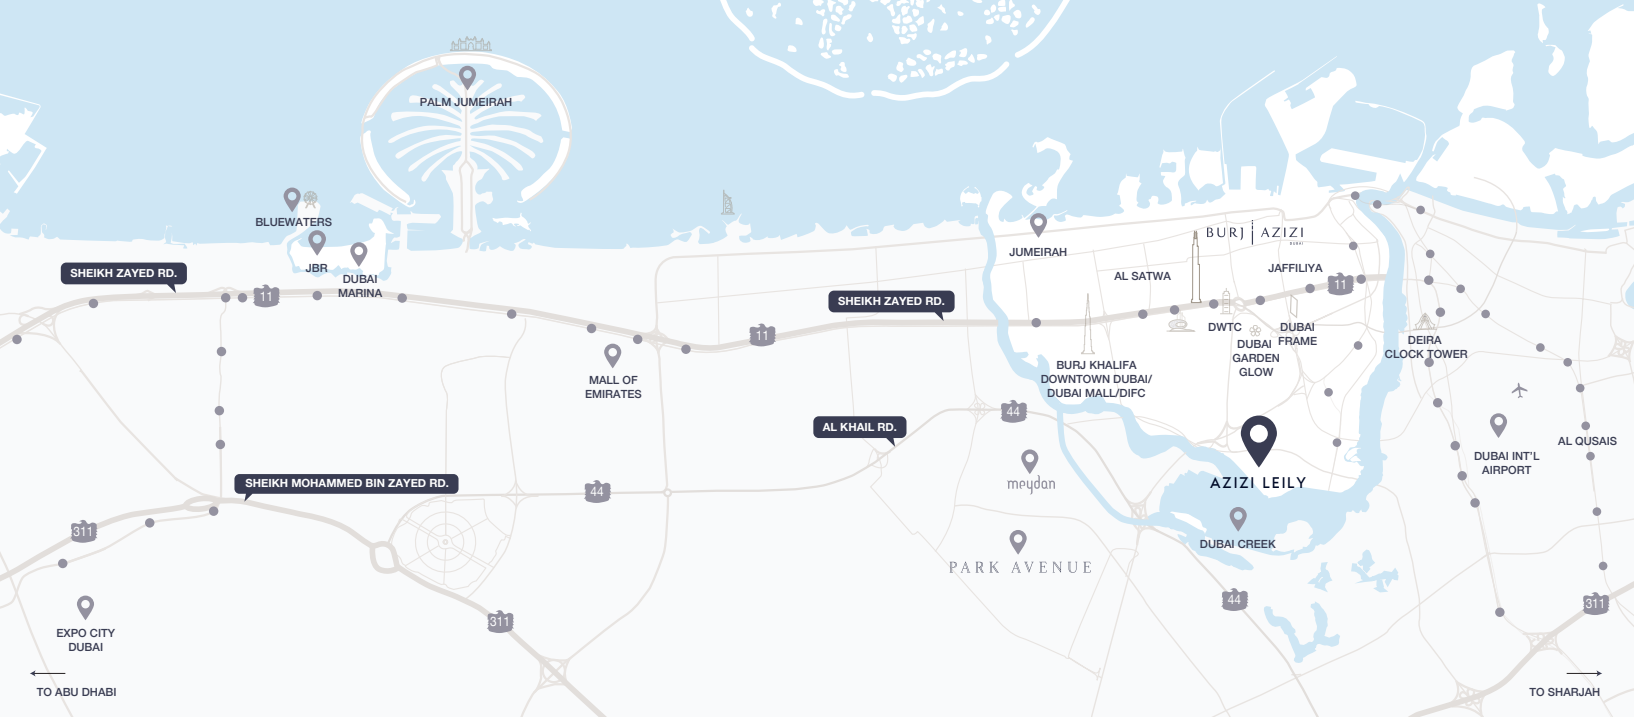
Approximate travel times from Al Jaddaf, Dubai
The factsheet groups the waterfront and Downtown destinations. It does not identify routes or a travel mode.
05 / Look closer
06 / Further reading
Keep exploring
BY AZIZI DEVELOPMENTSAzizi Florence, Sharjah
 BY AZIZI DEVELOPMENTS
Milan Heights within Azizi Milan, Dubai
 BY AZIZI DEVELOPMENTS
Azizi Venice, Dubai