
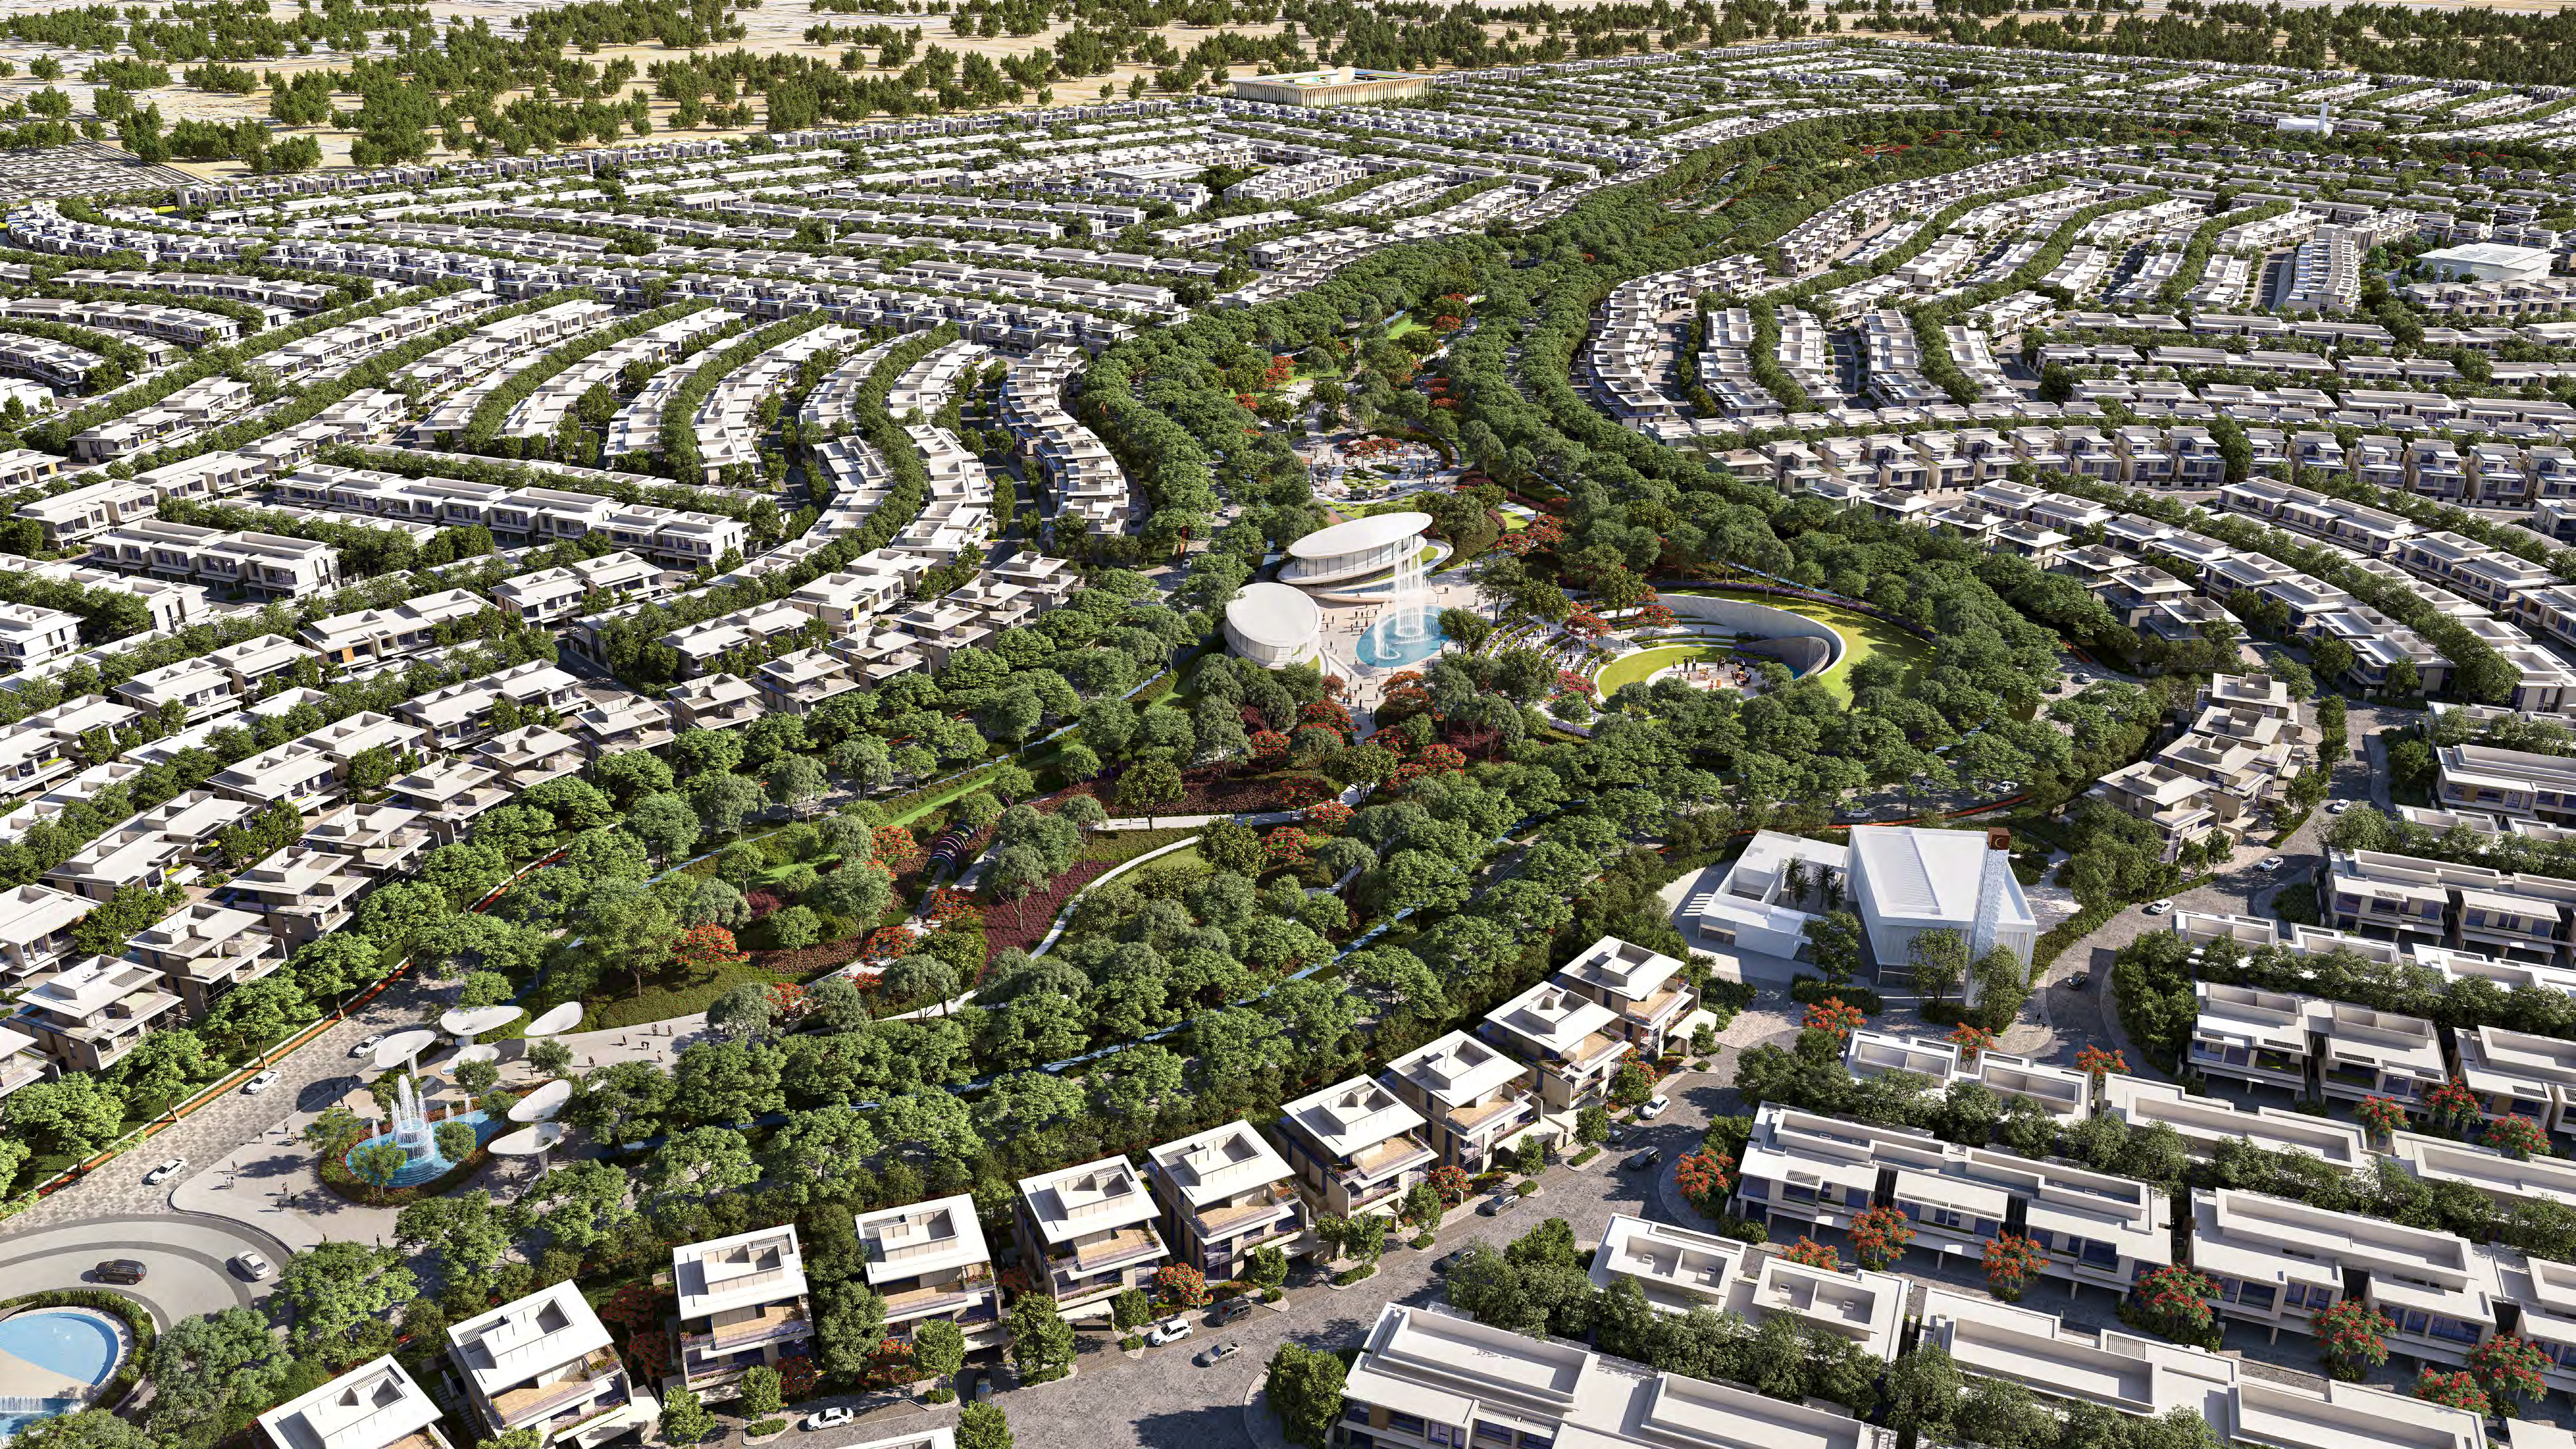
 BY AZIZI DEVELOPMENTS
Azizi Florence, Sharjah
Portal launch referenceAED 1.9MPayment plan10/20/70 · portal reference
View project details Azizi Developments/Project information
Al Furjan, Dubai
01 / The project
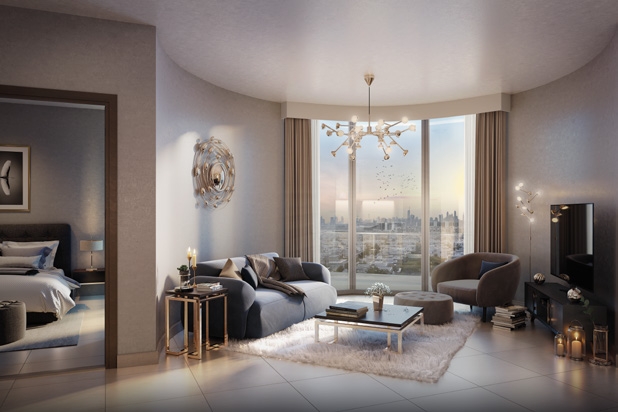
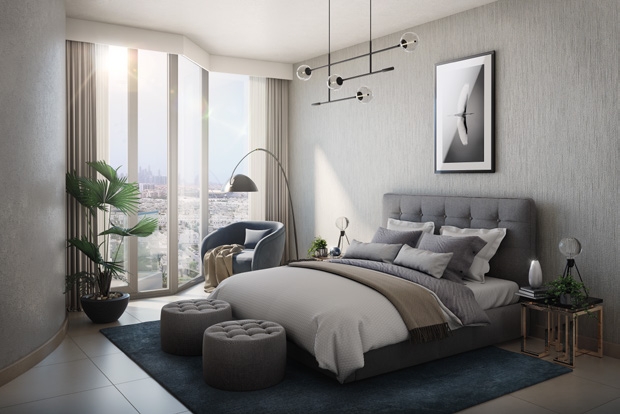
Neila is an Al Furjan development focused on studios and one-bedroom apartments. Its compact homes sit around shared social and leisure spaces, with pools, a gym and outdoor seating. The first-floor plans also illustrate why a large terrace can make two homes with the same bedroom count very different in usable interior space.
02 / At a glance
| Layout | Published area |
|---|---|
| Studio Type 01 · second-floor unit 203 | 350.36 sq ft total: 279.54 interior +70.82 balcony; 32.55 sq mBranded Neila unit 203 studio plan · portal image |
| 1-bedroom Type 01 A · first-floor unit 101 | 1,198.57 sq ft total: 639.49 interior +559.08 terrace; 111.35 sq mBranded Neila unit 101 one-bedroom plan · portal image |
Inside the home
Explore the layouts and room dimensions. Open a floor plan for a closer look.
The two unit drawings print apartment, balcony and total areas. Check the selected unit against its current drawing. The shared floor plates show unit positions.
Plan source · page 103 / Planning your purchase
Property Finder advertises AED 925,000 as a historical launch guide and labels the project sold out. Older broker marketing identifies this guide with a 1-bedroom home. It does not confirm current availability or a selected unit’s price.
Property Finder Neila launch guide and conflicting calendarProvident Neila older project guideProperty Finder’s 10% booking, 40% construction and 50% handover totals 100%.
Property Finder key information and timeline give July 2027/30 July 2027, while its narrative says Q2 2027. Older broker marketing says 2026.
Property Finder Neila launch guide and conflicting calendarProvident Neila older project guide04 / The neighbourhood
Near Discovery Gardens and the Dubai Metro Red Line
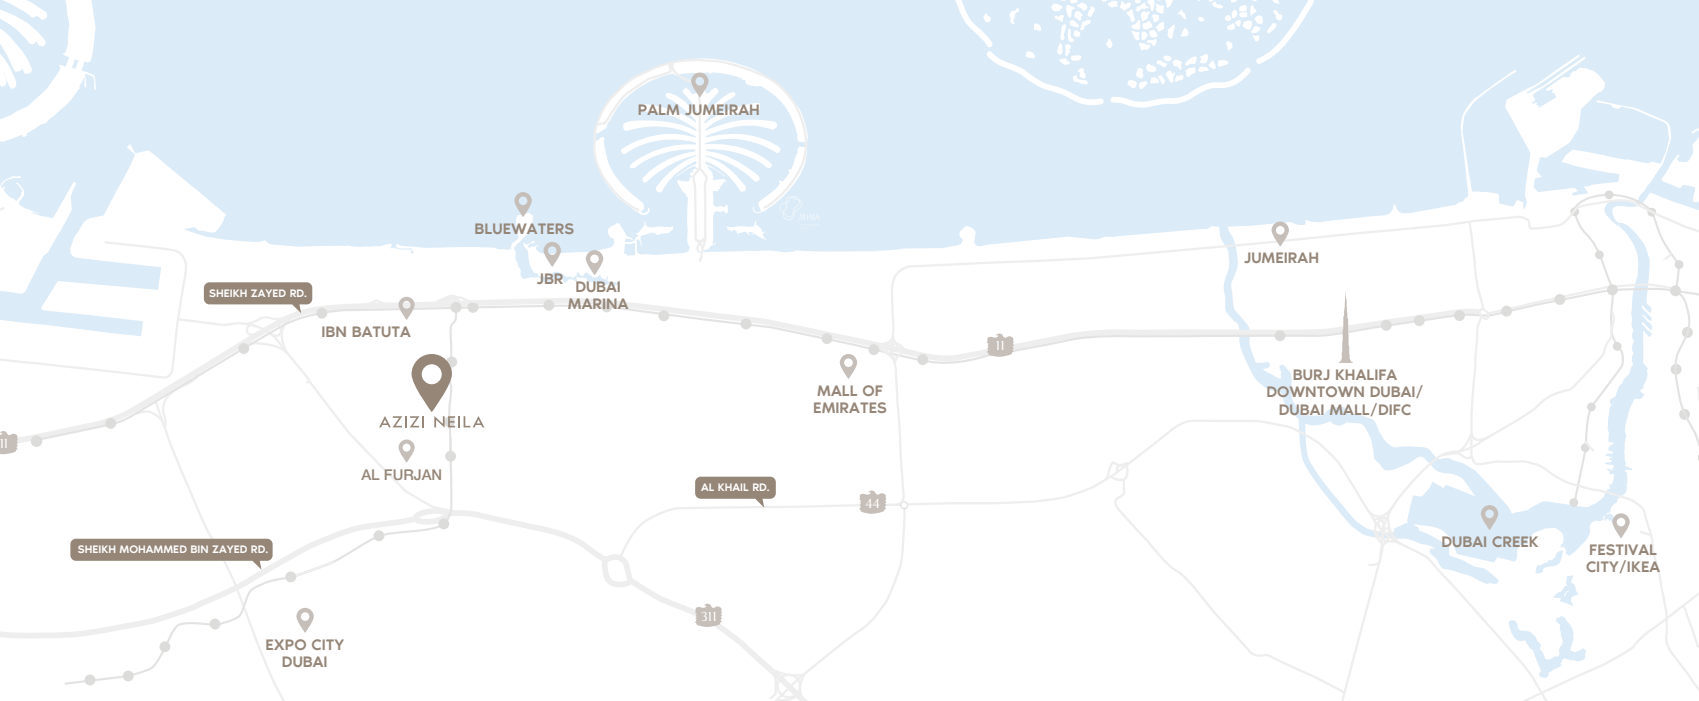
Broker-published project point near Al Furjan. Confirm the building entrance before travelling.
Approximate travel times from Al Furjan, Dubai
The developer factsheet gives area estimates without specifying a route or travel mode.
05 / Look closer
06 / Further reading
Keep exploring
BY AZIZI DEVELOPMENTSAzizi Florence, Sharjah
 BY AZIZI DEVELOPMENTS
Milan Heights within Azizi Milan, Dubai
 BY AZIZI DEVELOPMENTS
Azizi Venice, Dubai