
 BY AZIZI DEVELOPMENTS
Azizi Florence, Sharjah
Portal launch referenceAED 1.9MPayment plan10/20/70 · portal reference
View project details Azizi Developments/Project information
Trade Centre First, Dubai
01 / The project
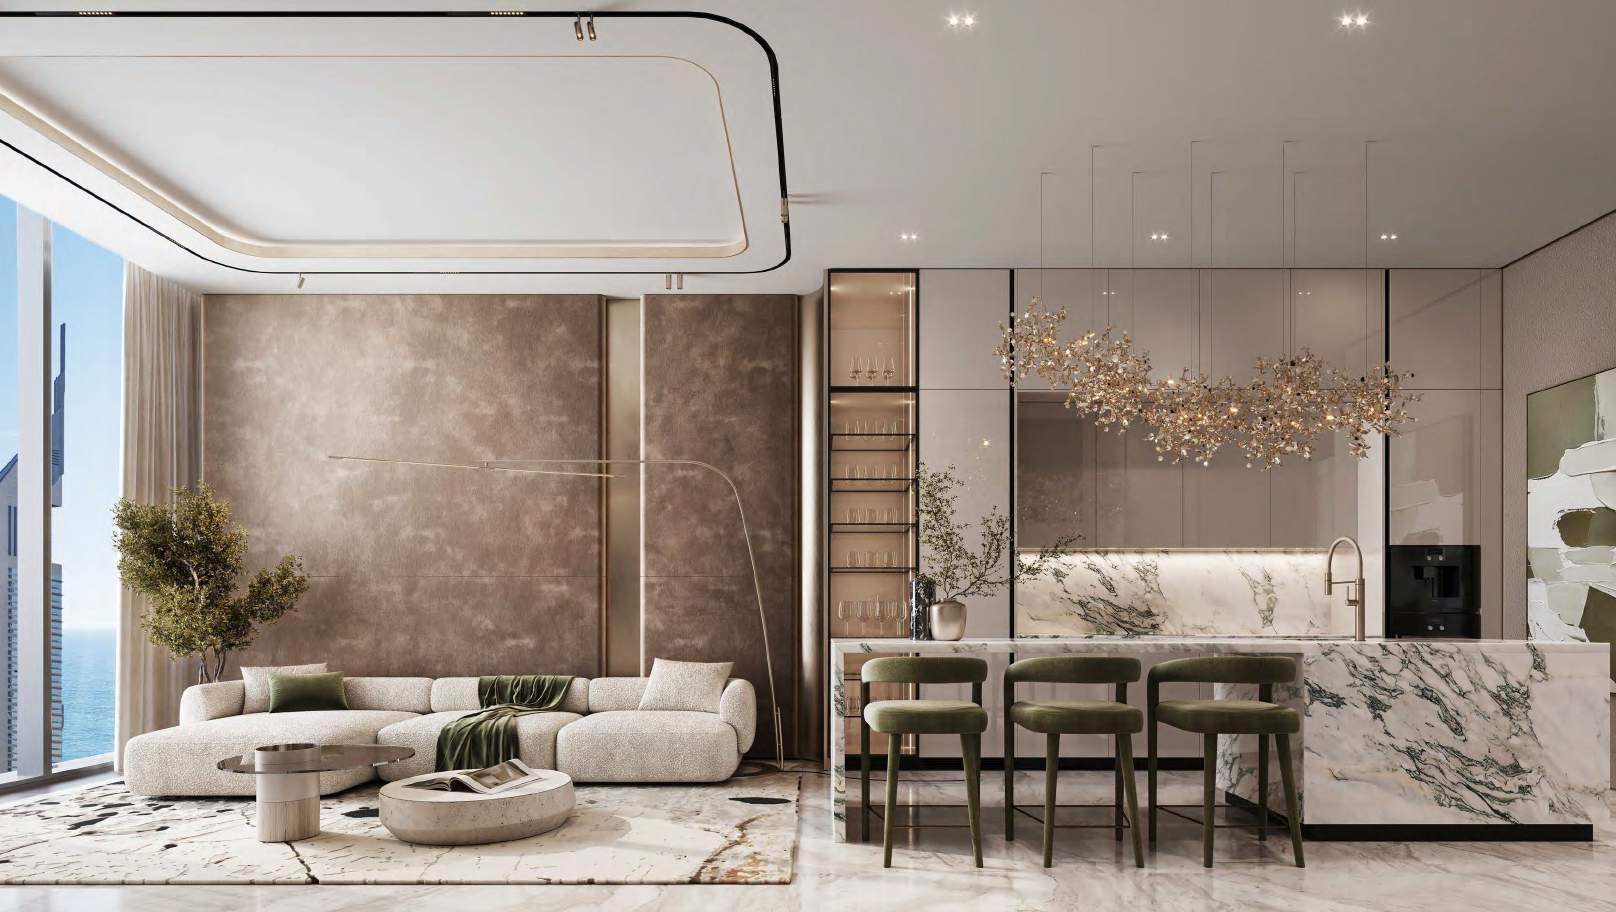
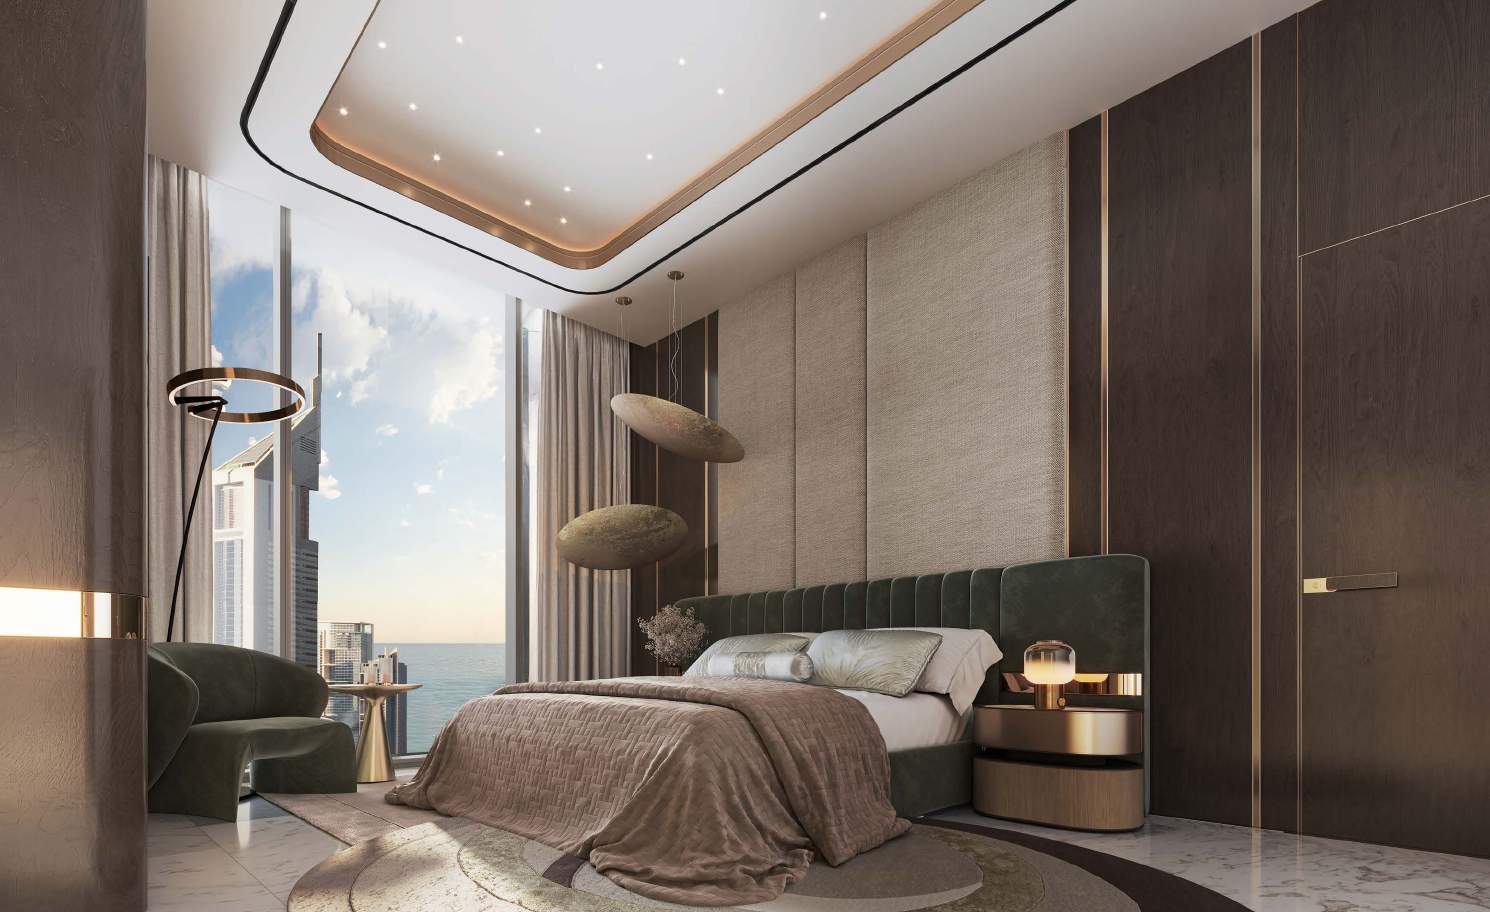
Burj Azizi is planned as a mixed-use tower on Sheikh Zayed Road, bringing residences, holiday homes, penthouses, a hotel and retail into one building. Apartment plans and duplex penthouses have distinct layouts and floor ranges. The ambitious tower-wide concept should be read separately from the unit actually offered for sale.
The 2025 developer launch described a planned 725 m tower with 131+ storeys and one- to three-bedroom apartments plus one- to five-bedroom penthouses. The retrieved brochure presents a narrower one- to three-bedroom penthouse collection; current release scope requires confirmation.
02 / At a glance
| Layout | Published area |
|---|---|
| 1-bedroom · units 1501–5601, floors 15–56 | 1,062.62 sq ft total; no balcony area printedBrandedBurjAzizi exact-unitplan · Mitchell’s publicmirror |
| 2-bedroom · units 5801–7201, floors 58–72 | 1,478.54 sq ft total: 1,438.07 interior +40.47 balconyBrandedBurjAzizi exact-unitplan · Mitchell’s publicmirror |
| 3-bedroom · units 5815–7215, floors 58–72 | 2,034.83 sq ft total; no balcony area printedBrandedBurjAzizi exact-unitplan · Mitchell’s publicmirror |
| 1-bedroom duplex penthouse · units 7602–9002 | 1,765.19 sq ft whole-home total; floors 76–90, not per levelBrandedBurjAzizi exact-unitplan · Mitchell’s publicmirror |
| 2-bedroom duplex penthouse · units 7601–9001 | 2,989.70 sq ft whole-home total: 2,926.41 interior +63.29 balconyBrandedBurjAzizi exact-unitplan · Mitchell’s publicmirror |
Inside the home
Explore the layouts and room dimensions. Open a floor plan for a closer look.
98.7 m² total
The source sets use different floor ranges. The XX-series plans show floors 72–87, the individual penthouse stacks show 76–90, and the shared plates show 76–91. Apartment 1414–5314 prints 101.5 m² total against 104.1 m² from the components. Check the latest drawing for the exact apartment.
Plan source · page 103 / Planning your purchase
The 2025 developer announcement quoted AED 10,000–17,000 per sq ft, a historical rate rather than a current entry price. Property Finder’s rounded AED 9.3 m launch header conflicts with its AED 8.825 m body; fäm’s guide says AED 8 m. No single current project-wide price is adopted.
Azizi’s 18 February 2025 sales announcement · AETOSWire distributionPropertyFinder BurjAziziTower · conflicting legacyfieldsfämProperties brochure/launchguideProperty Finder’s key box lists 80% construction/20% handover, but its FAQ lists 20% booking/50% construction/30% handover. fäm reports 10/70/20.
PropertyFinder BurjAziziTower · conflicting legacyfieldsfämProperties brochure/launchguideThe developer’s February 2025 sales announcement targeted 2028; Property Finder forecasts August 2030/30 August 2030, also echoed by fäm. These are different dated references, not a confirmed contractual completion.
Azizi’s 18 February 2025 sales announcement · AETOSWire distributionPropertyFinder BurjAziziTower · conflicting legacyfieldsfämProperties brochure/launchguide04 / The neighbourhood
On Sheikh Zayed Road (E11), near Dubai World Trade Centre
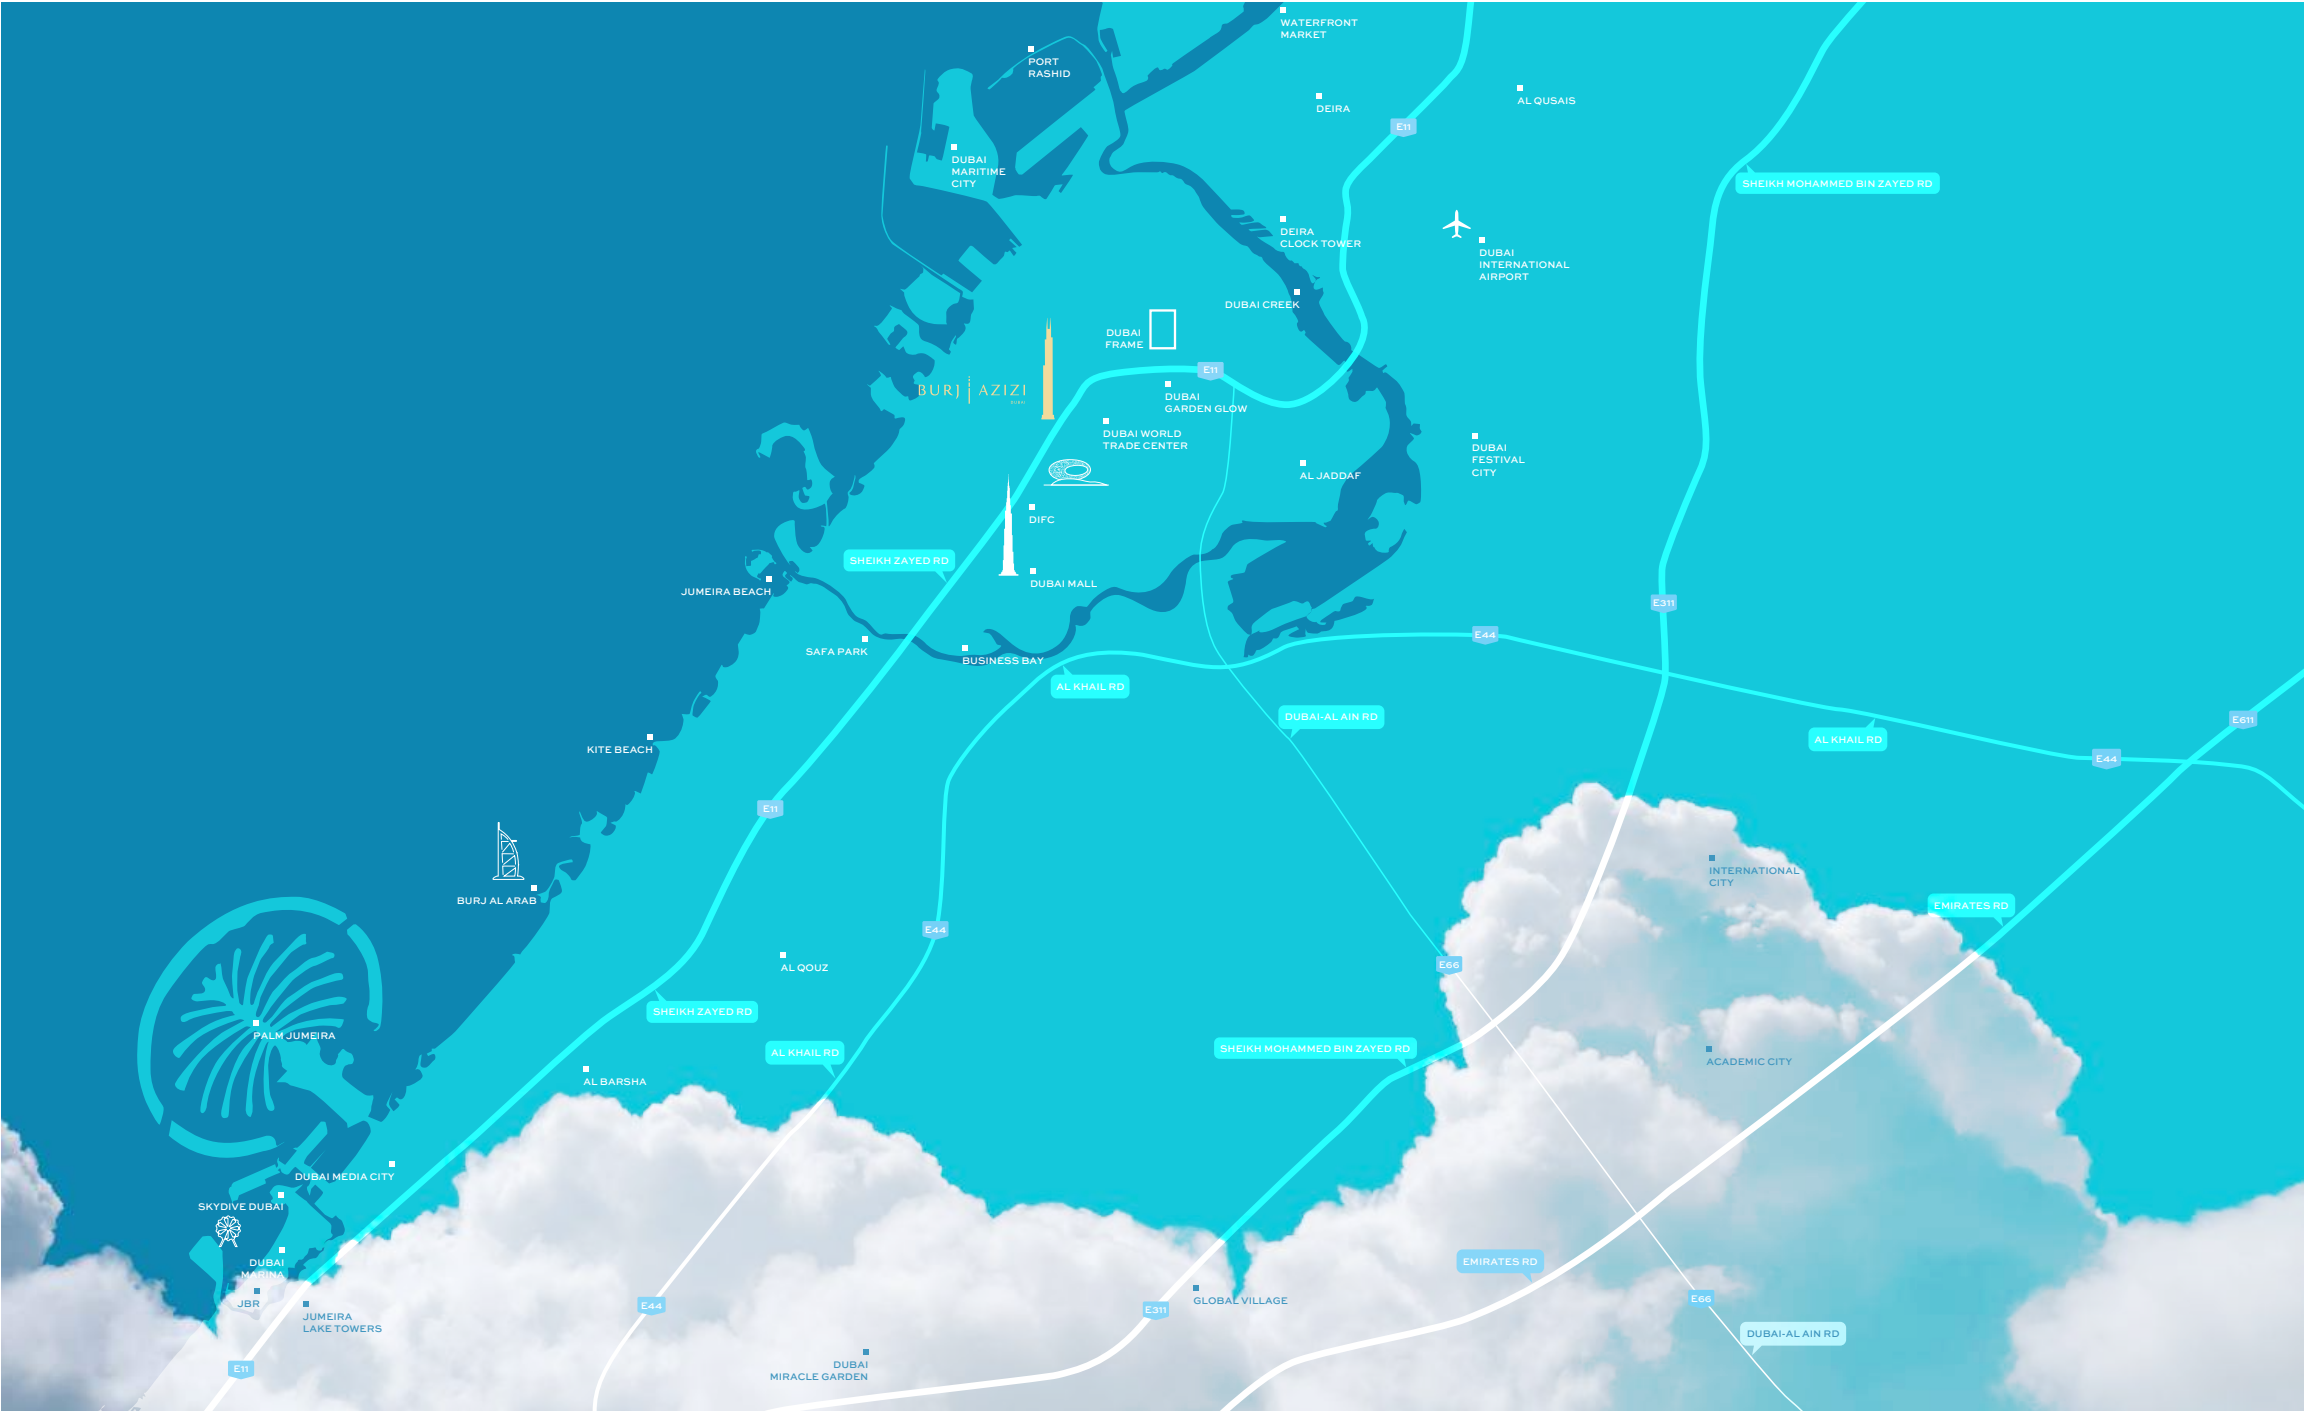
OpenStreetMap construction footprint, via Mapcarta. The project entrance may differ.
Approximate travel times from Trade Centre First, Dubai
The factsheet gives approximate times without specifying the route or travel mode.
05 / Look closer
06 / Further reading
Keep exploring
BY AZIZI DEVELOPMENTSAzizi Florence, Sharjah
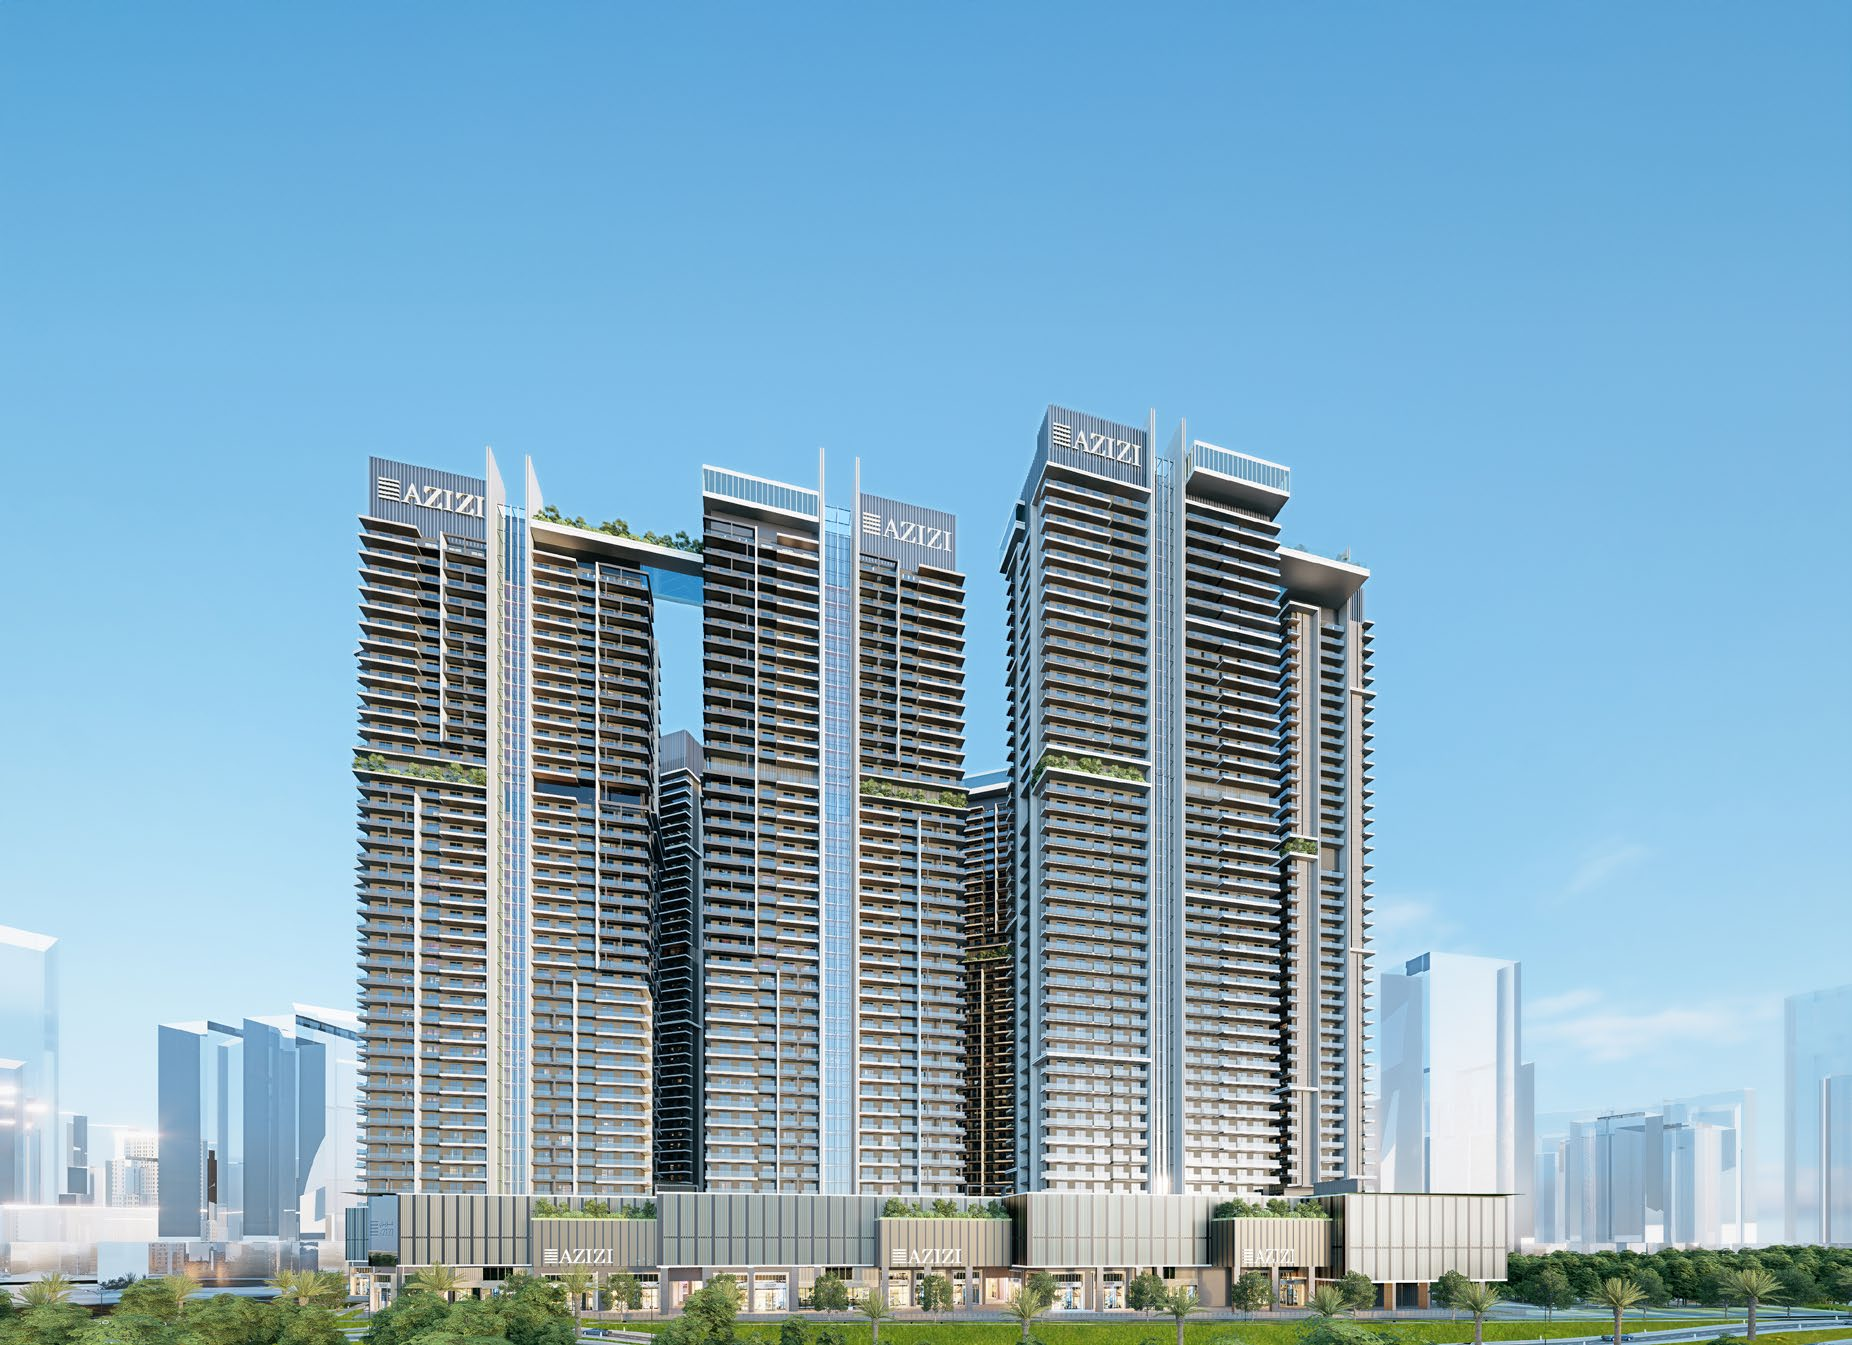 BY AZIZI DEVELOPMENTS
Milan Heights within Azizi Milan, Dubai
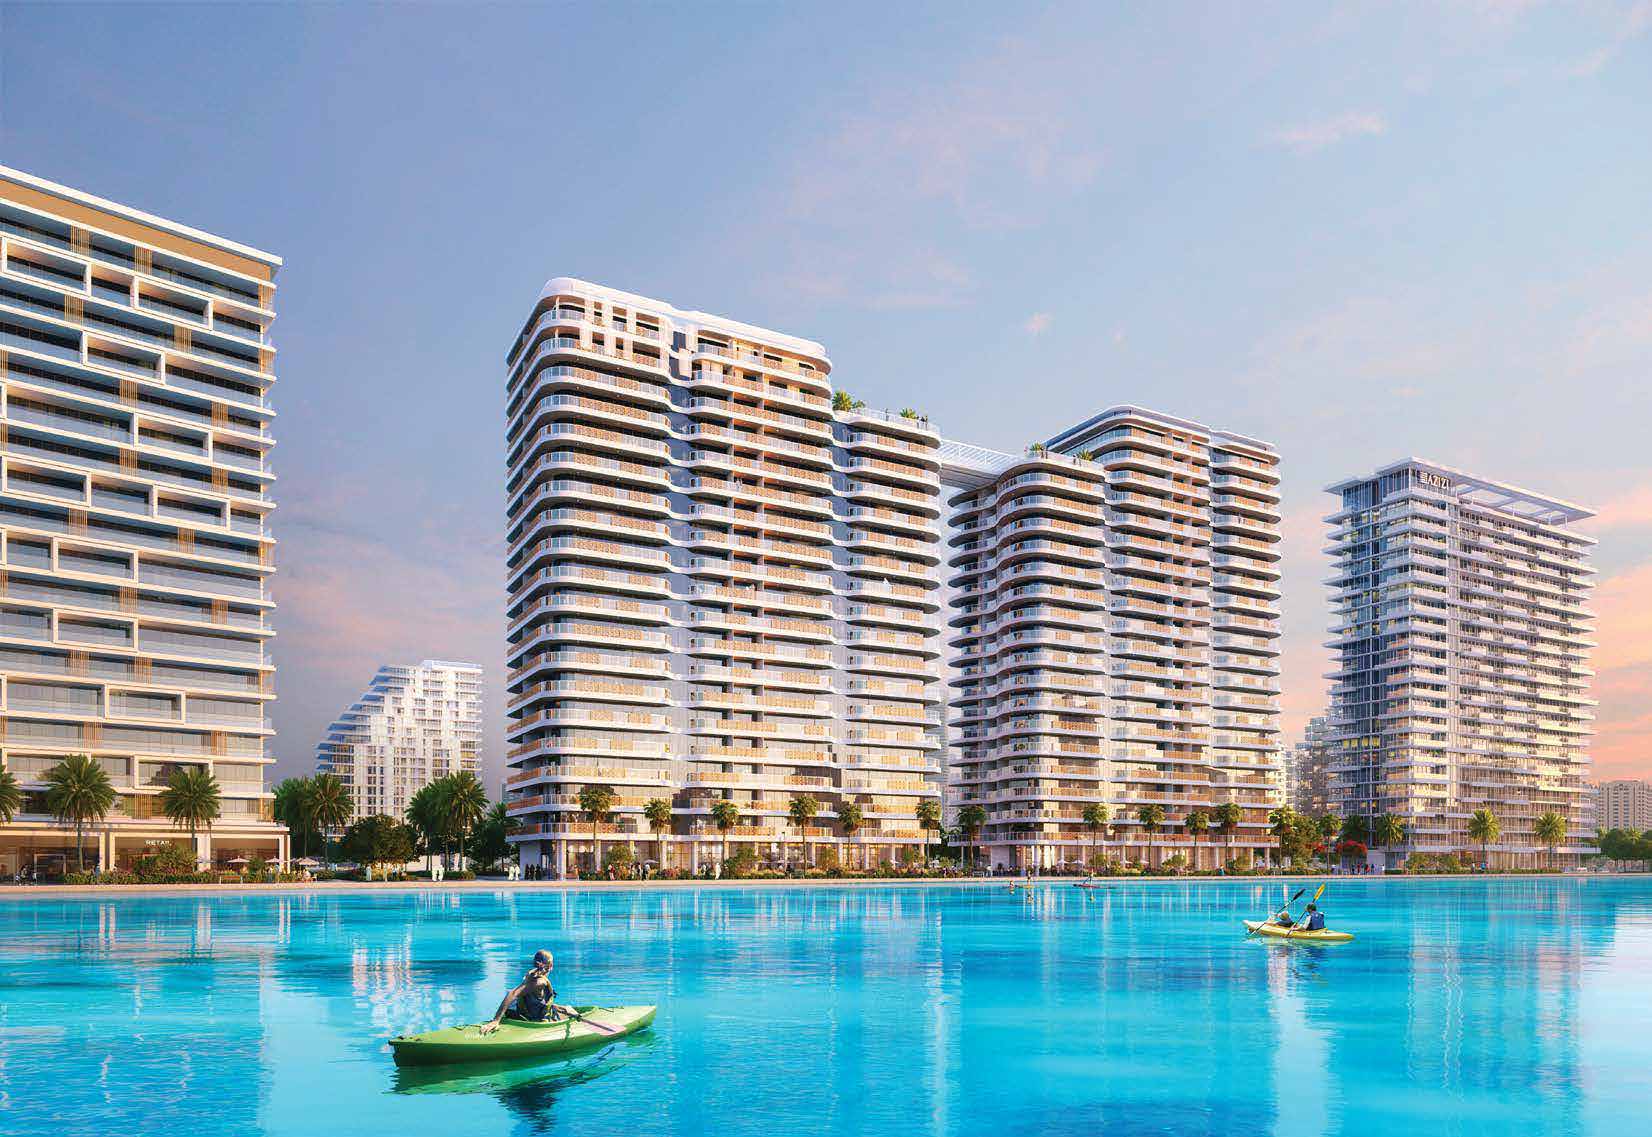 BY AZIZI DEVELOPMENTS
Azizi Venice, Dubai