
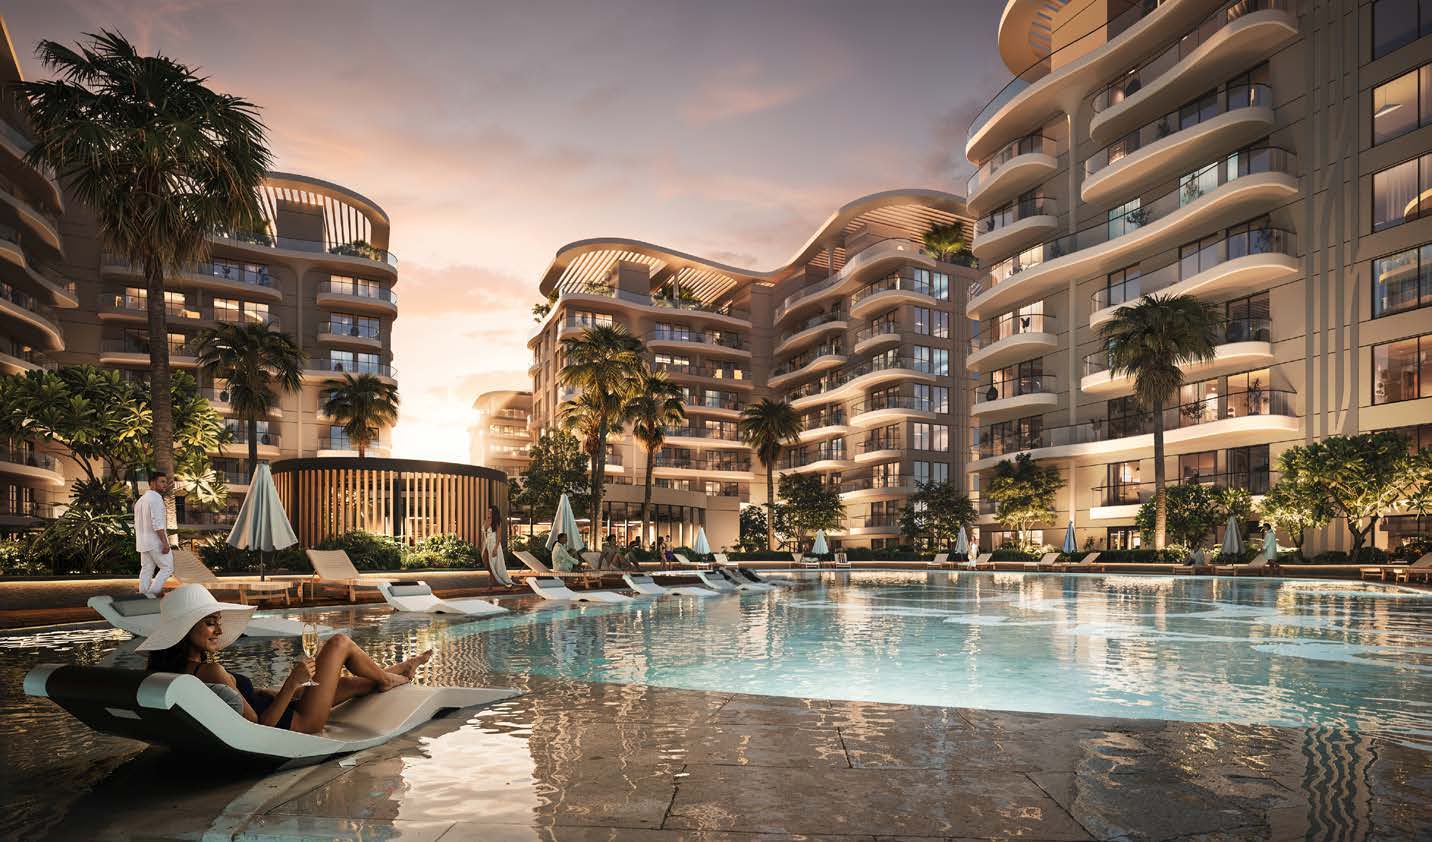
 BY DAMAC PROPERTIES
Sorrento Lagoon Views · DAMAC Lagoons, Dubai
Published launch guide · reconfirmAED 680KPayment plan50/50 · published launch plan
View project details DAMAC Properties/Project information
Dubai Investments Park 2, Dubai
01 / The project
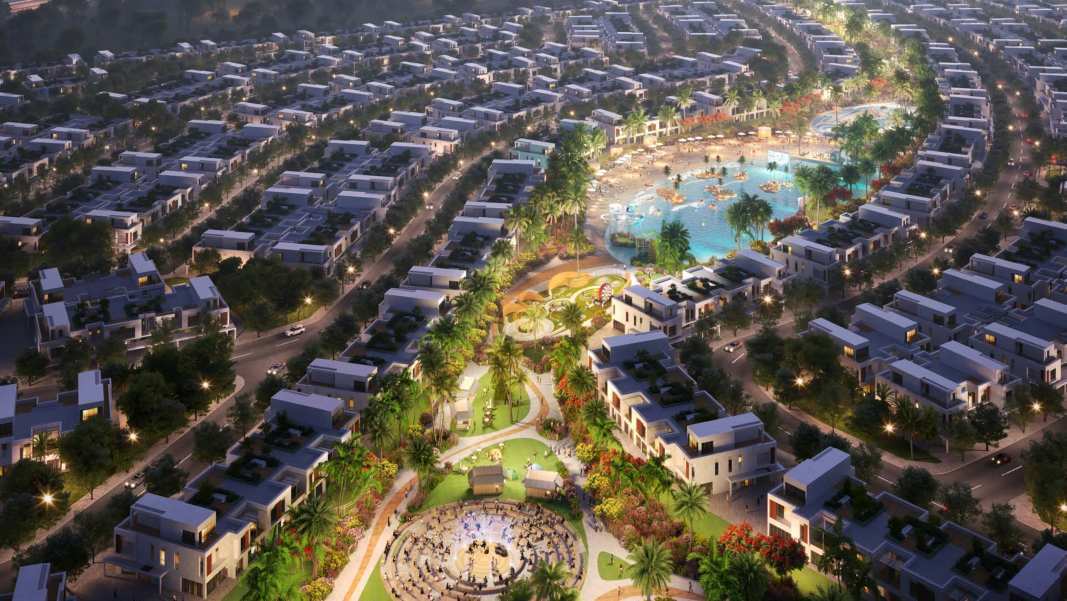
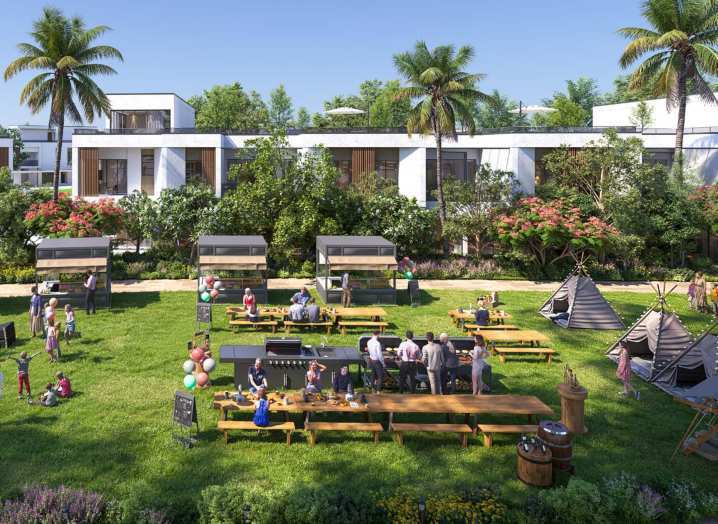
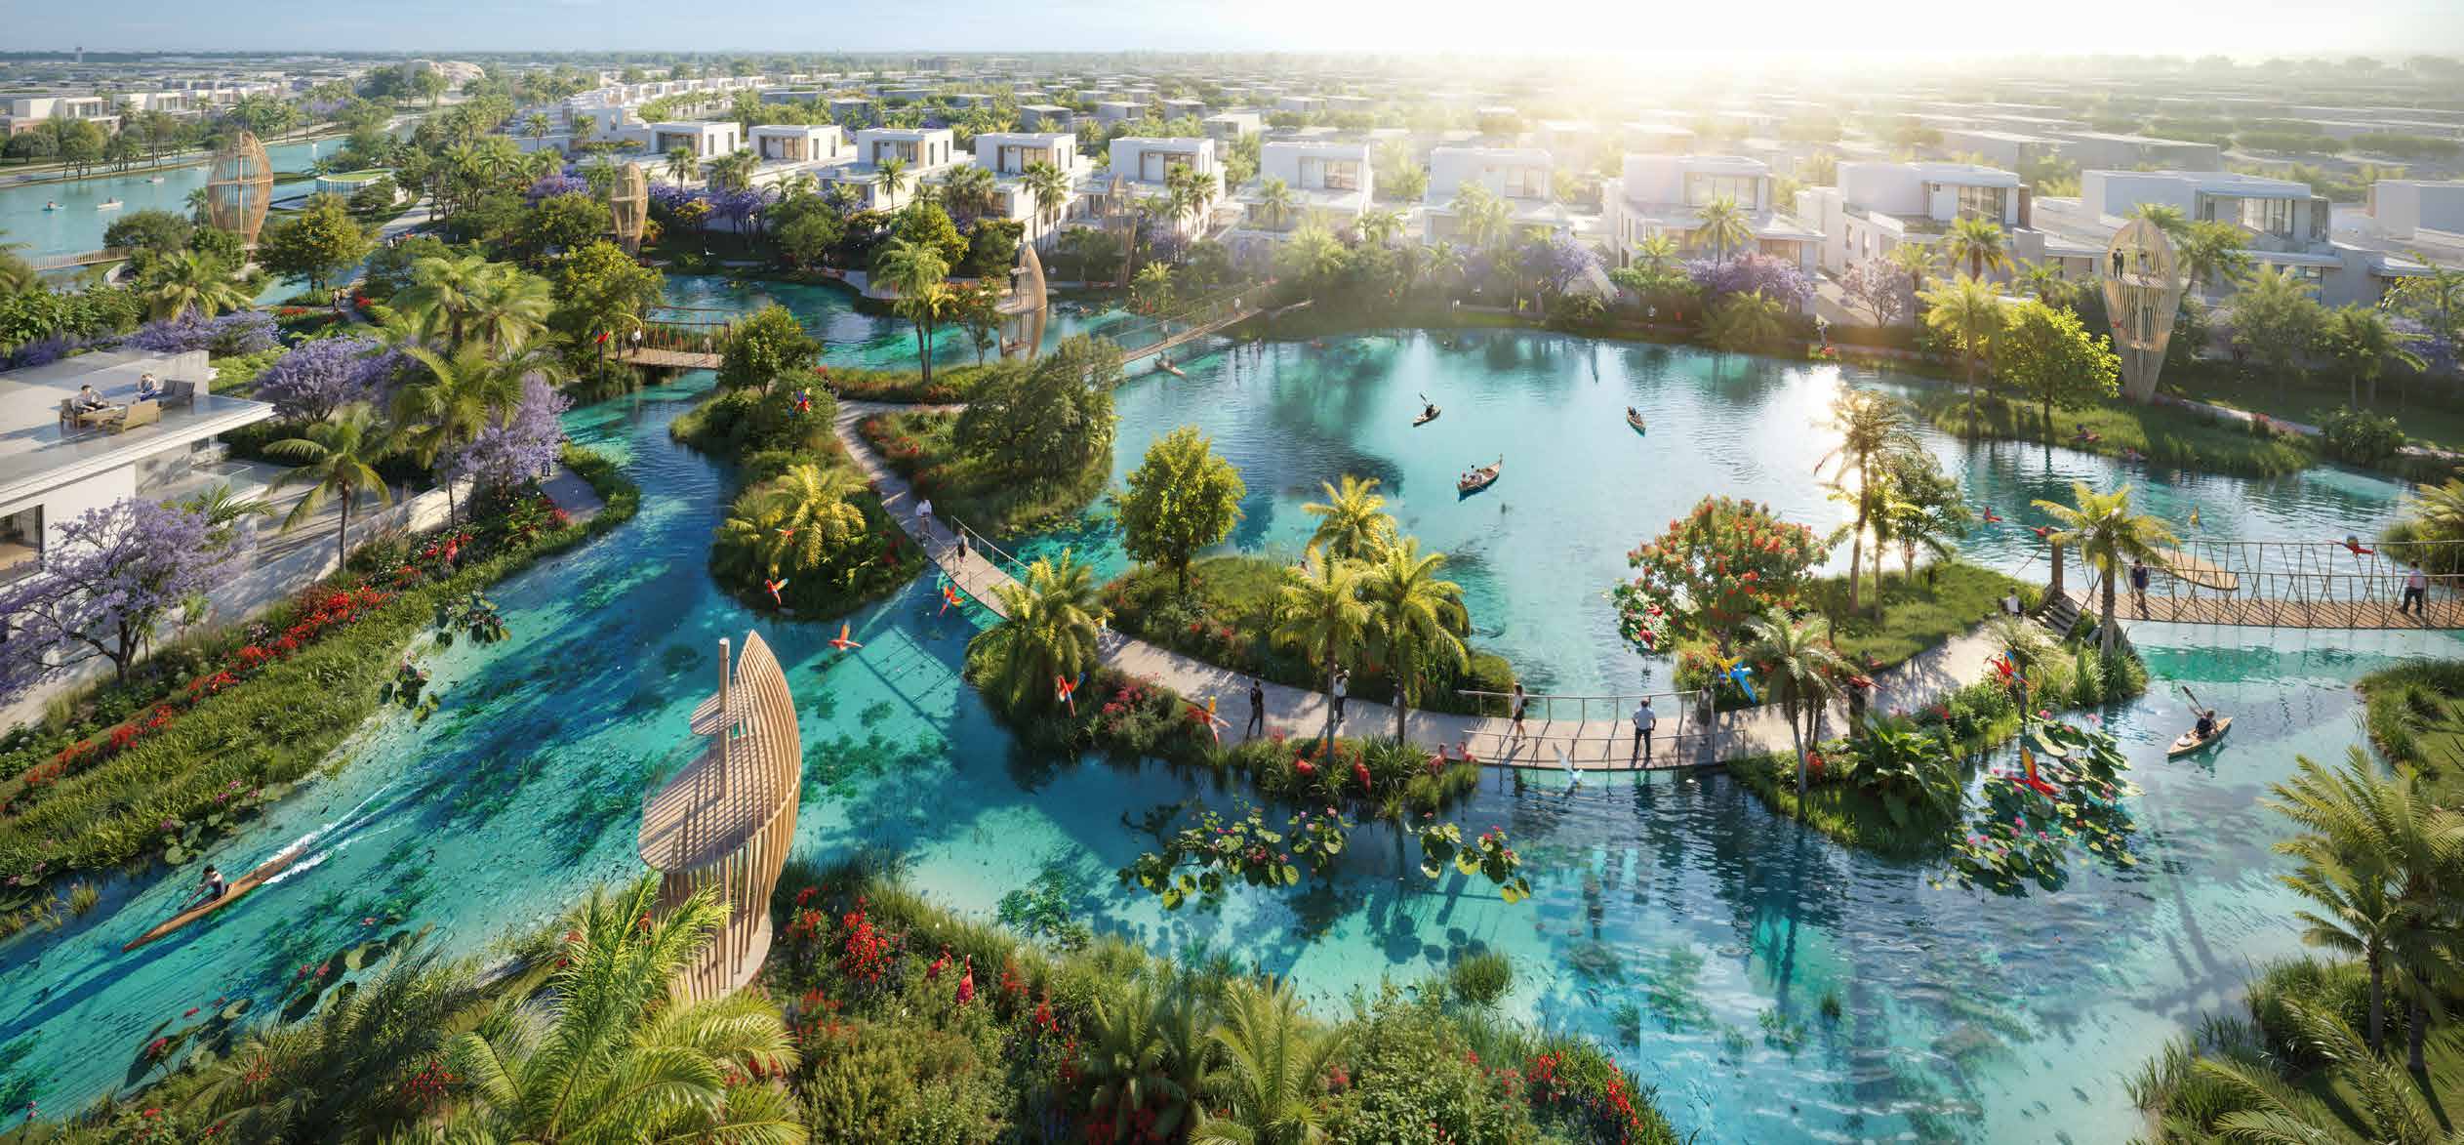
DAMAC Riverside's original residential collection comprises four- and five-bedroom townhouses in Dubai Investment Park. Landscaped recreation areas and water-focused community spaces shape its masterplan. This record covers the townhouse development, rather than the later Riverside Views apartment buildings.
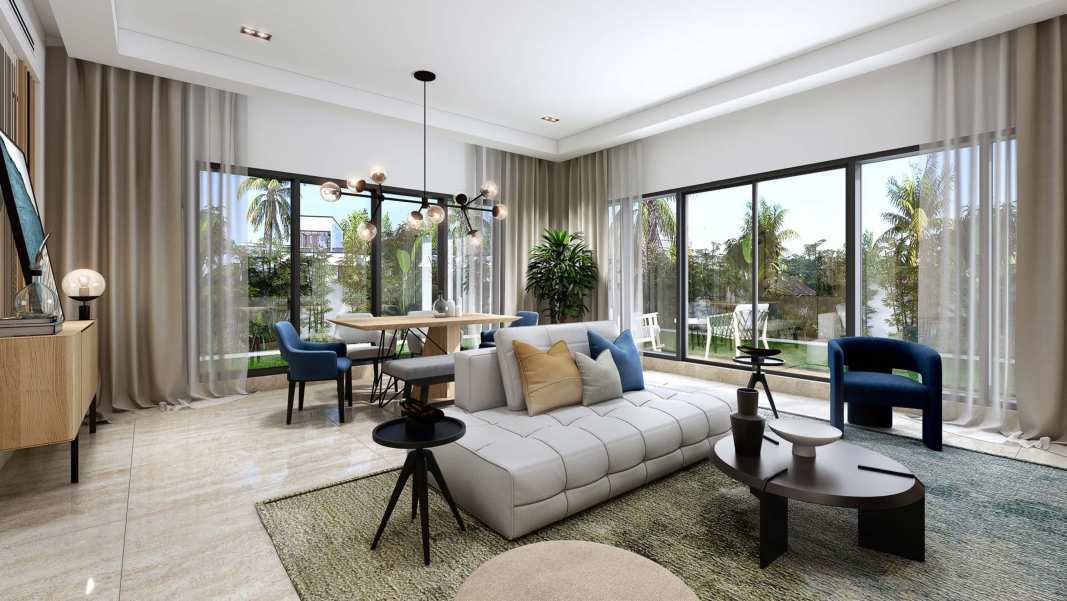
The original middle-townhouse plans run over ground and first floors, with a bedroom downstairs and garden-facing living space. The five-bedroom end home adds a second floor with an extra bedroom, maid accommodation and terraces. Its larger saleable total should not be confused with the size of its garden plot.
02 / At a glance
| Layout | Published area |
|---|---|
| THRS-M1 · 4-bedroom middle townhouse | 224.83 sq m / 2,420.05 sq ft total saleable areaDAMAC Riverside original townhouse plans, Palladian-hosted copy |
| THRS-M2 · 4-bedroom middle townhouse | 213.43 sq m / 2,297.34 sq ft total saleable areaDAMAC Riverside original townhouse plans, Palladian-hosted copy |
| THRS-E · 5-bedroom end townhouse | 316.56 sq m / 3,407.42 sq ft total saleable areaDAMAC Riverside original townhouse plans, Palladian-hosted copy |
Inside the home
Explore the layouts and room dimensions. Open a floor plan for a closer look.
THRS-M1 2,420.05 · THRS-M2 2,297.34 sq ft sellable
Printed totals are sellable areas. Confirm the latest signed layout and area for the specific townhouse.
Plan source · page 303 / Planning your purchase
The original fact sheet starts four-bedroom homes at AED 1.99m and five-bedroom homes at AED 3.18m. A later KMJ selection starts its five-bedroom homes at AED 4.337m. Different release dates and available selections explain why these should not be presented as the same live offer.
DAMAC Riverside original price/payment fact sheet, Petkovic-hosted copyThe original 75/ 25 plan begins with 5%, followed by another 70% through timed instalments and 25% on completion. Later offers may collect 20% upfront instead. The grouped schedule below reproduces the original sale-relative milestones; obtain the actual contract schedule for the selected townhouse.
The original launch sheet anticipates December 2027; a later KMJ offer reports Q2 2028.
DAMAC Riverside original price/payment fact sheet, Petkovic-hosted copyKMJ: later DAMAC Riverside townhouse selection04 / The neighbourhood
Near the junction of Emirates Road and Al Yalayis Road
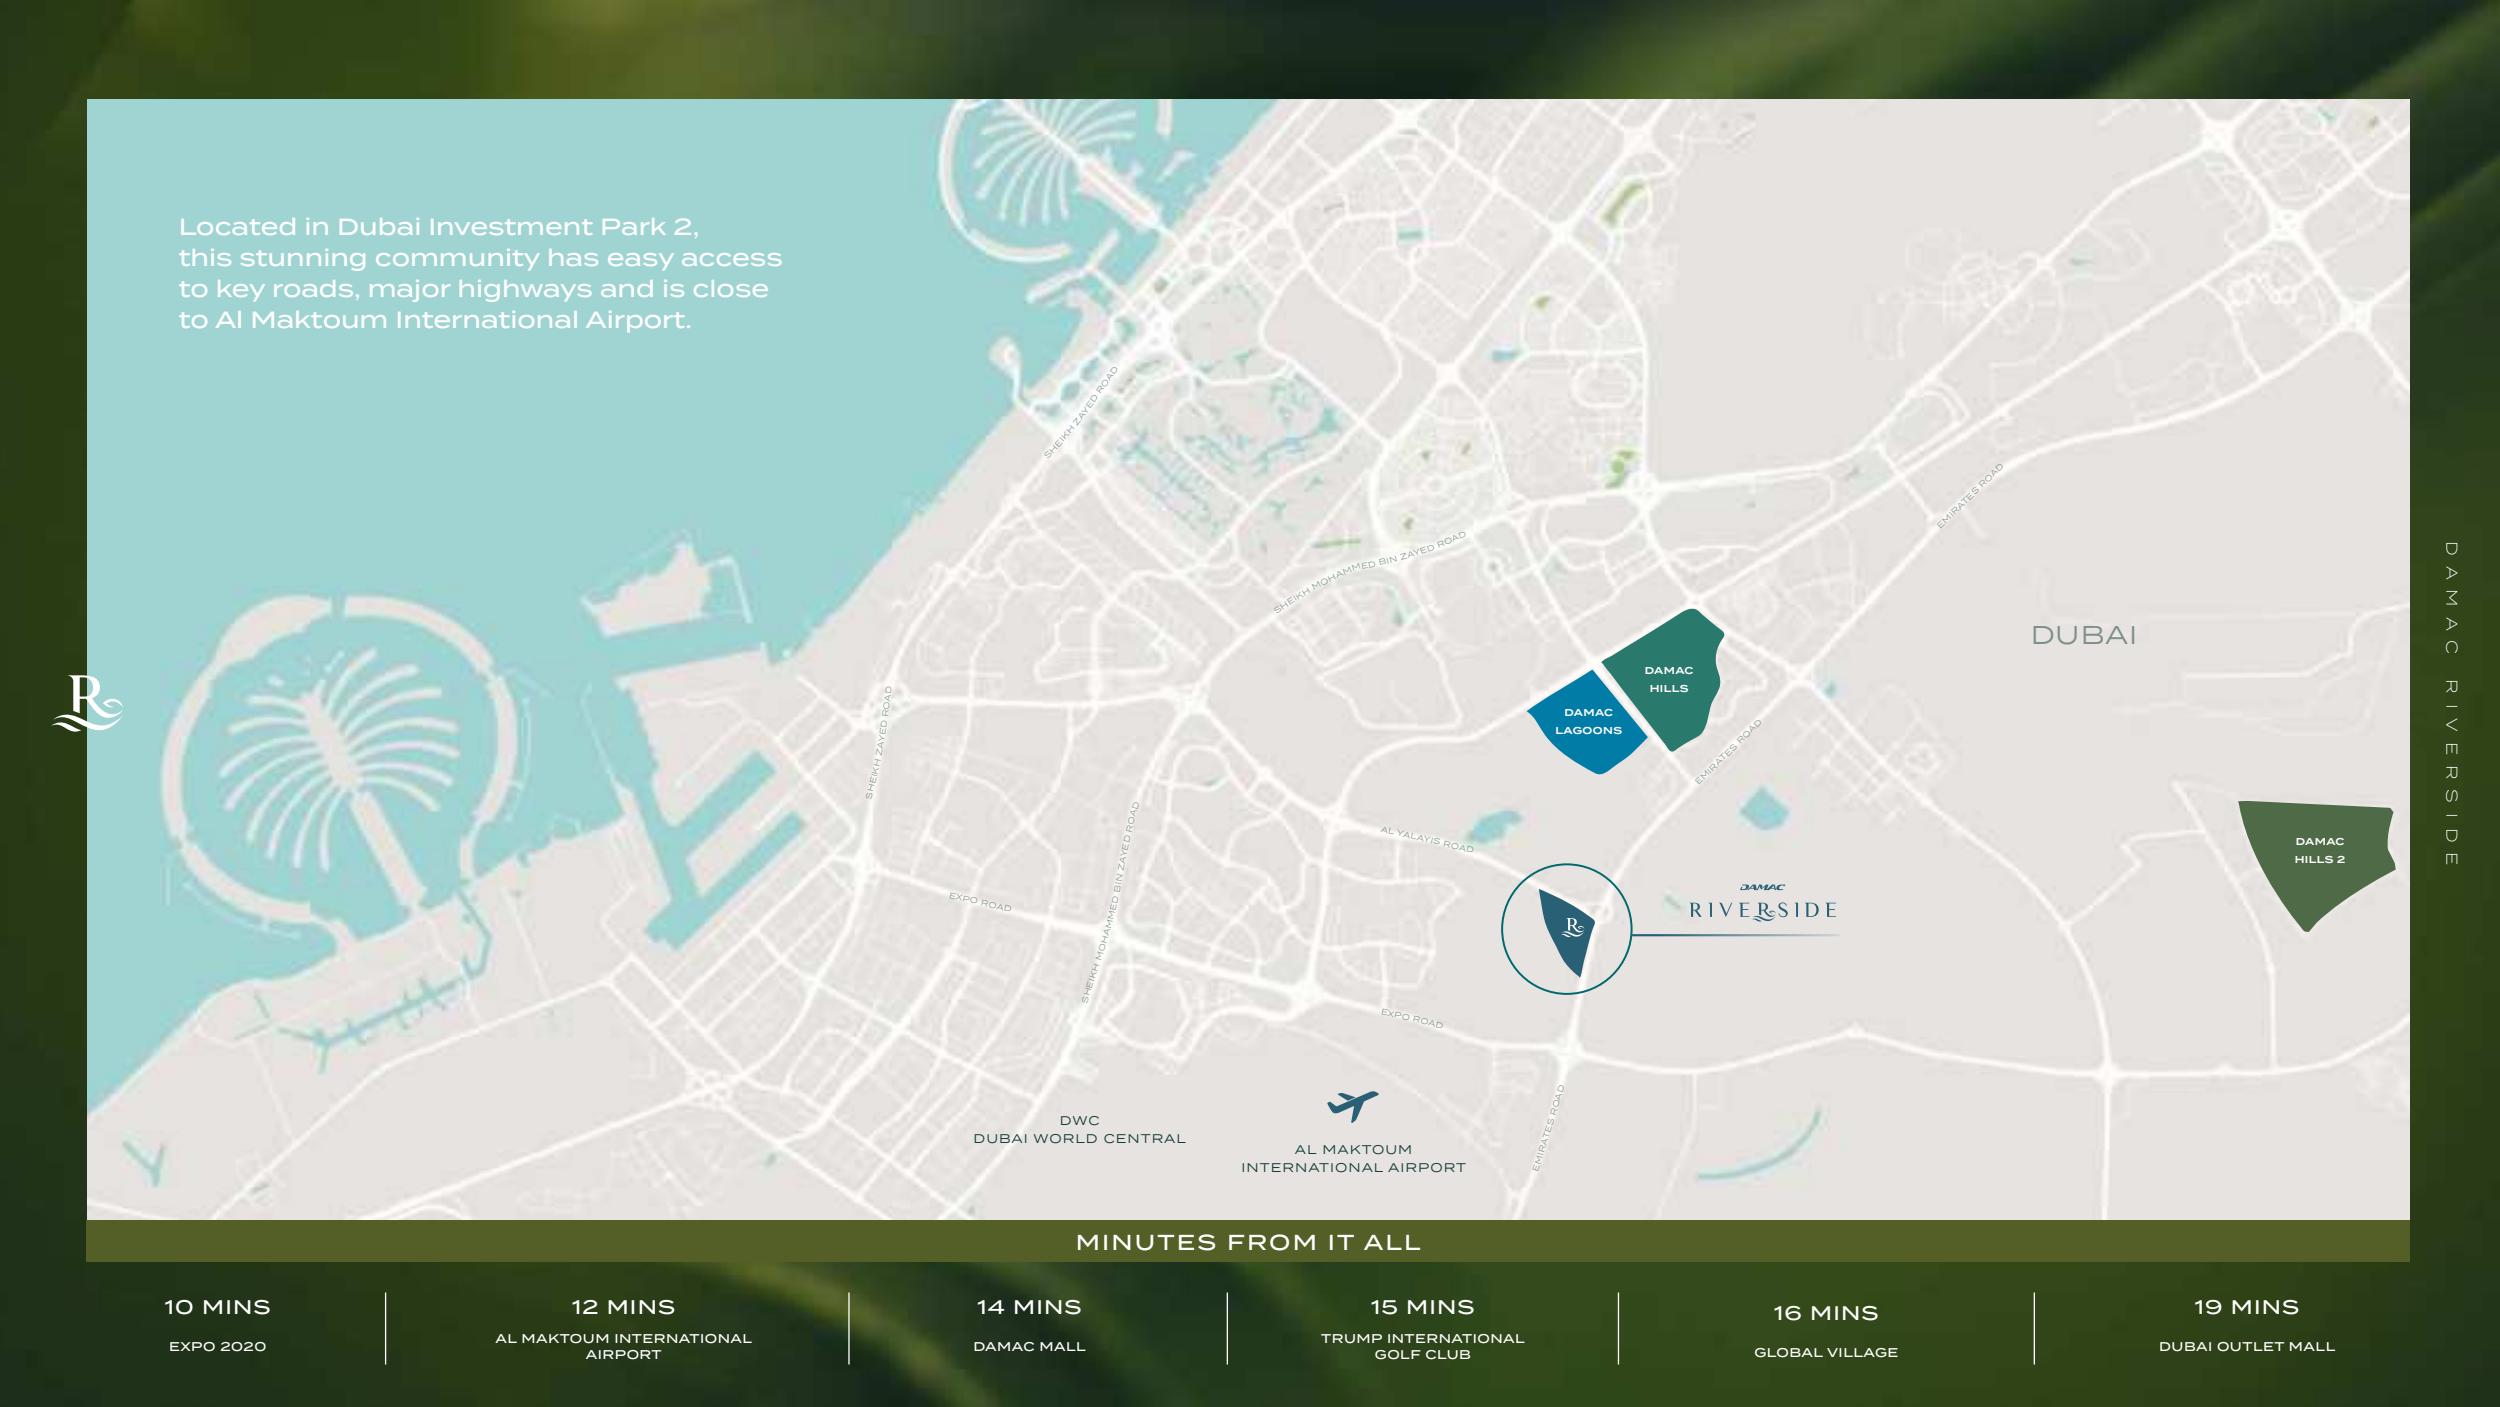
DAMAC’s published Riverside community marker. Confirm your cluster entrance.
Approximate travel times from Dubai Investments Park 2, Dubai
The original townhouse brochure provides these estimates for the community. Access and timing vary by cluster and route.
05 / Look closer
06 / Further reading
Keep exploring
BY DAMAC PROPERTIESSorrento Lagoon Views · DAMAC Lagoons, Dubai
 BY DAMAC PROPERTIES
DAMAC Islands 2 · Dubailand, Dubai
 BY DAMAC PROPERTIES
DAMAC District · DAMAC Hills, Dubai