All DAMAC Properties projects

DAMAC Properties/Project information

DAMAC Sun City

Dubailand, Dubai

DAMAC Sun City image gallery

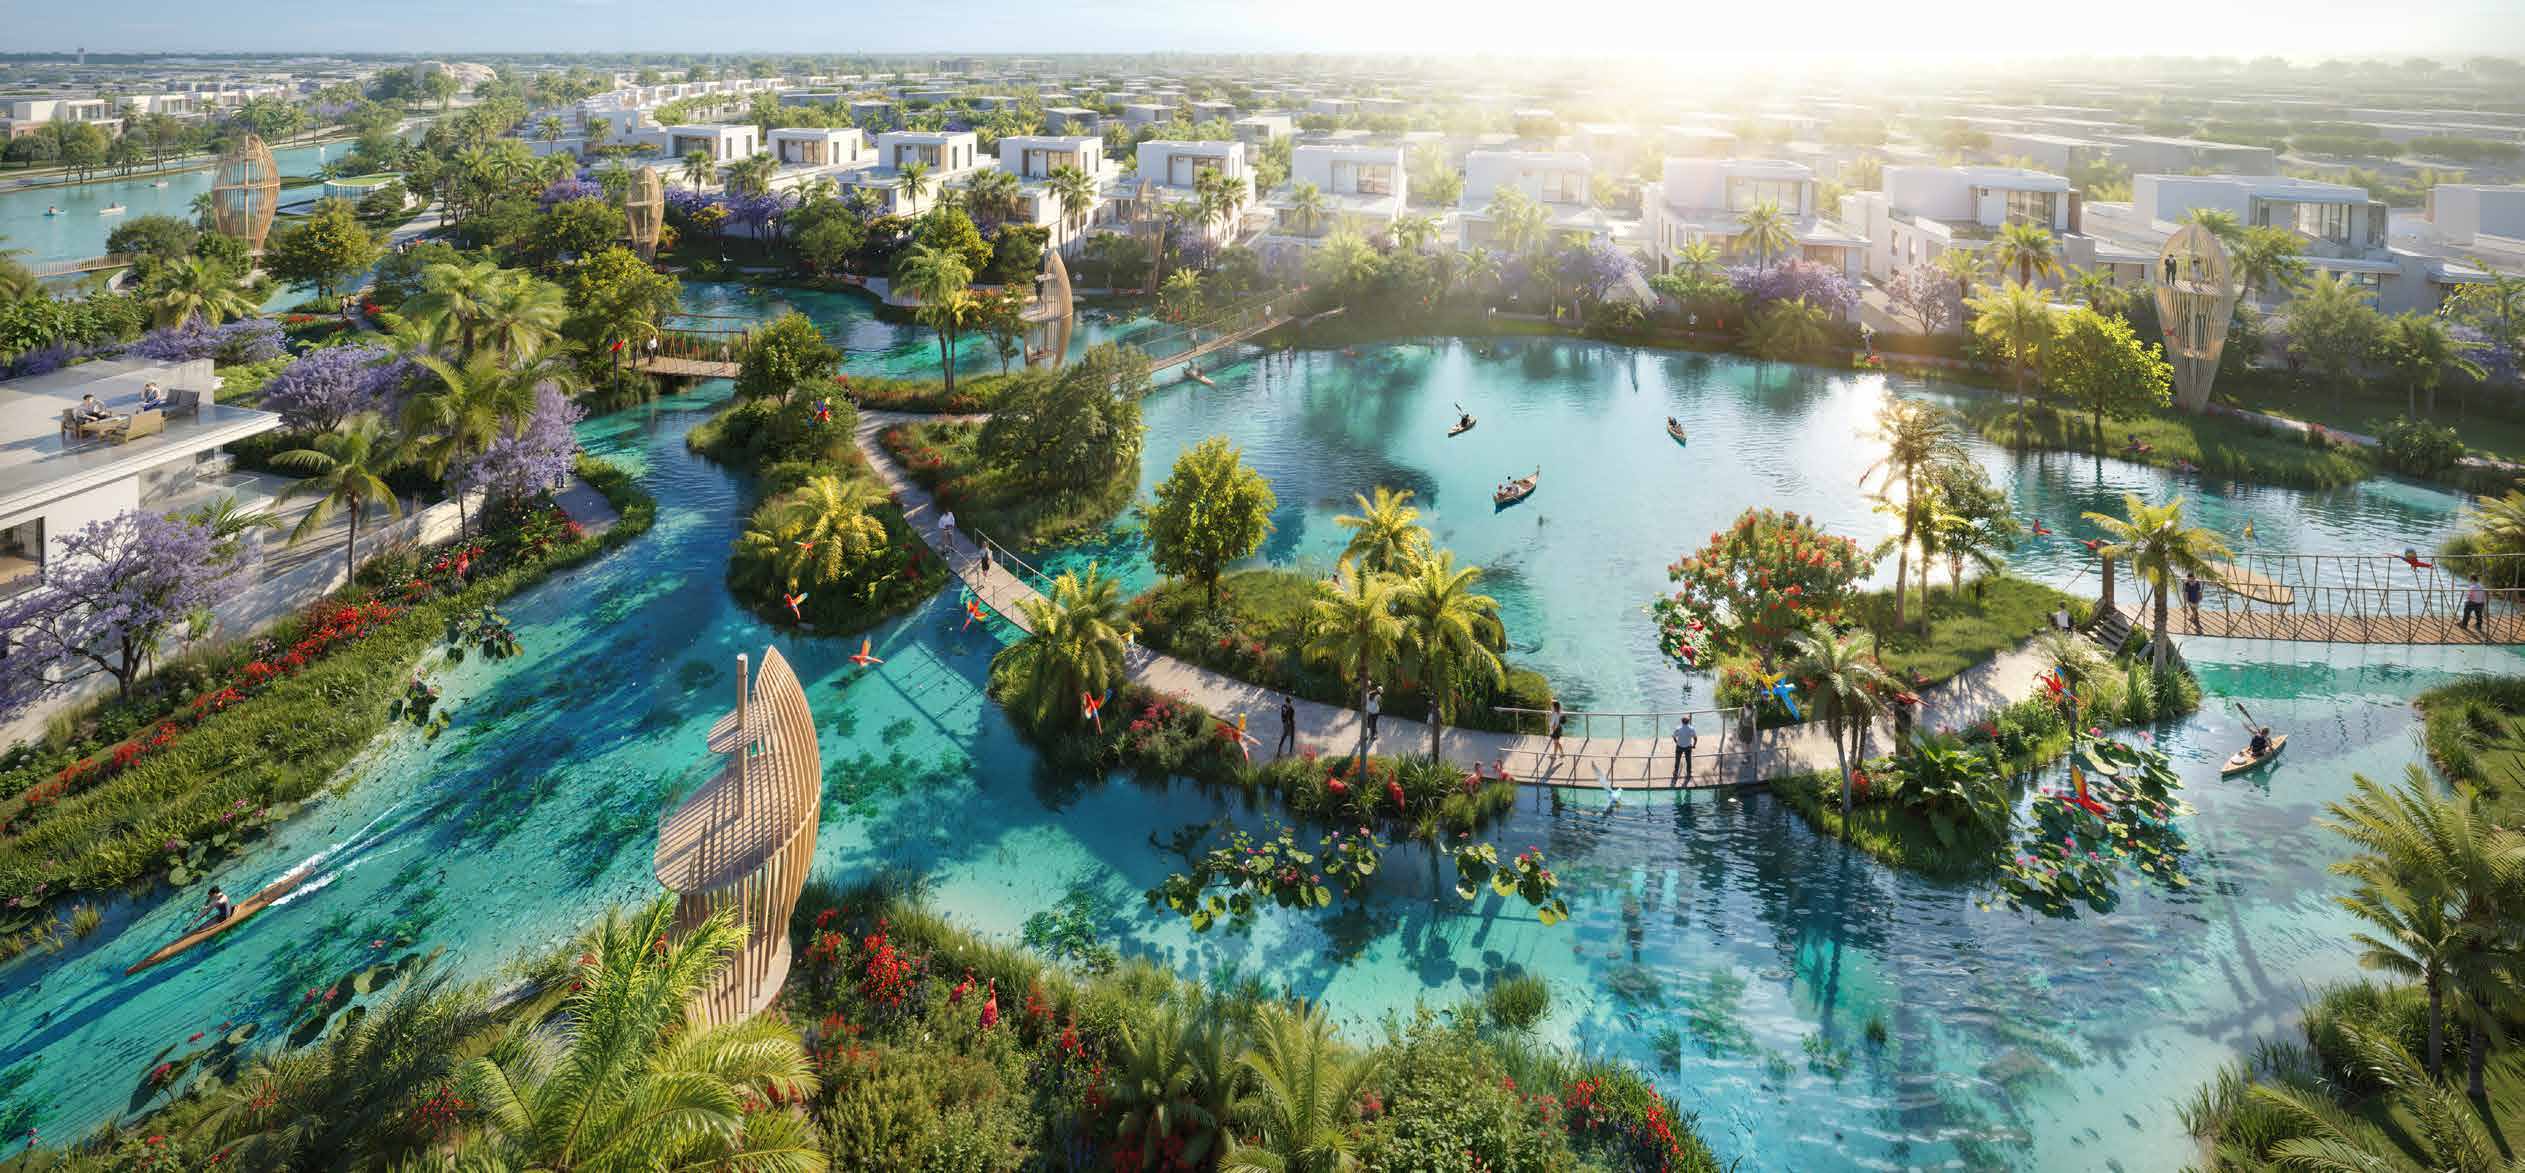
01 / 08 Sun City townhouse row and garden frontage

01 / The project

A closer look.

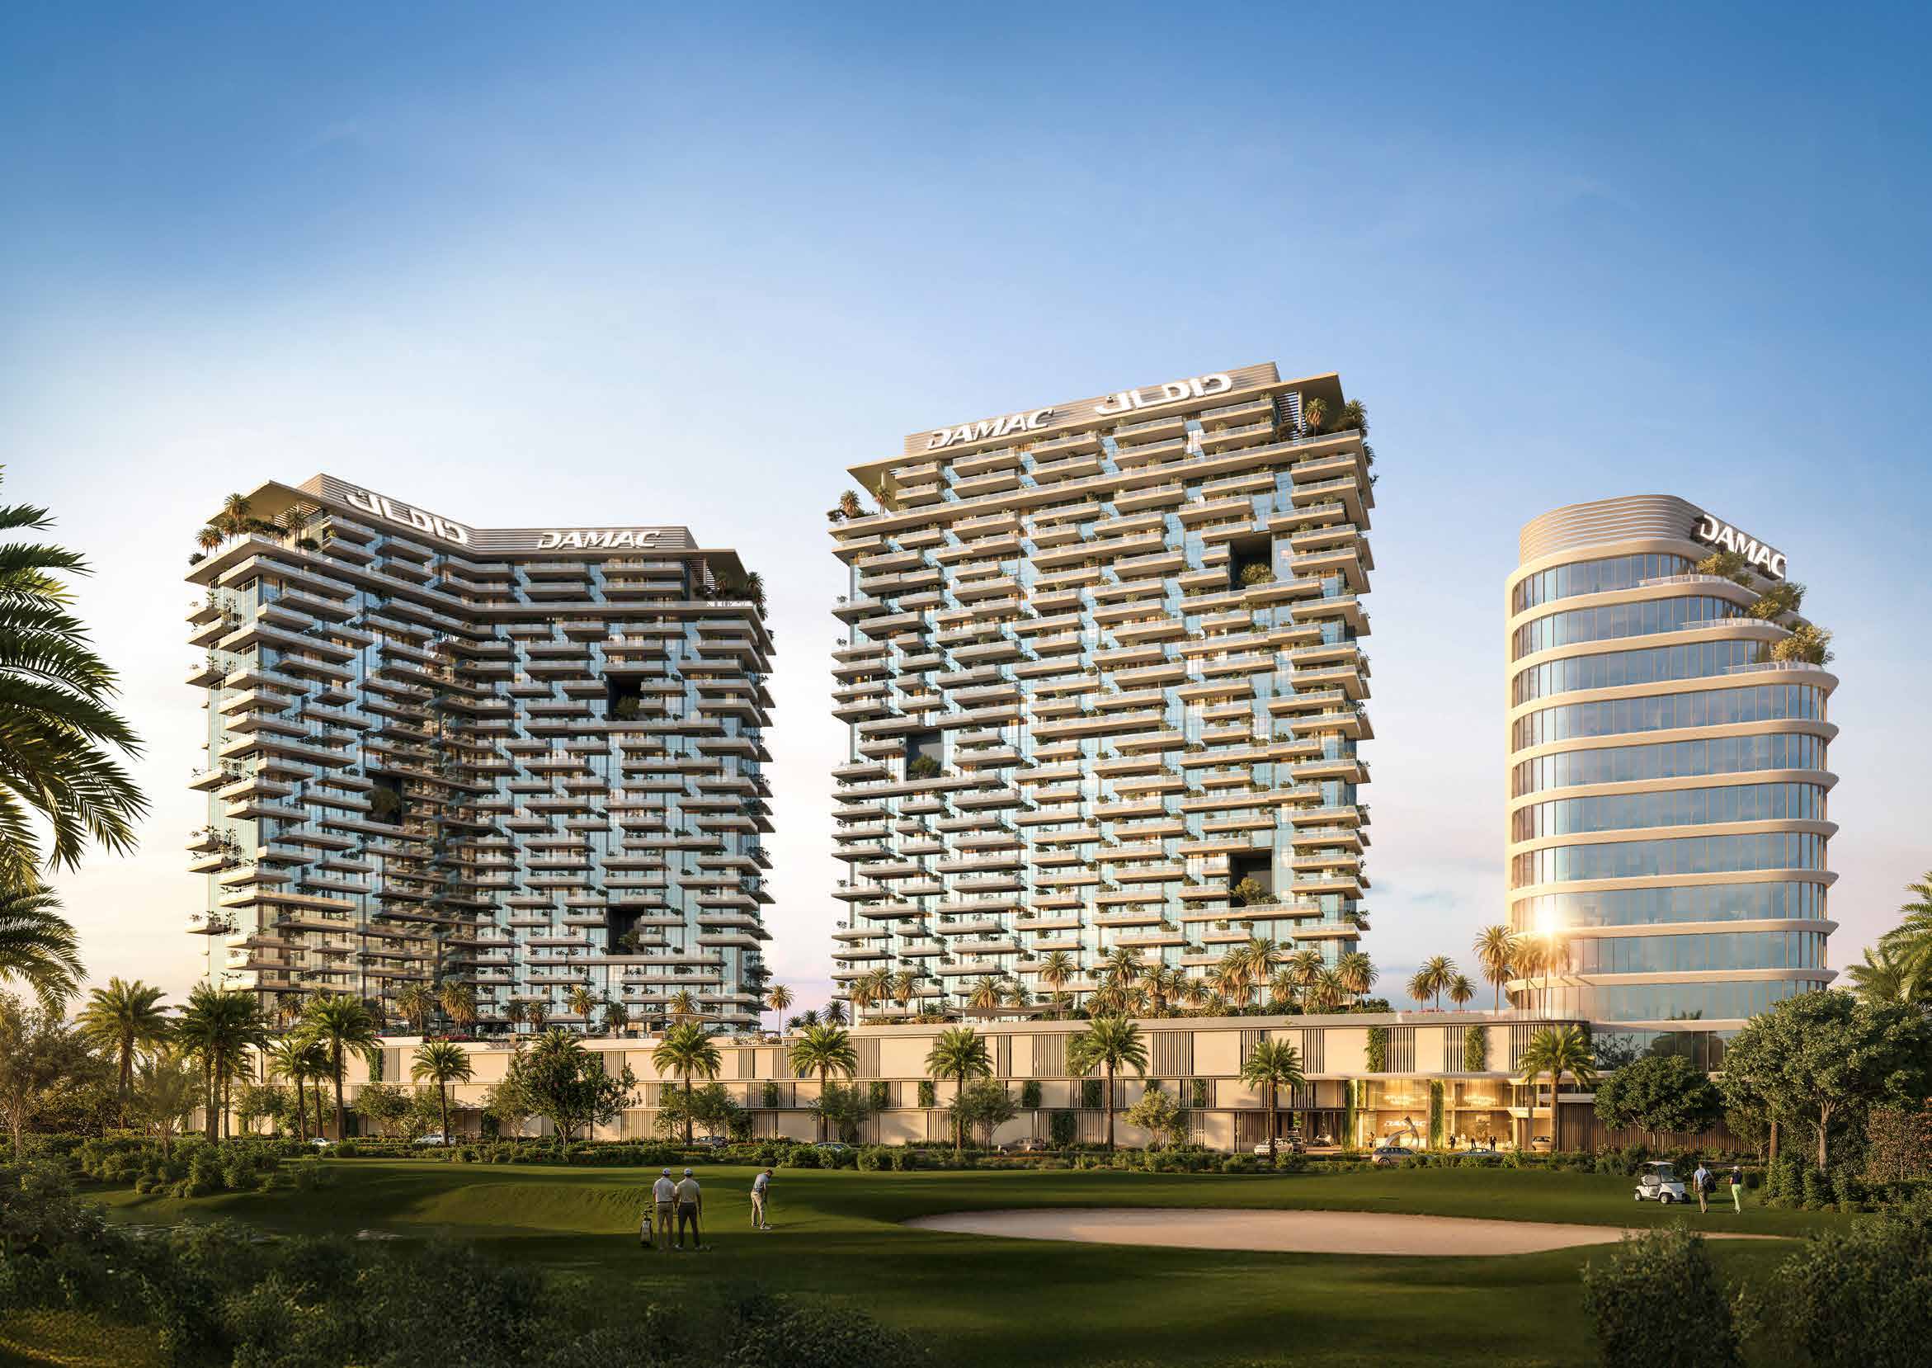
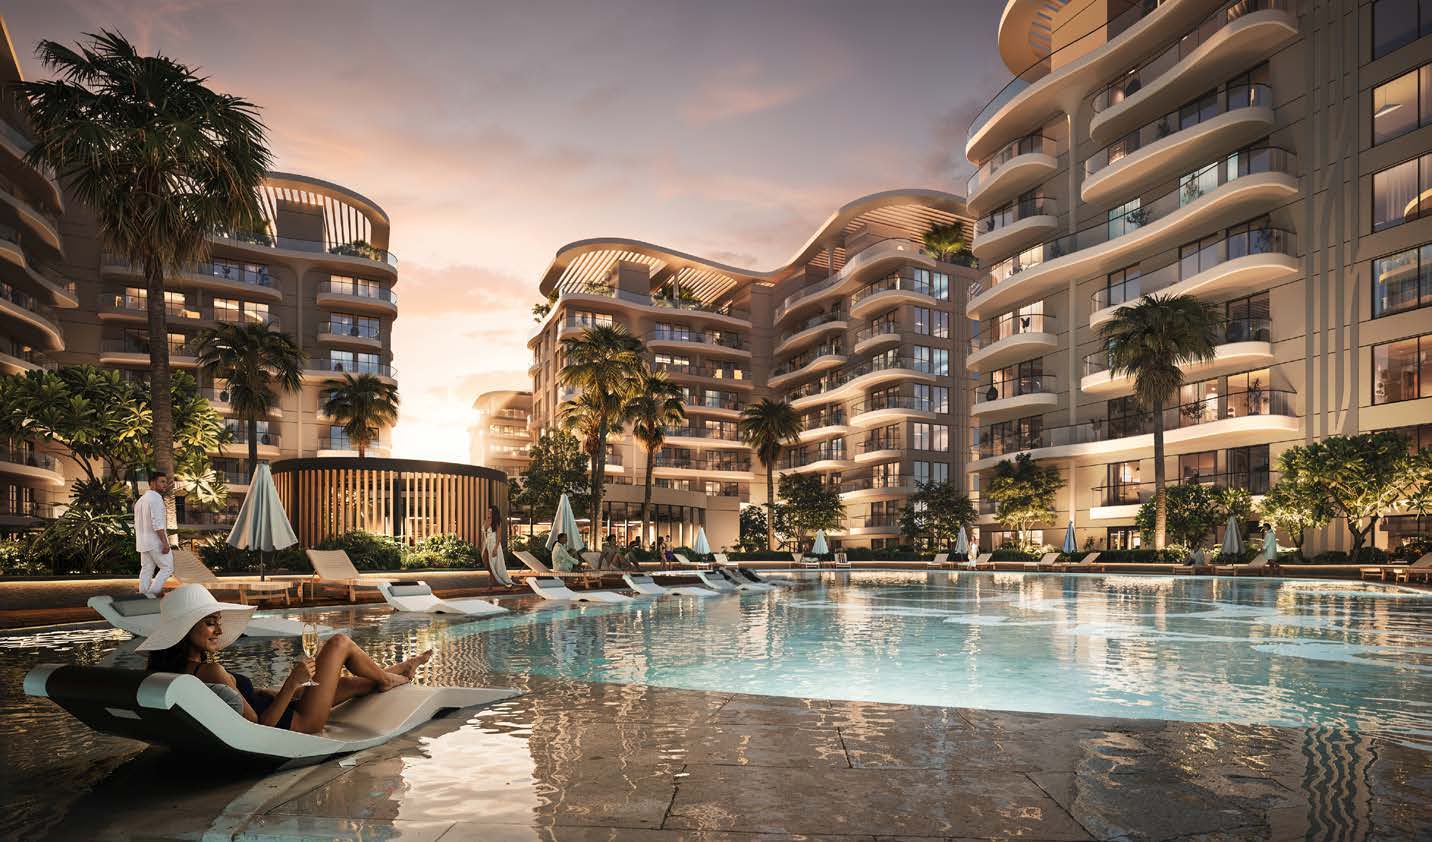
DAMAC Sun City is a Dubailand townhouse community organised around outdoor recreation and wellness facilities. Its four-bedroom middle homes and five-bedroom end homes include private gardens, balconies and terraces. Shared spaces range from coworking and reading areas to outdoor exercise and woodland-style trails.

The four-bedroom layout spans ground and first floors. The five-bedroom end layout adds a second floor containing an additional bedroom, maid accommodation and a terrace. Both plans show two parking spaces. A home's final specification, garden boundary and orientation should be checked against its own contract drawings.

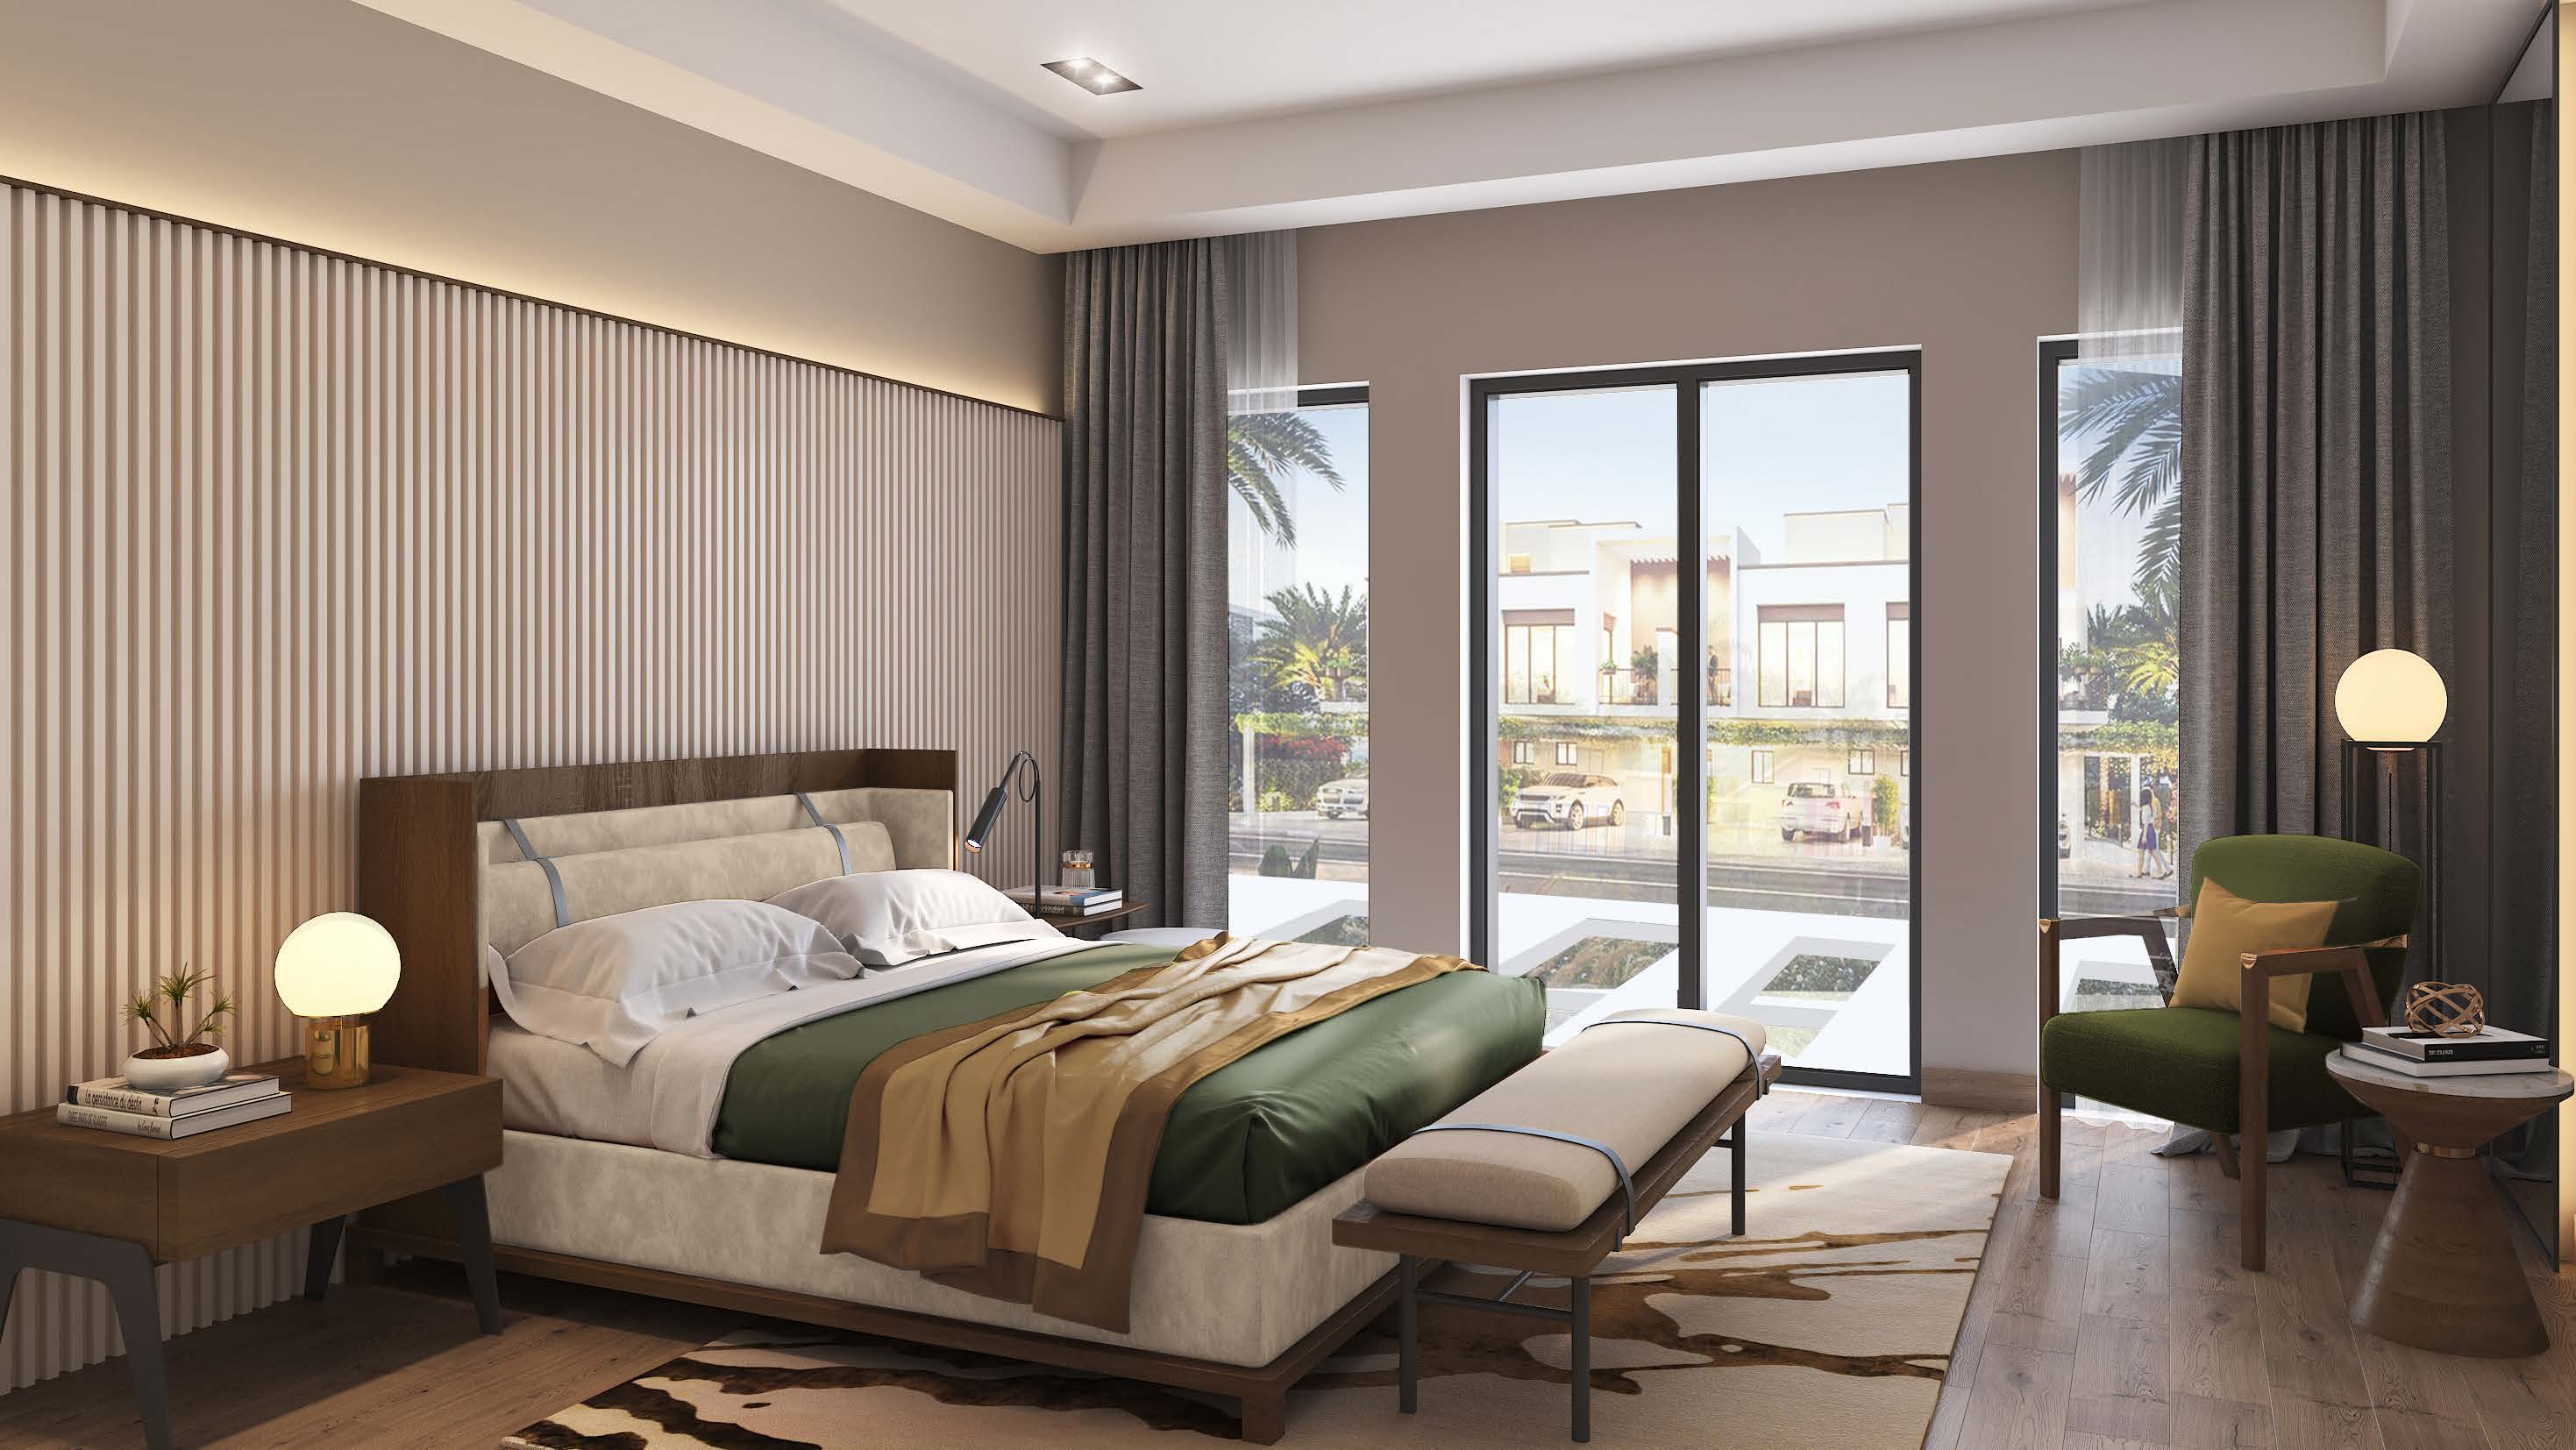
A look inside DAMAC Sun City.

DAMAC render showing townhouse living and dining areas beside wide garden windows.
Townhouse living and dining areas beside wide garden windows
DAMAC render showing townhouse bedroom facing the garden.
Townhouse bedroom facing the garden
DAMAC render showing outdoor reading pavilion and gardens.
Outdoor reading pavilion and gardens
DAMAC Sun City project page, developer-hosted preproduction siteDAMAC Sun City branded brochure and layouts, broker-hosted copy
Wellness facilities
Ice baths and sauna cabins are advertised leisure facilities. Their presence does not establish medical benefits, unrestricted access or operation at every phase's handover.DAMAC Sun City branded brochure and layouts, broker-hosted copy
Historic incentive
The launch sheet advertises a 4% DLD fee waiver subject to conditions.DAMAC Sun City launch fact sheet, Petkovic-hosted copy

02 / At a glance

The details.

Residence type
Townhouse
Bedrooms
4–5
Handover
March 2028 · launch estimate
DAMAC Sun City branded brochure and layouts, broker-hosted copy

Unit sizes & layouts

Residence layouts and floor areas. See the linked plans for each configuration.
LayoutPublished area
THSC-M · 4-bedroom middle townhouse215.46 sq m / 2,319.19 sq ft total areaDAMAC Sun City branded brochure and layouts, broker-hosted copy
THSC-E · 5-bedroom end townhouse with maid room308.80 sq m / 3,323.90 sq ft total areaDAMAC Sun City branded brochure and layouts, broker-hosted copy

Amenities & lifestyle

  • Library and coworking space
  • Outdoor yoga
  • Ice bath station
  • Outdoor sauna cabins
  • Sunrise gym and exercise arena
  • Tennis courts
  • Wild garden amphitheatre
  • Forest hiking trail
  • Outdoor camping
  • Grand water fountain
DAMAC Sun City branded brochure and layouts, broker-hosted copy

Inside the home

Floor plans.

Explore the layouts and room dimensions. Open a floor plan for a closer look.

Open floor plan PDF

2,319.19 sq ft total

The areas are the brochure’s printed totals. Confirm the latest signed area for your townhouse.

Plan source · page 36

4 BR middle townhouse · THSC-M

Open PDF

Use original size for small labels. Scroll or swipe across the enlarged sheet.

03 / Planning your purchase

Price & payment plan.

Original launch starting price · reconfirmAED 2.25M
Payment plan75/ 25 · original launch plan

The original fact sheet quotes AED 2.25m for four bedrooms and AED 3.01m for five bedrooms. Property Finder currently displays a higher headline launch reference of approximately AED 2.7m. No available home at the historic guide is implied; request a dated unit quotation.

DAMAC Sun City launch fact sheet, Petkovic-hosted copy

The original schedule totals 75% before completion and 25% on completion, beginning with 20%. Monthly 1% payments are interrupted by larger 5% milestones. The grouped stages reproduce the fact-sheet timing; the buyer's signed schedule controls exact obligations.

  1. 20%Initial depositDAMAC Sun City launch fact sheet, Petkovic-hosted copy
  2. 5%Months 3–7 from sale · 1% monthlyDAMAC Sun City launch fact sheet, Petkovic-hosted copy
  3. 5%Within 8 monthsDAMAC Sun City launch fact sheet, Petkovic-hosted copy
  4. 5%Months 9–13 · 1% monthlyDAMAC Sun City launch fact sheet, Petkovic-hosted copy
  5. 5%Within 14 monthsDAMAC Sun City launch fact sheet, Petkovic-hosted copy
  6. 5%Months 15–19 · 1% monthlyDAMAC Sun City launch fact sheet, Petkovic-hosted copy
  7. 5%Within 20 monthsDAMAC Sun City launch fact sheet, Petkovic-hosted copy
  8. 5%Months 21–25 · 1% monthlyDAMAC Sun City launch fact sheet, Petkovic-hosted copy
  9. 5%Within 26 monthsDAMAC Sun City launch fact sheet, Petkovic-hosted copy
  10. 5%Months 27–31 · 1% monthlyDAMAC Sun City launch fact sheet, Petkovic-hosted copy
  11. 5%Within 32 monthsDAMAC Sun City launch fact sheet, Petkovic-hosted copy
  12. 5%Months 33–37 · 1% monthlyDAMAC Sun City launch fact sheet, Petkovic-hosted copy
  13. 25%On completionDAMAC Sun City launch fact sheet, Petkovic-hosted copy
DAMAC Sun City launch fact sheet, Petkovic-hosted copy

The launch sheet anticipates March 2028, also the month on the reviewed Property Finder entry. Treat it as an estimated programme and confirm the selected home's contractual date.

DAMAC Sun City launch fact sheet, Petkovic-hosted copyProperty Finder: DAMAC Sun City commercial reference

04 / The neighbourhood

Location & connectivity.

Dubailand, Dubai

Emirates Road corridor

Get directions
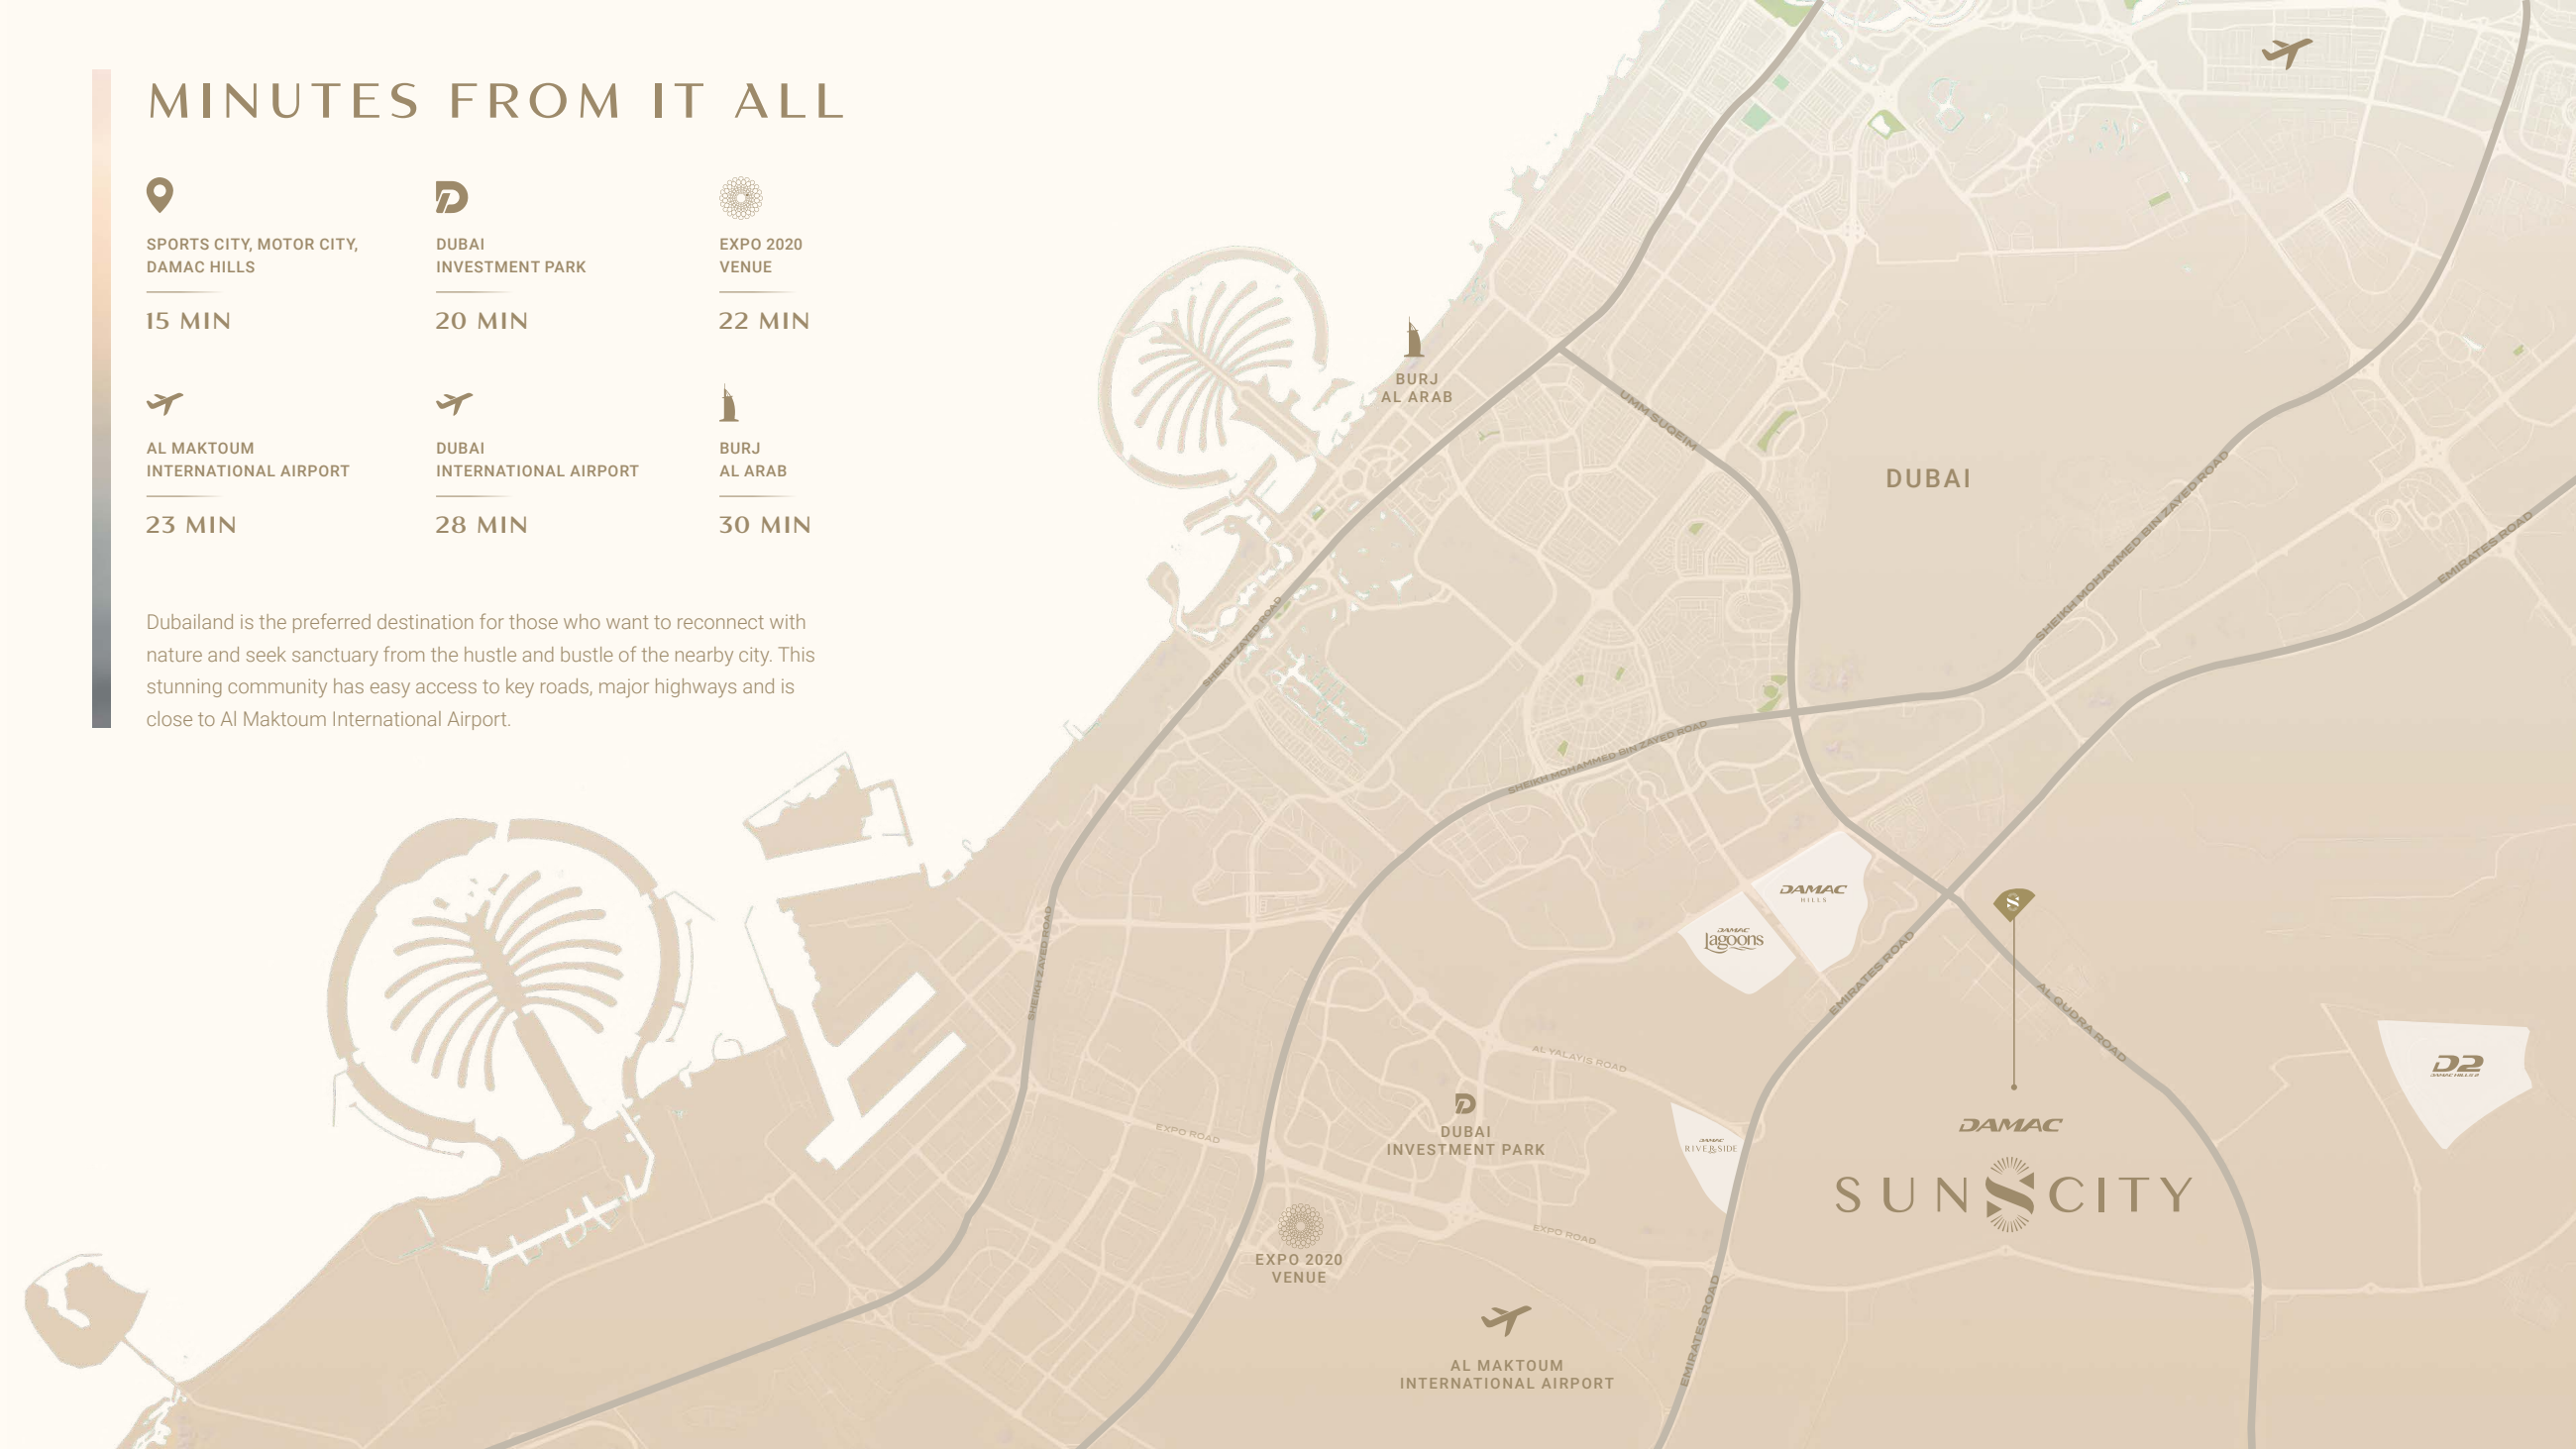
DAMAC source map locating DAMAC Sun City and showing nearby destinations.
DAMAC Sun City location, developer brochure page 5.
Explore interactive map

DAMAC’s published development marker. Access varies by plot.

Nearby destinations

Approximate travel times from Dubailand, Dubai

  • 15minSports City, Motor City and DAMAC Hills
  • 20minDubai Investments Park
  • 22minExpo City Dubai
  • 23minAl Maktoum International Airport
  • 28minDubai International Airport
  • 30minBurj Al Arab

The first estimate groups three areas. A separate DAMAC presentation gives different figures for the airport and Expo site. Check live directions before travelling.

Location source · page 5 Map source

05 / Look closer

Project resources.

06 / Further reading

Project sources.