
 BY DAMAC PROPERTIES
Sorrento Lagoon Views · DAMAC Lagoons, Dubai
Published launch guide · reconfirmAED 680KPayment plan50/50 · published launch plan
View project details DAMAC Properties/Project information
Sheikh Zayed Road, Dubai
01 / The project
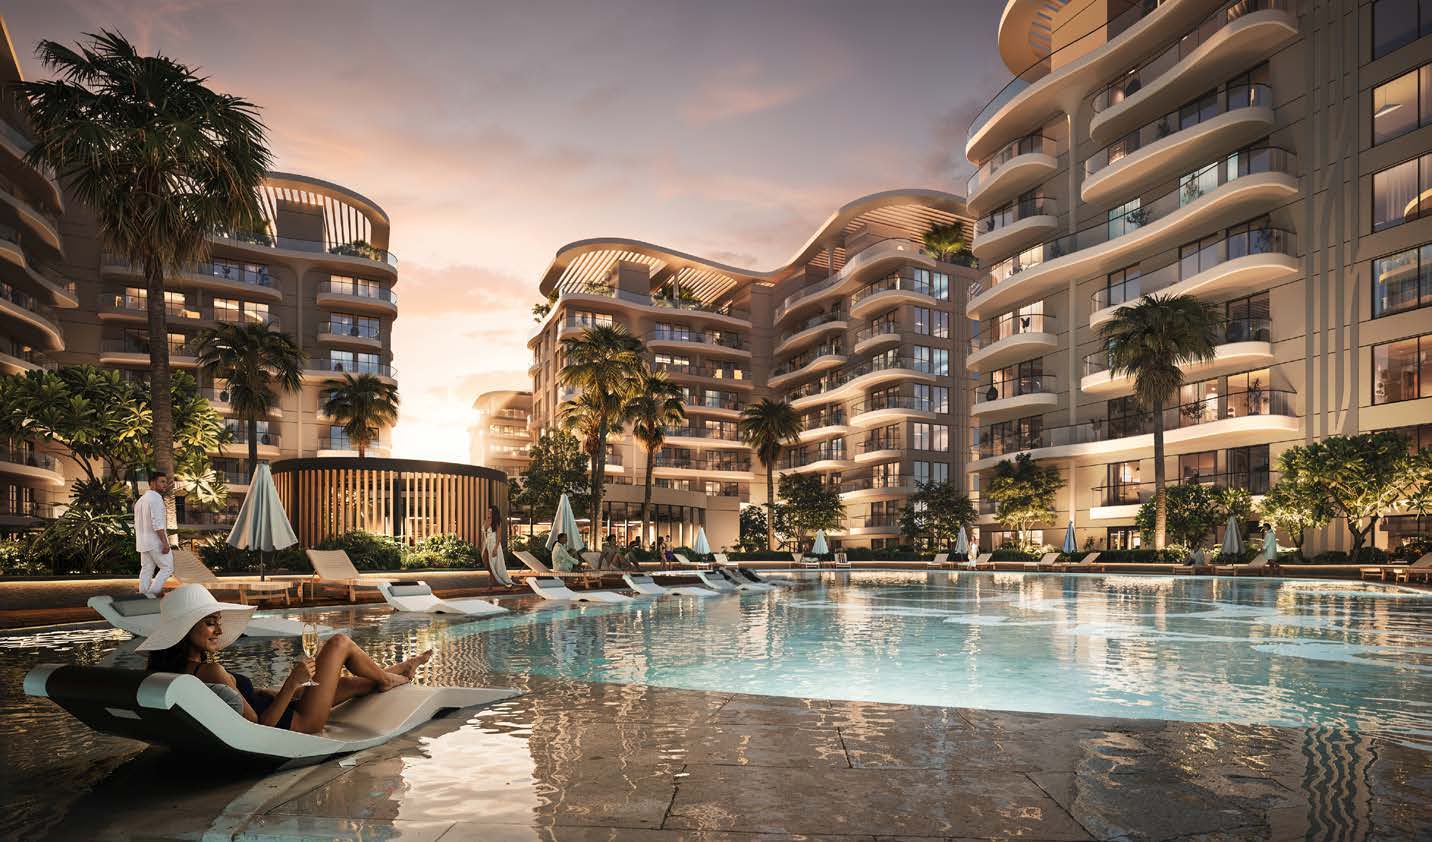
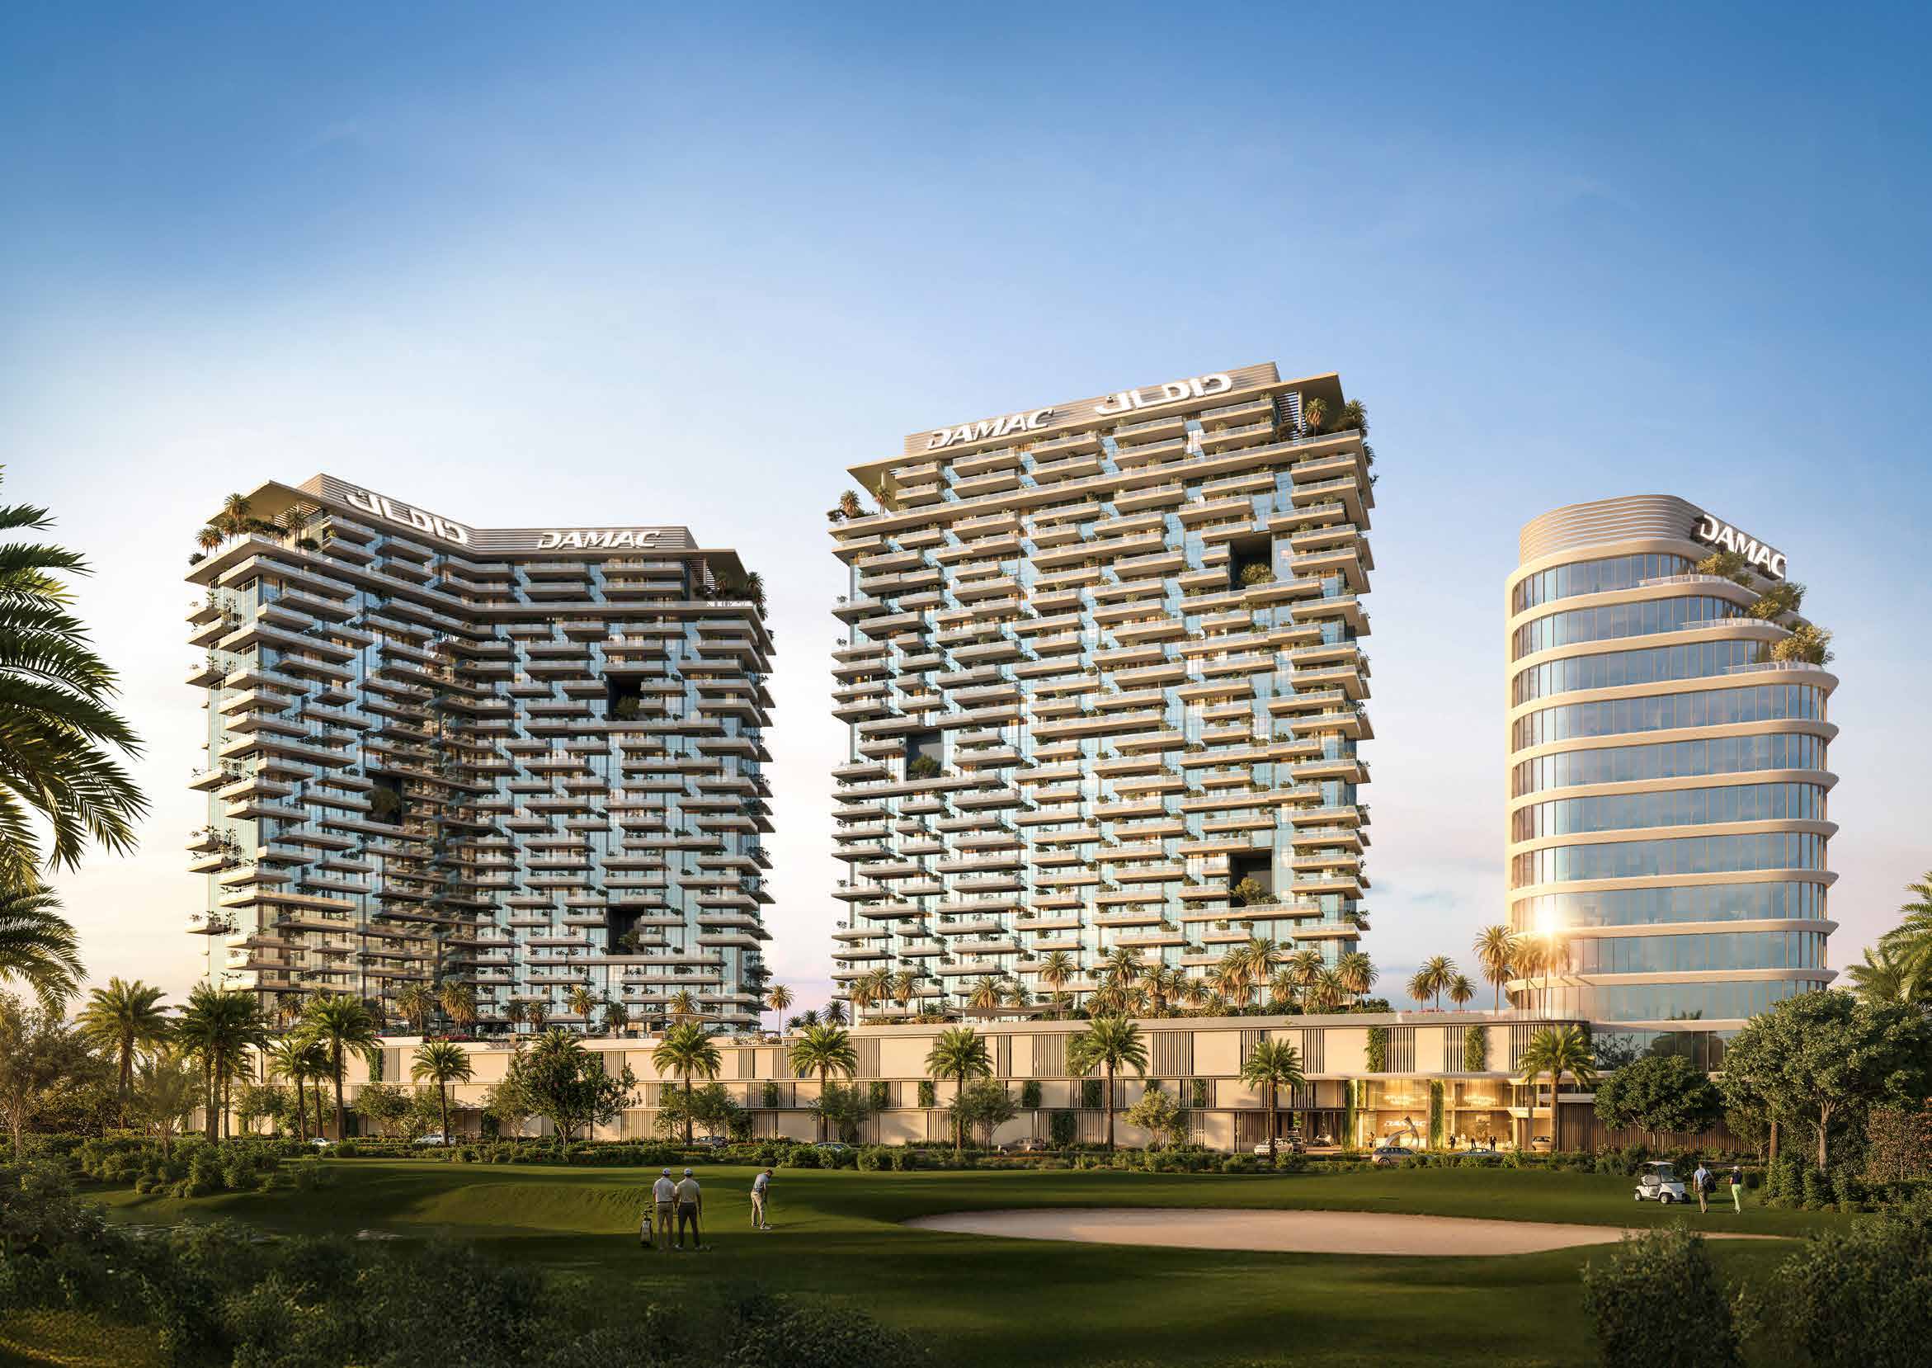
Safa Gate is DAMAC's apartment tower on Sheikh Zayed Road beside Safa Park. Its original release combines one- and two-bedroom apartments with larger three- and five-bedroom penthouses. Shared gardens, viewing decks and an extensive leisure programme form part of the proposed building.
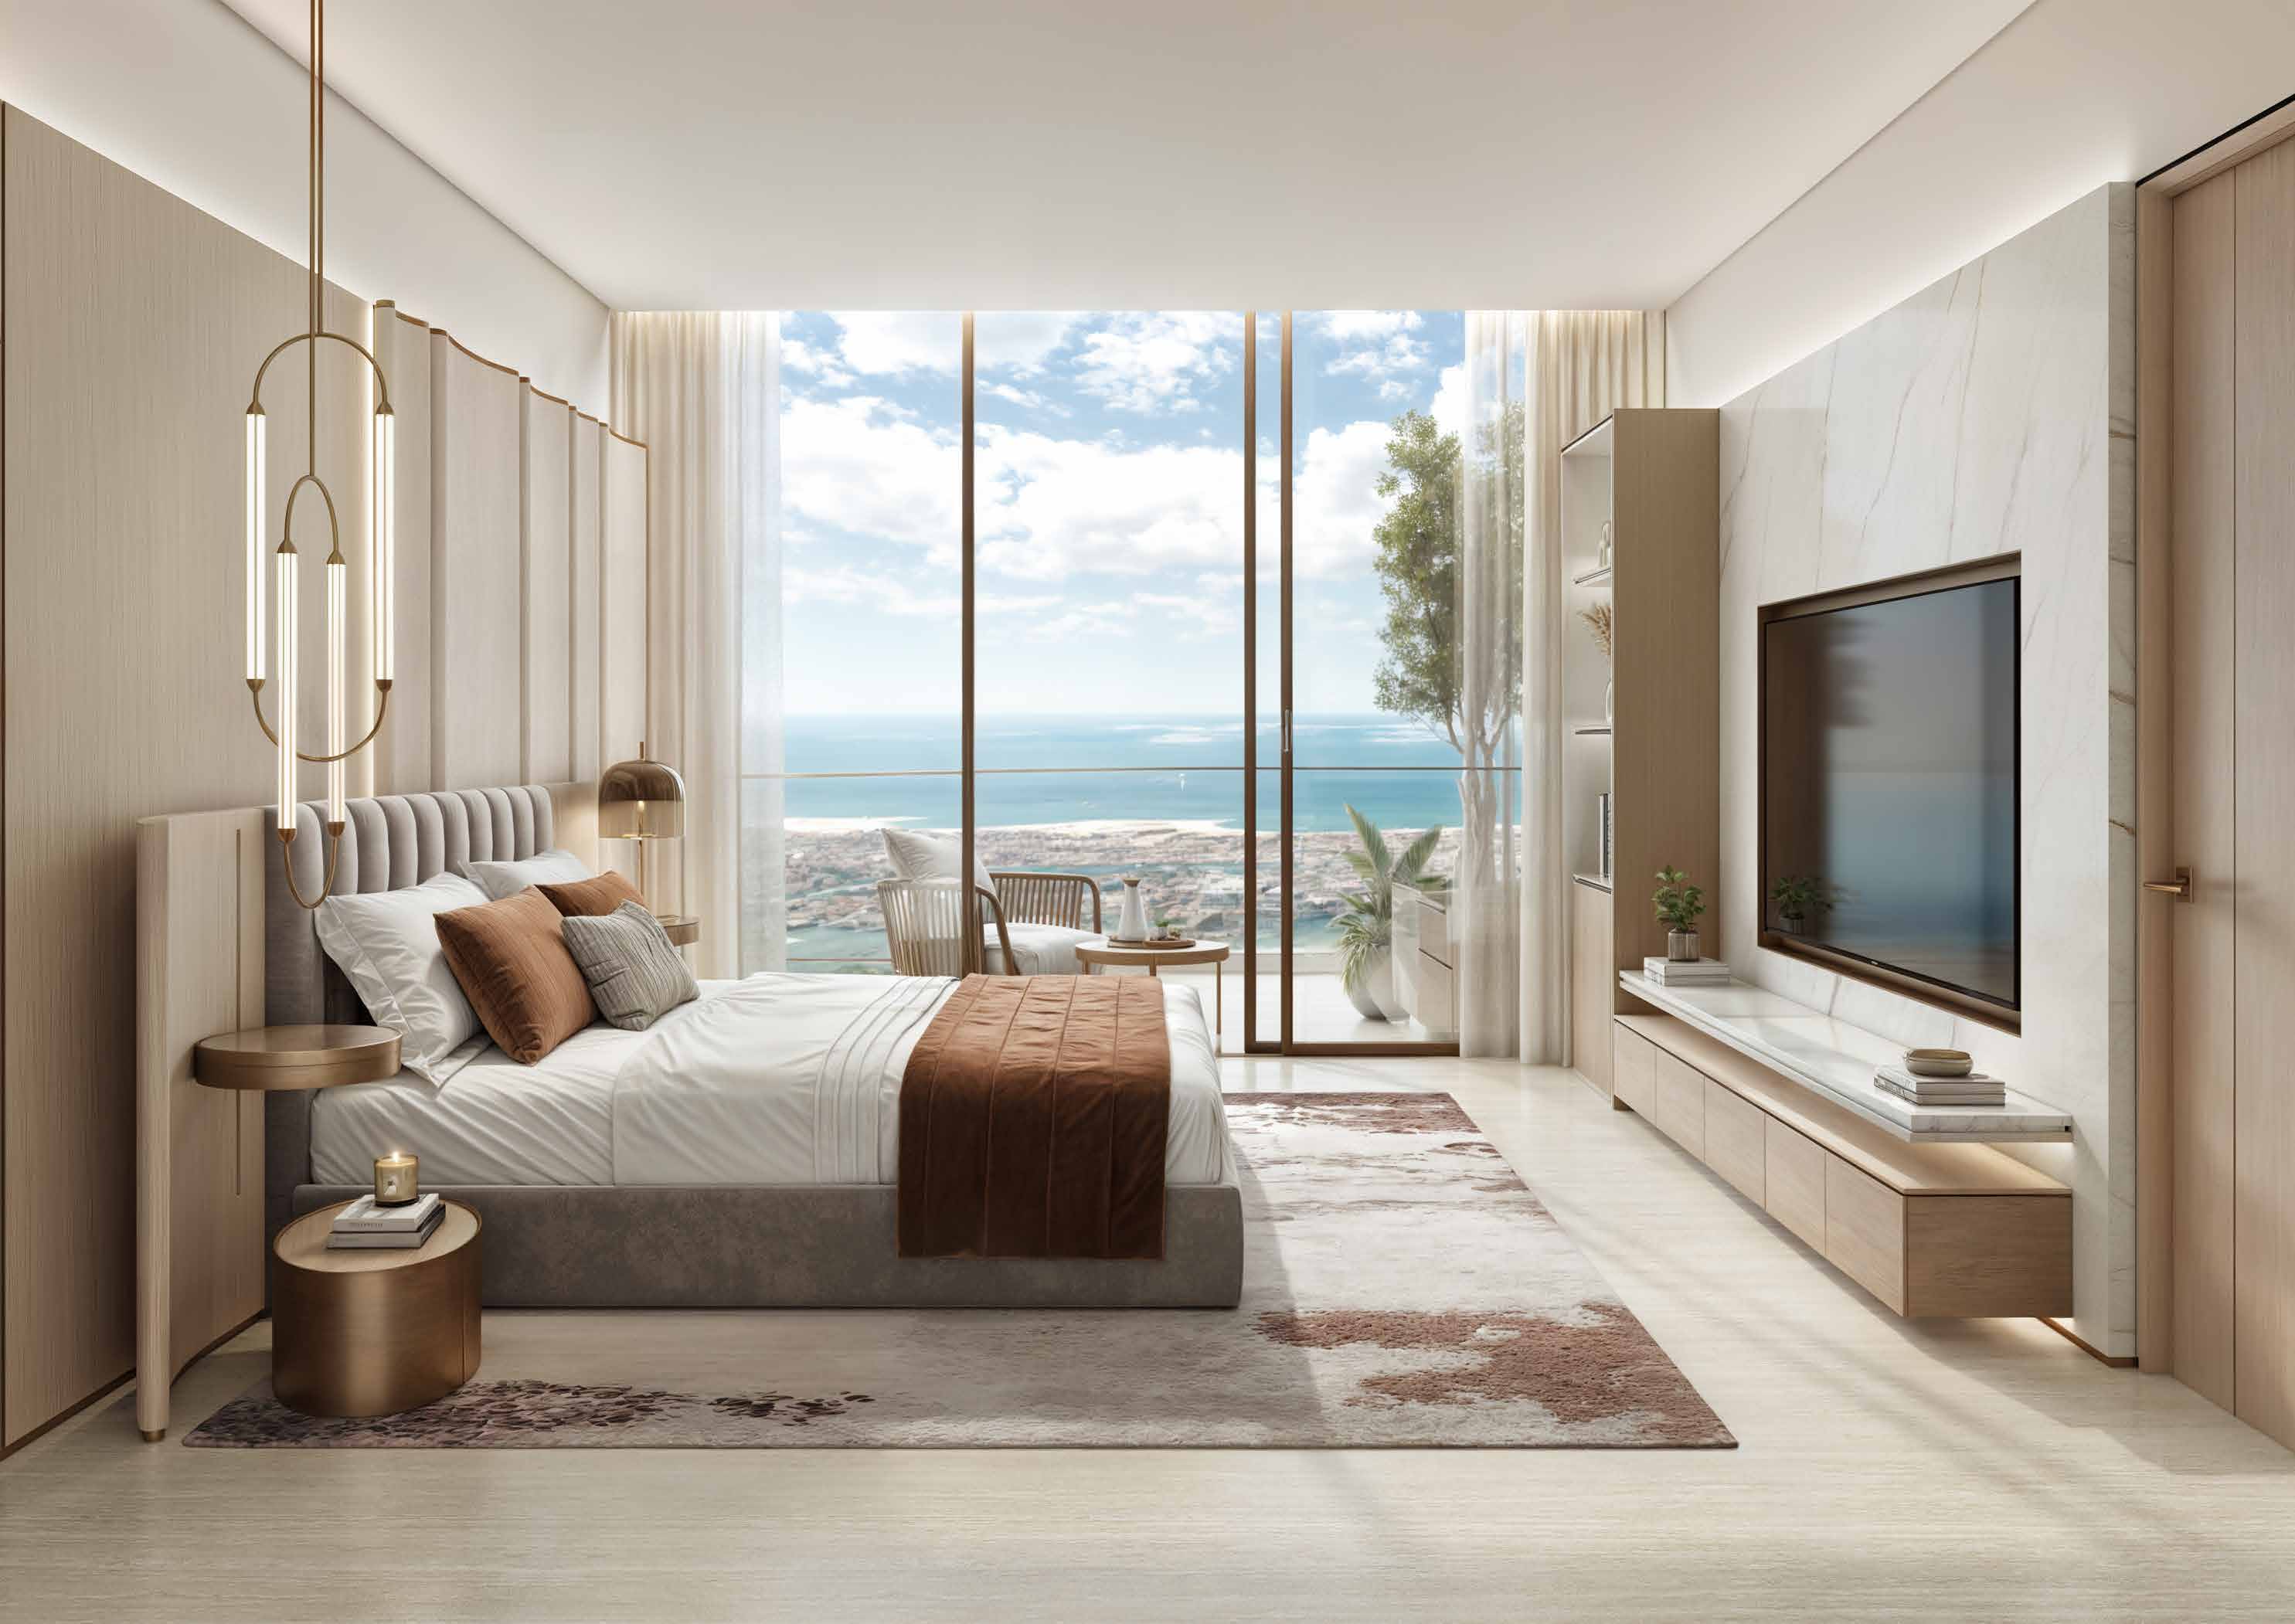
The design combines projecting terraces, shared gardens and leisure spaces above street level. The concept brochure presents a range of indoor and outdoor settings; views, finish schedules and access to individual facilities should be checked against the chosen apartment and its contract.


02 / At a glance
| Layout | Published area |
|---|---|
| 1-bedroom apartment · launch average | 807 sq ft average; confirm individual saleable areaDAMAC Safa Gate launch fact sheet, Homeblocks-hosted copy |
| 2-bedroom apartment · launch average | 1,111 sq ft average; confirm individual saleable areaDAMAC Safa Gate launch fact sheet, Homeblocks-hosted copy |
| 3-bedroom penthouse · launch average | 3,124 sq ft average; confirm private-pool and terrace accountingDAMAC Safa Gate launch fact sheet, Homeblocks-hosted copy |
| 5-bedroom penthouse · launch average | 5,196 sq ft average; confirm split-level area accountingDAMAC Safa Gate launch fact sheet, Homeblocks-hosted copy |
Inside the home
Explore the layouts and room dimensions. Open a floor plan for a closer look.
The source sheets label rooms, dimensions and building levels. Confirm the signed drawing and total area for your apartment.
Plan source · page 1803 / Planning your purchase
The branded launch sheet starts one-bedroom homes at AED 1.997m and two-bedroom homes at AED 2.772m. Its three- and five-bedroom penthouse guides are AED 15.894m and AED 25.205m. These historical references do not confirm current availability or the entry price of later releases.
DAMAC Safa Gate launch fact sheet, Homeblocks-hosted copyThe reviewed regular plan is 20% immediately, 60% during construction and 20% on completion. It includes 1% monthly instalments with 5% milestones at months 18,30 and 42. A different launch sheet uses 20/50/30; the two schedules must not be combined. Both add 4% DLD to the initial deposit; confirm today's offer.
The reviewed regular and launch documents estimate 31 October 2029, expressed here asQ 4 2029. A developer estimate is not a guarantee; confirm the selected unit's contractual date.
DAMAC Safa Gate launch fact sheet, Homeblocks-hosted copySafa Gate regular payment sheet, Jiwak-hosted copy04 / The neighbourhood
Beside Safa Park near the Dubai Water Canal
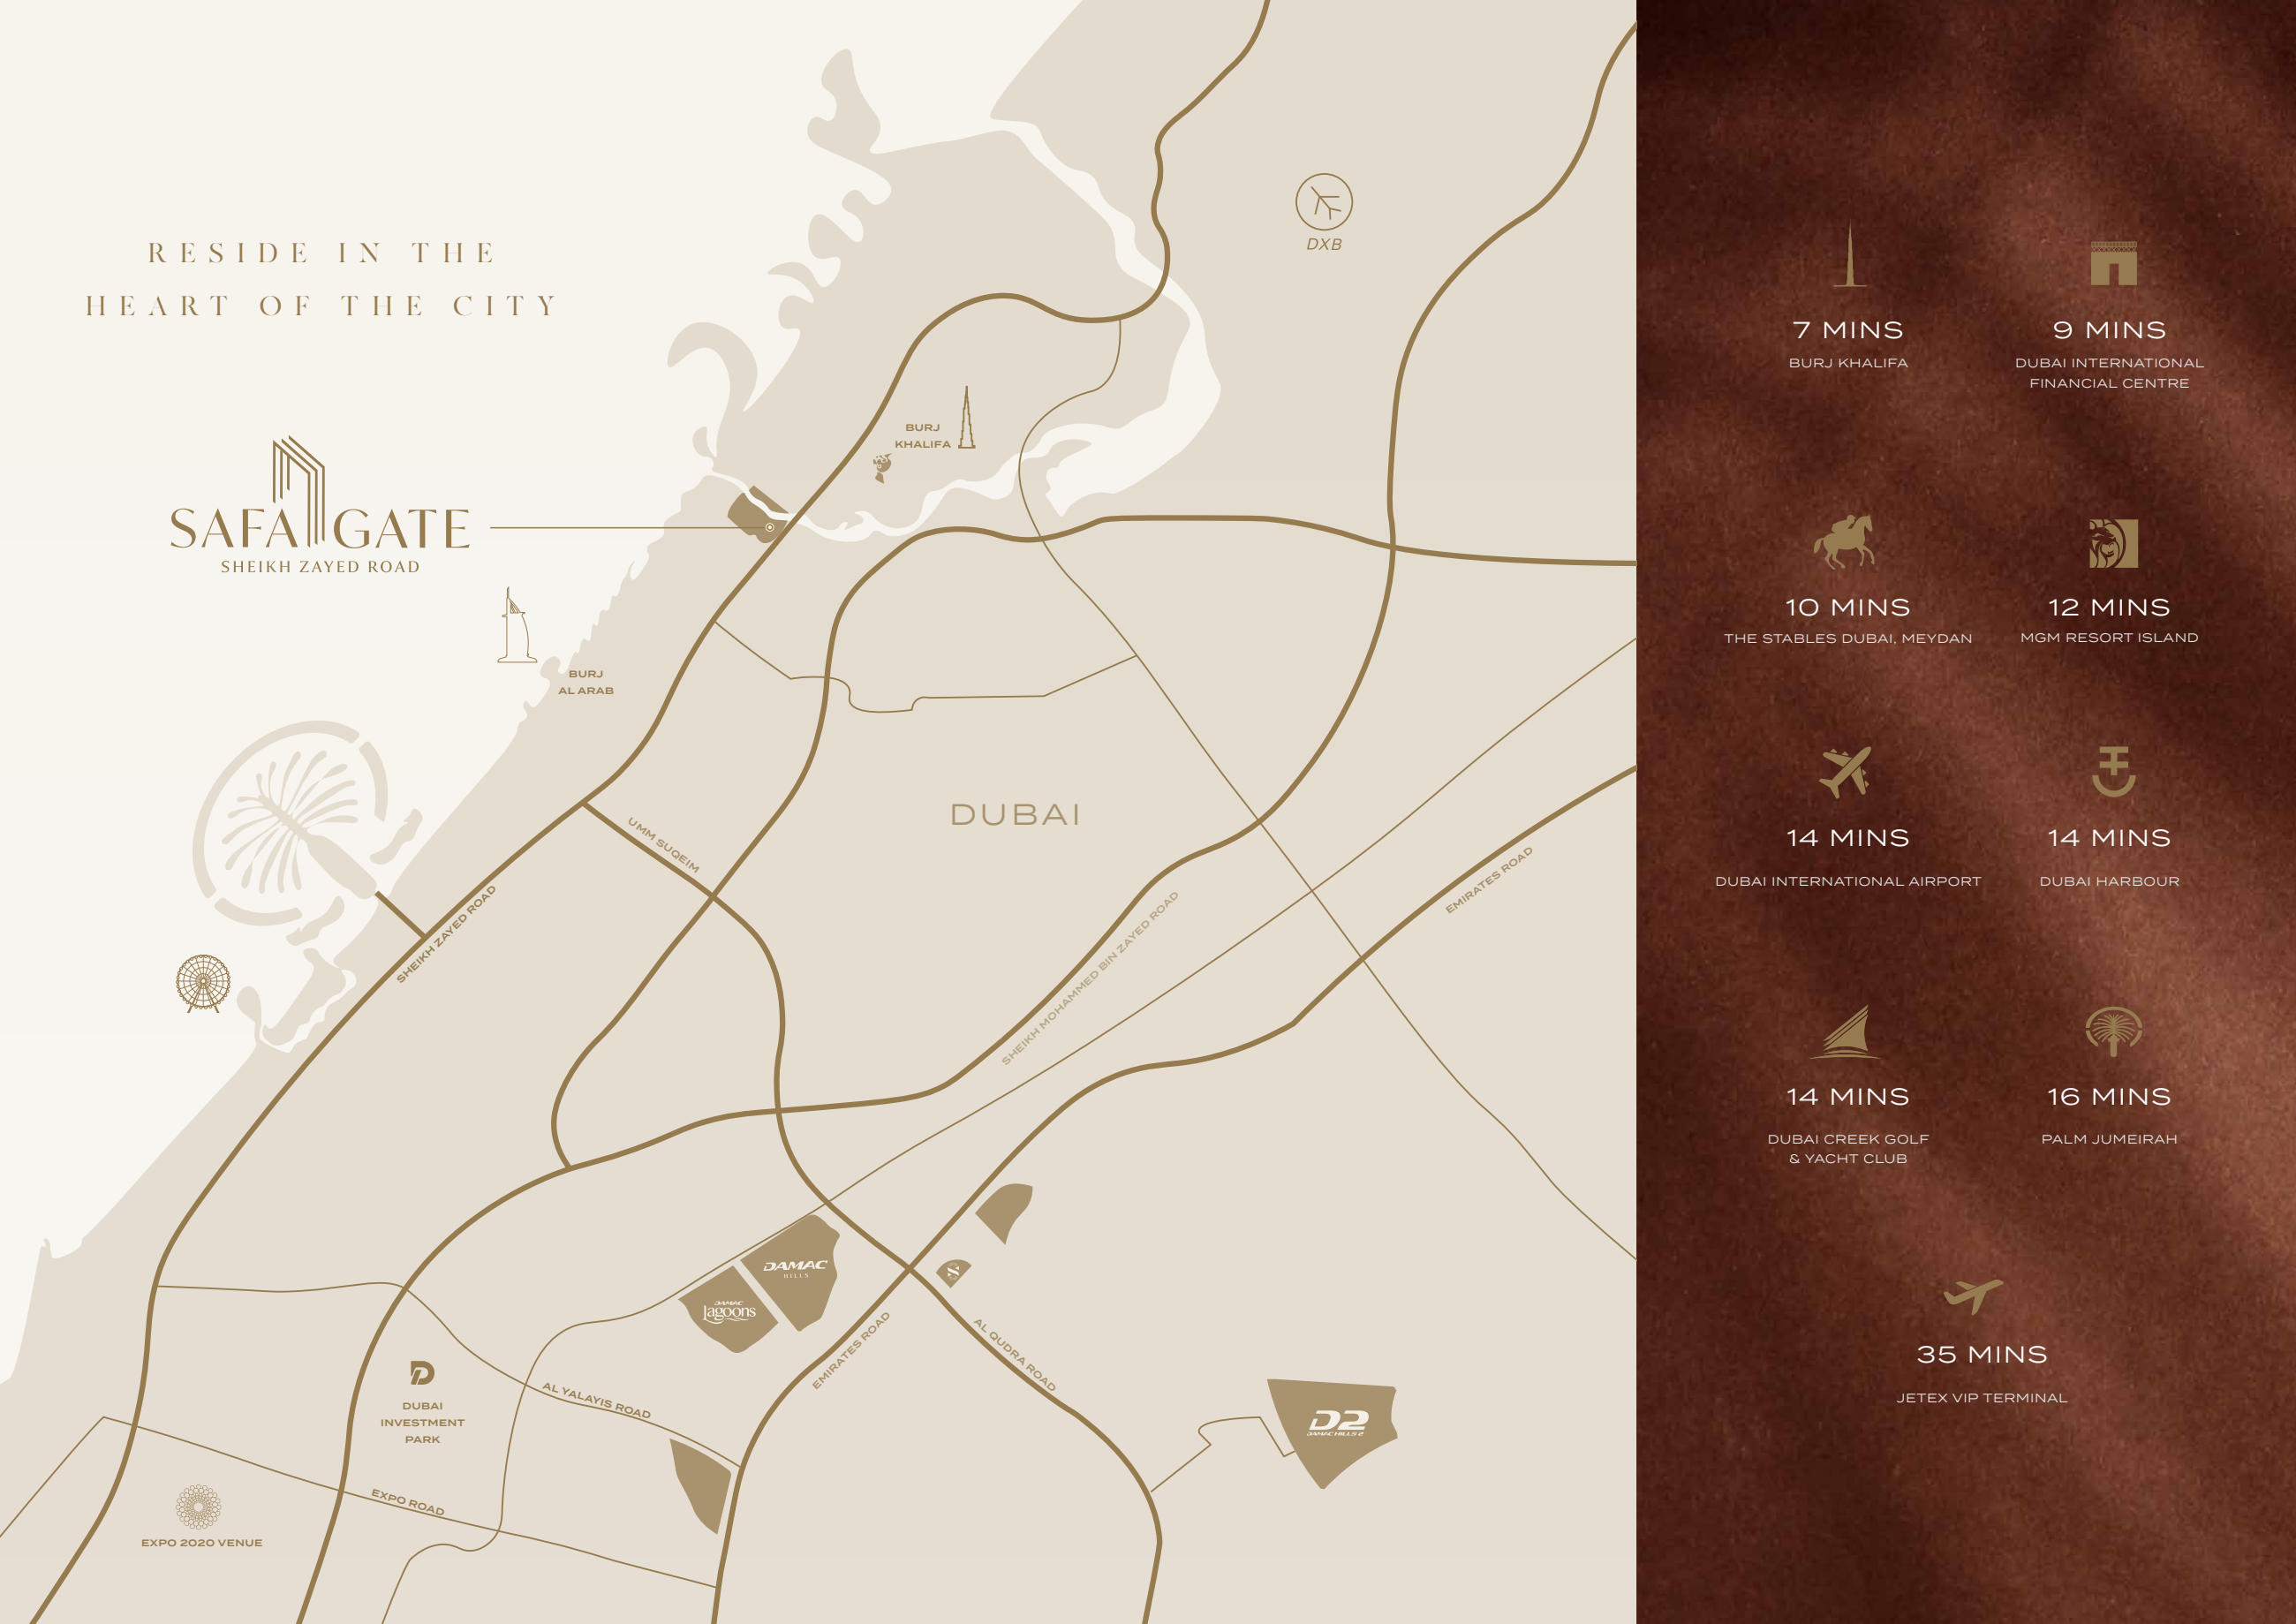
DAMAC’s published development marker. Confirm the final building entrance.
Approximate travel times from Sheikh Zayed Road, Dubai
Estimates vary by route and traffic. Use directions for current times.
05 / Look closer
06 / Further reading
Keep exploring
BY DAMAC PROPERTIESSorrento Lagoon Views · DAMAC Lagoons, Dubai
 BY DAMAC PROPERTIES
DAMAC Islands 2 · Dubailand, Dubai
 BY DAMAC PROPERTIES
DAMAC District · DAMAC Hills, Dubai