
 BY DAMAC PROPERTIES
Sorrento Lagoon Views · DAMAC Lagoons, Dubai
Published launch guide · reconfirmAED 680KPayment plan50/50 · published launch plan
View project details DAMAC Properties/Project information
DAMAC Hills 2, Dubailand, Dubai
01 / The project
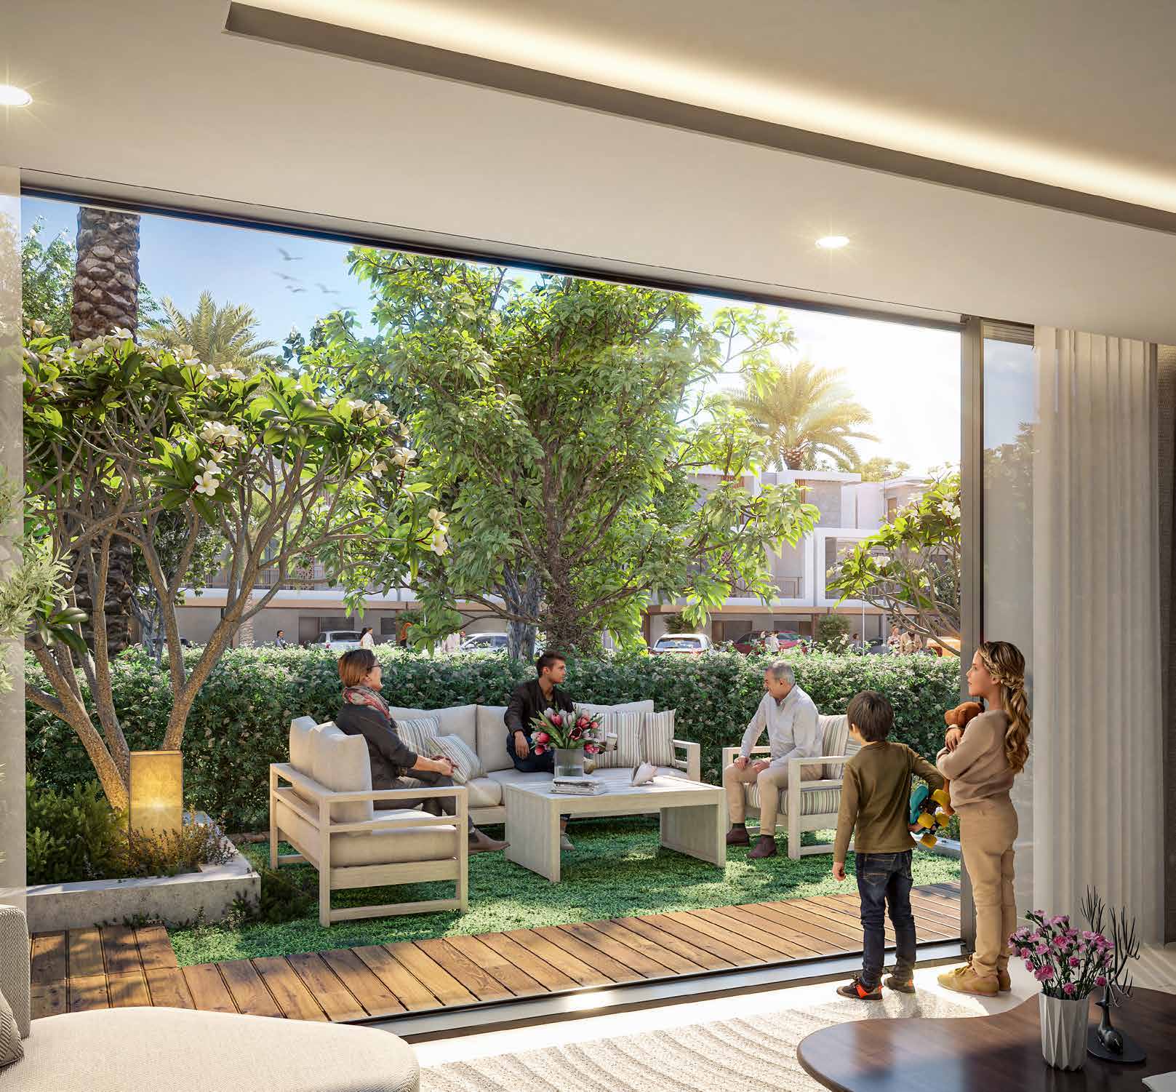
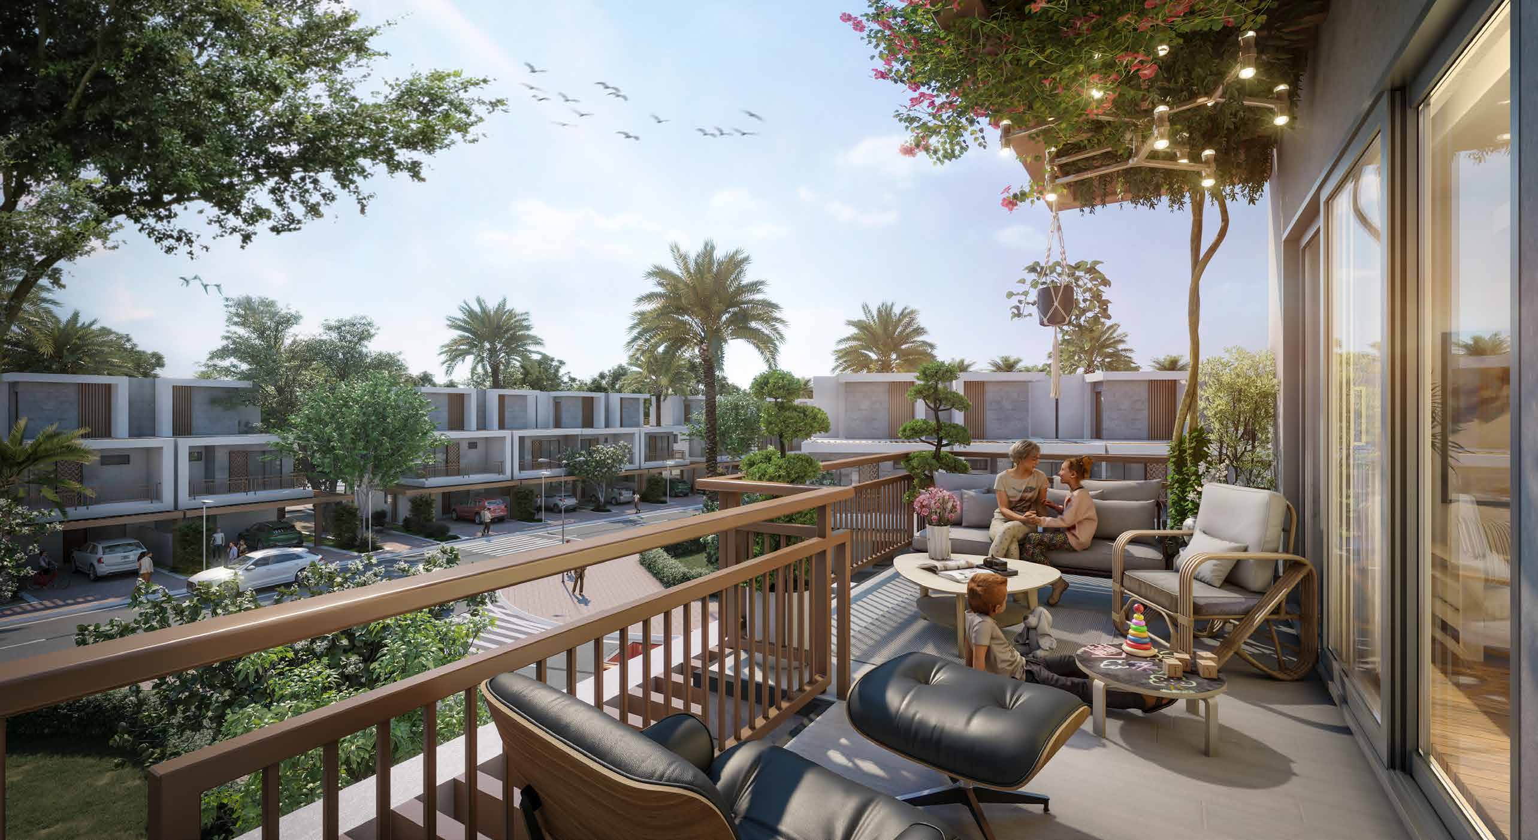
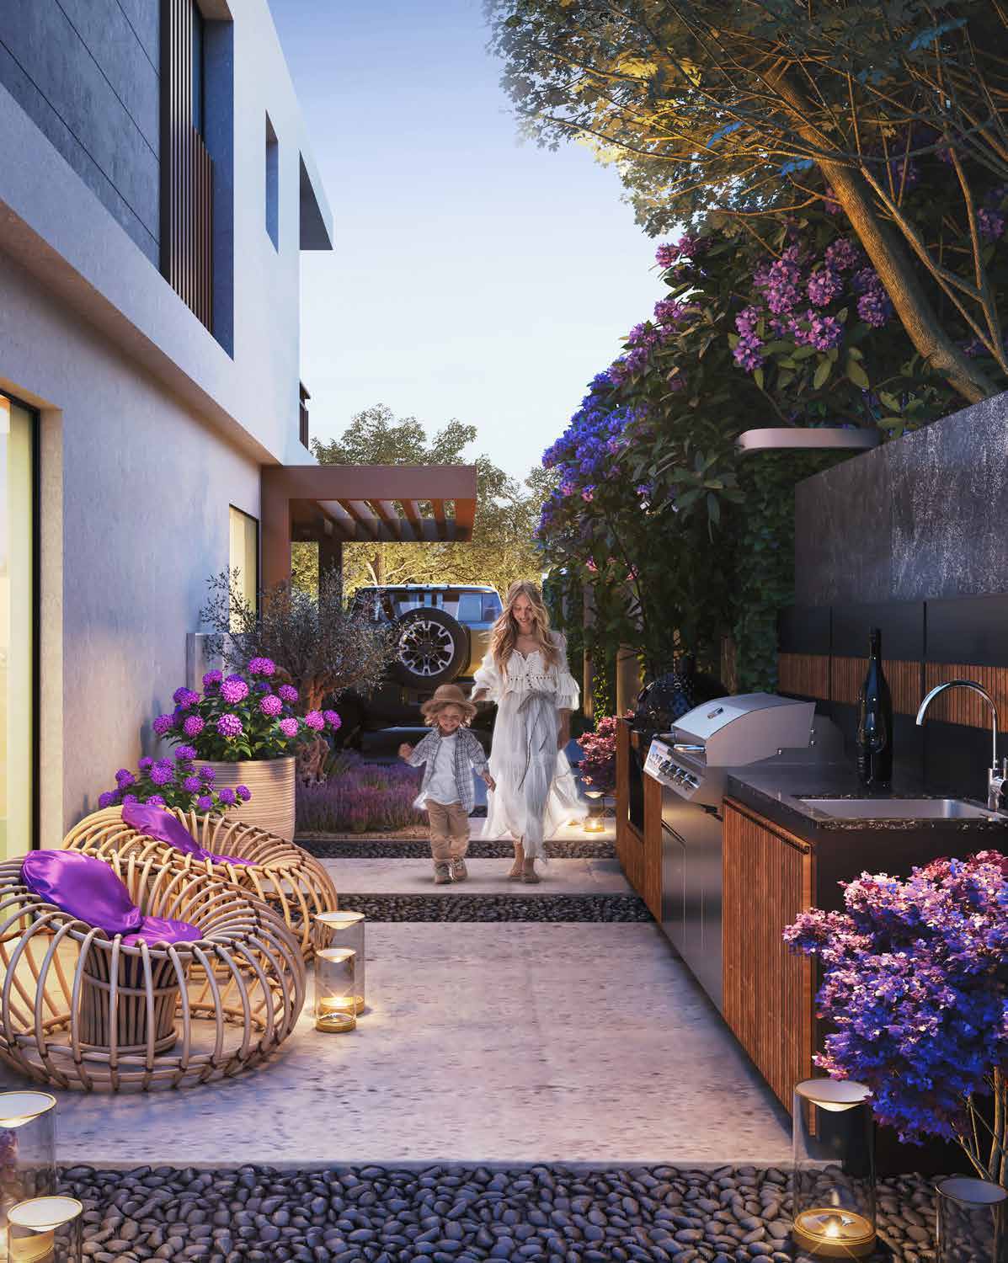
Violet 4 is a collection of four-bedroom townhouses in DAMAC Hills 2. Private gardens and roof terraces give the homes outdoor space, while the wider community provides water attractions, sports facilities and everyday shopping. The original release and later Violet 4 Phase 3 have different published programmes.
Both townhouse drawings place a study beside the ground-floor kitchen and living area, with bedrooms arranged across the first and roof floors. The end layout has a different garden footprint. The plan table separately identifies garage, balcony and terrace area, so total saleable area should not be read as enclosed internal floor space.
02 / At a glance
| Layout | Published area |
|---|---|
| TH12-4M · 4-bedroom middle townhouse | 2,352.26 sq ft total saleable; 1,518.25 sq ft floor/roof component plus 834.01 sq ft garage/balcony/terraceViolet 4 branded cluster and floor plans, Winforth-hosted copy |
| TH12-4E · 4-bedroom end townhouse | 2,415.33 sq ft total saleable; 1,556.89 sq ft floor/roof component plus 858.44 sq ft garage/balcony/terraceViolet 4 branded cluster and floor plans, Winforth-hosted copy |
Inside the home
Explore the layouts and room dimensions. Open a floor plan for a closer look.
TH12-4E 2,415.33 · TH12-4M 2,352.26 sq ft saleable
The area table gives total saleable area including applicable garage, balcony and terrace area. Confirm the drawing and signed area for your unit.
Plan source · page 303 / Planning your purchase
The original fact sheet starts at AED 1.96m, rounded to two decimal places. Property Finder gives an original launch reference of AED 1.958m. Neither establishes current developer stock or a present resale offer; request the selected home's dated quotation and costs.
DAMAC Violet 4 original fact sheet, Rosa Art-hosted copyThe original 60/ 40 launch structure includes 20% immediately, 36% in timed instalments, 2% at each of the 80% and 90% construction milestones, and 40% on completion. Grouped monthly entries below preserve the original schedule. Later release or resale terms require separate confirmation.
The original fact sheet anticipates August 2027, corroborated by the original Property Finder entry. Its separate Violet 4 Phase 3 entry reports Q4 2028; that later programme must not be transferred to every original-release home.
DAMAC Violet 4 original fact sheet, Rosa Art-hosted copyProperty Finder: original Violet 4 releaseProperty Finder: separate Violet 4 Phase 3 programme04 / The neighbourhood
Near Water Town within DAMAC Hills 2
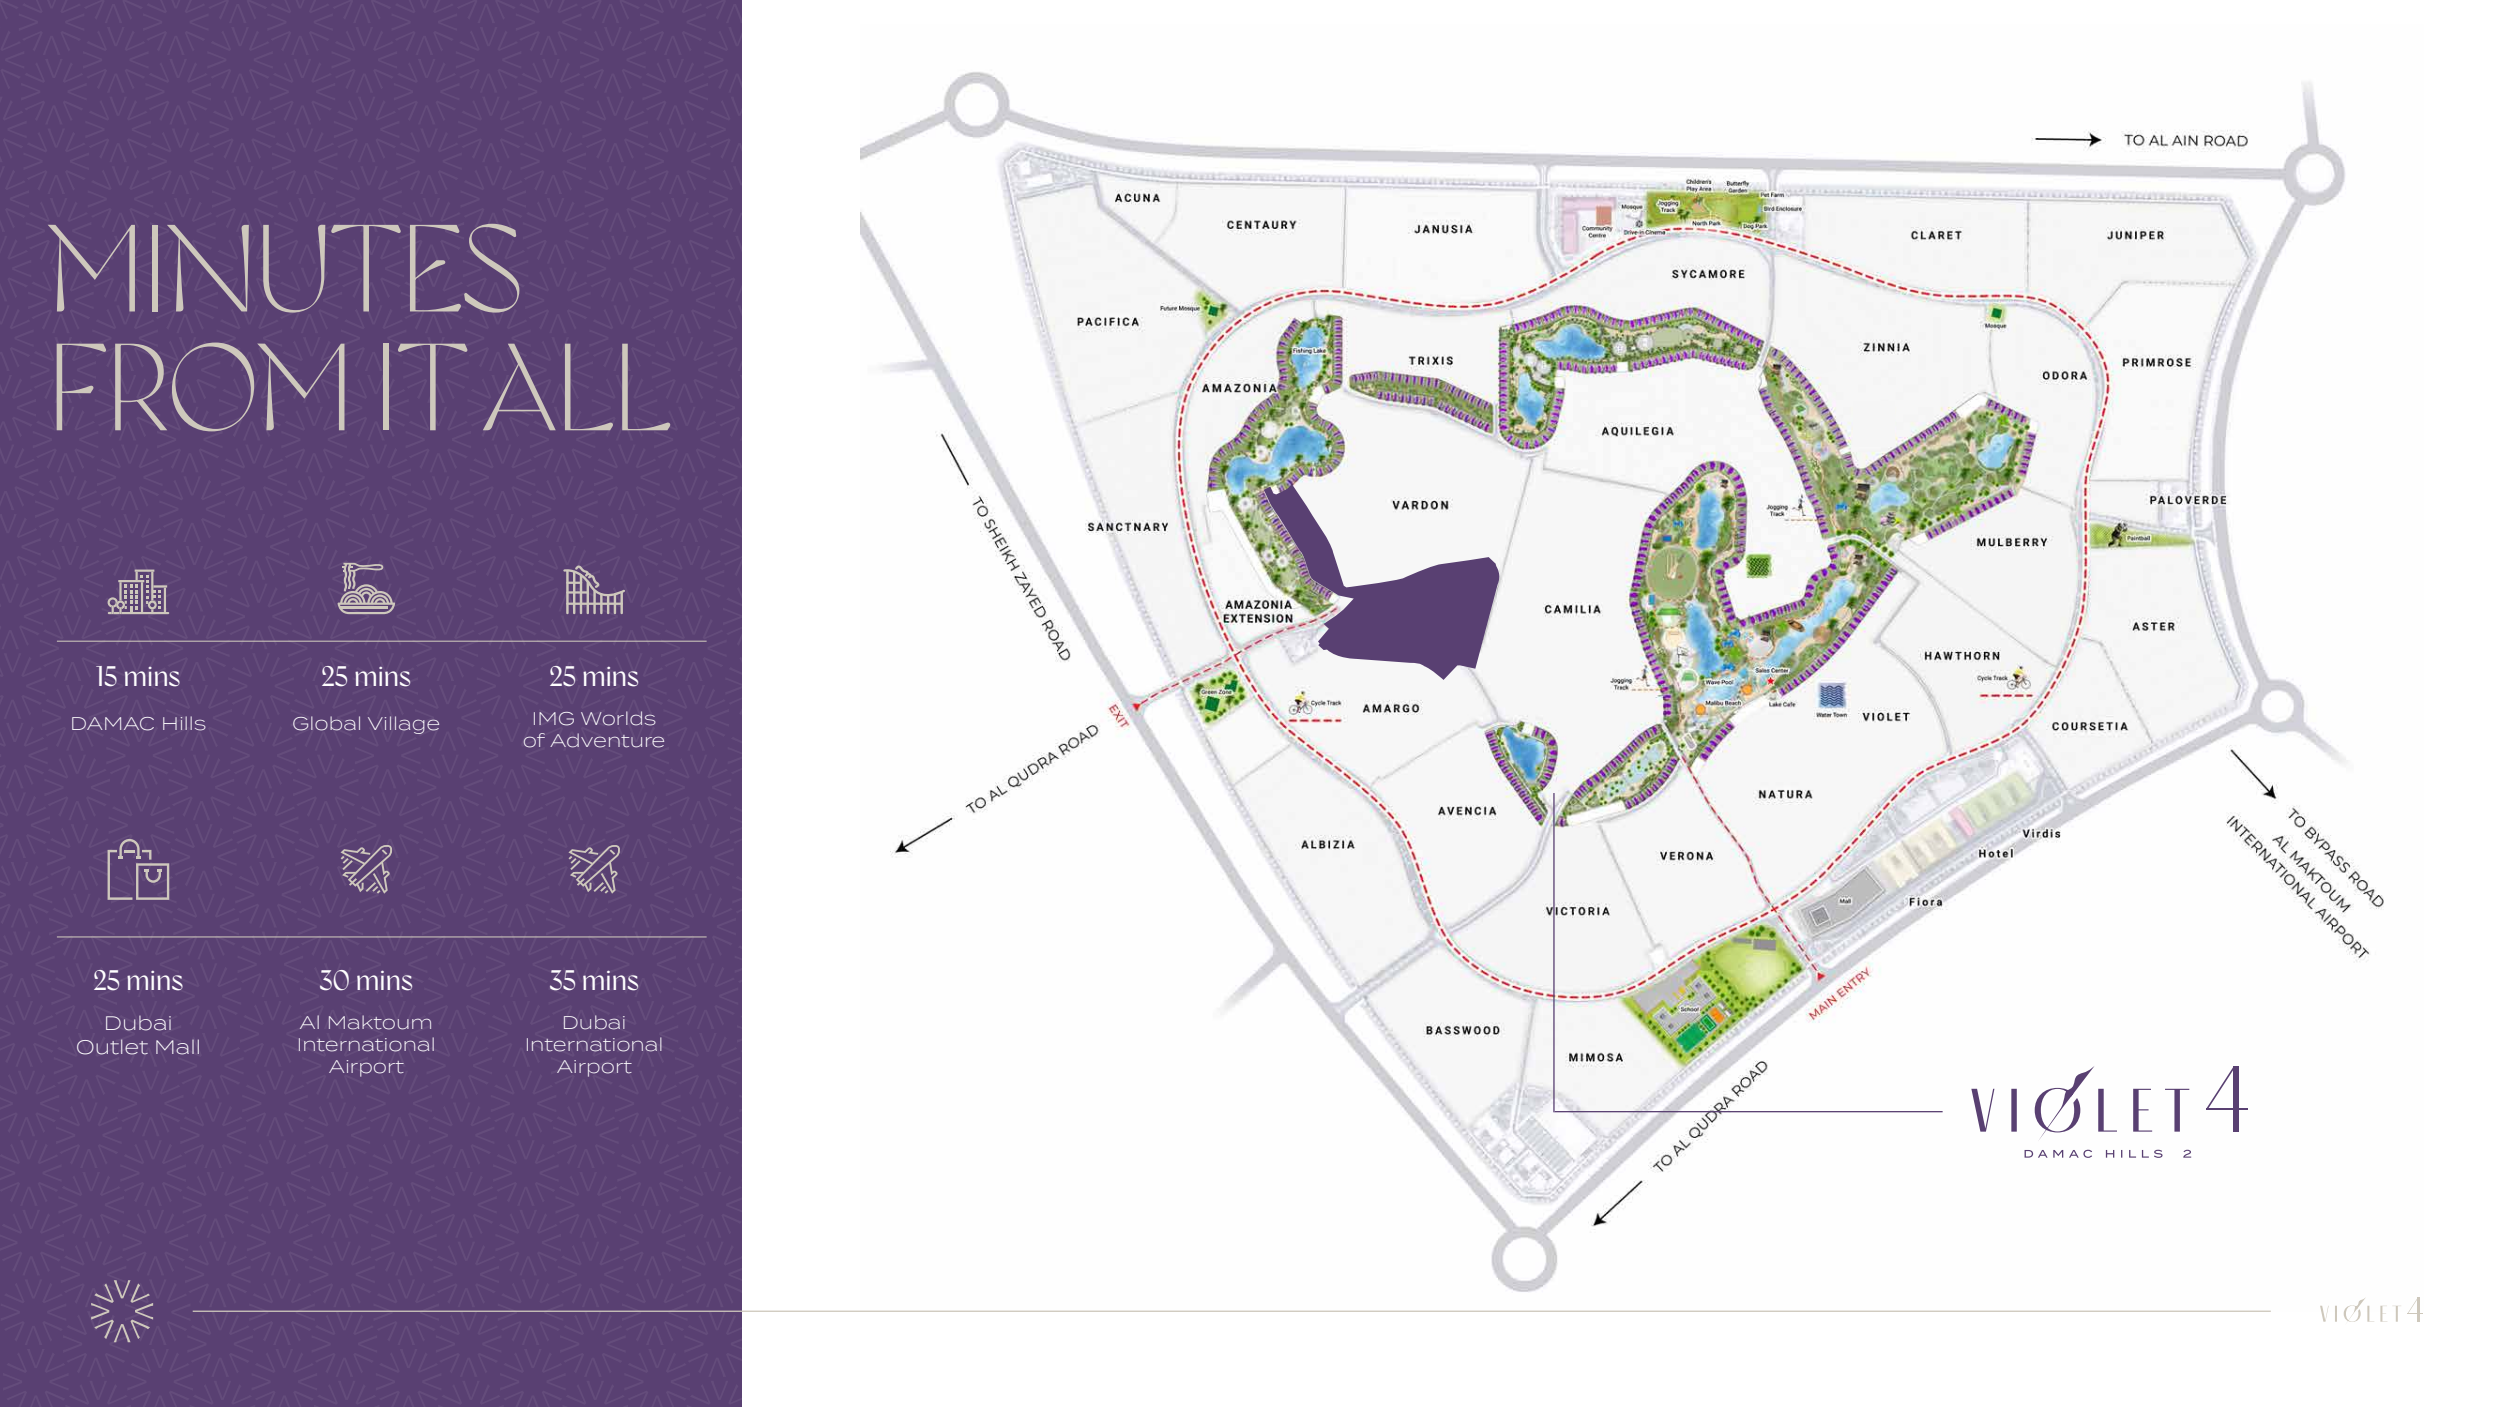
DAMAC’s published development marker. Access varies by plot.
Approximate travel times from DAMAC Hills 2, Dubailand, Dubai
The DAMAC web location panel gives 25 minutes to Al Maktoum International Airport. The Phase 2 plan pack and DAMAC FAQ give 30 minutes. Travel varies by route.
05 / Look closer
06 / Further reading
Keep exploring
BY DAMAC PROPERTIESSorrento Lagoon Views · DAMAC Lagoons, Dubai
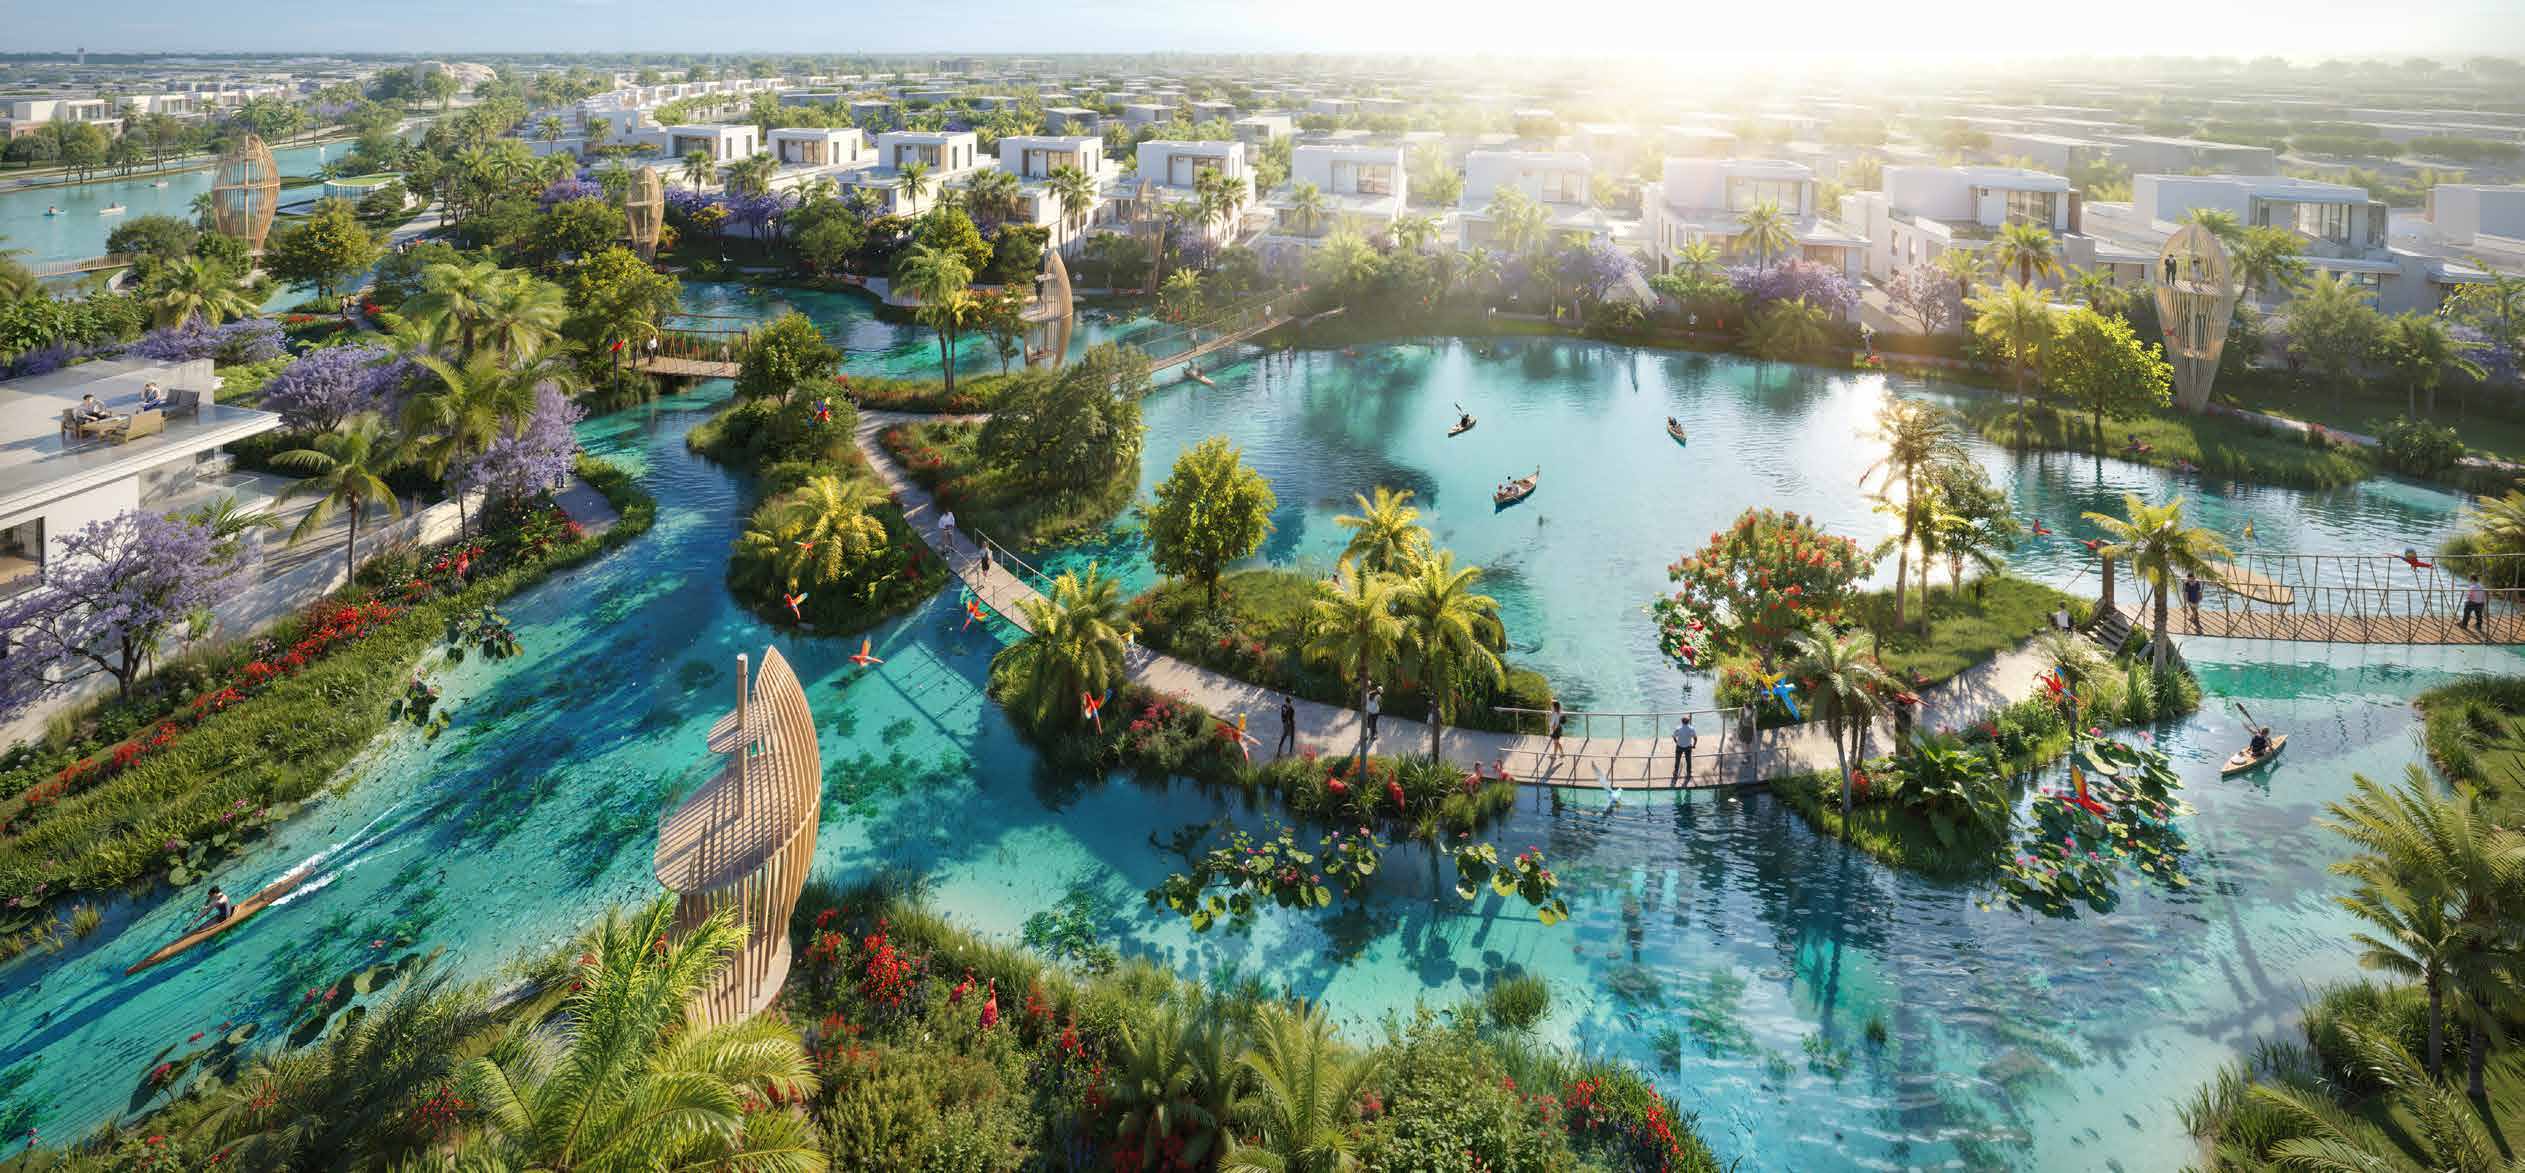 BY DAMAC PROPERTIES
DAMAC Islands 2 · Dubailand, Dubai
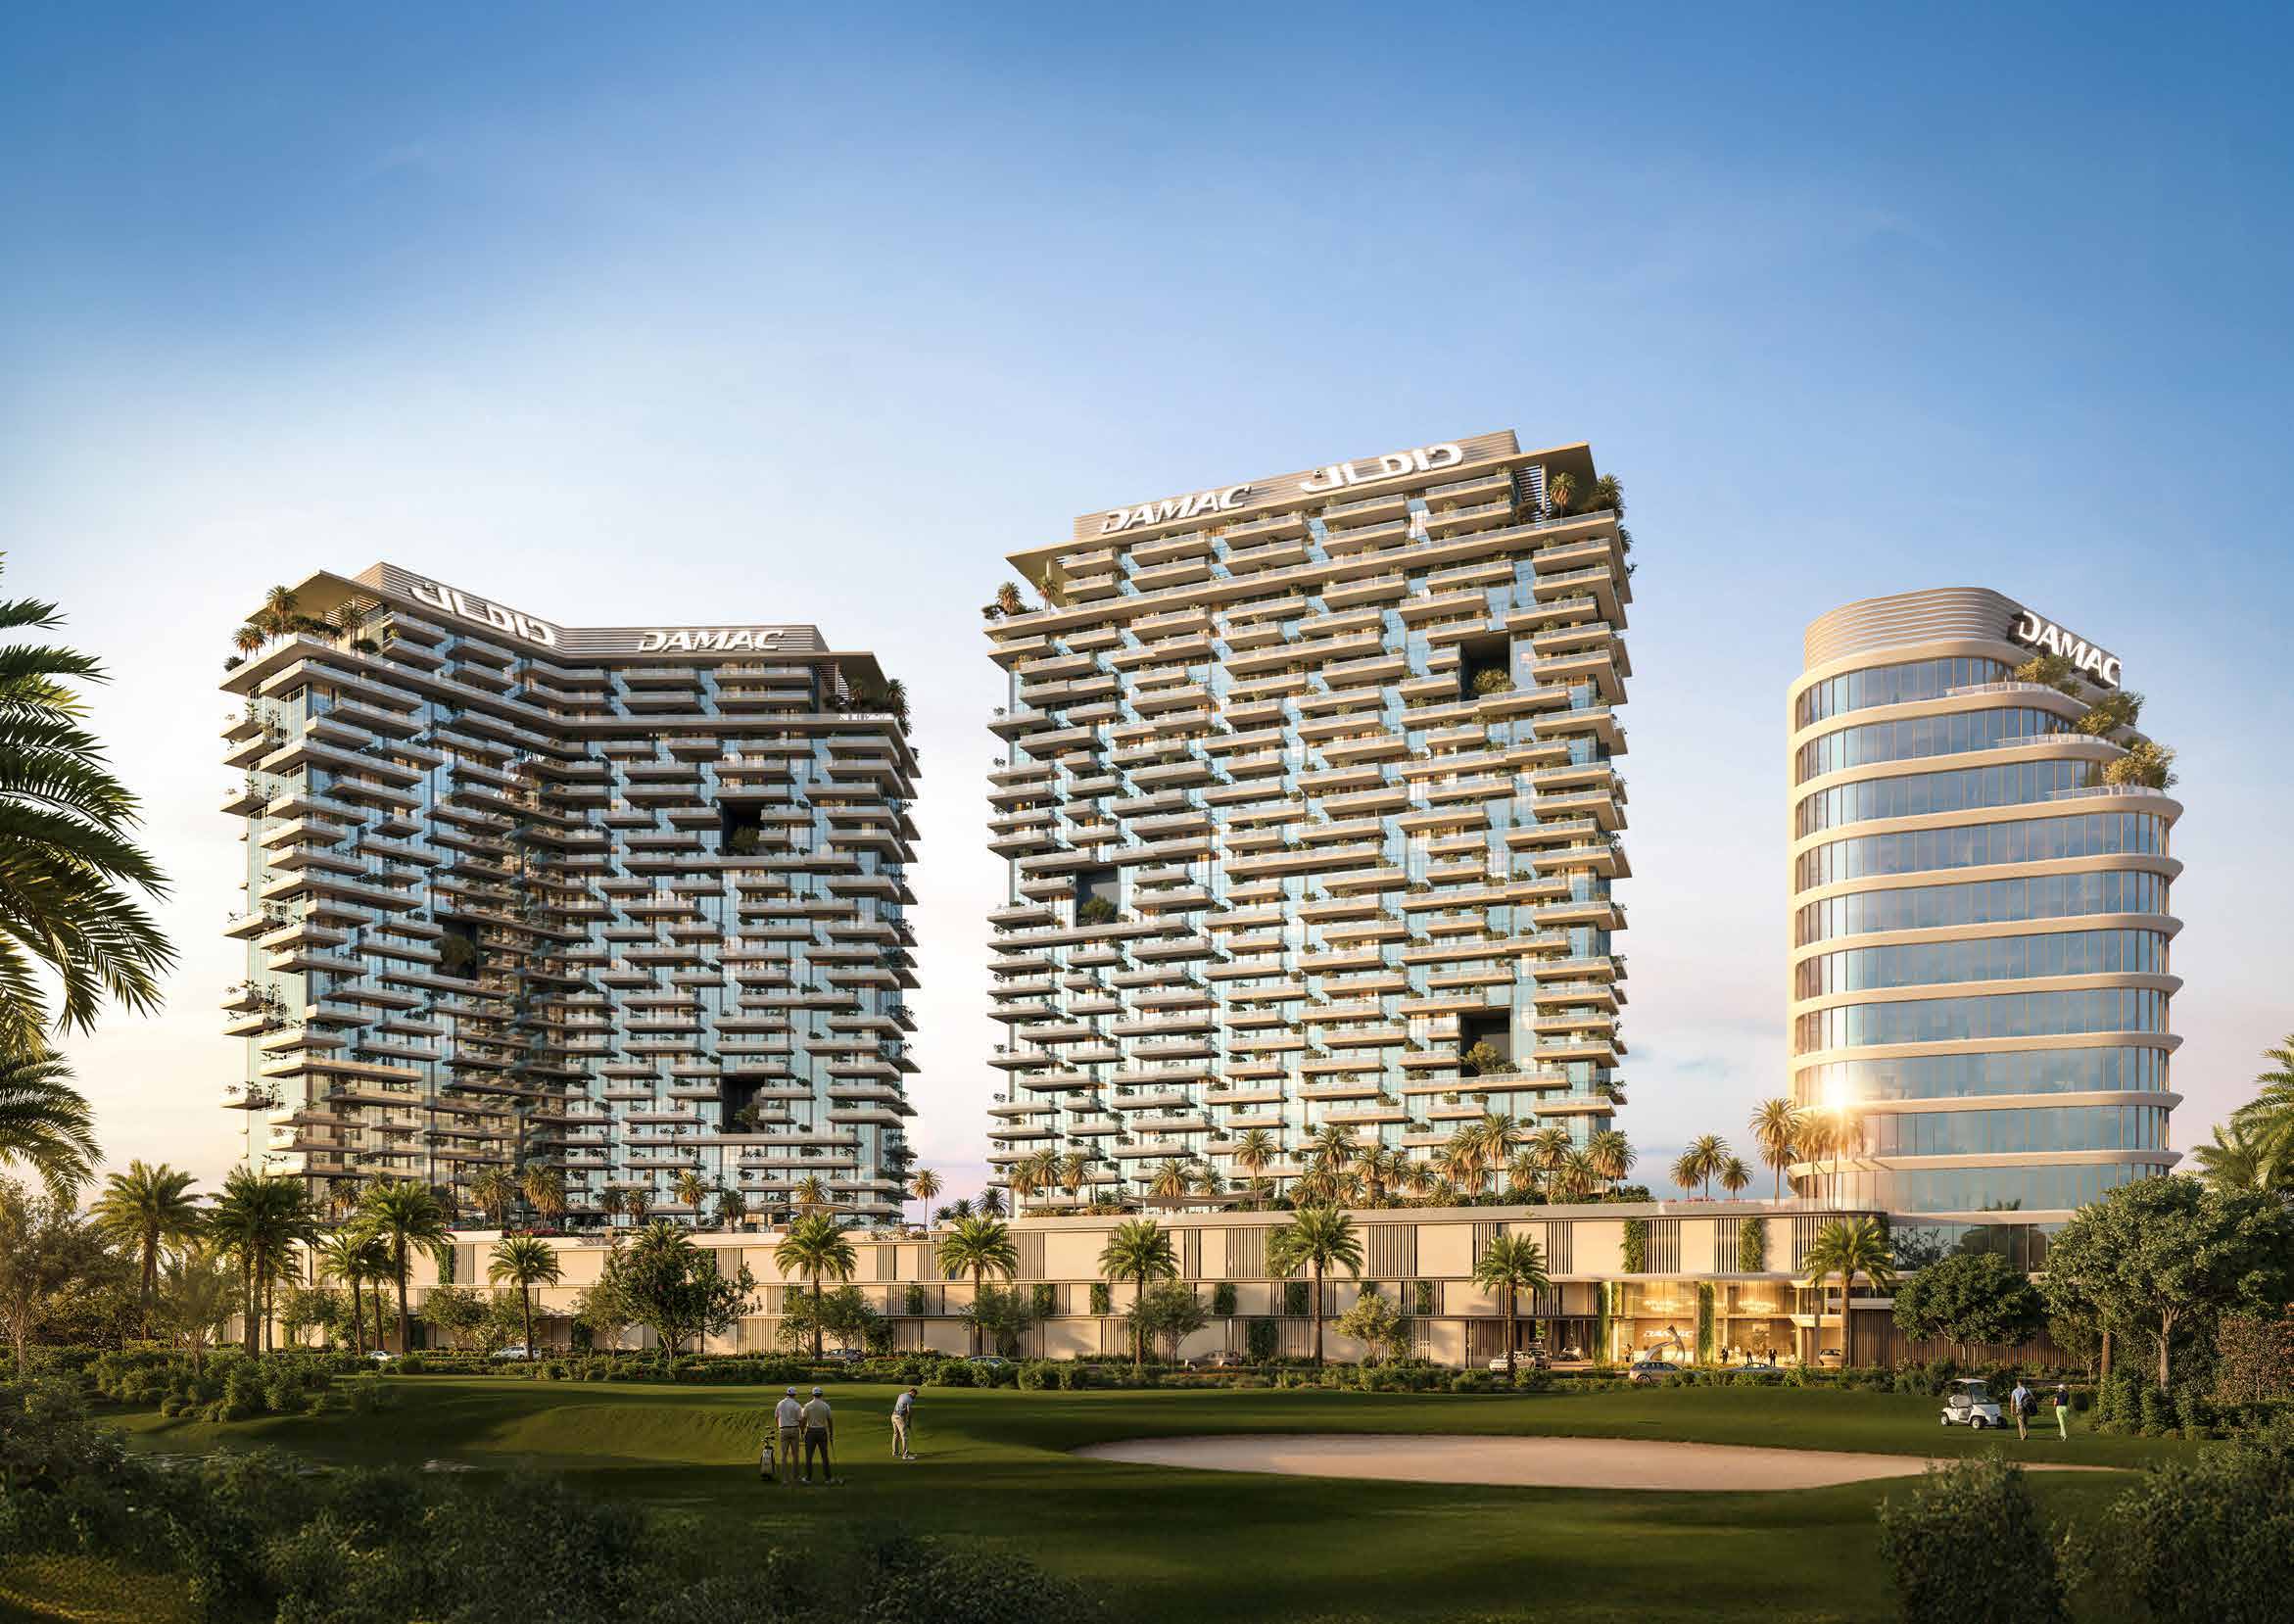 BY DAMAC PROPERTIES
DAMAC District · DAMAC Hills, Dubai