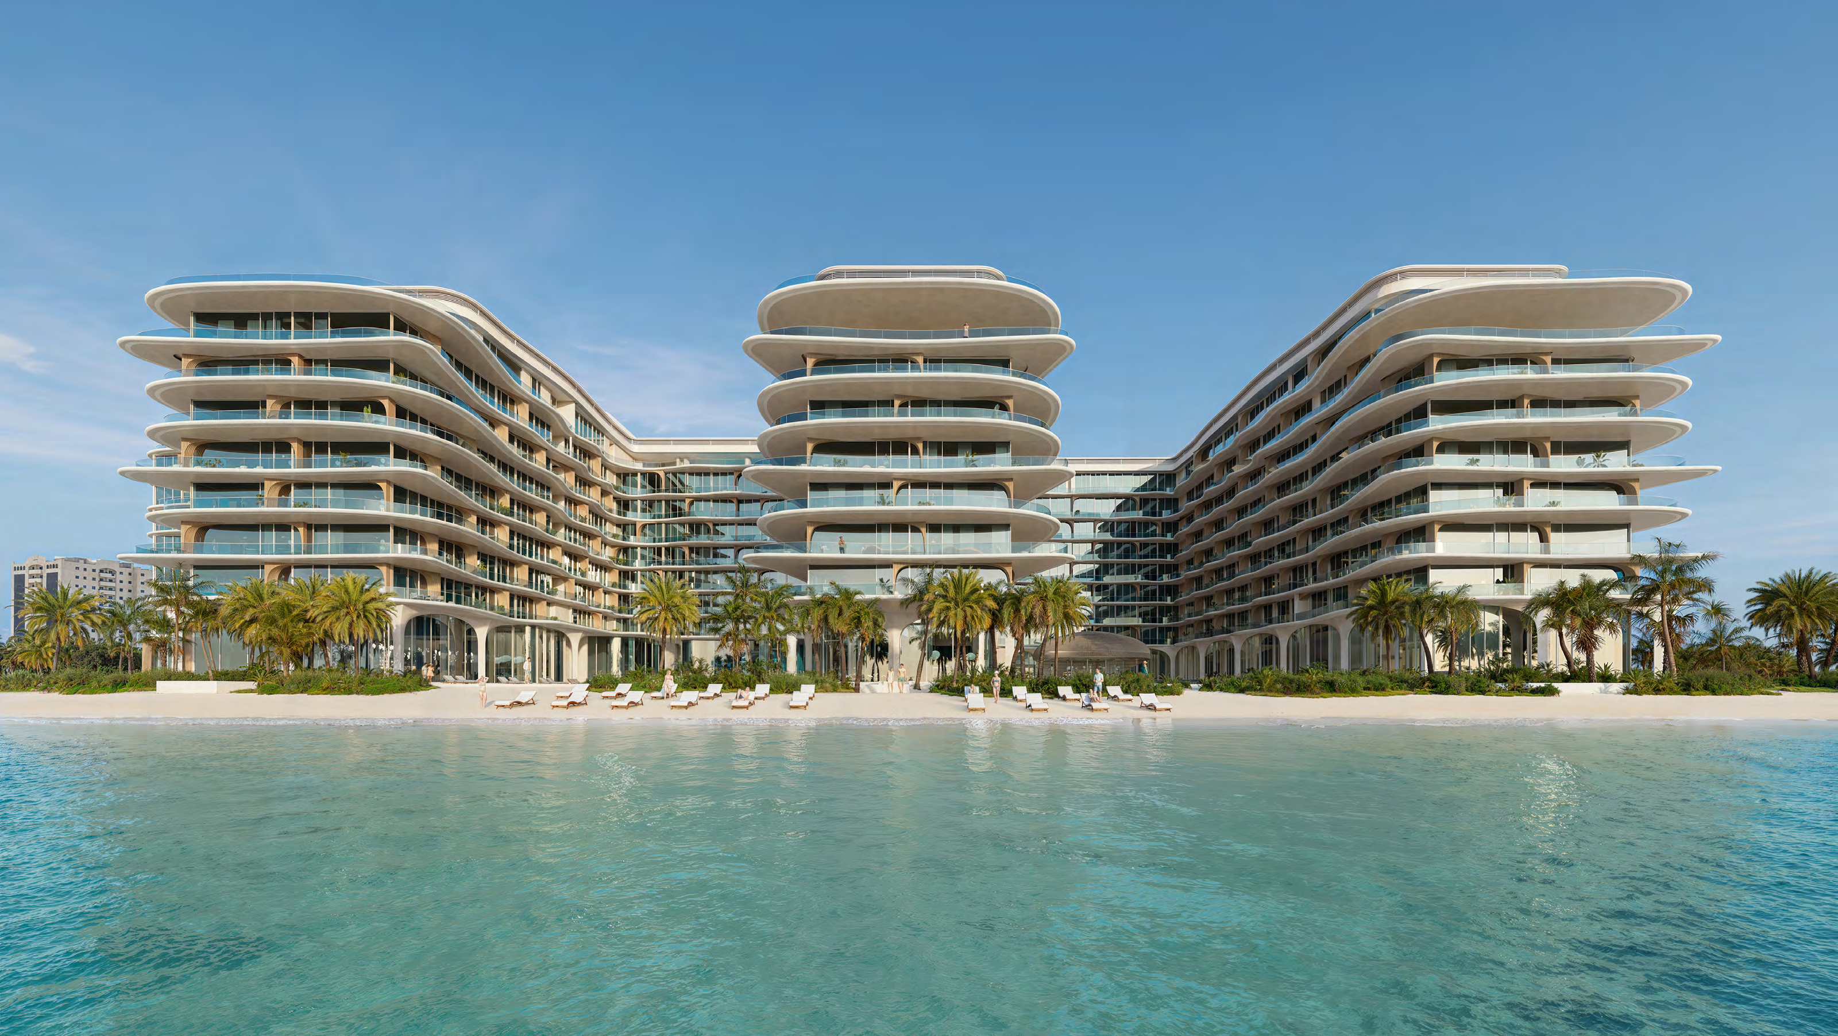
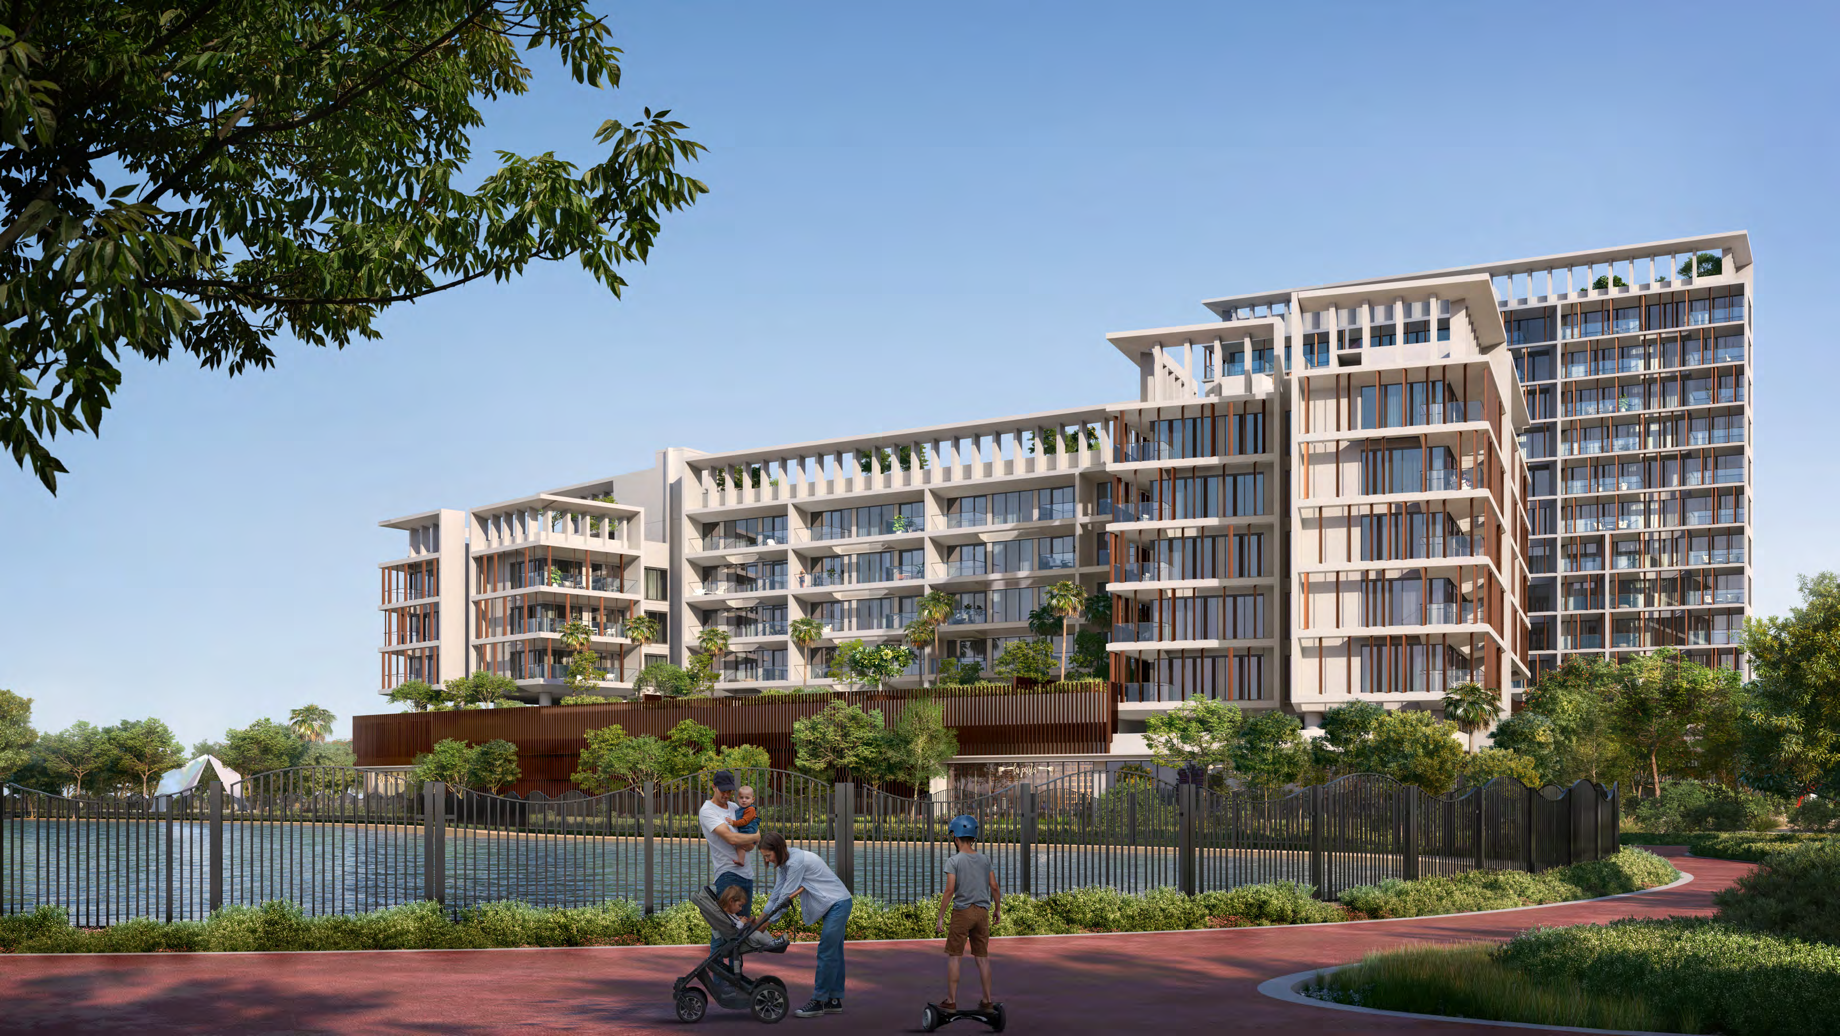
 BY DEYAAR DEVELOPMENT
01 / The project
A closer look.
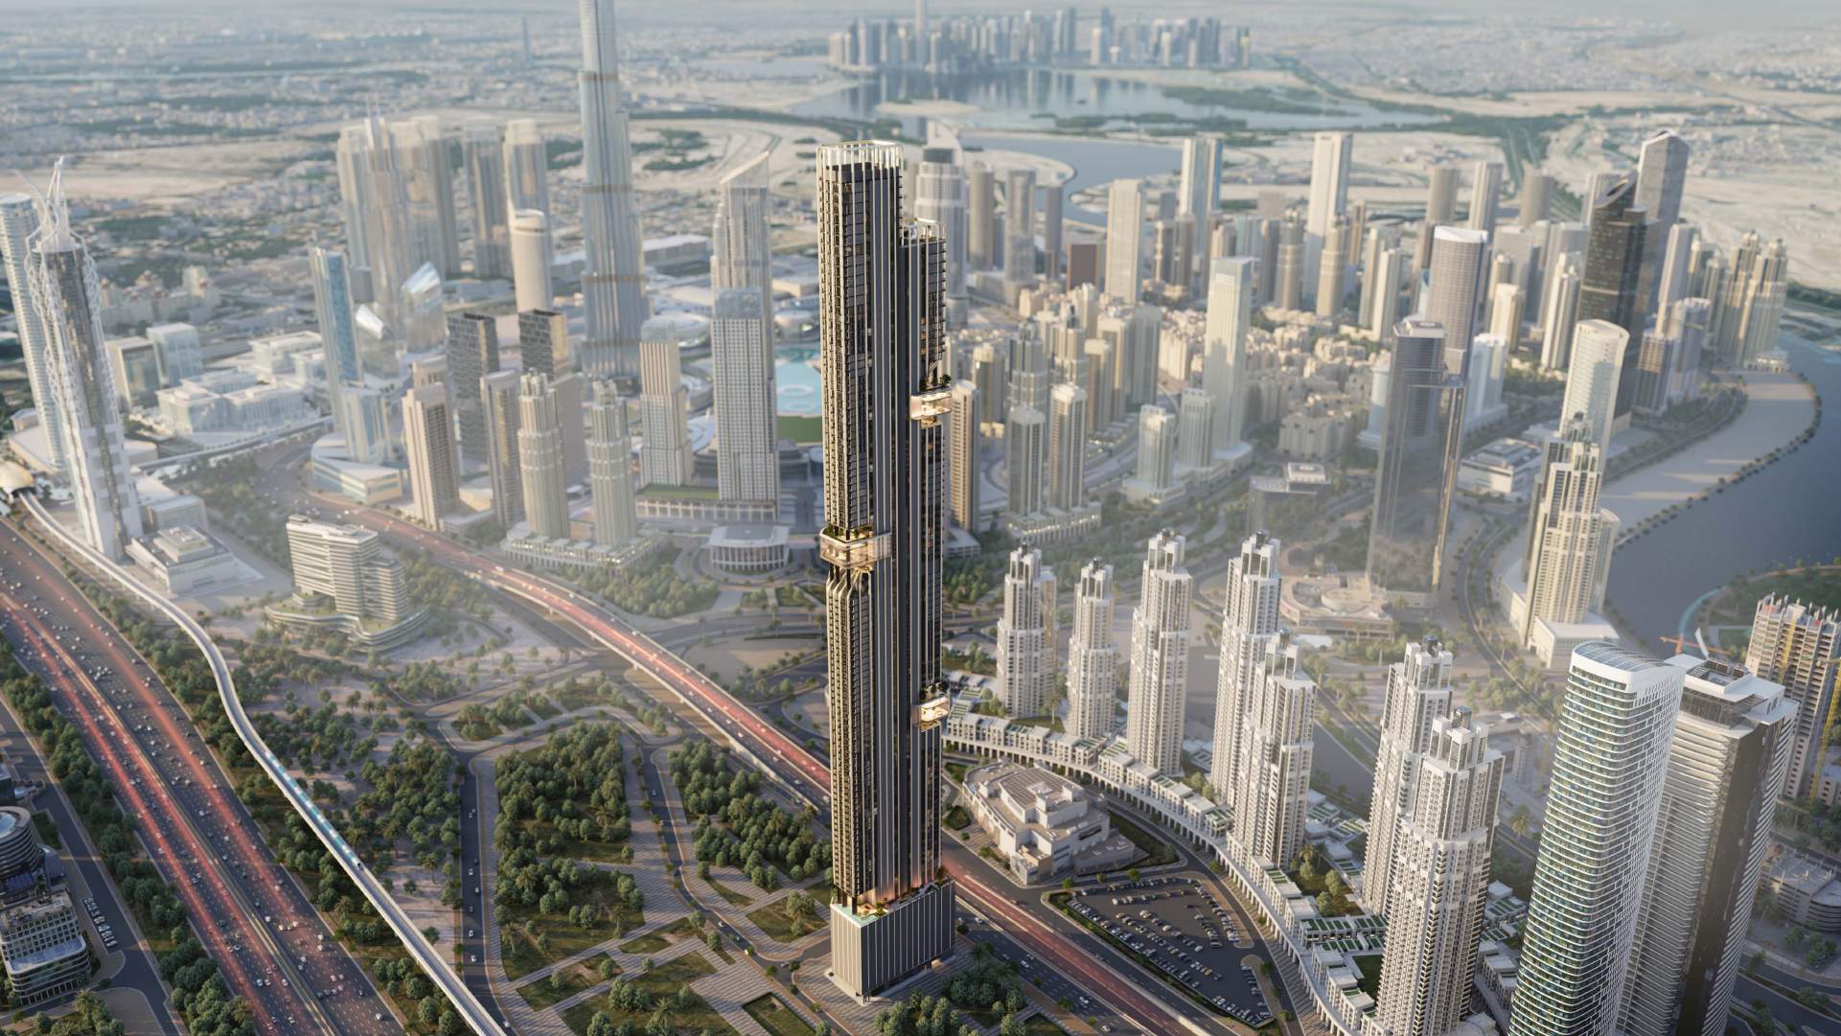
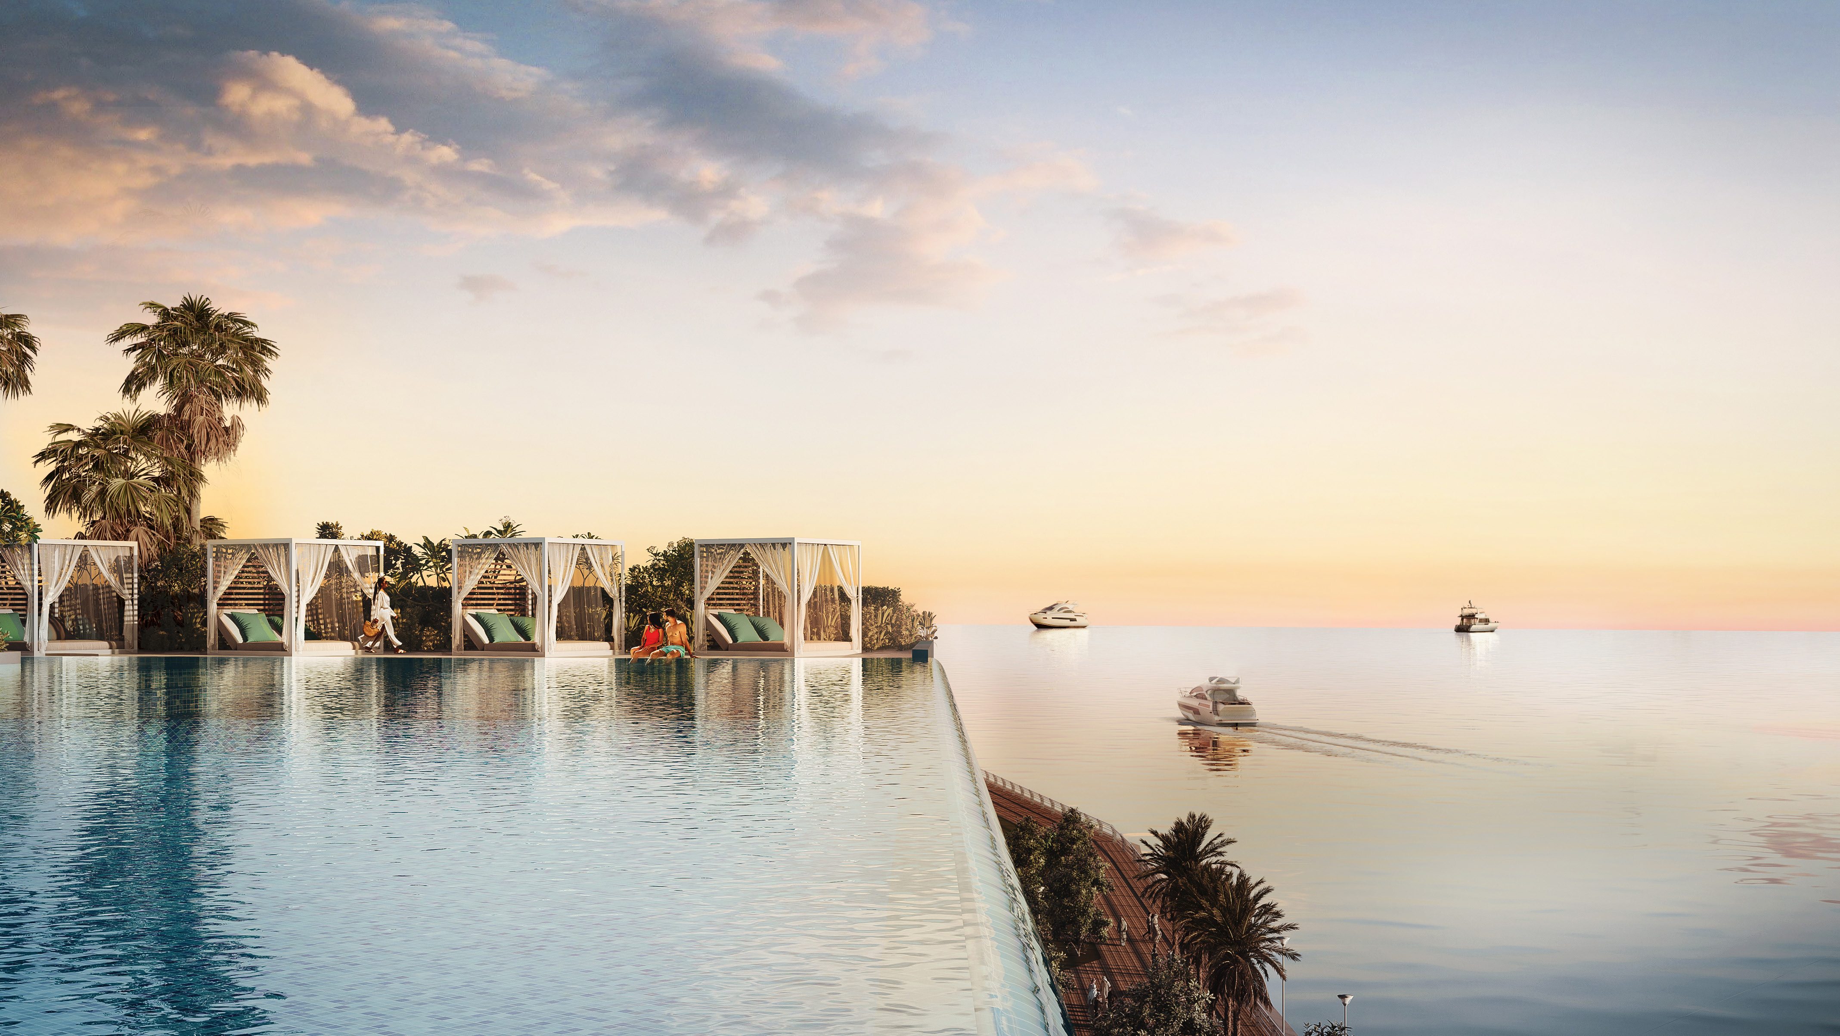
Mar Casa is a 52-floor residential tower in Dubai Maritime City. Its collection includes apartments, duplexes and penthouses; the brochure describes 580 homes, with shared wellness, family and working spaces.
Published layouts range from compact homes to multilevel penthouses. Compare whole-home totals rather than adding floor illustrations.
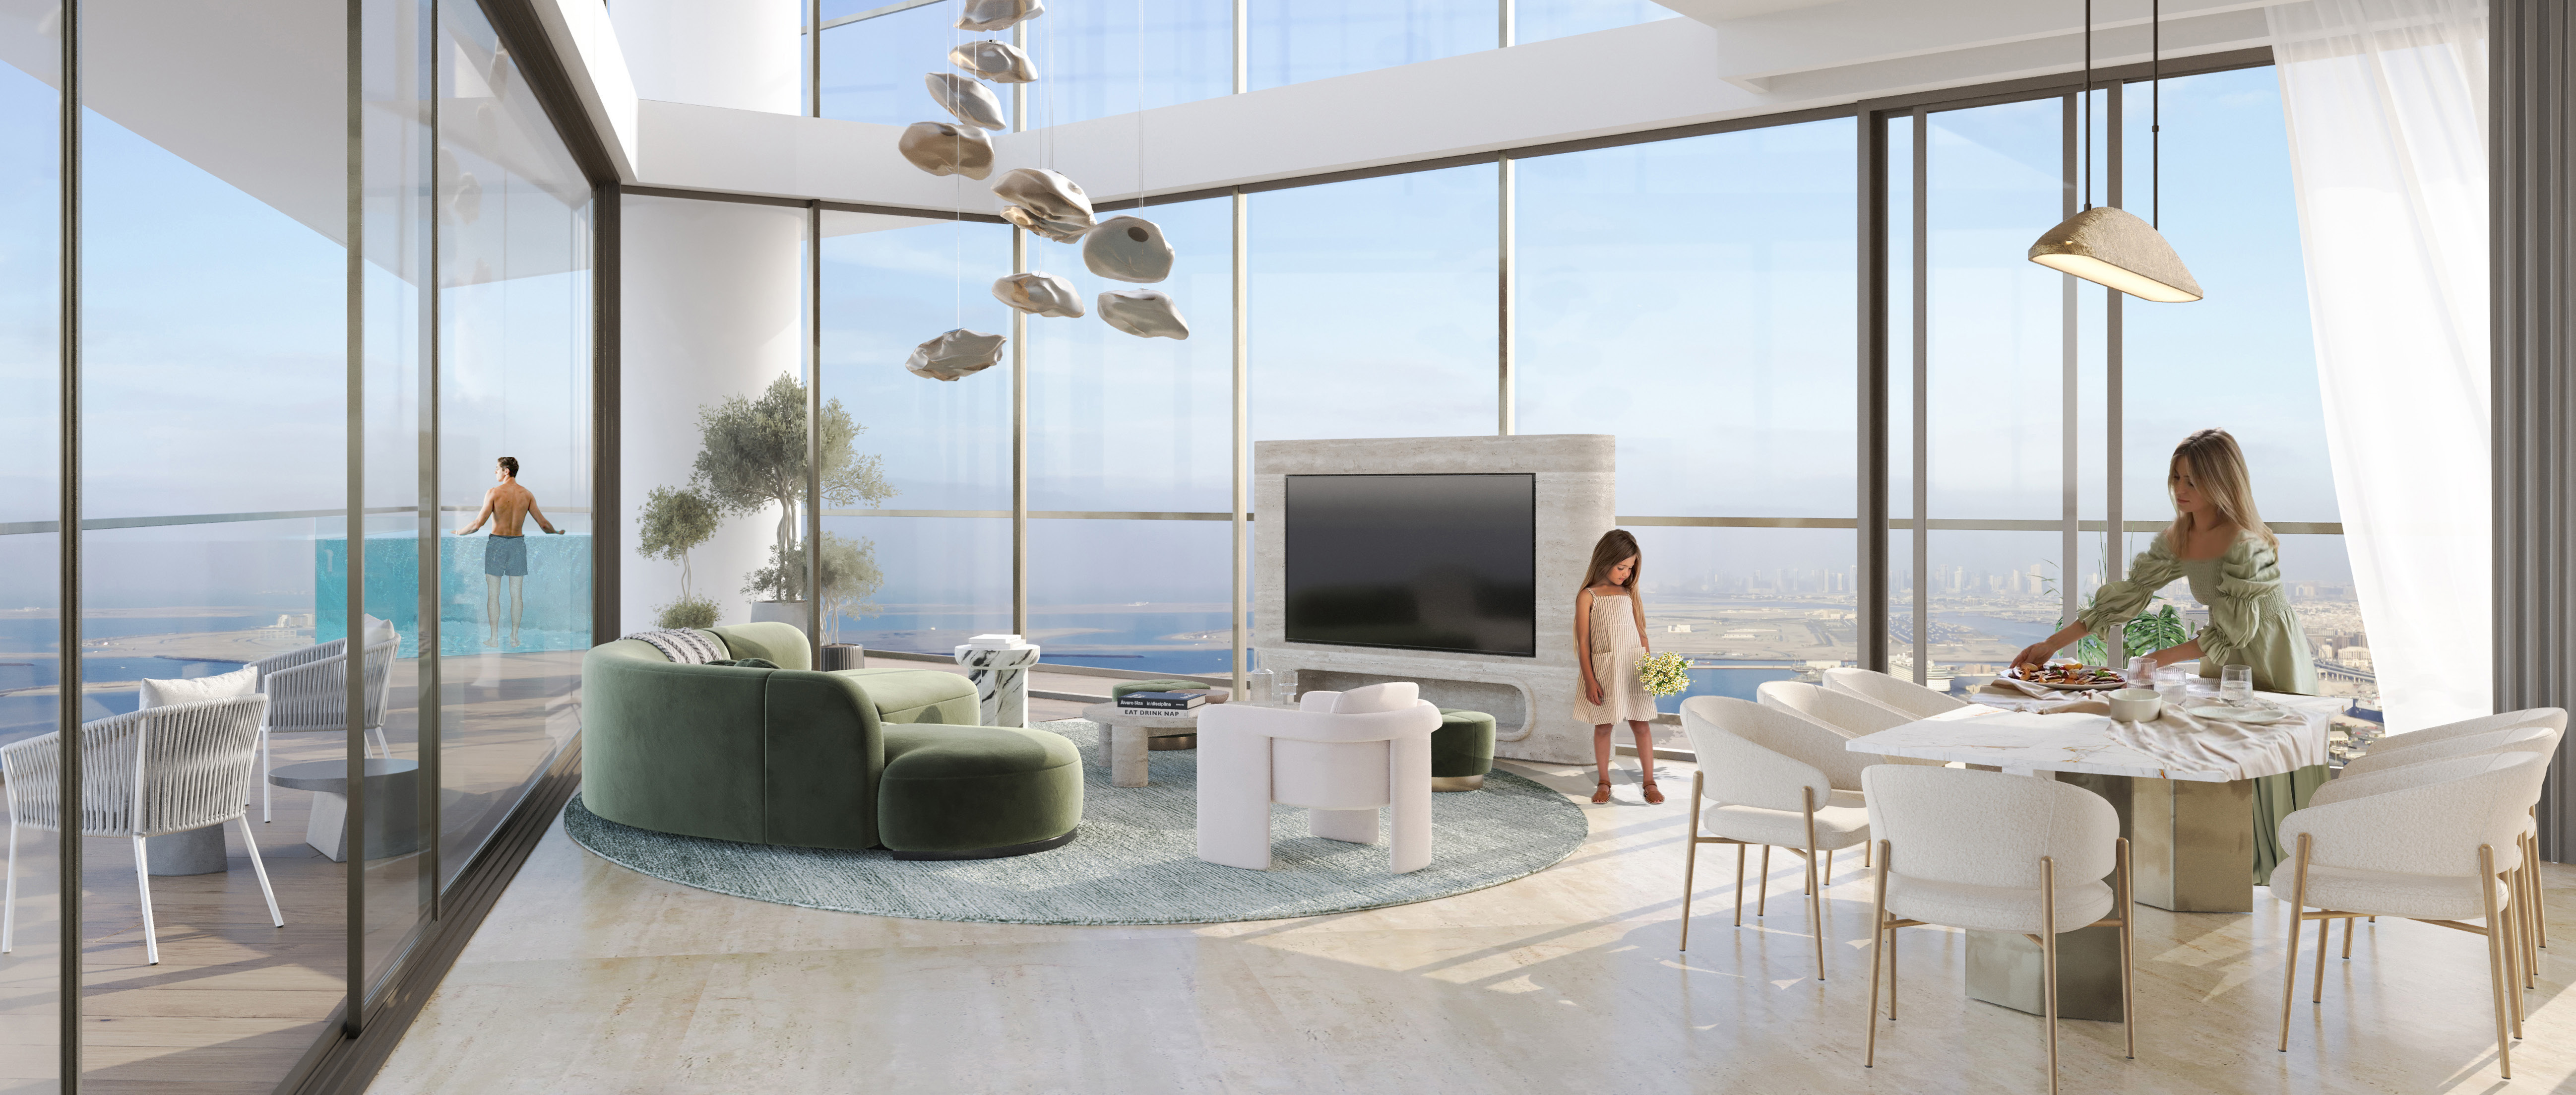
A look inside Mar Casa.
- Building scale
- 52 floors; 580 homes in the brochure.Mar Casa official brochure and measured layouts · 61 pages
- Area basis
- Selected whole-home totals include balconies; multilevel totals counted once.Mar Casa official brochure and measured layouts · 61 pages
02 / At a glance
The details.
- Residence type
- Apartment
- Bedrooms
- Studio–4
- Handover
- Q4 2026 · developer estimate
- Developer
- Deyaar Development
Unit sizes & layouts
| Layout | Published area |
|---|---|
| 1BR /1BR study | 771 /772 /1,181 ft²Mar Casa official brochure and measured layouts · 61 pages |
| 2BR standard /suite examples | 1,157–1,550 ft²Mar Casa official brochure and measured layouts · 61 pages |
| Royal 2BR /2BR executive duplex | 3,261 /2,270 ft²Mar Casa official brochure and measured layouts · 61 pages |
| 3BR examples | 1,920 /1,971 ft²Mar Casa official brochure and measured layouts · 61 pages |
| Royal 3BR /3BR duplex | 4,093 /4,100 /2,295 ft²Mar Casa official brochure and measured layouts · 61 pages |
| 3BR penthouses | 2,825–3,035 ft²Mar Casa official brochure and measured layouts · 61 pages |
| 4BR penthouses | 2,910 /2,975 ft²Mar Casa official brochure and measured layouts · 61 pages |
| Royal 4BR penthouse | 5,830 ft²Mar Casa official brochure and measured layouts · 61 pages |
Amenities & lifestyle
- Infinity sand and sky pools
- Gym and yoga room
- Spa, sauna and steam rooms
- Sports court
- Coworking and residents’ lounge
- Children’s pool and splash pad
- Kids’ club
- Barbecue area
Inside the home
Floor plans.
Explore the layouts and room dimensions. Open a floor plan for a closer look.
771 sq ft total
The 43 choices preserve complete printed plan pages from physical PDF spreads 38–59. Lower and upper pages repeat one whole-home total. Published totals and the original notices remain intact. Key-plan/unit-statistics tables can have different figures from the selected type headline. Confirm the exact allocated unit with Deyaar.
Plan source · page 3803 / Planning your purchase
Price & payment plan.
Published price guideAED 865K
Property Finder shows AED 865K while describing the developer release as sold out. A separate broker quotes AED 2,348,500 for a limited release.
Property Finder Mar Casa · secondary referenceEZRE Mar Casa · different reported commercial termsThe table is Property Finder’s reference only. EZRE reports 20/30/50; confirm unit-specific contractual terms.
- 12%Portal · bookingProperty Finder Mar Casa · secondary reference
- 56%Portal · constructionProperty Finder Mar Casa · secondary reference
- 8%Portal · handoverProperty Finder Mar Casa · secondary reference
- 24%Portal · after handoverProperty Finder Mar Casa · secondary reference
Own project page lists 1 October 2026.
Deyaar Mar Casa project pageDeyaar construction update · checked 31 October 2026Property Finder Mar Casa · secondary reference04 / The neighbourhood
Location & connectivity.
Dubai Maritime City, Dubai
Connections towards Sheikh Zayed Road
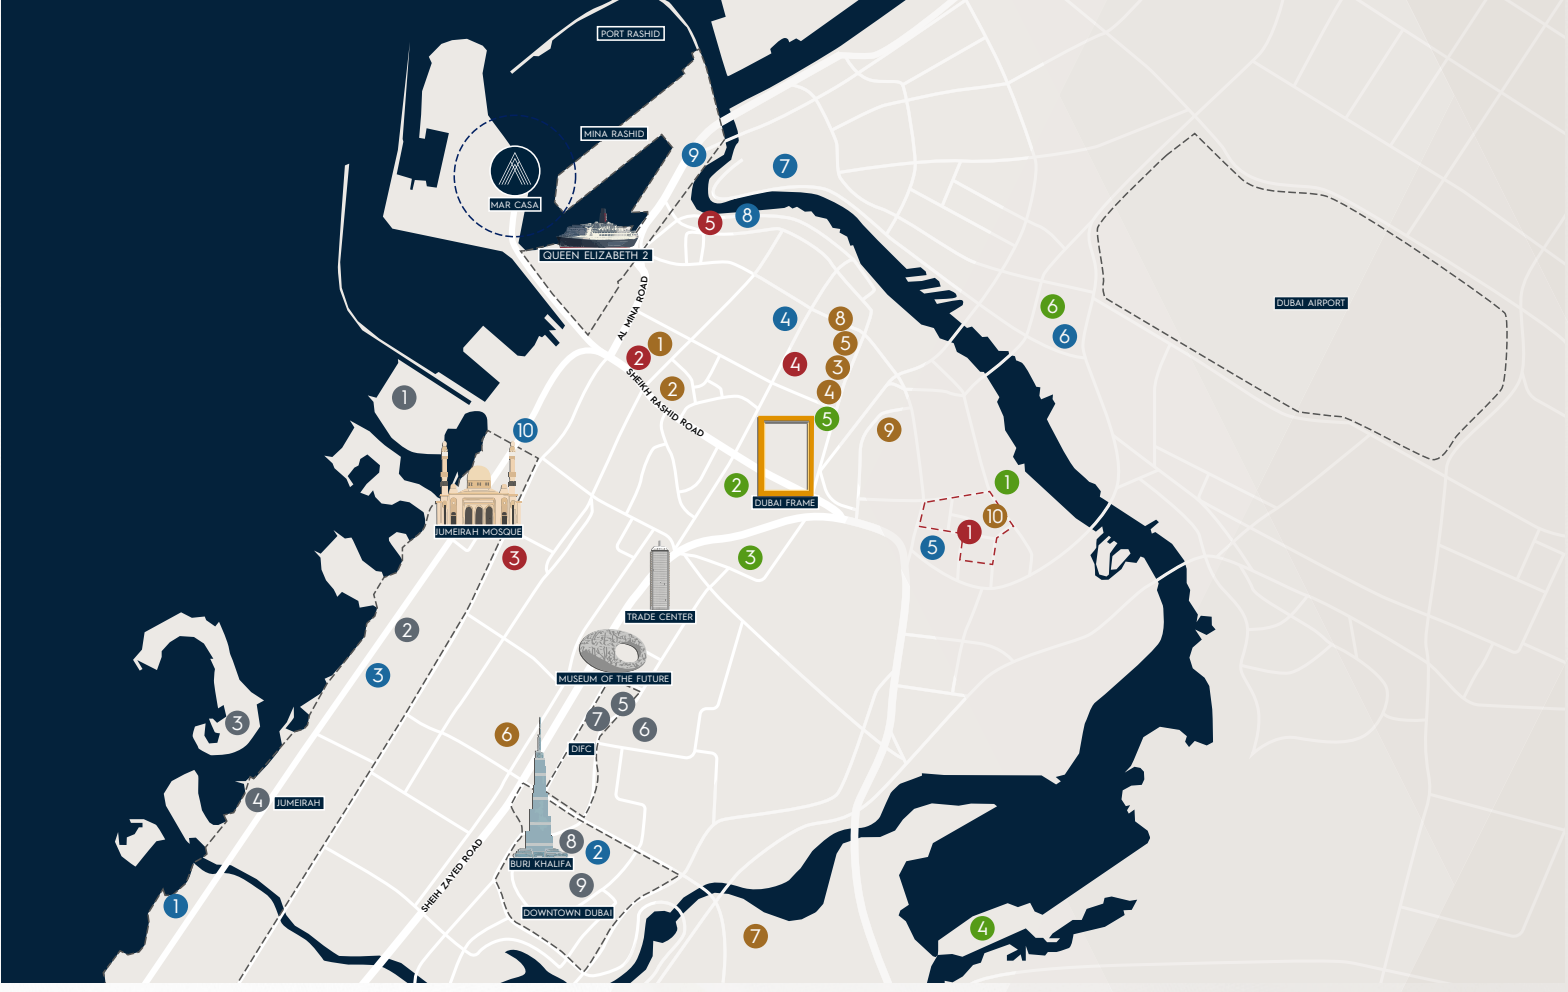
Nearby destinations
Approximate travel times from Dubai Maritime City, Dubai
- 10minSheikh Zayed Road
- 15minDubai International Airport
- 20minDowntown Dubai
- 20minDubai Mall / Burj Khalifa
- 10minJumeirah
Check the specific entrance and live route before travel. Directions use the project name. The source brochure retains the complete destination legend.
05 / Look closer
Project resources.
06 / Further reading