 BY DEYAAR DEVELOPMENT
01 / The project
A closer look.
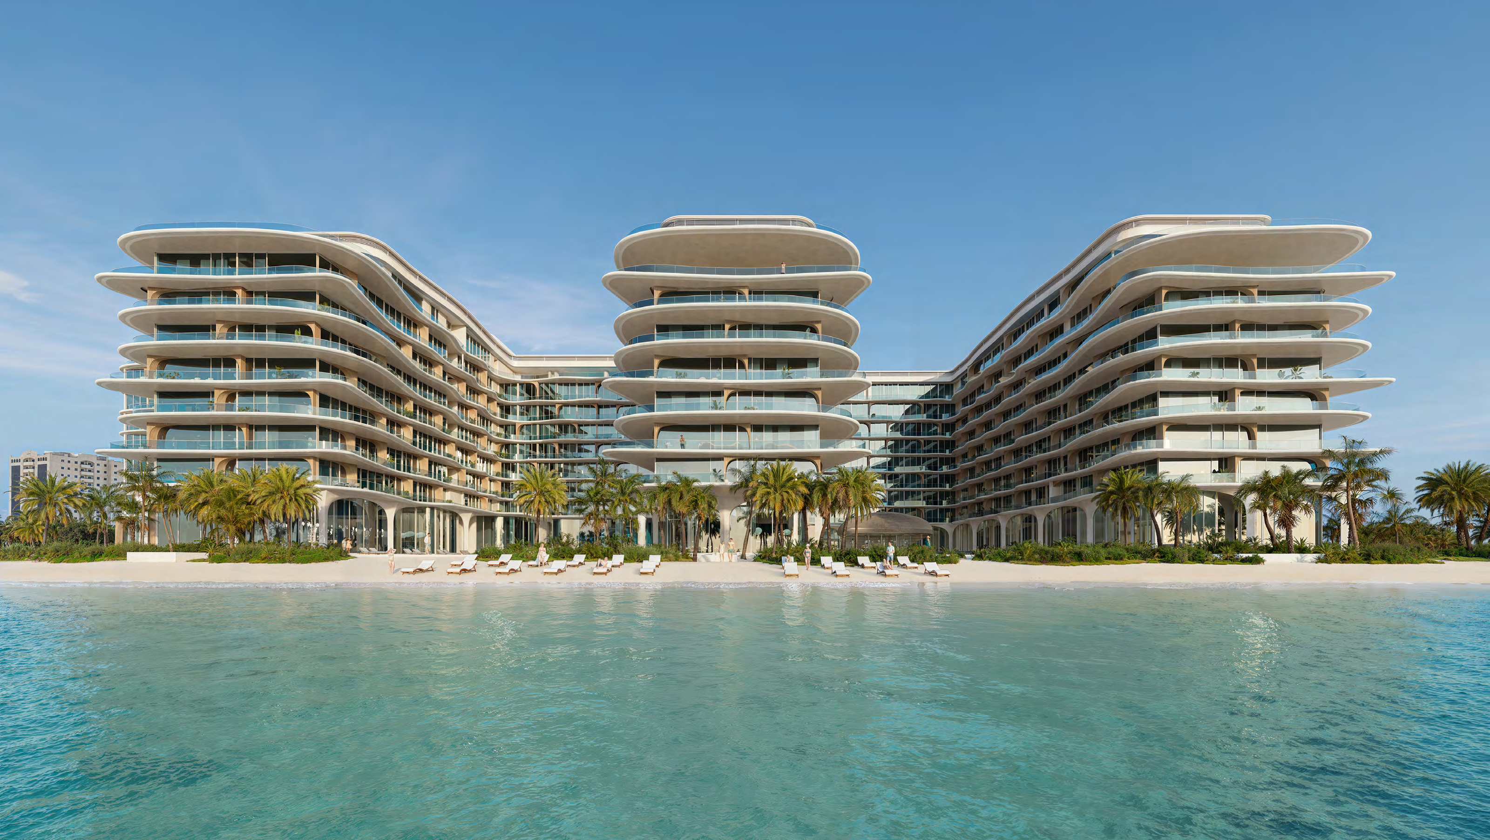
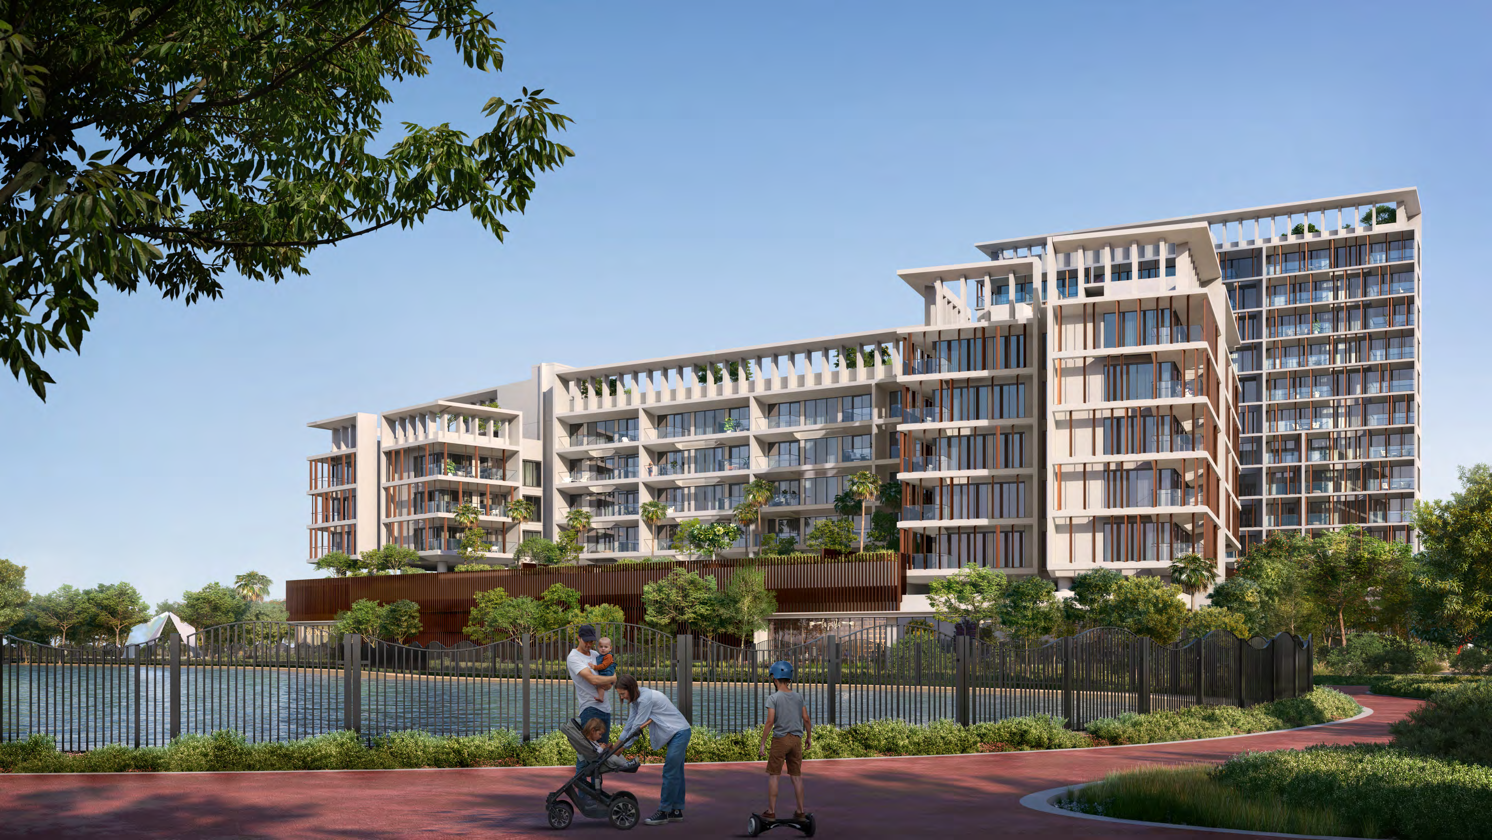
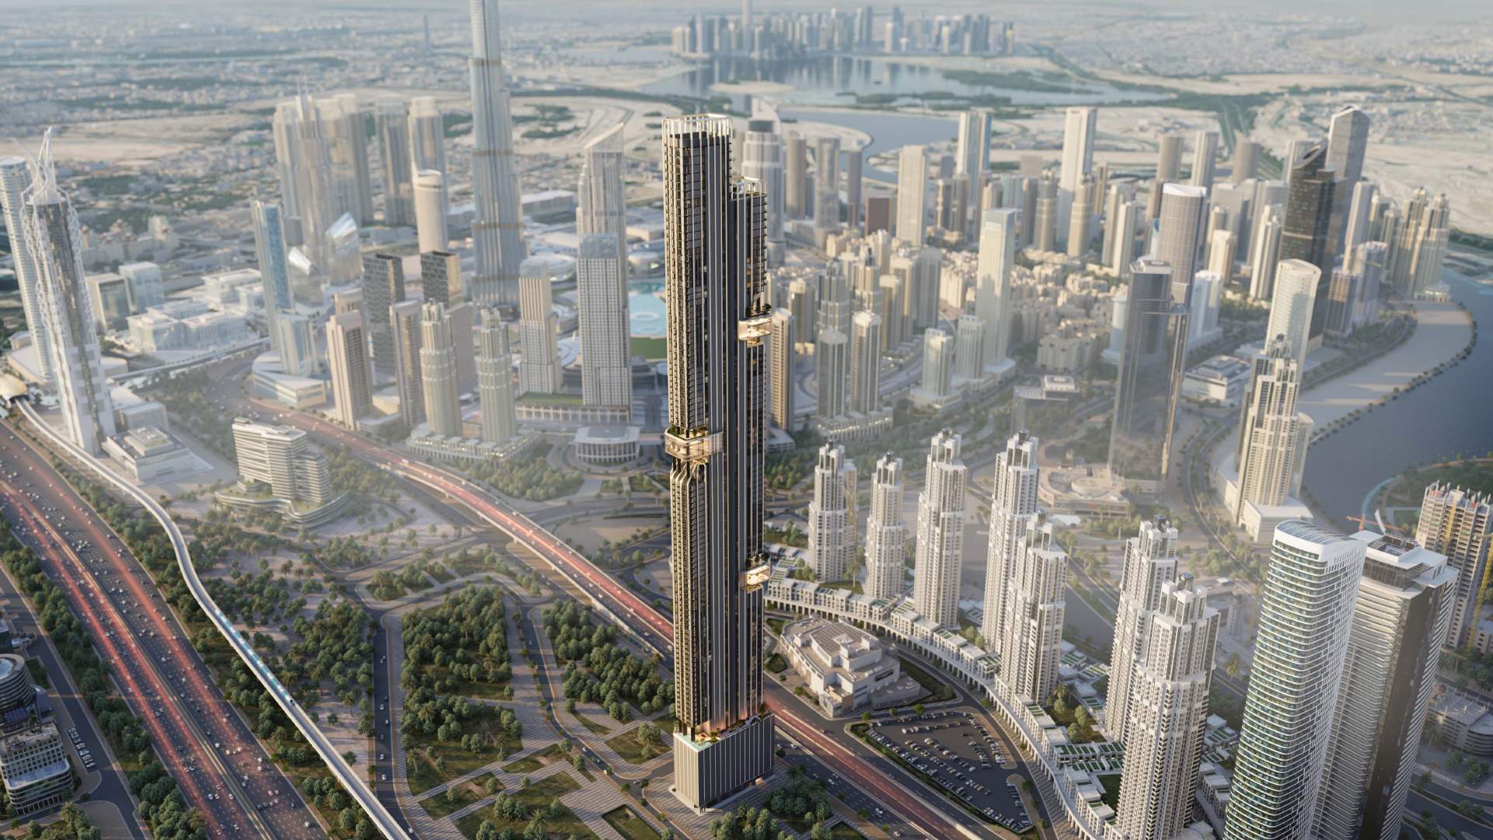
Elm comprises studios and one- and two-bedroom apartments, with facilities at the podium, eleventh floor and roof.
A look inside ParkFive Elm.
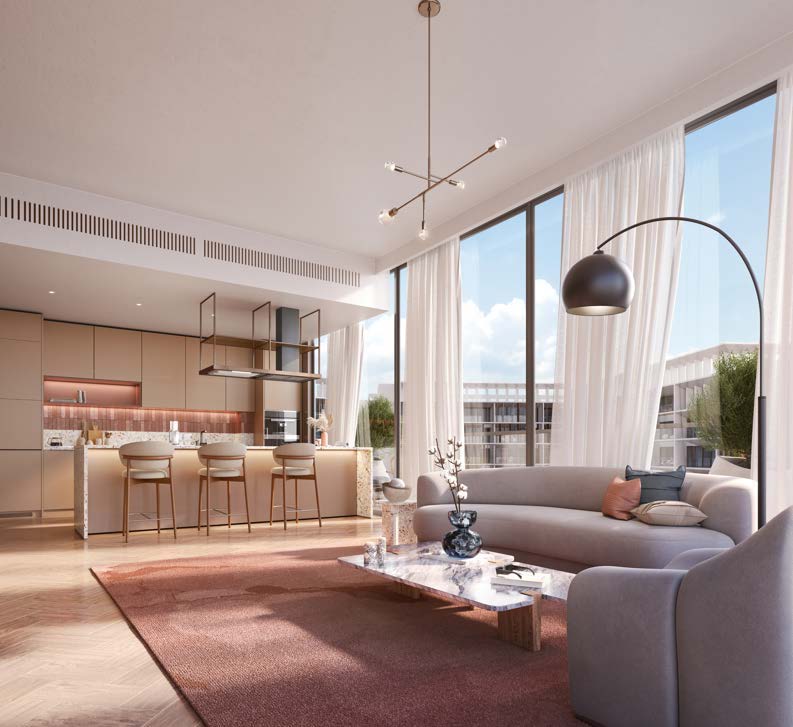

- Interior provision
- Home automation and built-in kitchen appliances advertised.Elm branded launch factsheet · broker-hosted, 8 pages
02 / At a glance
The details.
- Residence type
- Apartment
- Bedrooms
- Studio–2
- Handover
- Q3 2027 · current developer target
- Developer
- Deyaar Development
Unit sizes & layouts
| Layout | Published area |
|---|---|
| Studio 01 | 433 sq ft · floor 1Elm official Tower A/B plans · 20 pages |
| Studio 01t | 463 sq ft · floor 1Elm official Tower A/B plans · 20 pages |
| 1BR 1At | 897 sq ft · floor 1Elm official Tower A/B plans · 20 pages |
| 1BR 2At | 1,034 sq ft · floor 1Elm official Tower A/B plans · 20 pages |
| 1BR 2B | 778 sq ft · floor 1Elm official Tower A/B plans · 20 pages |
| 2BR 03t | 1,739 sq ft · floor 1Elm official Tower A/B plans · 20 pages |
| 2BR 2At | 1,760 sq ft · floor 1Elm official Tower A/B plans · 20 pages |
| 2BR 2Bt | 1,285 sq ft · floor 1Elm official Tower A/B plans · 20 pages |
Amenities & lifestyle
- Gym
- Coworking space
- Adult and children’s pools
- BBQ area
- Children’s sand play area
- Plunge pools
- Rooftop sports area
- Dog park
Inside the home
Floor plans.
Explore the layouts and room dimensions. Open a floor plan for a closer look.
463 sq ft total
Published totals include exterior areas. This linked PDF shows first-floor layouts. Repeated types have distinct drawings or unit-position keys and retain their physical page numbers. The 1 BR 1At and 2 BR 2At printed totals differ from component sums by 1 sq ft. Confirm the specific home’s contractual area.
Plan source · page 303 / Planning your purchase
Price & payment plan.
Portal historical referenceAED 1.01M
Property Finder quotes AED 1,010,461 in its project description and rounds its launch headline to AED 1m. Developer stock is marked sold out. This is not a current available-unit quotation.
Property Finder Elm historical commercial referencesThe branded launch factsheet gives 10/40/50; this table preserves that historical split.
- 10%Booking/SPA · launch referenceElm branded launch factsheet · broker-hosted, 8 pages
- 40%During constructionElm branded launch factsheet · broker-hosted, 8 pages
- 50%HandoverElm branded launch factsheet · broker-hosted, 8 pages
Superstructure progressing; specialist contractors appointed.
Deyaar current construction update04 / The neighbourhood
Location & connectivity.
Dubai Production City, Dubai
Near Sheikh Mohammed bin Zayed Road and Al Khail Road
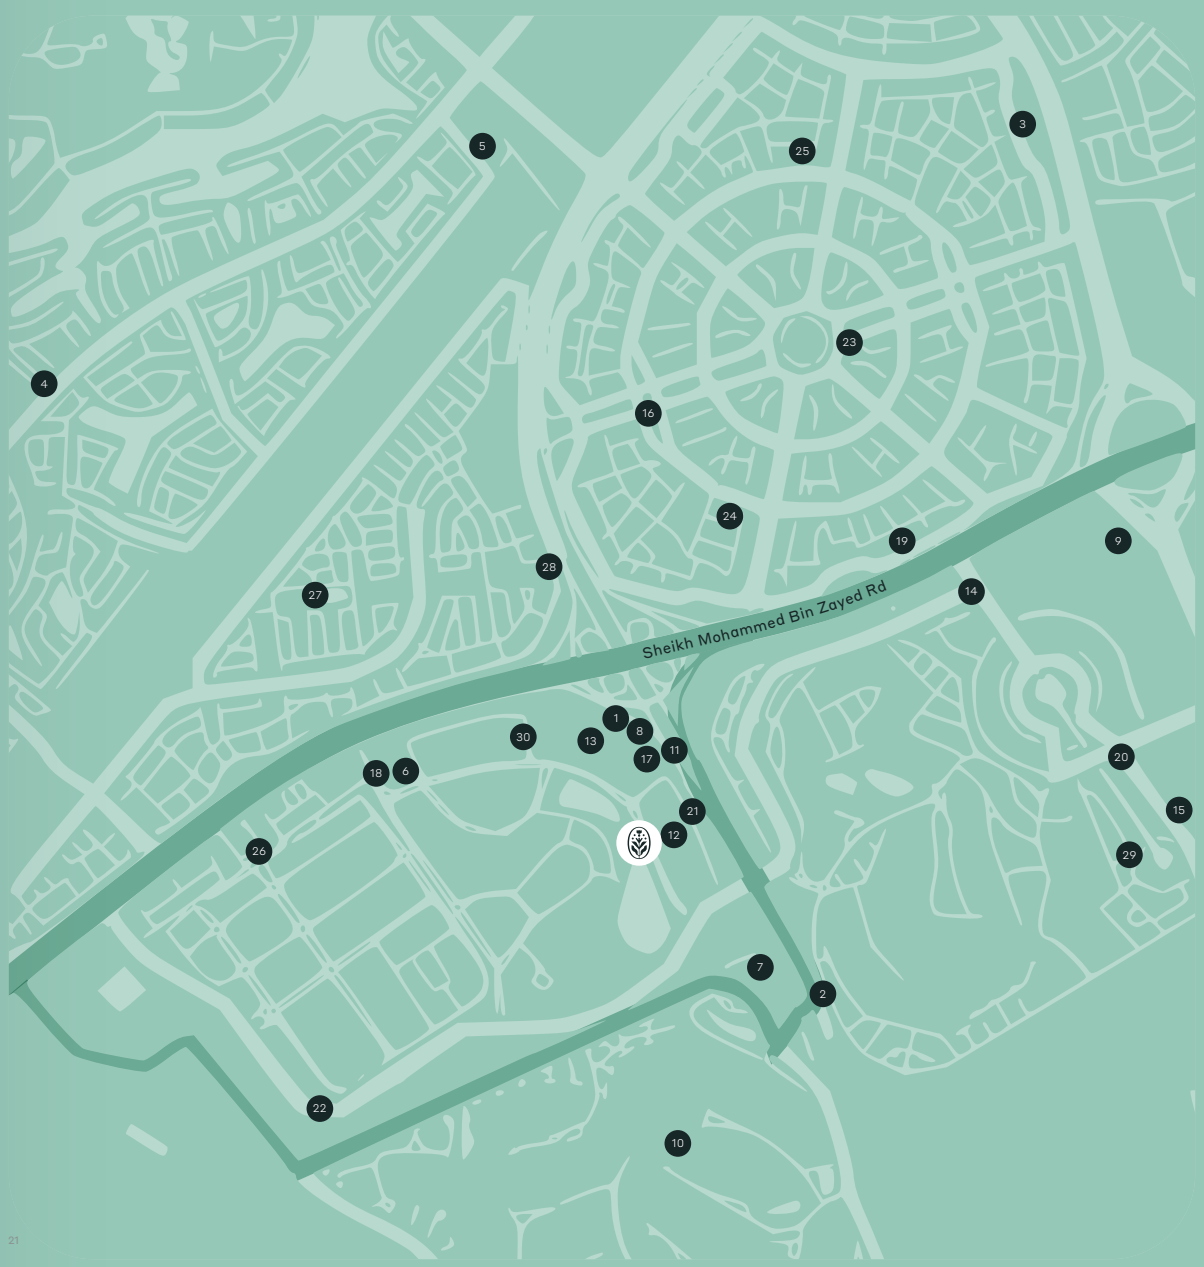
Nearby destinations
Approximate travel times from Dubai Production City, Dubai
- 15minDubai Exhibition Centre
- 15minExpo City Dubai
- 25minDubai International Airport (DXB)
Developer community estimates. Travel varies with the building entrance, route and traffic.
05 / Look closer
Project resources.
06 / Further reading
Project sources.
- DeveloperDeyaar ParkFive building guide
- Official documentElm official brochure · 35 pages
- Official documentElm official Tower A/B plans · 20 pages
- DeveloperDeyaar current construction update
- Property portalProperty Finder Elm historical commercial references
- BrokerElm branded launch factsheet · broker-hosted, 8 pages