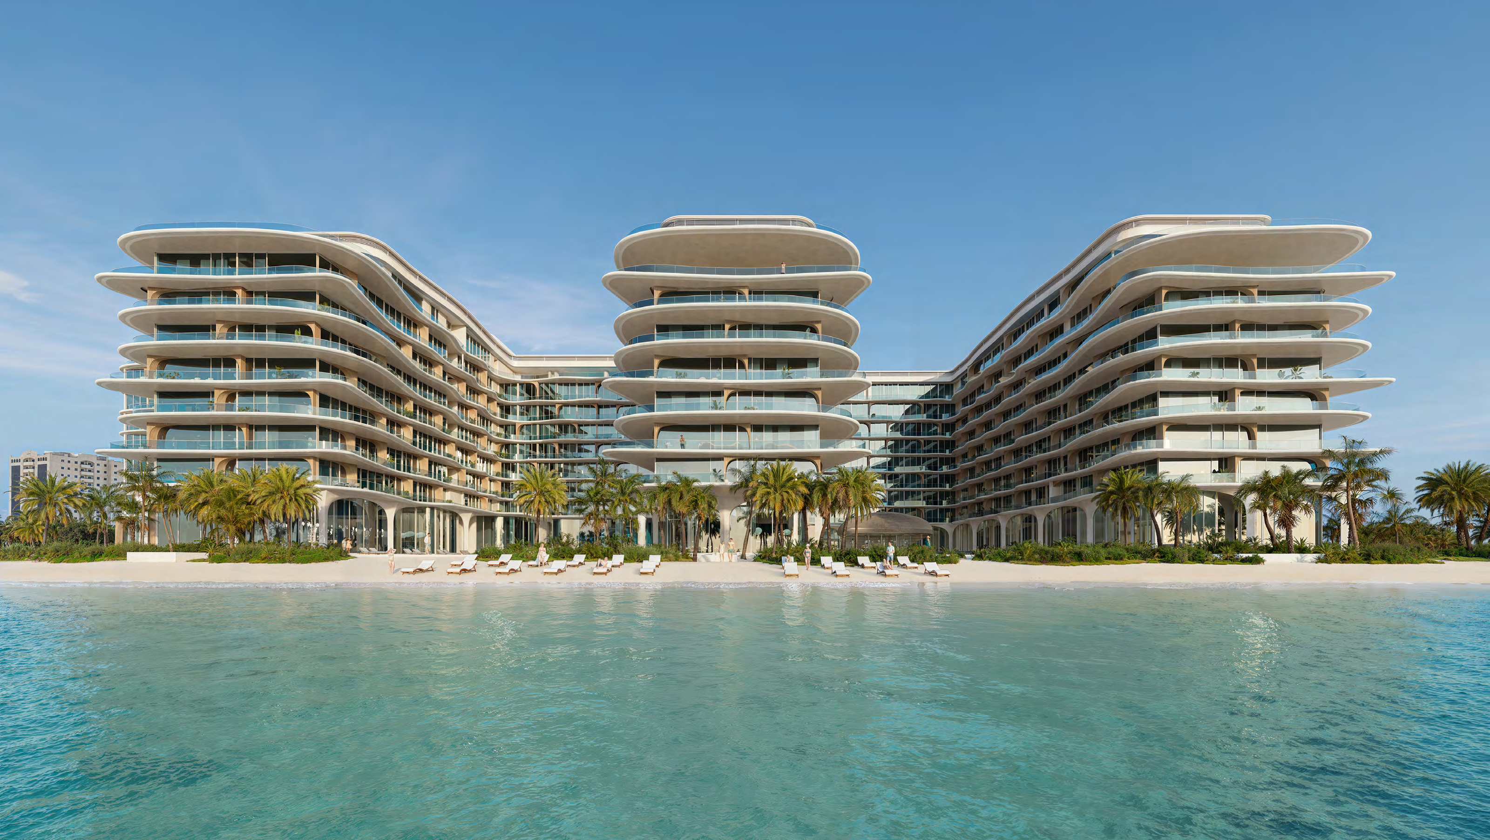
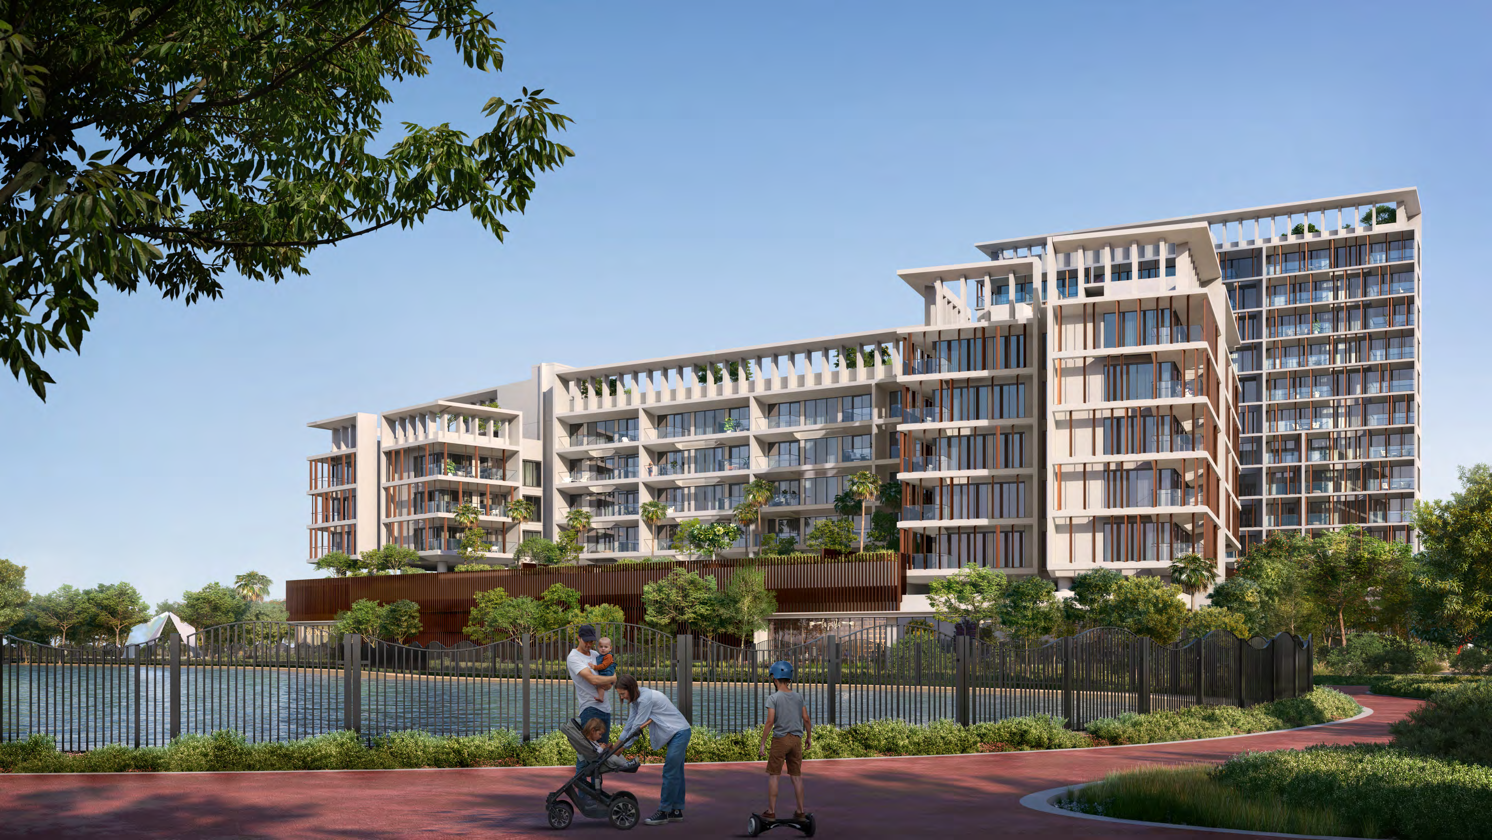
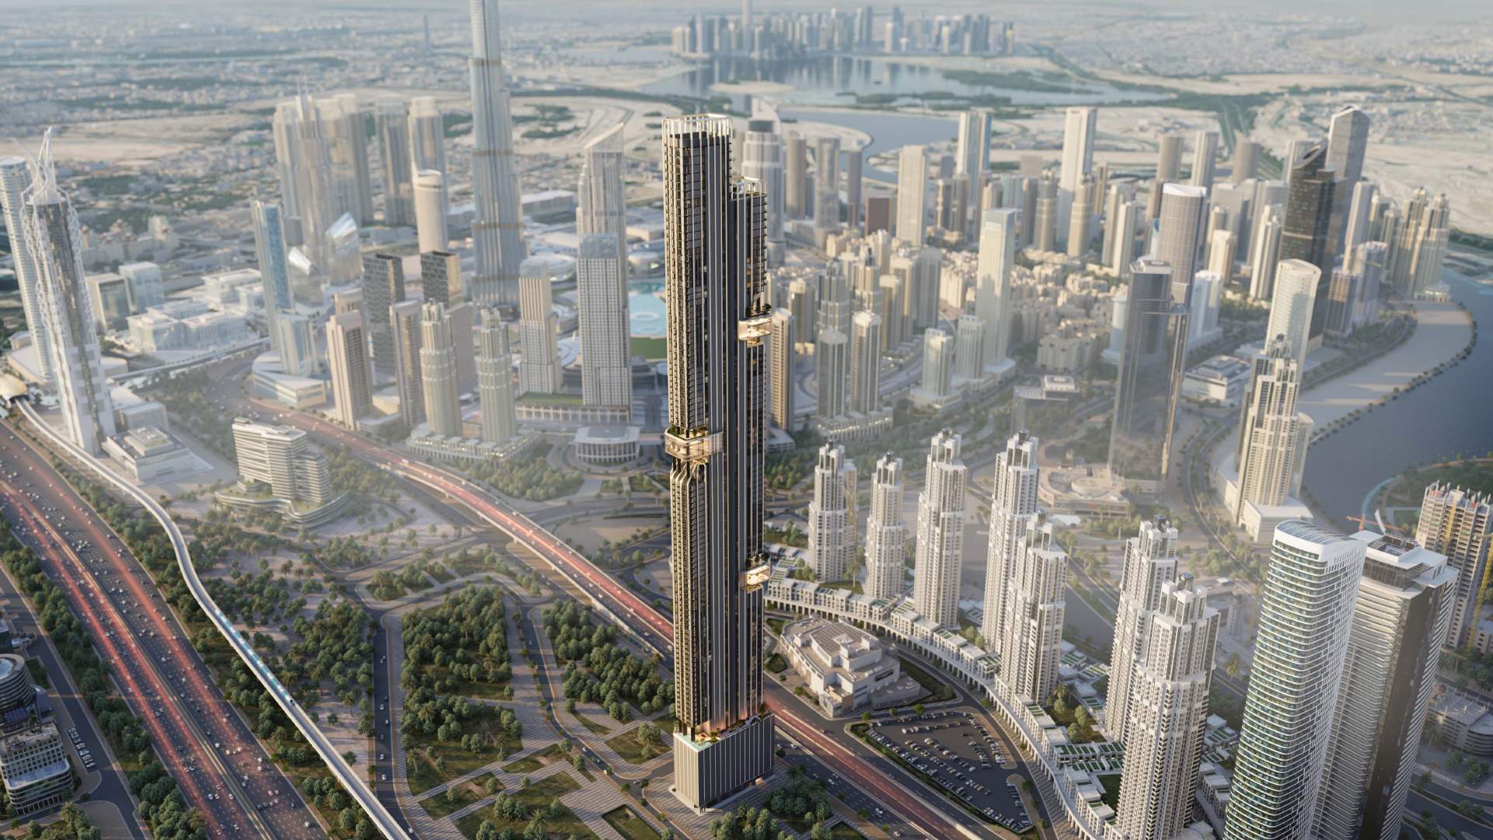
 BY DEYAAR DEVELOPMENT
01 / The project
A closer look.
Ember offers studio to three-bedroom apartments. Its facilities include a cinema room, podium pools and eleventh-floor plunge pools.
The displayed plans are floor-one variants. Check the selected apartment’s floor and outdoor area before comparing total size.
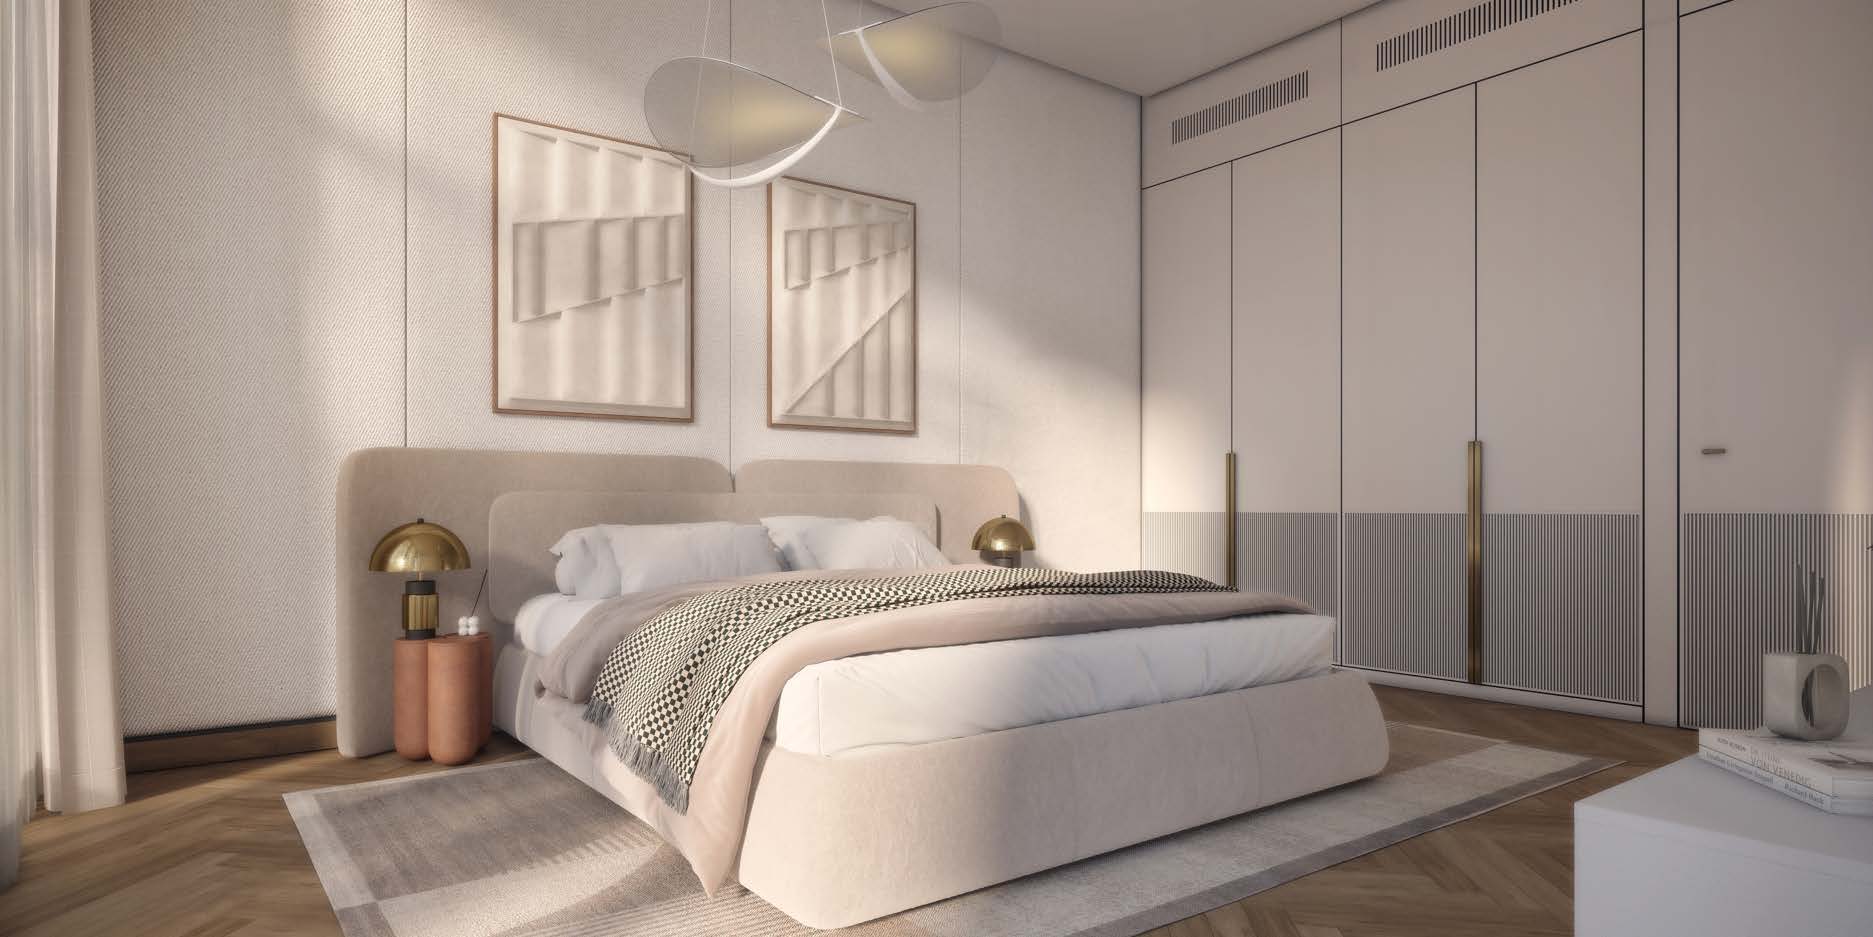
A look inside ParkFive Ember.

- Historical issuer count
- 200 homes · Q3 2025 tableDeyaar Q3 2025 investor presentation · page 25
02 / At a glance
The details.
- Residence type
- Apartment
- Bedrooms
- Studio–3
- Handover
- Q3 2027 · current developer target
- Developer
- Deyaar Development
Unit sizes & layouts
| Layout | Published area |
|---|---|
| Studio 01 | 433 sq ft · floor 1Ember official apartment plans · 14 pages |
| 1BR 1At | 875 sq ft · floor 1Ember official apartment plans · 14 pages |
| 1BR 2A | 817 sq ft · floor 1Ember official apartment plans · 14 pages |
| 1BR 2At | 942 sq ft · floor 1Ember official apartment plans · 14 pages |
| 2BR 1Ct | 1,324 sq ft · floor 1Ember official apartment plans · 14 pages |
| 2BR 06 | 1,153 sq ft · floor 1Ember official apartment plans · 14 pages |
| 2BR 2At | 1,365 sq ft · floor 1Ember official apartment plans · 14 pages |
| 2BR 1Bt | 1,346 sq ft · floor 1Ember official apartment plans · 14 pages |
| 3BR 02 | 1,777 sq ft · floor 1Ember official apartment plans · 14 pages |
Amenities & lifestyle
- Gym and changing rooms
- Cinema room
- Adult and children’s pools
- Jacuzzi
- Outdoor coworking
- Children’s play area
- BBQ areas
- Plunge pools
- Rooftop sports area
Inside the home
Floor plans.
Explore the layouts and room dimensions. Open a floor plan for a closer look.
433 sq ft total
Published totals include exterior areas. The linked PDF shows first-floor layouts. Studio 01, 1 BR 1At/2A and 2 BR 06 totals differ from the displayed components by 1 sq ft. Confirm the specific home’s contractual area.
Plan source · page 303 / Planning your purchase
Price & payment plan.
Enquire for pricingPrice on request
Property Finder’s selected-listing headline is AED 1.2m; its studio table records AED 720,000 and marks developer units out of stock.
Property Finder Ember commercial referencesProperty Finder offers 10/40/50 and 10/30/60; the table below is its first reference option. Palmera advertises 10/35/55.
- 10%Booking · portal option 1Property Finder Ember commercial references
- 40%During constructionProperty Finder Ember commercial references
- 50%HandoverProperty Finder Ember commercial references
Superstructure progressing; specialist contractors appointed.
Deyaar current construction update04 / The neighbourhood
Location & connectivity.
Dubai Production City, Dubai
Near Sheikh Mohammed bin Zayed Road and Al Khail Road
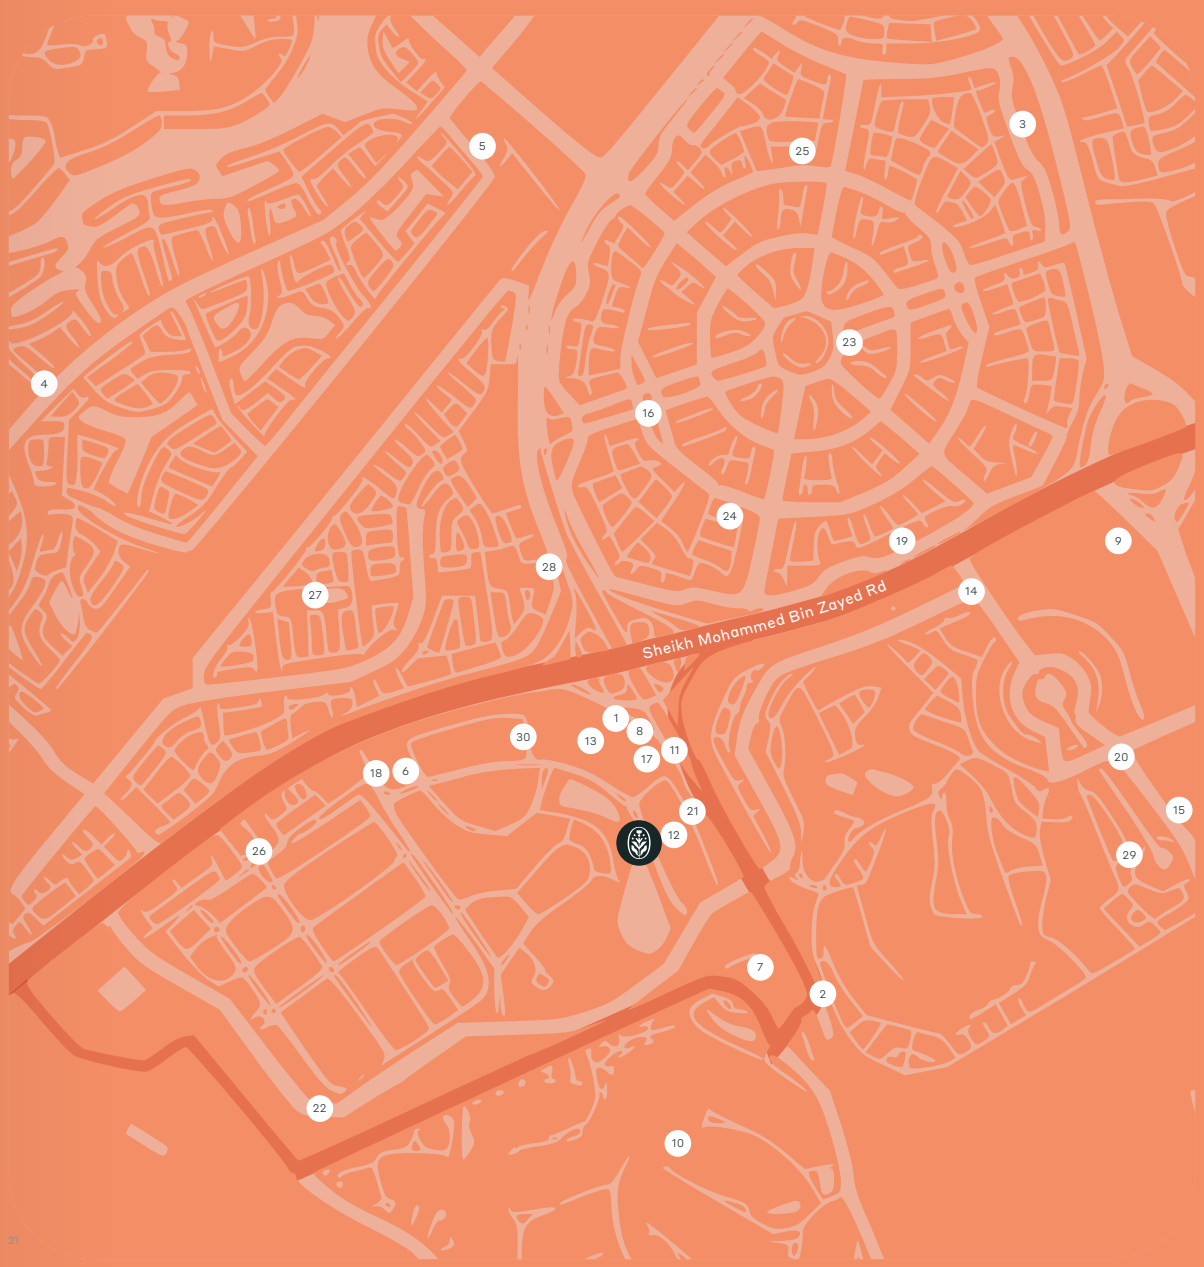
Nearby destinations
Approximate travel times from Dubai Production City, Dubai
- 15minDubai Exhibition Centre
- 15minExpo City Dubai
- 25minDubai International Airport (DXB)
Developer community estimates. Travel varies with the building entrance, route and traffic.
05 / Look closer
Project resources.
06 / Further reading
Project sources.
- DeveloperDeyaar ParkFive building guide
- Official documentEmber official brochure · 35 pages
- Official documentEmber official apartment plans · 14 pages
- DeveloperDeyaar current construction update
- Property portalProperty Finder Ember commercial references
- BrokerPalmera Ember later payment reference
- Official documentDeyaar Q3 2025 investor presentation · page 25