 BY DEYAAR DEVELOPMENT
01 / The project
A closer look.
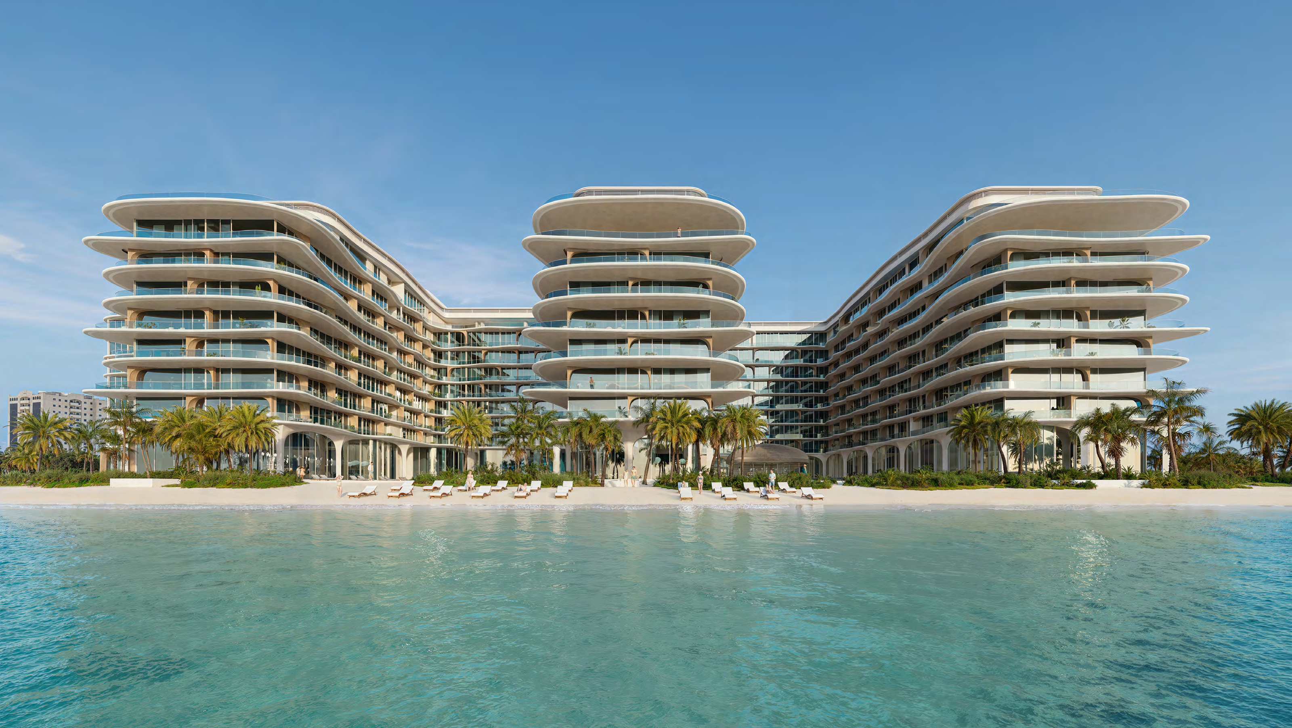
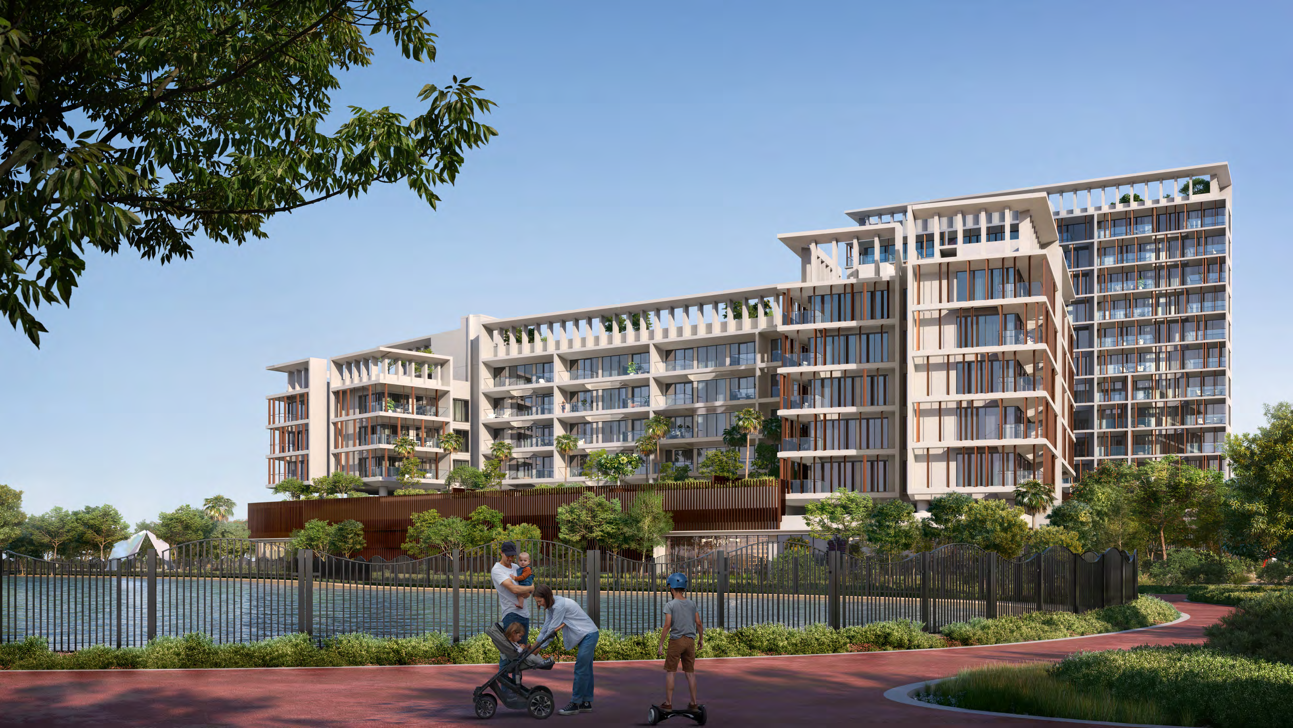
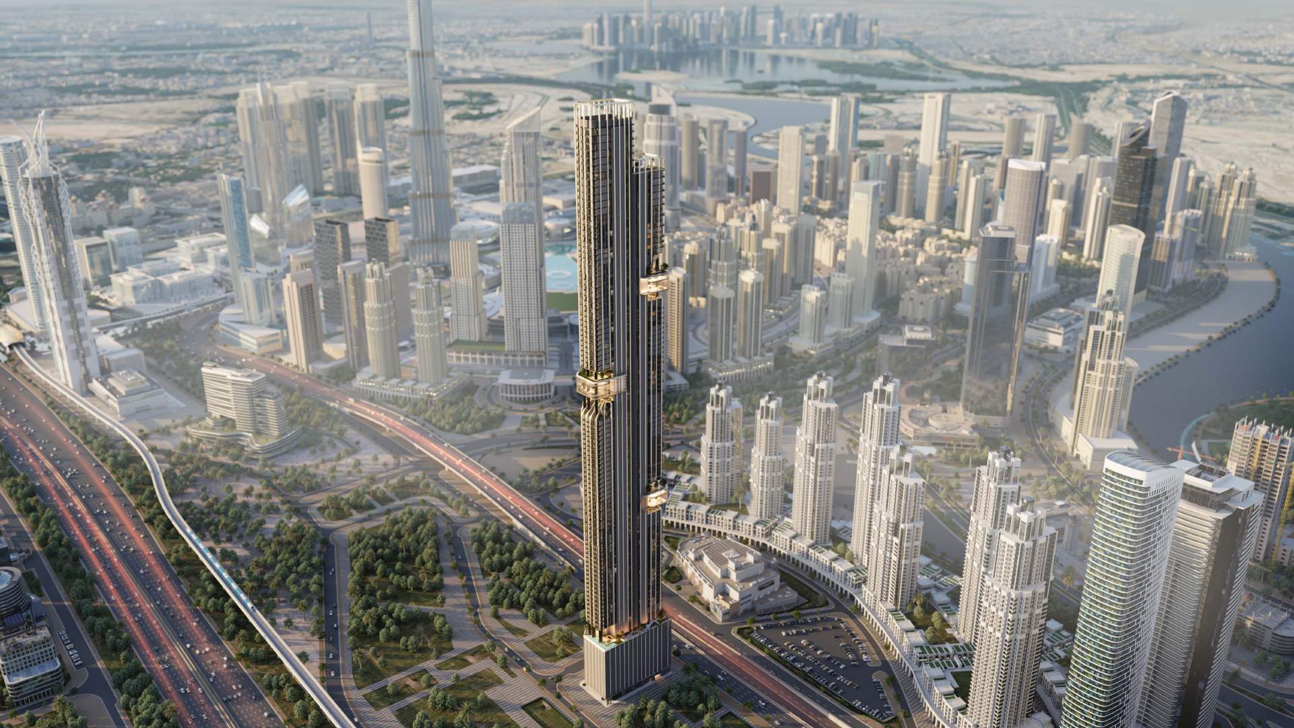
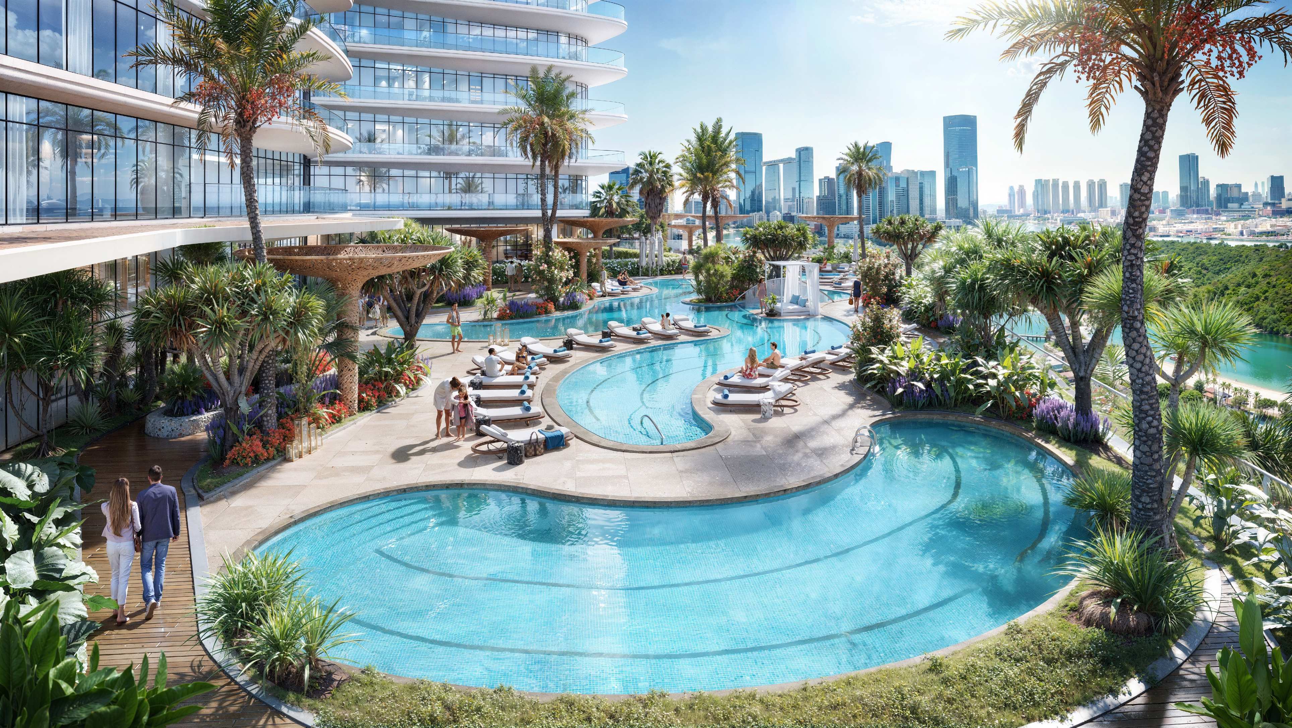
Rivage is Deyaar’s waterfront development on Al Reem Island, created with Arady Properties. The collection extends from conventional apartments to duplexes, Sky Villas and Sky Palaces, with shared leisure spaces arranged around the island setting.
The developer announced a sell-out on 19 November 2024. That historical announcement does not establish today’s resale availability.
Developer target: Q4 2027; construction continues.
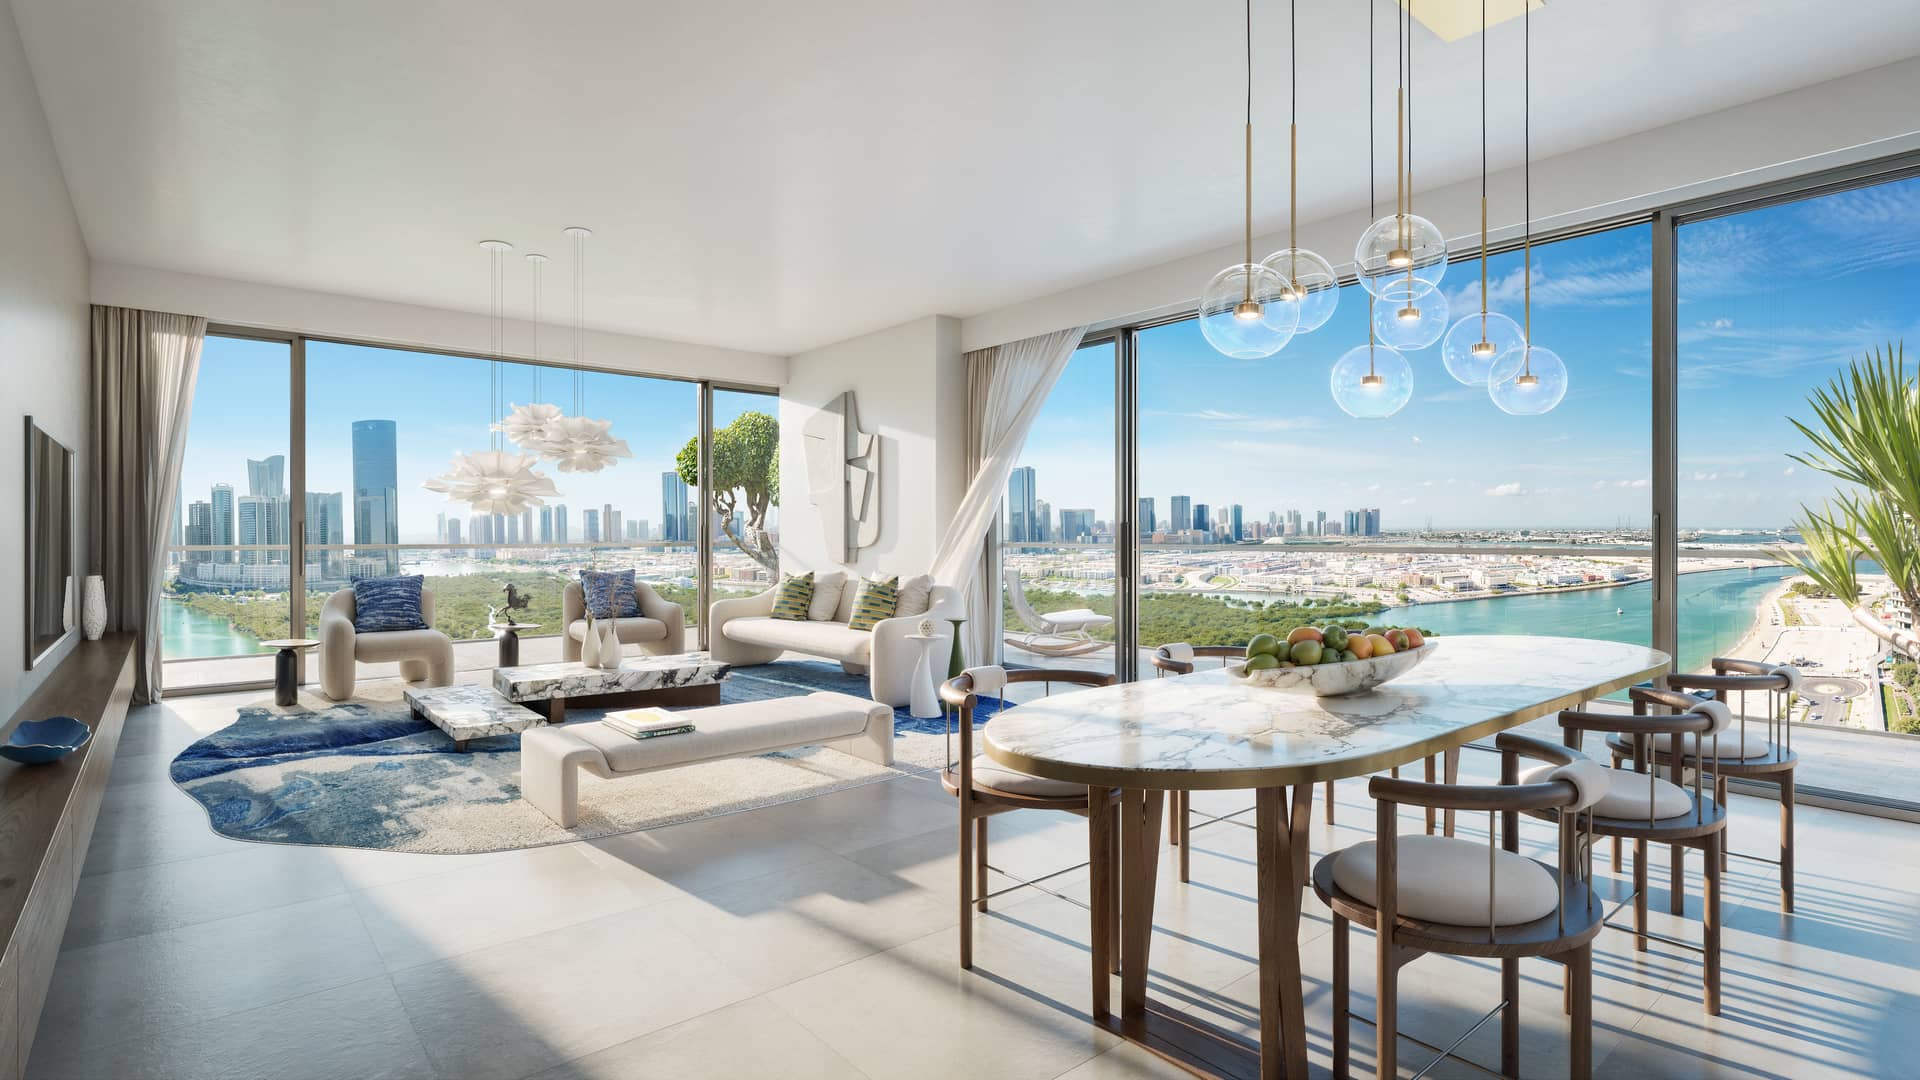
A look inside Rivage.
02 / At a glance
The details.
- Residence type
- Apartment
- Bedrooms
- 1–5
- Handover
- Q4 2027 · developer target
- Developer
- Deyaar Development
Unit sizes & layouts
| Layout | Published area |
|---|---|
| 1BR apartments · seven types | 800–913 ft²Rivage branded floor-plan collection · public broker-hosted copy |
| 2BR apartments · six types | 1,231–1,606 ft²Rivage branded floor-plan collection · public broker-hosted copy |
| 2BR duplexes · five types | 1,488–2,070 ft²Rivage branded floor-plan collection · public broker-hosted copy |
| 3BR apartments · two types | 1,985–2,279 ft²Rivage branded floor-plan collection · public broker-hosted copy |
| 3BR duplexes · seven types | 2,148–4,131 ft²Rivage branded floor-plan collection · public broker-hosted copy |
| Sky Palaces · two types | 7,048–7,790 ft²Rivage branded floor-plan collection · public broker-hosted copy |
| Sky Villas · two types | 6,109–7,092 ft²Rivage branded floor-plan collection · public broker-hosted copy |
Amenities & lifestyle
- Family pool
- Wellness club
- Horizon lounge
- Sky pool
Inside the home
Floor plans.
Explore the layouts and room dimensions. Open a floor plan for a closer look.
817 sq ft total
The 33 original sheets cover 31 residence families. Sky Villa lower/upper choices repeat the whole-home total. Published totals are retained where component rounding differs. The brochure range of 801–7,810 sq ft differs from these drawings, which span 800–7,790 sq ft. Confirm the exact unit and current plan with Deyaar.
Plan source · page 203 / Planning your purchase
Price & payment plan.
Historical launch referenceAED 1.18M
Payment plan50/50 · original launch terms
The branded launch material starts one-bedroom homes at AED 1.18m. This is not a current available-unit quotation.
Rivage branded launch factsheet · Afdal Home copyOriginal launch milestones; obtain the selected home’s remaining contractual schedule.
- 5%BookingRivage branded presentation · public broker-hosted copy
- 5%SPA · within 45 daysRivage branded presentation · public broker-hosted copy
- 10%After 4 monthsRivage branded presentation · public broker-hosted copy
- 5%After 10 monthsRivage branded presentation · public broker-hosted copy
- 5%After 15 monthsRivage branded presentation · public broker-hosted copy
- 5%After 20 monthsRivage branded presentation · public broker-hosted copy
- 5%After 25 monthsRivage branded presentation · public broker-hosted copy
- 5%After 29 monthsRivage branded presentation · public broker-hosted copy
- 5%After 34 monthsRivage branded presentation · public broker-hosted copy
- 50%HandoverRivage branded presentation · public broker-hosted copy
Developer forecast, not completed delivery.
Deyaar published construction update · Rivage04 / The neighbourhood
Location & connectivity.
Al Reem Island, Abu Dhabi
Near Reem Central Park
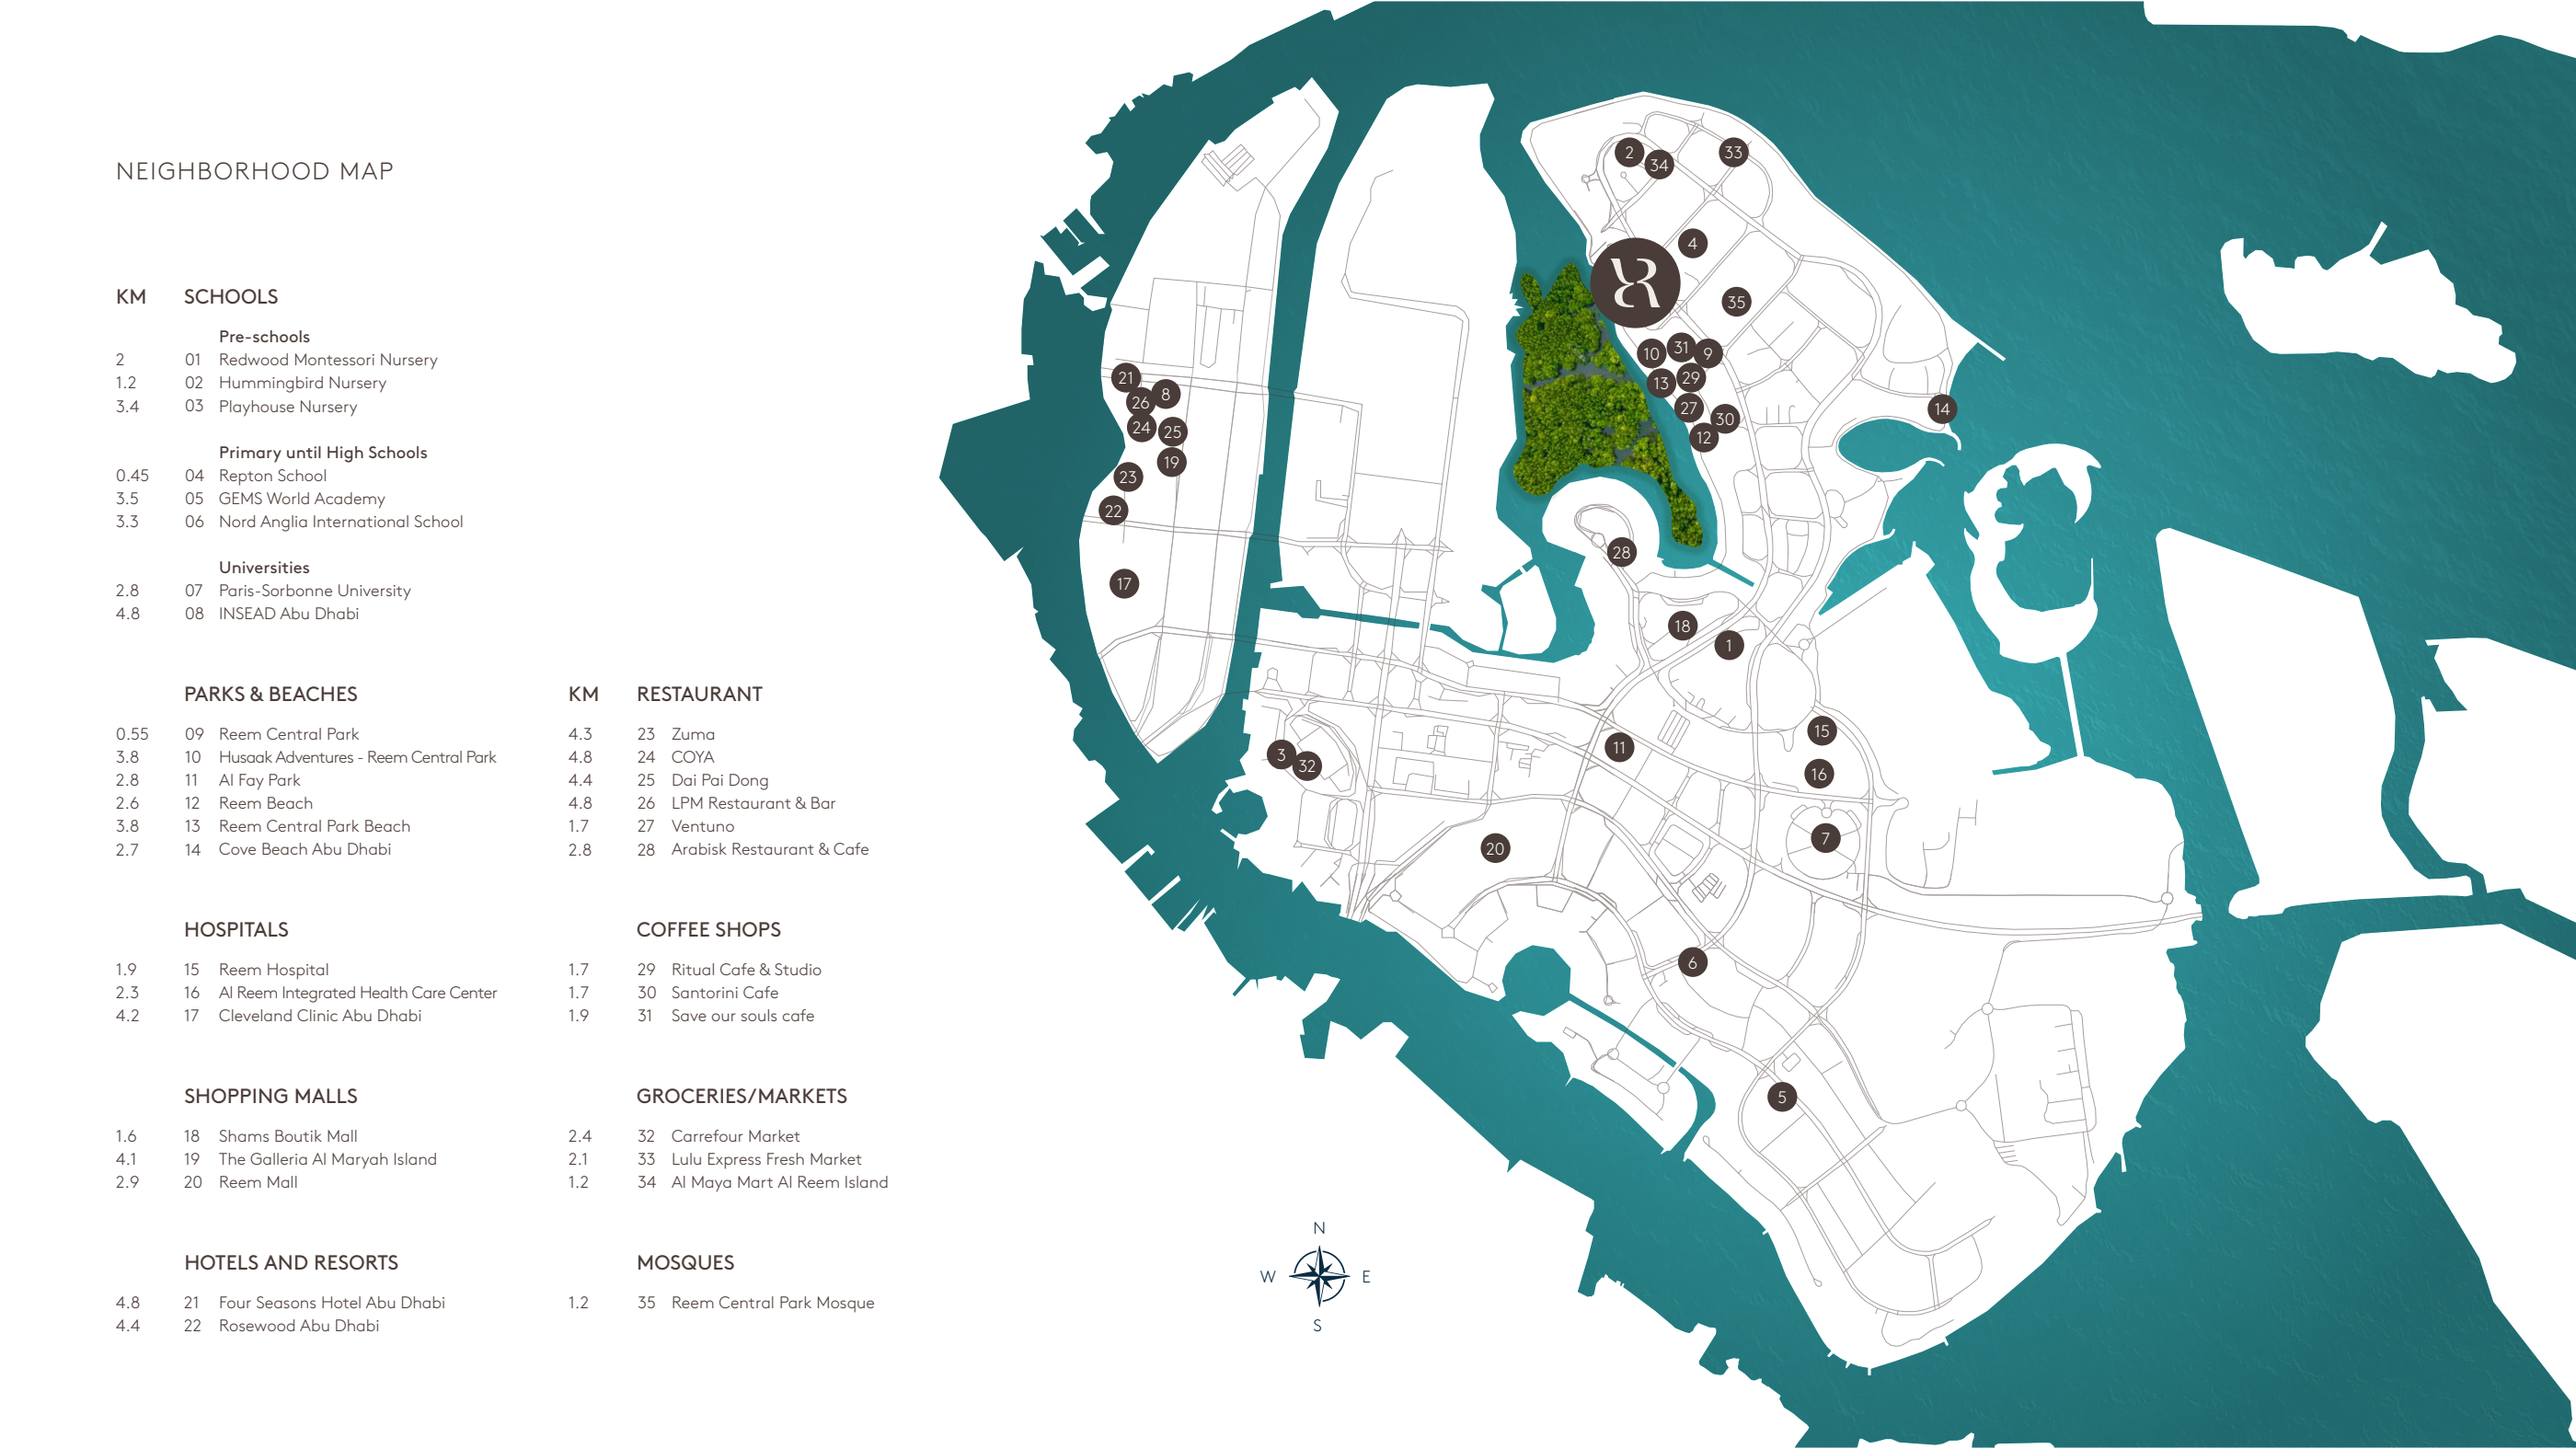
The map lists Reem Central Park at 0.55 km, Shams Boutik Mall at 1.6 km, Reem Hospital at 1.9 km and Reem Mall at 2.9 km. Measurement method is unspecified. The brochure names no airport for its separate airport estimate, so that estimate is omitted. Directions use the project name.
05 / Look closer
Project resources.
06 / Further reading
Project sources.
- DeveloperDeyaar Rivage project guide
- DeveloperDeyaar Rivage launch · 5 November 2024
- Official documentDeyaar sell-out announcement · 19 November 2024
- DeveloperDeyaar published construction update · Rivage
- BrokerRivage branded presentation · public broker-hosted copy
- BrokerRivage branded floor-plan collection · public broker-hosted copy
- BrokerRivage branded launch factsheet · Afdal Home copy
- Property portalDubizzle Rivage resale-market context