 BY DEYAAR DEVELOPMENT
01 / The project
A closer look.
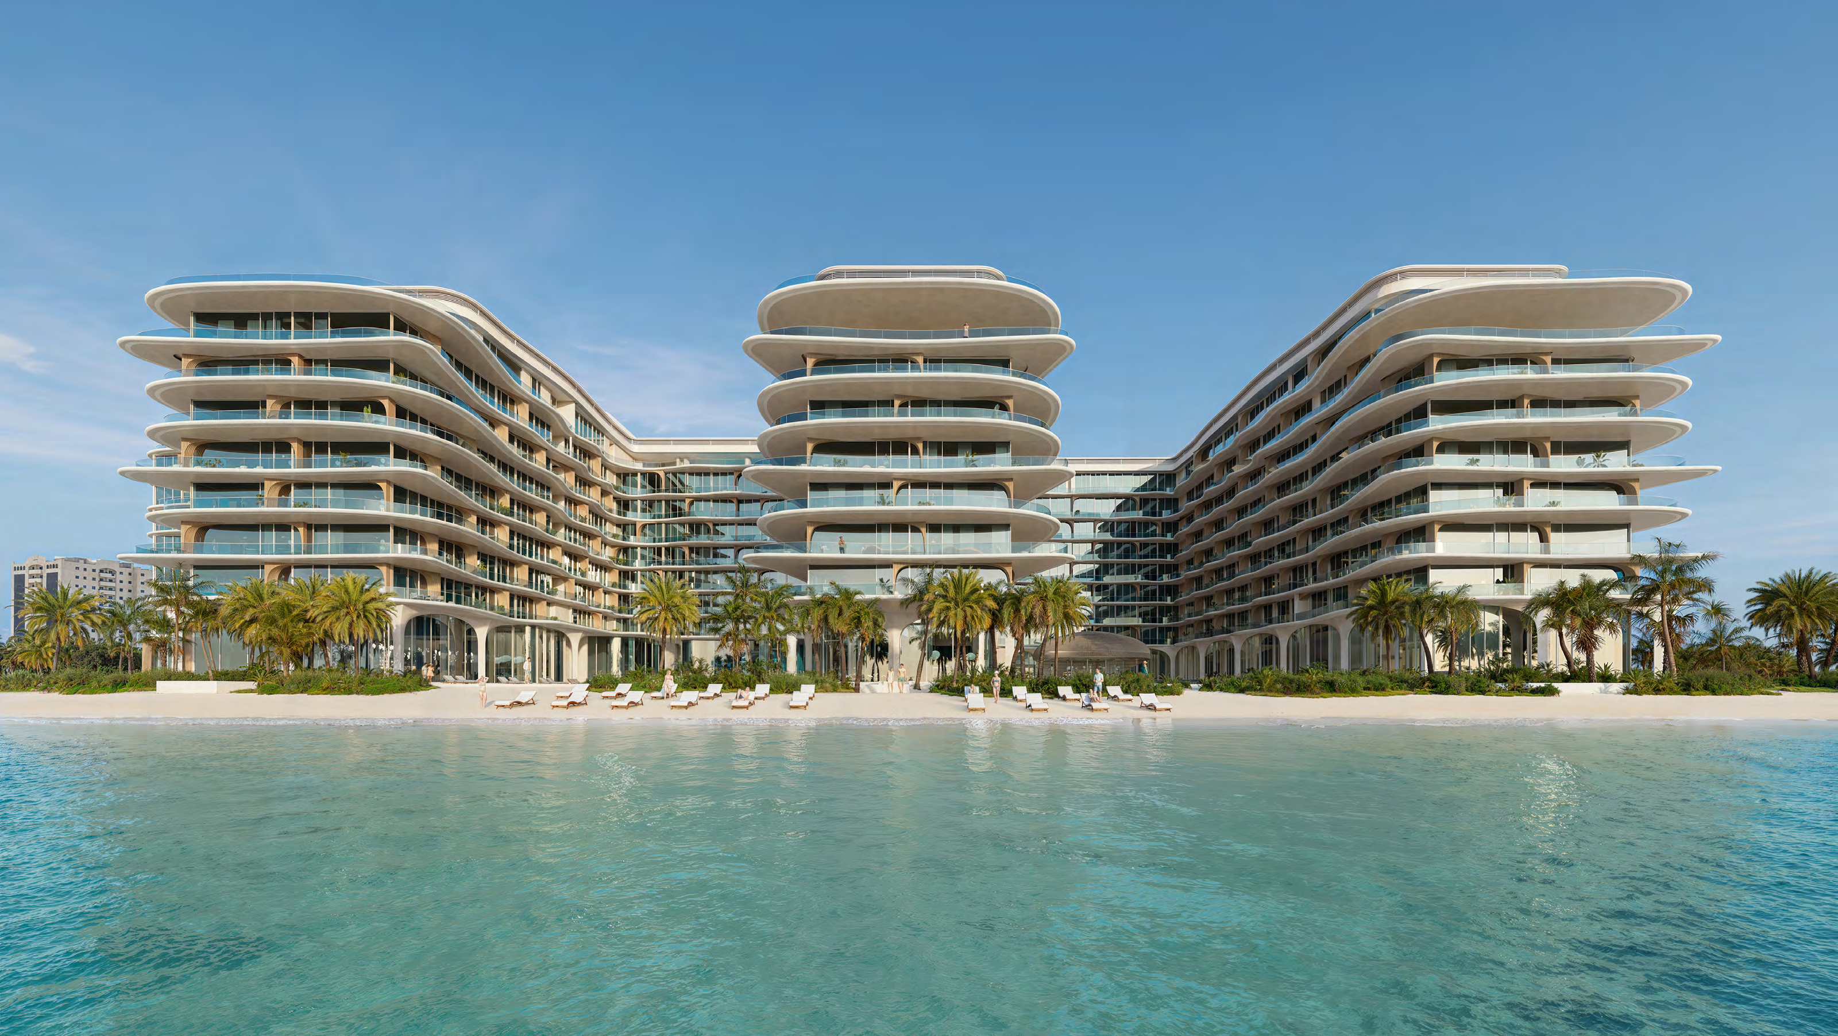
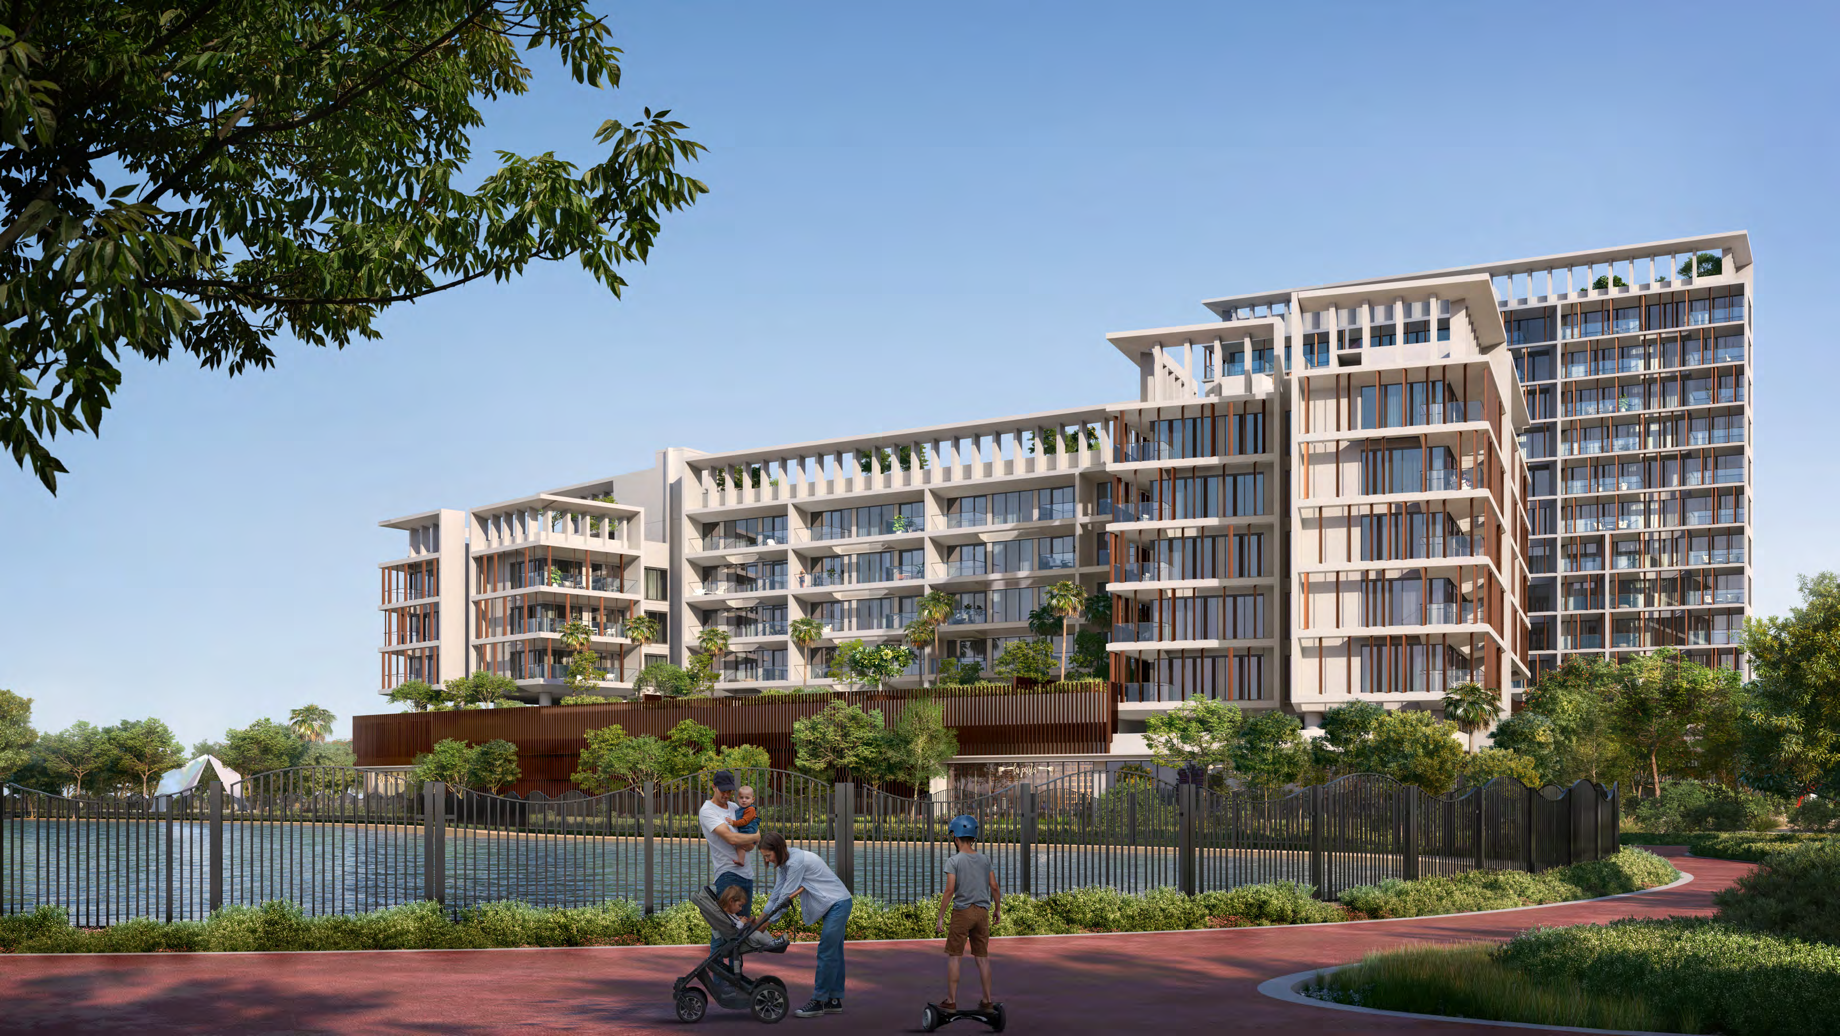
Rosalia Residences is an Al Furjan apartment building with nine residential floors above ground-floor retail. Deyaar’s January 2024 launch described 117 homes, fitted kitchens and a position opposite Discovery Gardens 2 Metro Station.
Balcony and terrace layouts vary substantially; compare the selected drawing, not bedroom count alone.
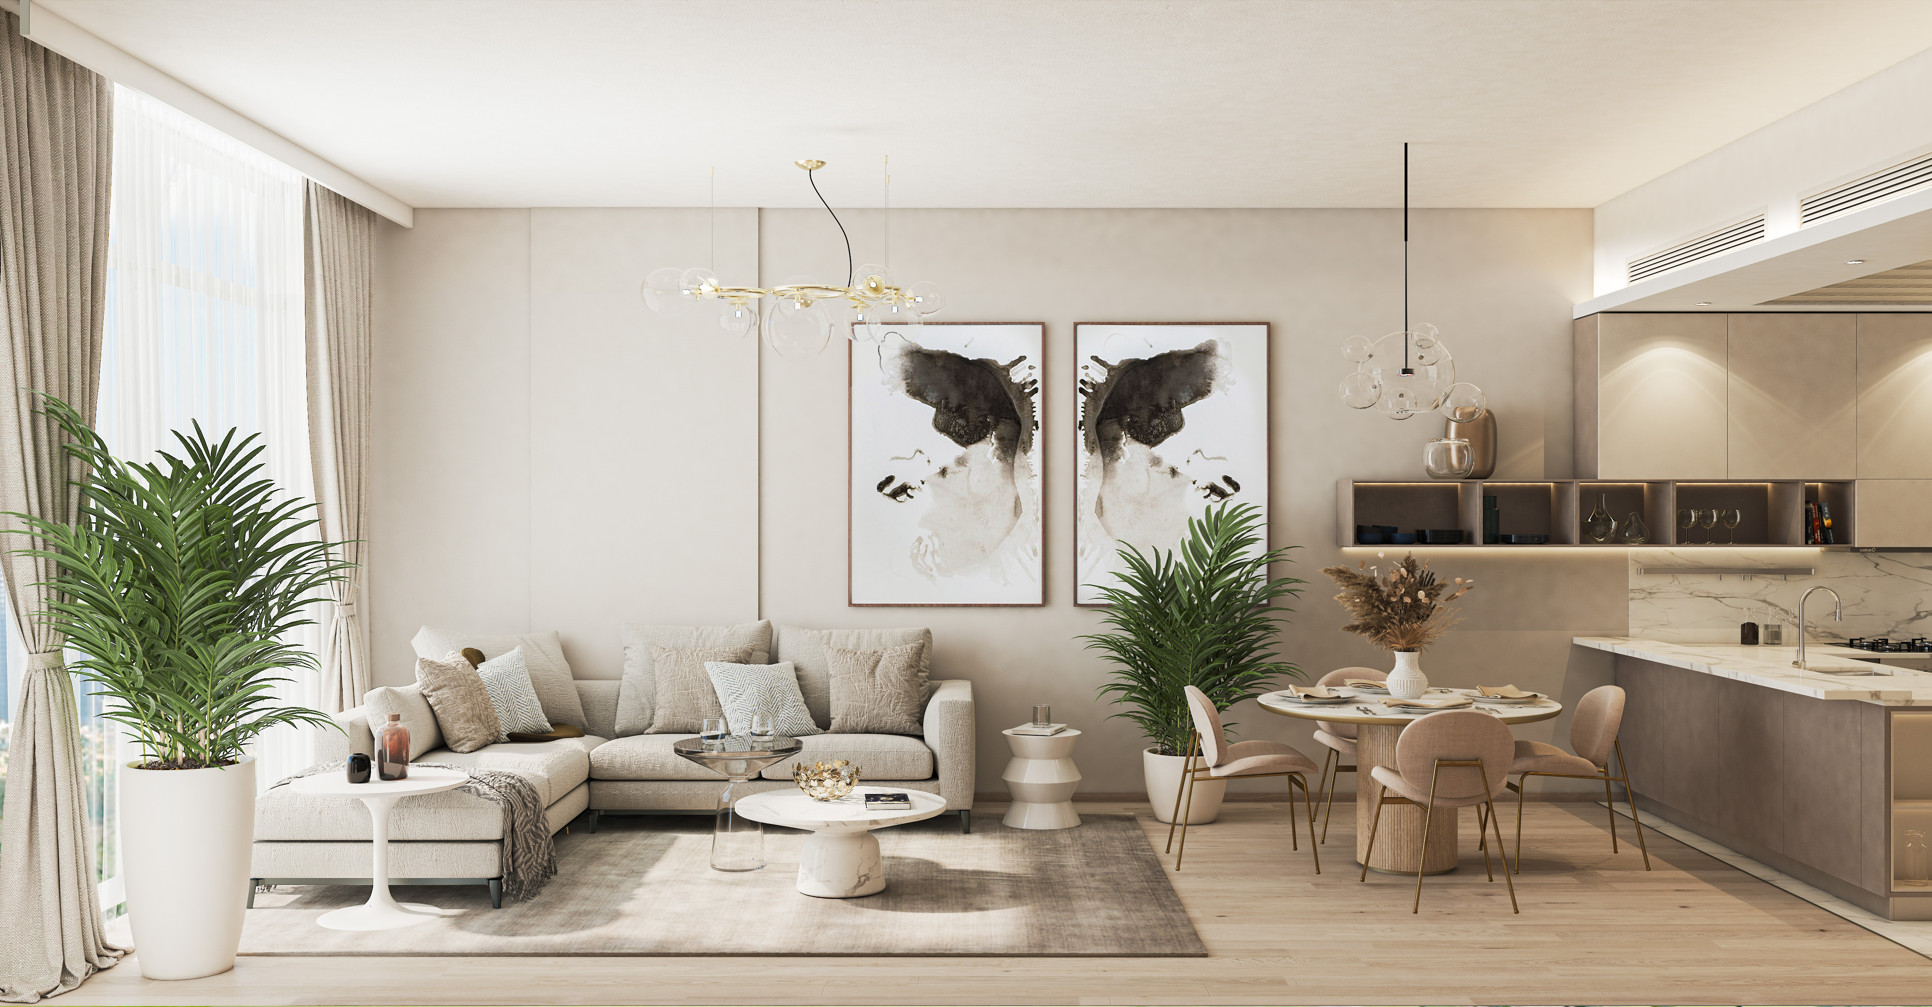
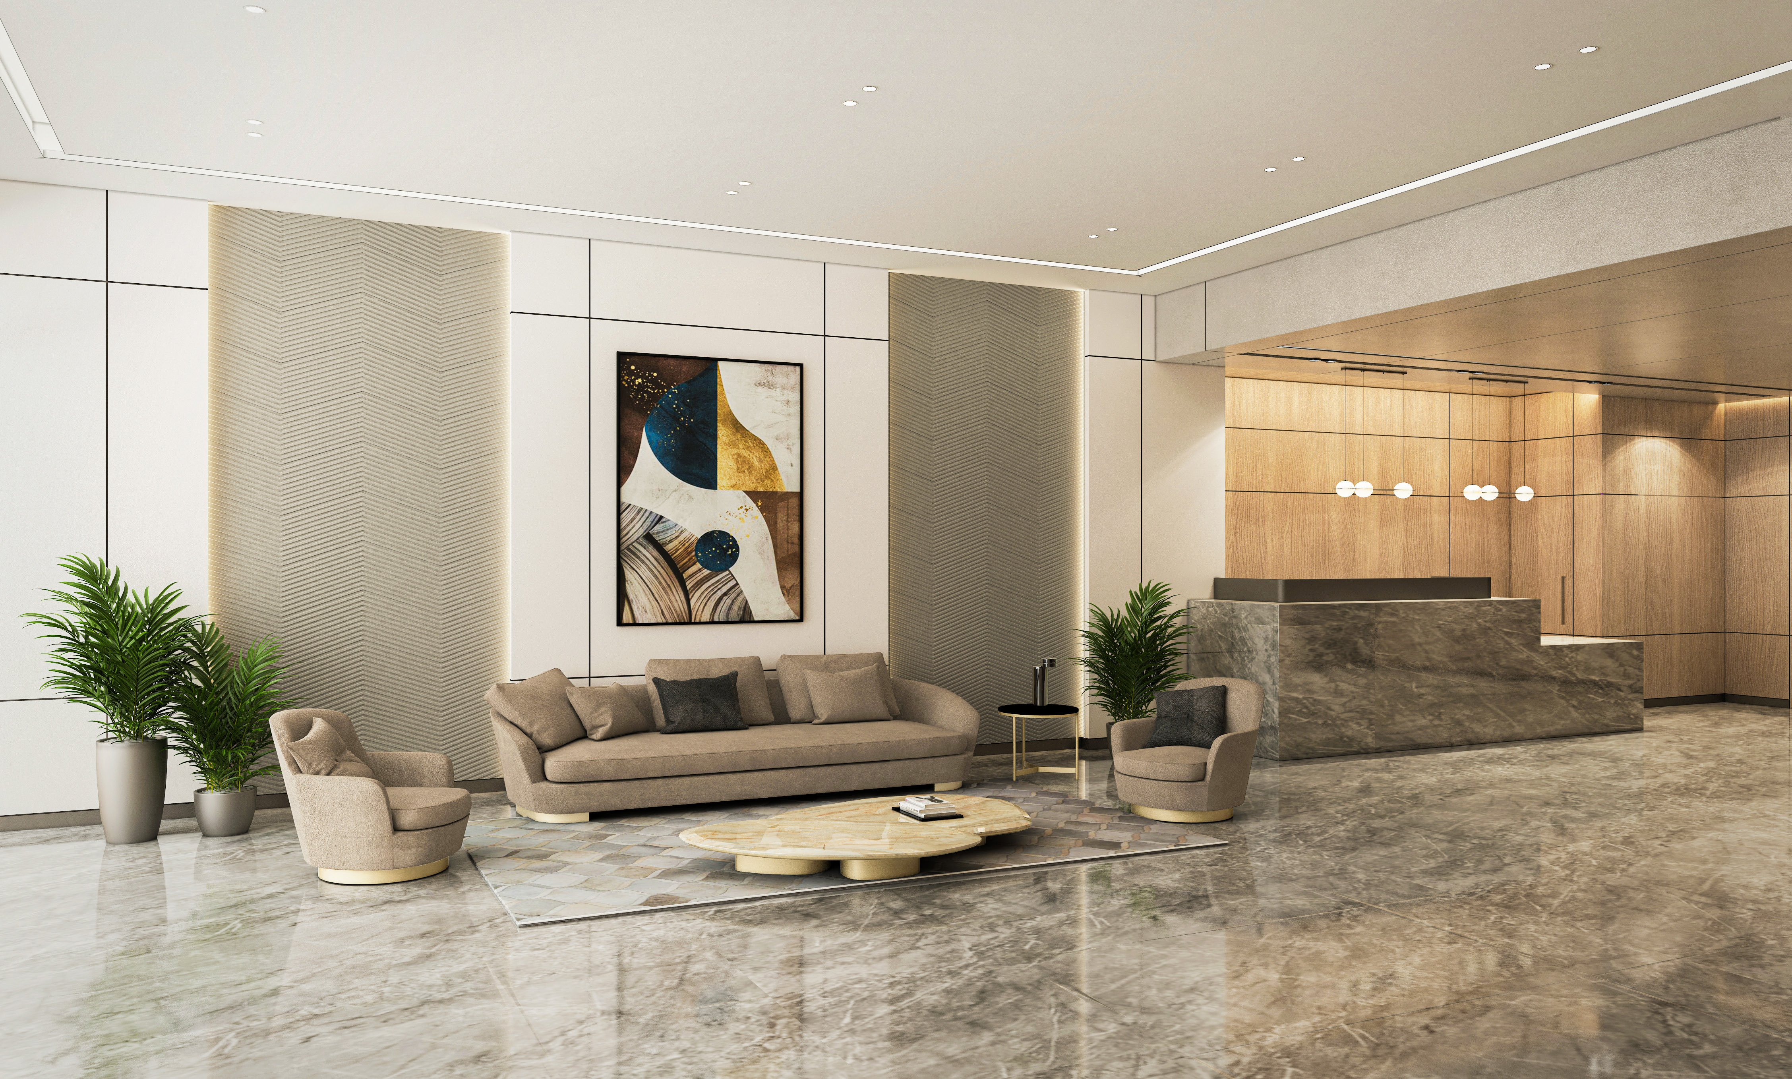
A look inside Rosalia Residences.
- Building and homes
- G+9; 117 residences at launch.Deyaar Rosalia launch · 15 January 2024
- Area basis
- Final plan totals include balconies or terraces.Rosalia final branded layouts · broker-hosted 25 pages
02 / At a glance
The details.
- Residence type
- Apartment
- Bedrooms
- 1–3
- Handover
- December 2026 · developer estimate
- Developer
- Deyaar Development
Unit sizes & layouts
| Layout | Published area |
|---|---|
| 1BR · final layouts | 780–1,178 ft²Rosalia final branded layouts · broker-hosted 25 pages |
| 2BR · final layouts | 1,208–1,731 ft²Rosalia final branded layouts · broker-hosted 25 pages |
| 3BR | 1,743 ft²Rosalia final branded layouts · broker-hosted 25 pages |
Amenities & lifestyle
- Swimming pool and Jacuzzi
- Fitness centre
- Children’s splash pad
- Barbecue area
- Residents’ lounge
- Steam and sauna rooms
- Sun deck
Inside the home
Floor plans.
Explore the layouts and room dimensions. Open a floor plan for a closer look.
780 sq ft total
The 23 final-layout sheets are from a Deyaar-branded PDF hosted by REMAPP. Deyaar’s live plan-image links returned 404. The older WIP brochure has different figures and is excluded from this selector. Type 01t prints 1,086 sq ft although its displayed components sum to 1,092. Other totals include rounding differences. Confirm the exact current unit layout with Deyaar.
Plan source · page 203 / Planning your purchase
Price & payment plan.
Portal headline · subject to stock confirmationAED 1.2M
Payment plan10/50/40 · original developer terms
Property Finder’s headline is AED 1.2 M; its sold-out developer one-bedroom range starts around AED 1m.
Property Finder Rosalia · secondary commercial referenceOriginal terms; obtain remaining contractual instalments. Portal stages 10/36/14/40 differ from the developer’s aggregate split.
- 10%BookingRosalia official factsheet
- 50%During constructionRosalia official factsheet
- 40%After handover · over 40 monthsRosalia official factsheet
Revised developer target; earlier July 2026 and September 2025 estimates differ.
Deyaar construction update · checked 31 October 202604 / The neighbourhood
Location & connectivity.
Al Furjan, Dubai
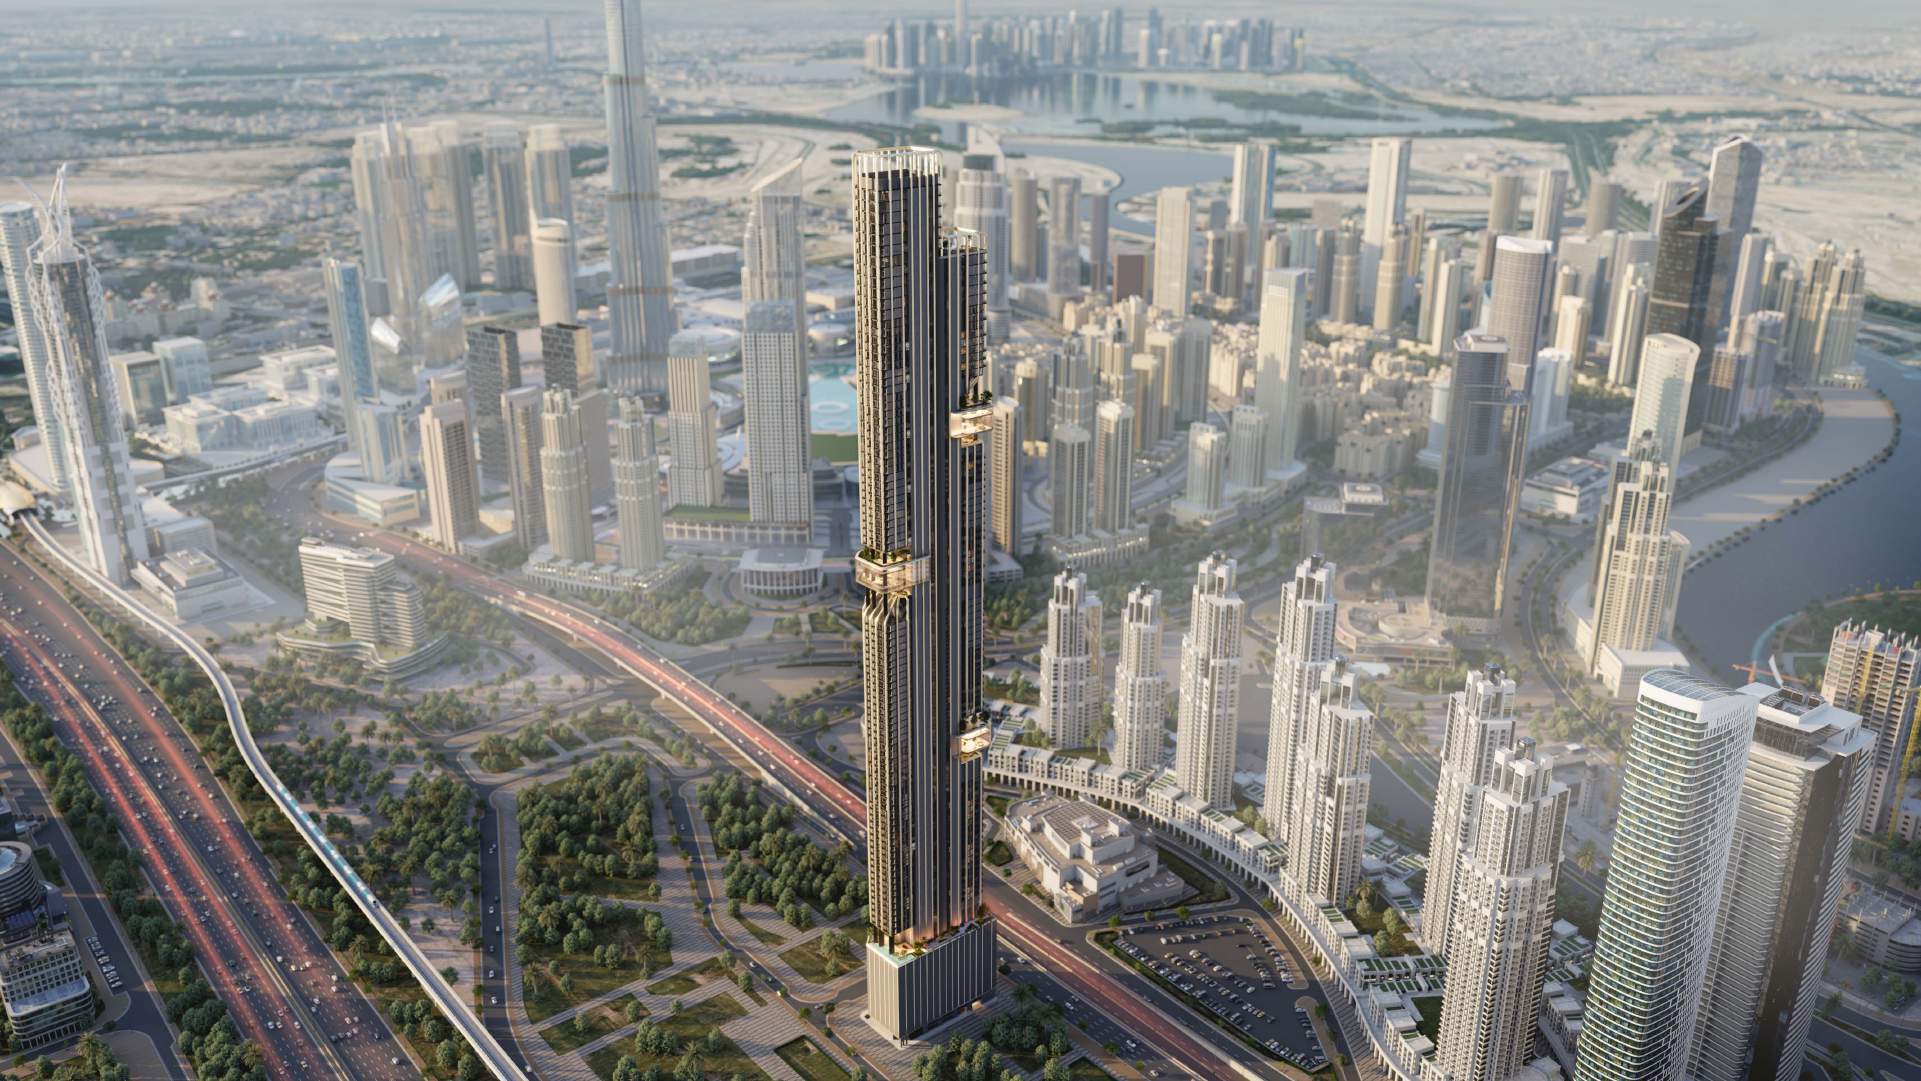
Connections to Sheikh Zayed Road and Sheikh Mohammed bin Zayed Road
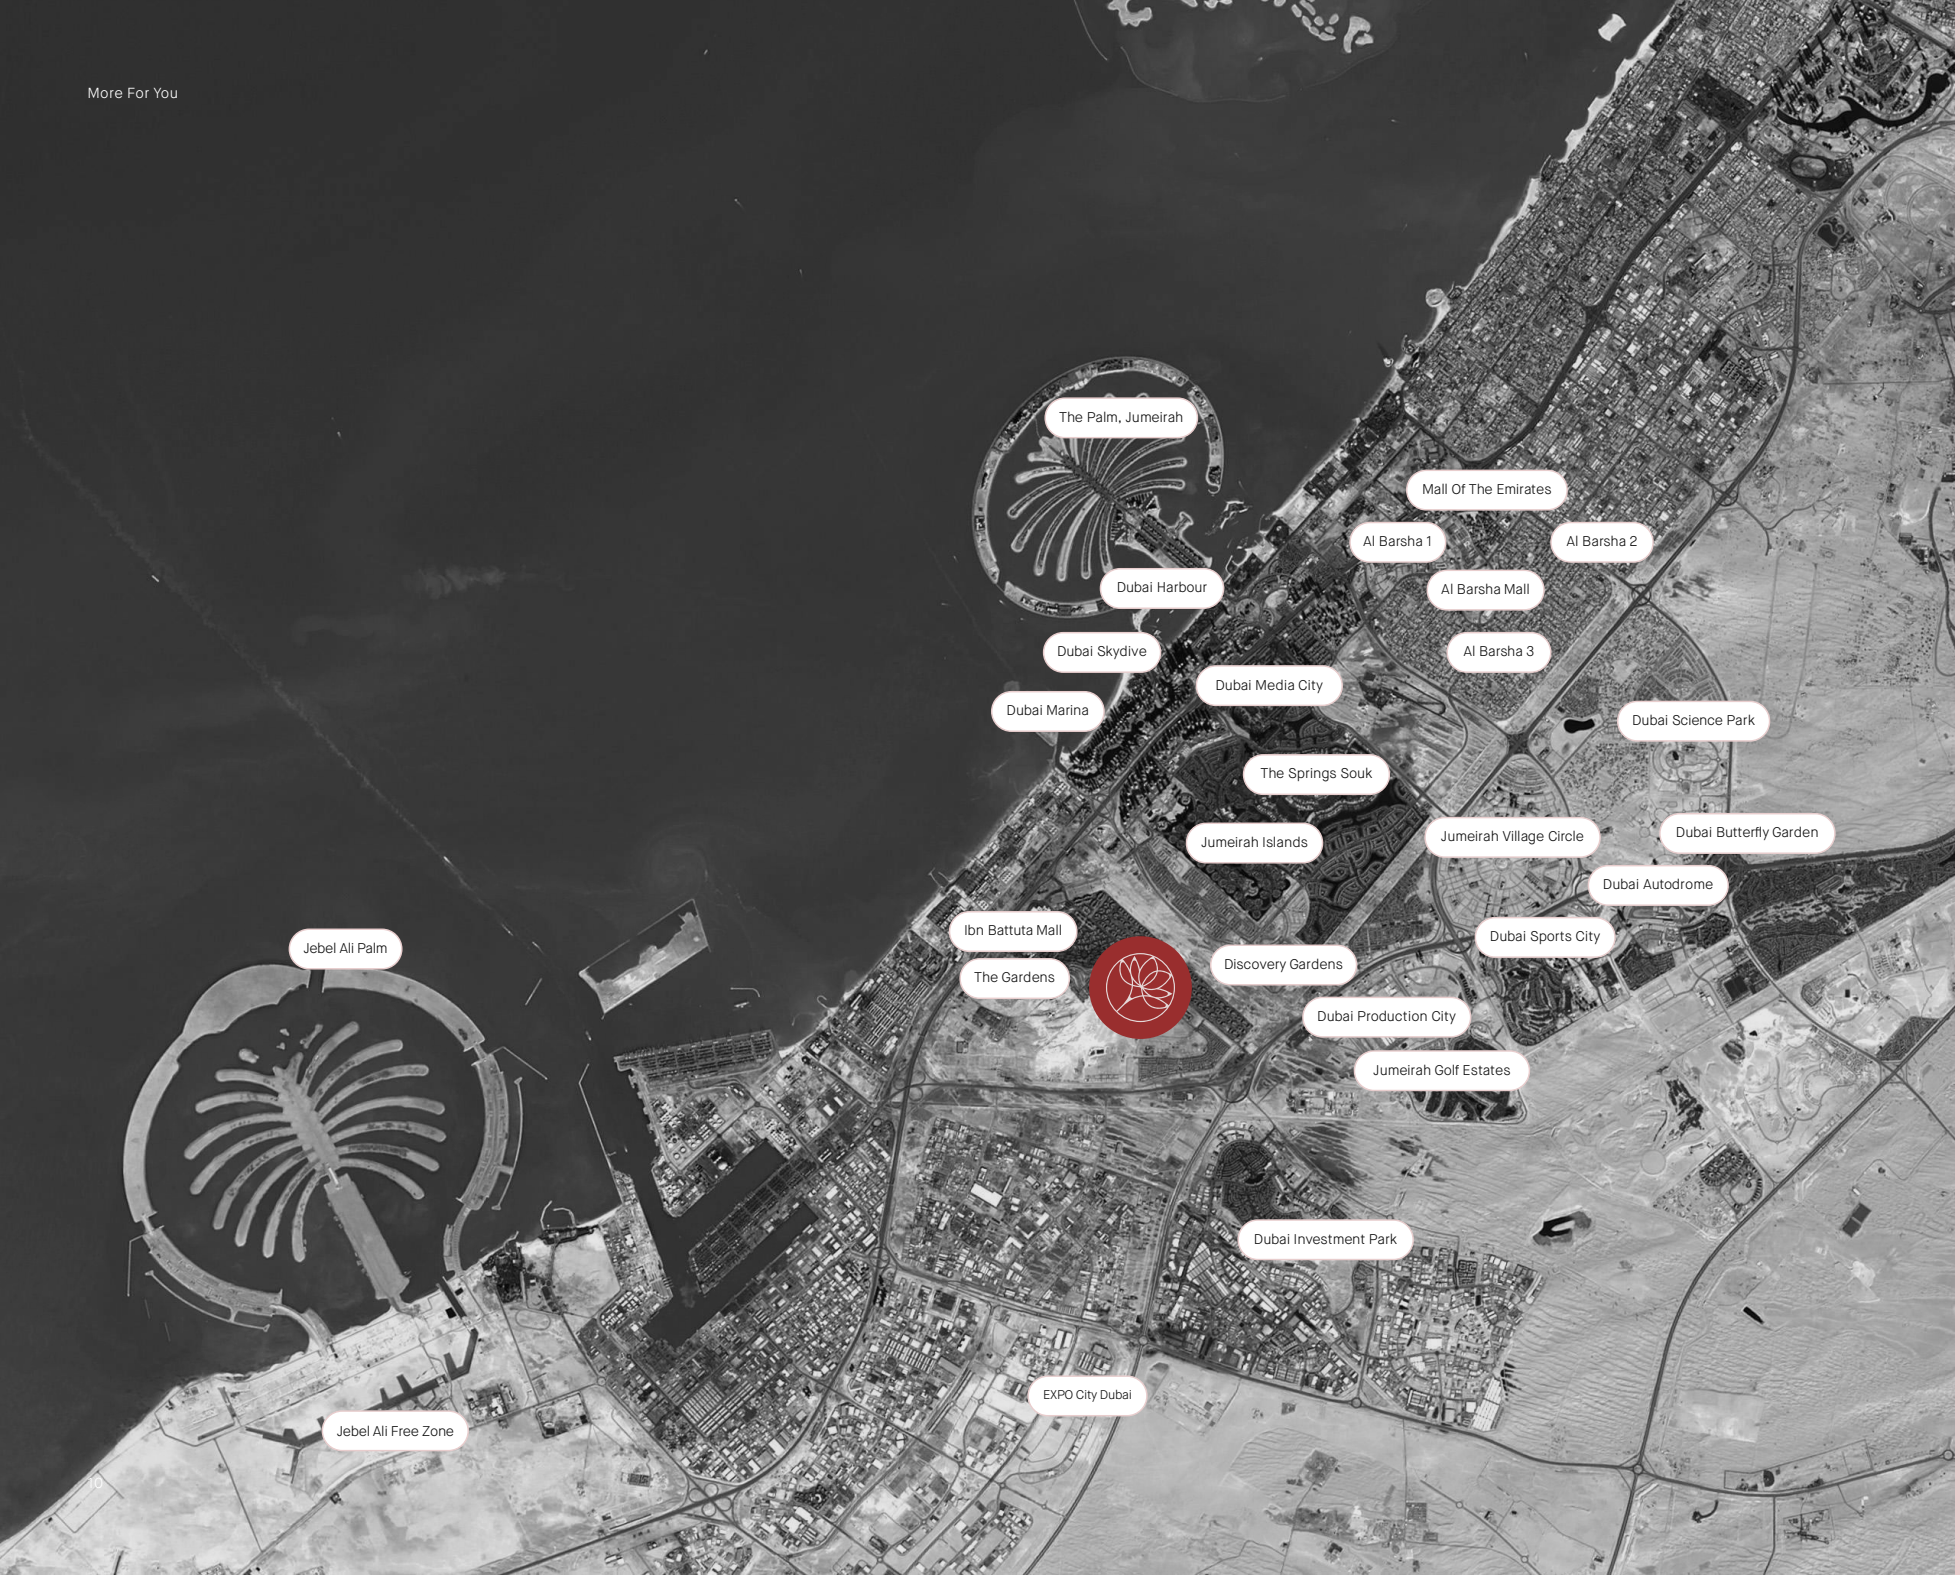
Nearby destinations
Approximate travel times from Al Furjan, Dubai
- 35minDubai World Central
- 20minDubai Marina
Allow for traffic and the particular destination entrance. The wider-area map and project-name directions support route planning.
05 / Look closer
Project resources.
06 / Further reading
Project sources.
- DeveloperDeyaar Rosalia project page
- DeveloperDeyaar Rosalia launch · 15 January 2024
- Official documentRosalia official factsheet
- Official documentRosalia original WIP brochure · conflicting plan labels
- BrokerRosalia final branded layouts · broker-hosted 25 pages
- DeveloperDeyaar construction update · checked 31 October 2026
- Property portalProperty Finder Rosalia · secondary commercial reference